 The Iowa Events Center: Four Ways Out of the Blank-Hall Problem
The Temple for Performing Arts: Photographing a Former Masonic Temple
Fraternal buildings were designed for ceremony, which means symmetry, height, and almost no daylight.
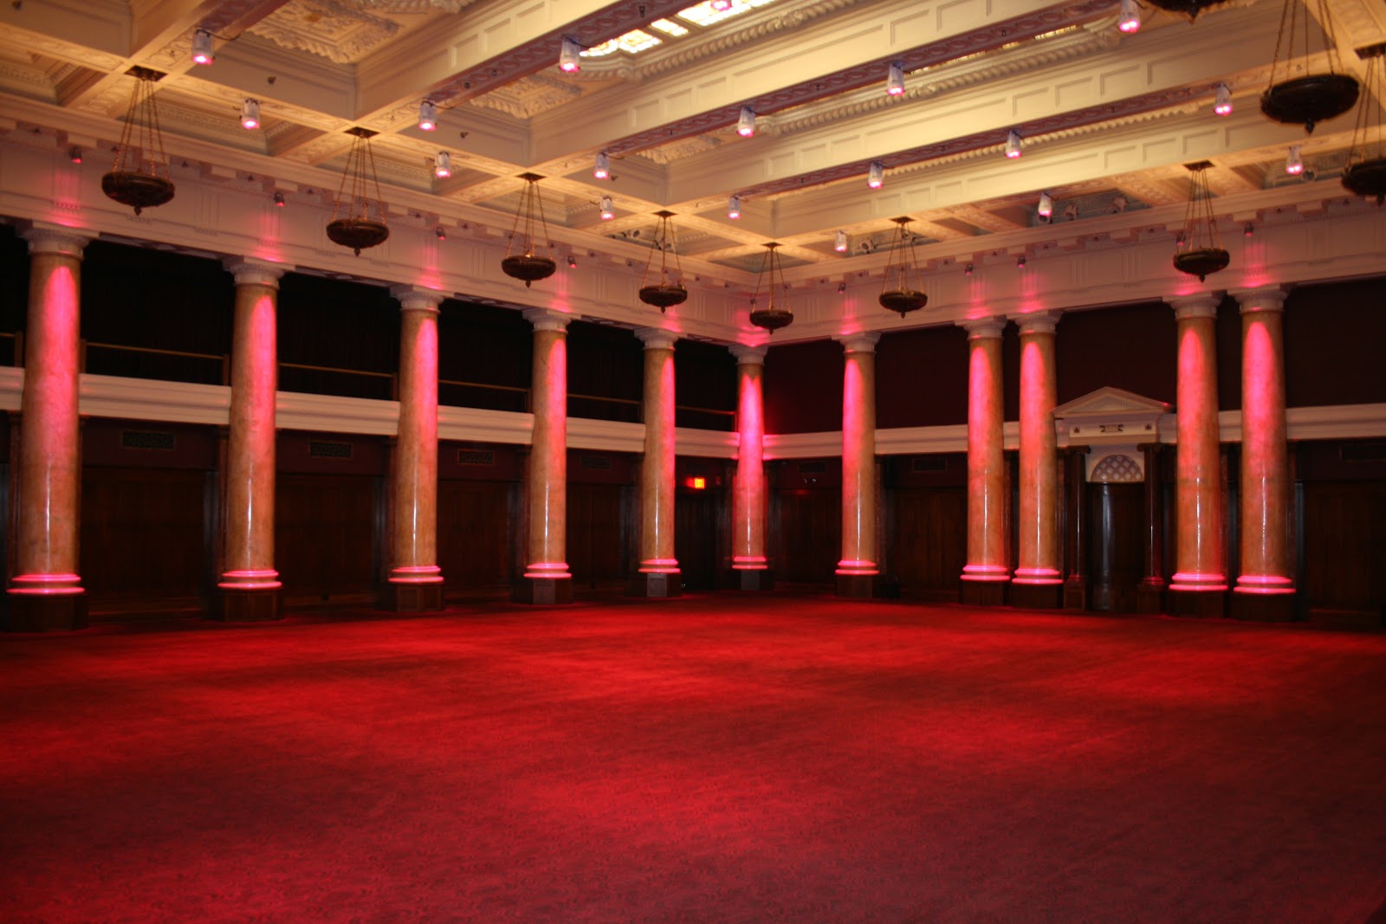
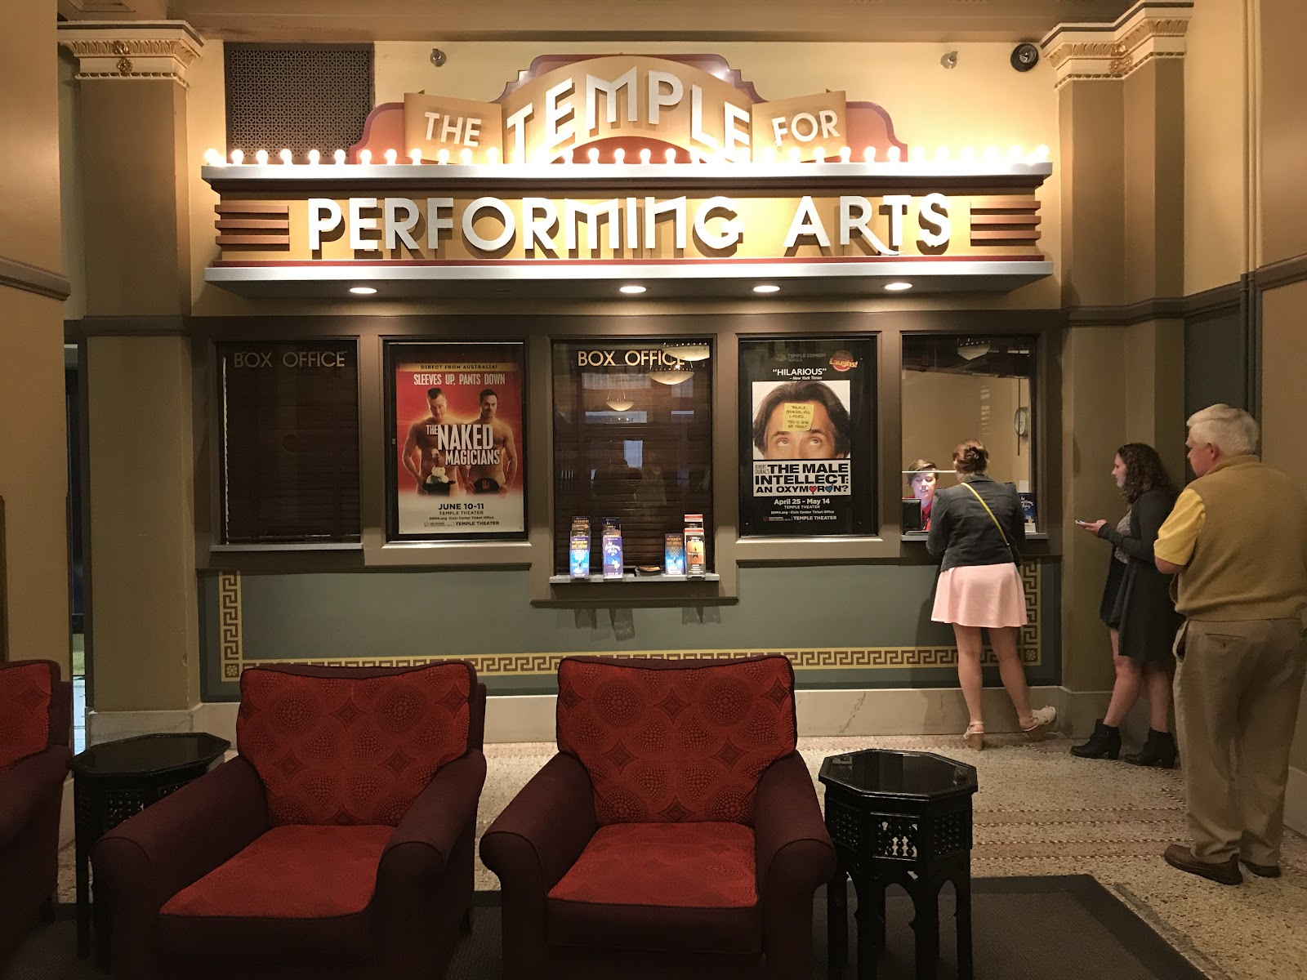
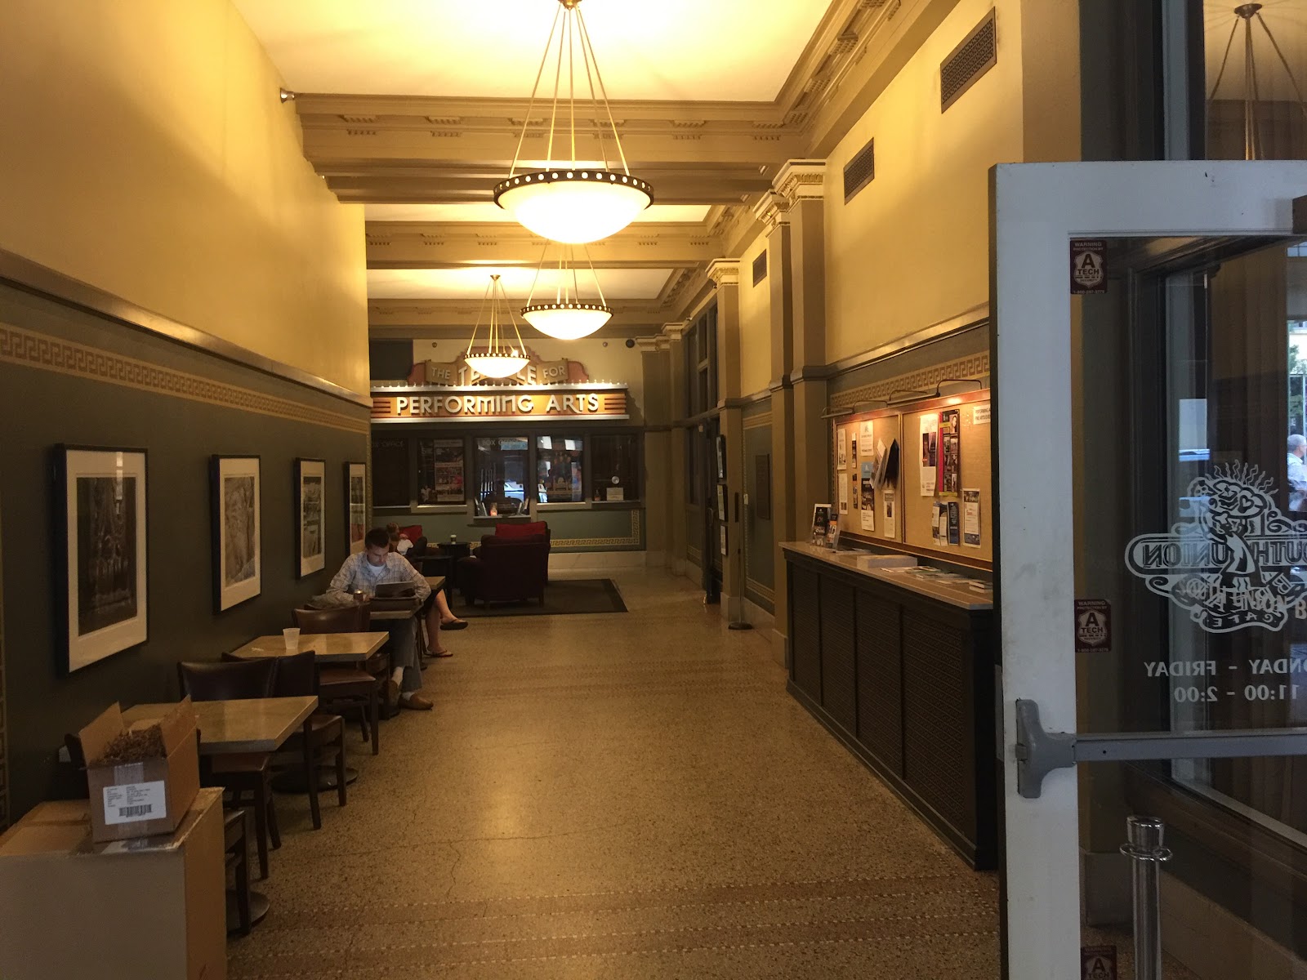
The Temple for Performing Arts occupies a restored Masonic temple of the early twentieth century in downtown Des Moines, Iowa, with grand halls, ornamental plasterwork, a lobby and event spaces across several floors.
Former fraternal buildings are a distinct and rather good venue type, and their characteristics come directly from what they were built for. Ceremony requires symmetry, so the plans are axial and the rooms are centred — which gives a photographer strong formal compositions for free. Ceremony requires a sense of occasion, so the ceilings are high and the detailing is elaborate. And ritual required privacy, which means the principal halls frequently have no windows at all, or very few and high up.
That last point is the practical one: these are buildings where the main spaces are entirely artificially lit, which removes all timing pressure and requires all the light to be brought. This is a walk through the building in the order a day uses it. We have not photographed a wedding at the Temple; former fraternal halls behave the same wherever they survive. Which halls are available and what rigging is permitted are questions for their events team.
The Temple for Performing Arts at a glance
| Where | Downtown Des Moines, Iowa |
| Character | A restored early-1900s Masonic temple with grand axial halls |
| Why symmetry | Built for ceremony, so the plans are axial and centred |
| The consequence | Principal halls often have no windows — all light is brought |
| The advantage | No daylight means no clock; the interior absorbs any delay |
The main hall: symmetry, height and no daylight
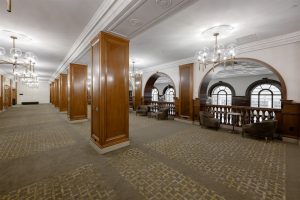
An axial hall rewards an axial frame, and this is the clearest example of a building type that does. Find the centre line, level the camera with the electronic level, and centre exactly — a symmetrical room photographed from its own axis has an inevitability that an approximate position never achieves. In a room this formal, near-centre reads as an error rather than as a choice.
Height is the second feature and it has to be handled rather than simply admired. A tall hall means a lot of frame above the people, and the answer depends on what is up there. If the ceiling is ornamental, include it deliberately and give it space; if it is plain, crop it out and shoot tighter, because empty height reads as wasted frame rather than as grandeur.
Ornamental plaster brings the familiar trap: it is pale, it is usually uplit, and it sits stops above the people beneath it. Raise the couple towards it with a warm-gelled source rather than exposing down to them, then expose for the plaster. Bring them within two or three stops, not level — matched brightness flattens the sense that the room rises above them, which is the whole character of the space.
The absence of daylight is genuinely useful. One fixed lighting condition means you light the hall once, confirm it, and know it holds for the evening; there is no convergence moment to hit, no window to balance, no glass turning into a mirror, and no penalty for a delayed running order. That makes the main hall the block to move when the day slips, because everything with a clock attached is elsewhere.
The lobby and stairs: where the light and the geometry are
Lobbies in buildings of this type are usually the brightest and most reflective spaces, with pale stone or terrazzo, gilding and mirrors — which means a high ambient, shadows that fill themselves and faces that are flattered with little effort. That makes the lobby the right place for detail work and for anything that has to be easy.
The two things to manage are both consequences of reflectivity. Mirrors will show you, your lights and the back of the room, so a deliberate check on what is reflected is part of composing. And light arriving from everywhere gives very little direction, so portraits can be well exposed and slightly flat — one source from the side at modest power restores the modelling.
Ceremonial staircases are the reliable set piece and for the usual structural reason: a stair arranges people at different heights automatically, which solves the problem that ruins most large group photographs. One step apart for a couple separates them and creates a diagonal. In a building designed for processions the stairs are likely to be generous, which makes them better than most.
Stairs in axial buildings are also usually symmetrical, so the same rule applies — find the centre, level carefully, and commit to the axis or offset clearly. With this much straight architecture in frame, a degree of tilt is visible.
- Find the axis and centre exactly; near-centre reads as an error
- Include an ornamental ceiling deliberately, or crop it out entirely
- Raise the couple towards uplit plaster rather than exposing down
- Use the lobby for detail work; check what the mirrors are showing
- One step apart on the stairs; the geometry does the rest
Upper floors, back-of-house and downtown outside
Fraternal buildings stack their rooms, which means two things. There are usually smaller rooms on upper floors — meeting rooms, anterooms, offices — and those are where the daylight is, because they were not required to be private in the way the ritual halls were. A window in one of those rooms is likely to be the only good natural light in the building, which makes it the place for preparation coverage and for the quiet close frames. Ask for the room with the largest window on the shaded side.
The second consequence is that movement between floors is a lift or a stair climb rather than a walk, and it costs real minutes with a wedding party and equipment. Group everything that happens on a floor into one pass rather than planning a return, and ask whether a service lift is available — the highest-return question at any vertical venue and one almost nobody asks.
Back-of-house in a converted building is the underrated asset: service stairs, plain corridors, storage areas with bare walls and hard directional light. That is a completely different register from the ornament out front, and a gallery made entirely of plasterwork is relentless. Those frames give it grit and they are usually available when nothing else is.
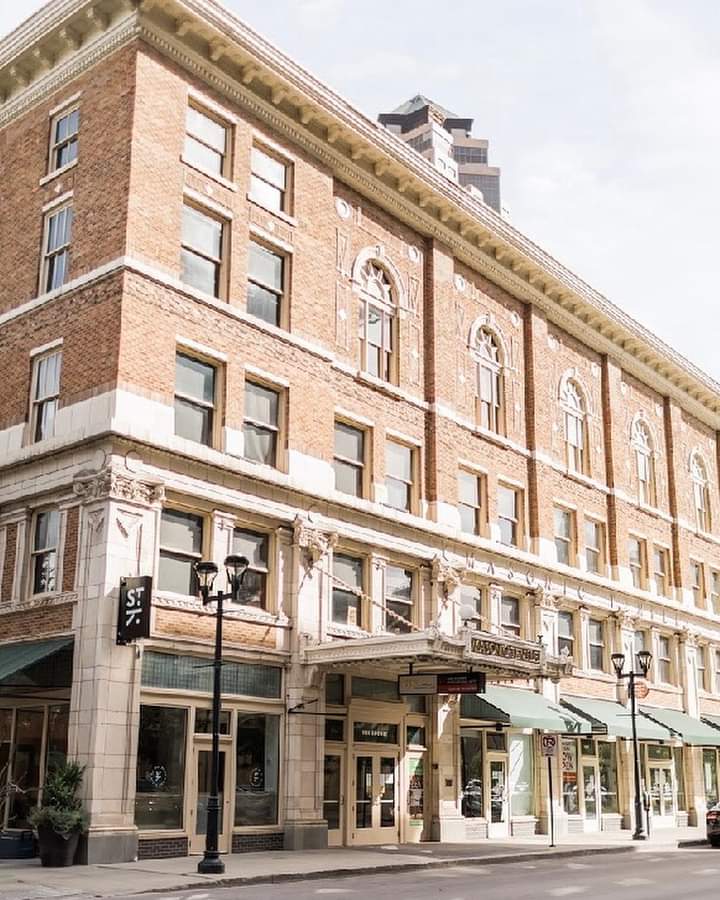
Outside, downtown Des Moines is low-rise in parts, which matters more than it sounds: where a city of taller towers loses its streets to shadow by mid-afternoon, low evening sun here reaches street level and runs the length of a street. That is where the daylight frames belong, and it is the only block with a clock attached — because the windowless halls inside are entirely time-independent.
One Iowa note. Winter days are short and cold, but the sun stays low all day, which suits ornamental stone and brick better than summer’s high sun does. The practical consequence is that a winter wedding needs the outdoor block planned early in the afternoon rather than assumed at the end of it.
More frames from The Temple for Performing Arts
The Temple for Performing Arts wedding photography: common questions
Why are these buildings so symmetrical?
Because they were built for ceremony, which requires axial plans and centred rooms. That gives a photographer strong formal compositions for free — but it also means an approximate camera position reads as an error rather than as a choice.
How do you handle a very tall hall?
Decide what is above the people. If the ceiling is ornamental, include it deliberately and give it space; if it is plain, crop it and shoot tighter. Empty height reads as wasted frame rather than as grandeur.
Is the lack of windows a problem?
It is an advantage. One fixed lighting condition means you light the hall once and it holds all evening — no convergence moment, no window to balance, no penalty for delay. It makes the hall the block to move when the day slips.
Where is the daylight in the building?
Upper-floor rooms. Ritual halls were required to be private, but meeting rooms and anterooms above were not, so that is where the windows are. Ask for the room with the largest window on the shaded side for preparation.
What about moving between floors?
It costs real minutes with a party and equipment. Group everything on a floor into one continuous pass rather than planning a return, and ask whether a service lift is available — the highest-return question at any vertical venue.
What gives a gallery variety here?
Back-of-house. Service stairs, plain corridors and storage areas have bare walls and hard directional light, in a completely different register from the plasterwork out front — and a set made entirely of ornament is relentless.
More Des Moines, IA venue guides
We are writing a photographer’s guide to every venue we would happily shoot in Des Moines, IA. Here are three more, plus the full index:
- Terrace Hill: Reading a Victorian House on High Ground
- The Des Moines Art Center: A Building by Three Architects
- Greater Des Moines Botanical Garden: Four Ways Out of the Dome Problem
All Des Moines, IA Wedding Venues →
Planning a wedding at The Temple for Performing Arts?
No daylight inside means no clock inside. Tell us your date and we will put the timed blocks where they belong.