 The Iowa Events Center: Four Ways Out of the Blank-Hall Problem
The Des Moines Art Center: A Building by Three Architects
This building was designed by three different architects in three different decades, and they do not blend.
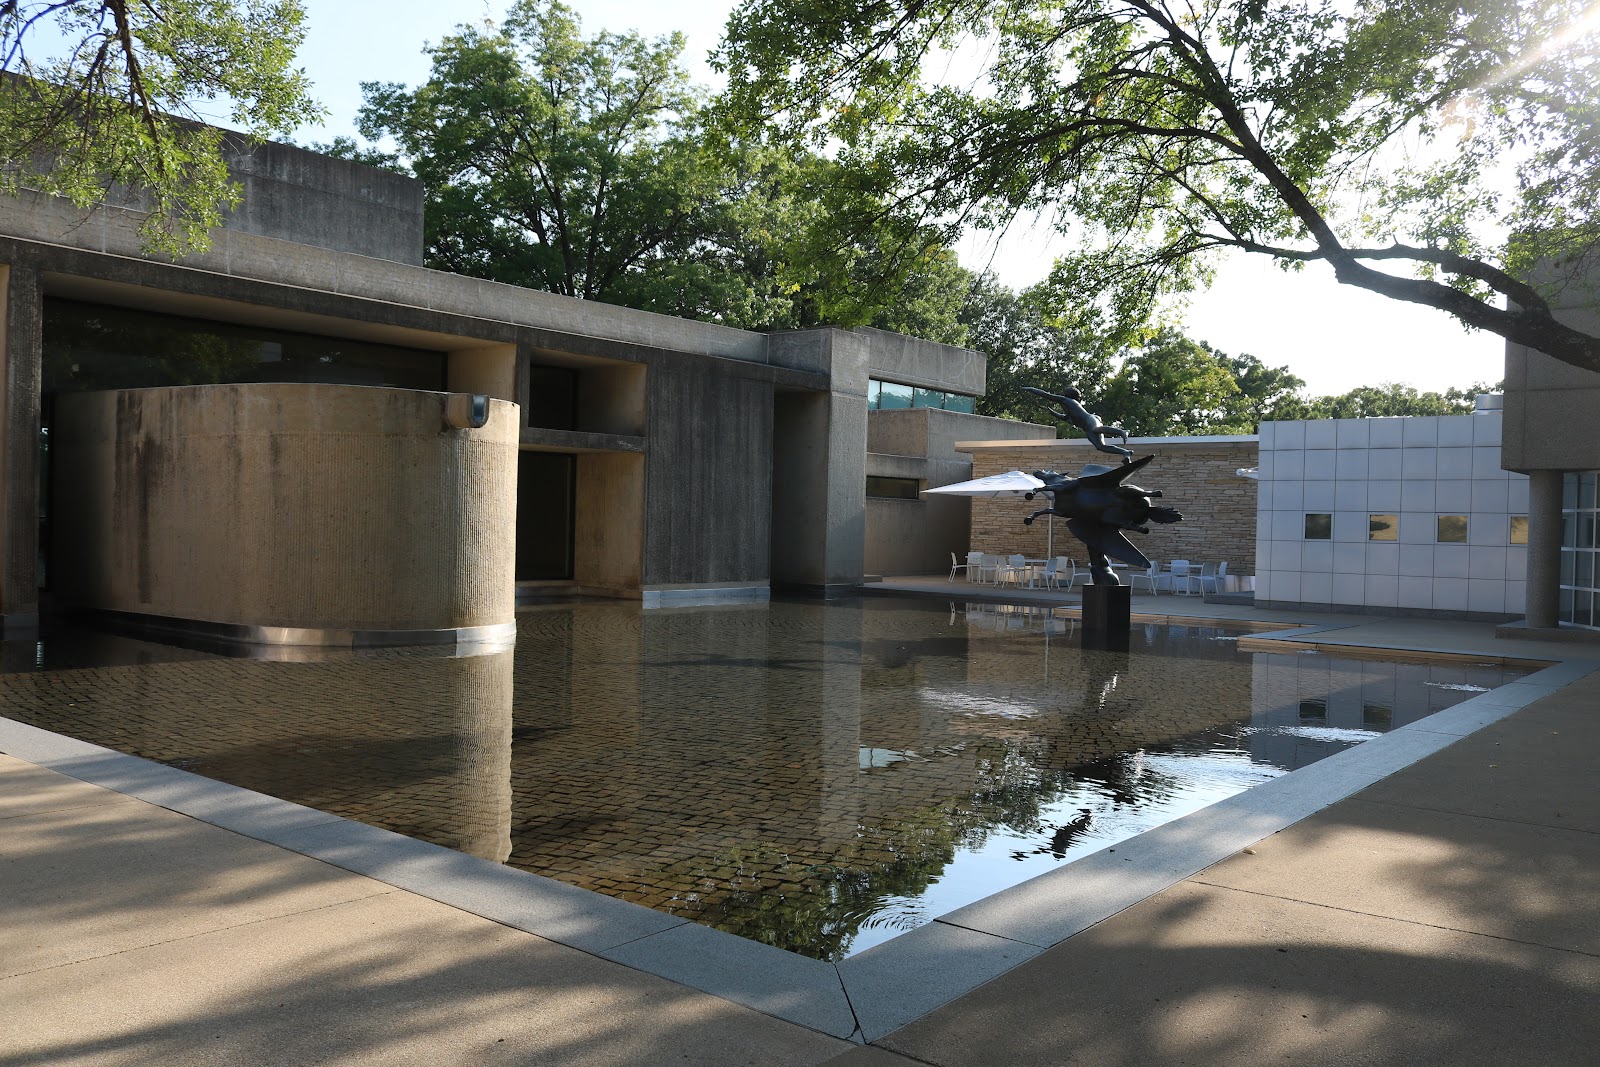
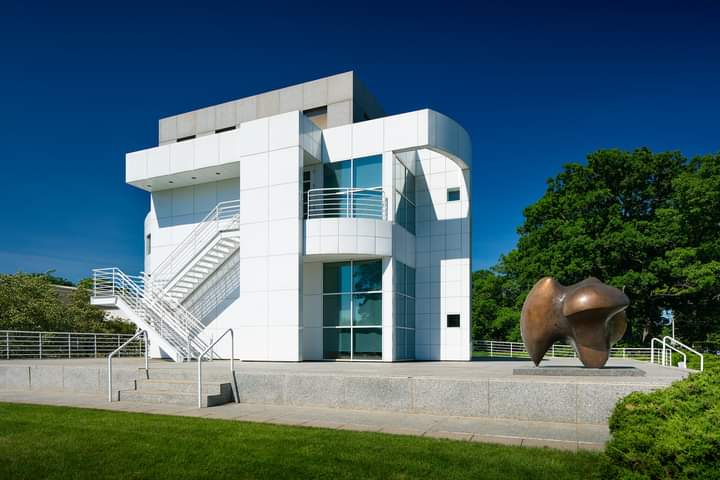
The Des Moines Art Center sits in parkland in Des Moines, Iowa, a museum built in distinct phases across the twentieth century — an earlier stone building, and later modernist additions in quite different materials and registers — with a sculpture park and grounds around it.
That phased construction is the decision the venue turns on, and it is the same problem a renovated period hotel presents, only more extreme. Each phase speaks a different architectural language: masonry and traditional proportion in one, exposed concrete or glass and cantilevered geometry in another. Each photographs well on its own terms. A gallery that alternates between them without a governing decision looks like coverage of several buildings, because a wedding set is consumed as a sequence and the eye notices the discontinuity immediately.
So the work is editorial before it is technical. We have not photographed a wedding at the Des Moines Art Center; masonry, exposed concrete, glazing and sculpture parks behave the same wherever they meet. Which galleries and outdoor areas host events, and what the collection photography rules are, are questions for their events team — and the collection rules constrain the plan more than the architecture does.
The Des Moines Art Center at a glance
| Where | Parkland in Des Moines, Iowa |
| Character | A museum in distinct architectural phases, with a sculpture park |
| The problem | Each phase speaks a different language, and they do not blend |
| The fix | Pick one register as the spine; use the others as deliberate contrast |
| Ask first | Collection rules on flash, tripods and publication |
Why the phases clash, and how to choose
The incompatibility is about surface and contrast. Traditional masonry is textured, warm-toned and reads best in raking light, which is a high-contrast rendering. Modernist concrete and glazing are smooth, cool and read best in even light, which is a low-contrast rendering. Place a warm high-contrast frame next to a cool low-contrast one in a sequence and both look wrong — the first reads as orange, the second as grey.
Grading cannot reconcile them. Cooling the masonry drains its character; warming the concrete makes it look strange. The warmth of one and the coolness of the other are what each material is, and removing both leaves nothing.
So choose a spine. Which one depends on the couple’s taste rather than on the building, and it is worth asking rather than assuming: a couple whose references are all clean lines and light should have the modernist phase as the spine, and one drawn to texture and warmth should have the masonry. Shoot the majority there and use the other sparingly and clearly.
The useful discipline is to shoot them at different times rather than interleaved. That way the contrast lands where the day naturally changes, and the sequence gains structure rather than looking uncertain. Preparation and detail work in one register, the main coverage in the other.
The modernist phases: light, concrete and glass
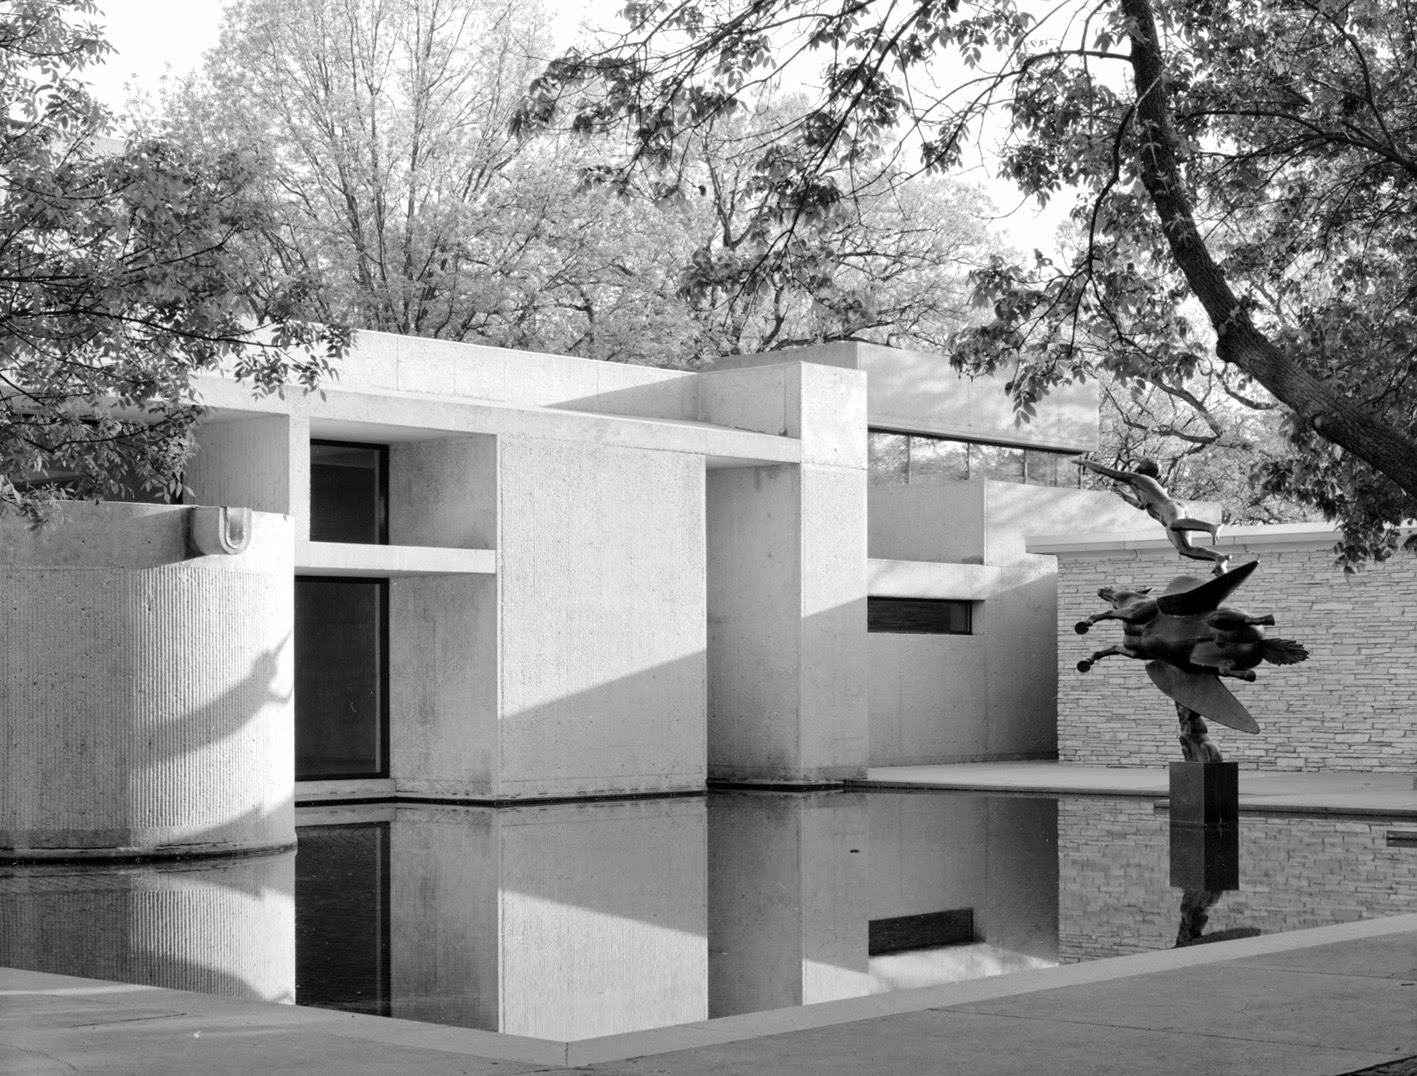
Exposed concrete is an unusual material for a wedding photographer and it behaves distinctively. It is a mid-tone, so it holds detail at almost any sensible exposure — more forgiving than white plaster that clips or dark panelling that blocks. It has real surface texture from the formwork, which reads beautifully in raking light and disappears in flat light, exactly like stone. And it is slightly cool in tone, which means it renders skin very cleanly against it: warm skin against cool grey is one of the most flattering pairings available.
Glazing in modernist museum architecture is usually generous and often oriented deliberately, and on parkland ground it faces trees and sky rather than other buildings — which makes it clean, strong and directional, with no colour bouncing in. A couple a metre back from a large window, turned into it, has the best portrait light in the building.
Some modernist galleries are top-lit, and if so that is the best light on site: a diffusing roof turns a hard overhead sun into a room-sized soft source, so midday indoors becomes better than midday anywhere outside. The usual caveat applies — overhead light shadows eye sockets, so keep a low bounce or a lifted chin ready — and bright pale galleries fool a meter, so add a stop and check the highlights.
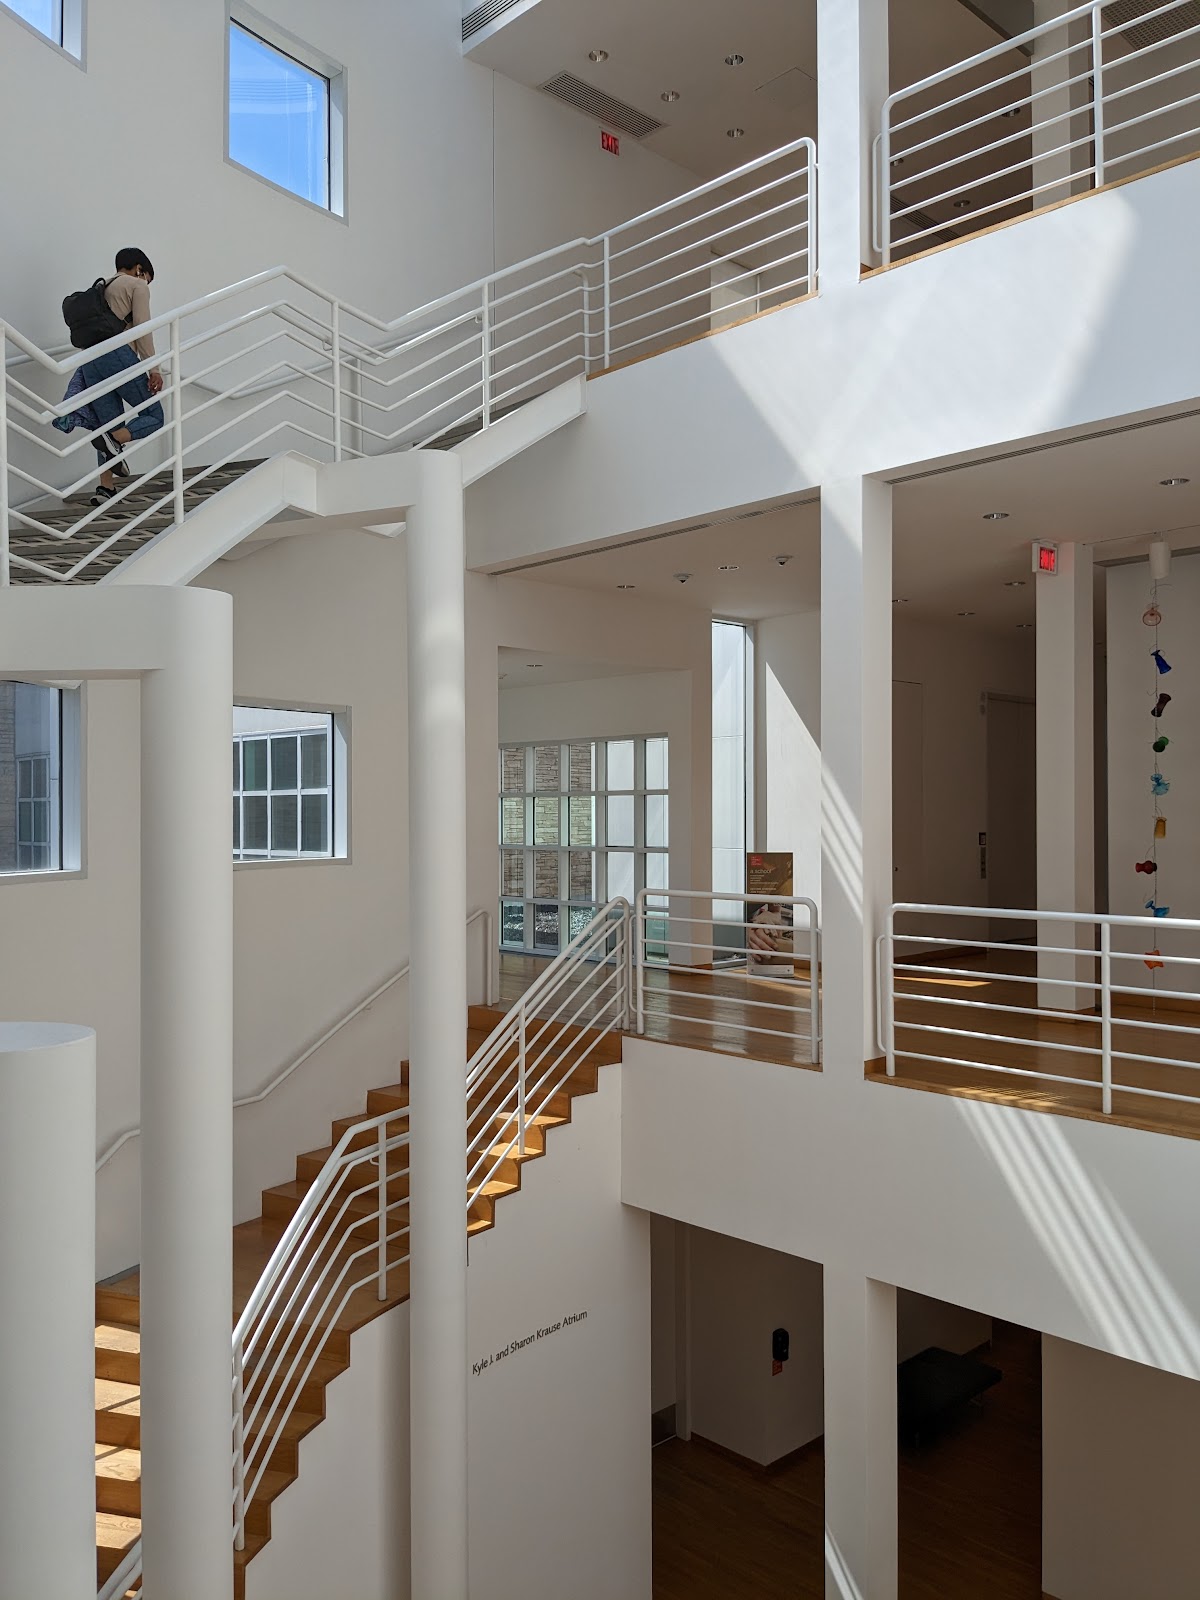
The trap in modernist spaces is that precision matters. Clean lines, flat planes and repeated modules mean a crooked horizon or an ambiguous near-symmetry is glaring, because there is nothing else in the frame to distract from it. Level deliberately and either centre on an axis or offset clearly.
- Pick a spine register and shoot the other at a different time of day
- Exposed concrete is a forgiving mid-tone and flatters warm skin
- Both concrete and masonry need raking light to show texture
- A top-lit gallery is the best light on site, and best at midday
- Level precisely in modernist spaces; small errors are glaring
The sculpture park, the grounds and the hours
A sculpture park is the outdoor counterweight and it works on the same rules as any strong background: the works are assertive, so commit to one deliberately or subordinate it with a long lens at a wide aperture. Half-in fails. Large outdoor works have one advantage over gallery pieces, which is that you can place a couple in genuine relation to them and use scale — a composition an interior rarely allows.
Sculpture also gives the only reliable shade on open parkland. A large work casts a hard-edged, dependable shadow, and standing a couple two metres inside that line facing out towards the bright grounds gives a large soft key with a dark surround. On a site where the trees are scattered rather than closed — which gives dapple, several stops across a face, correctable only by moving — that matters.
The last ninety minutes are when the grounds are worth the walk, because low sun comes in under the planting horizontally rather than down through it and rakes across both the masonry and the concrete at the same time. That is the one block where both architectural registers photograph at their best simultaneously, which makes it the natural time for the frames that have to include the building.
Collection rules are the real constraint indoors and they should be settled in writing. Tripods, flash and sometimes photography altogether are commonly restricted in rooms holding loaned works, varying room to room and changing with exhibitions — and it is worth asking separately which works may appear in published photographs, since loans and copyright apply.
Two Iowa notes. Winter is cold with short days, but the sun stays low all day, which suits textured masonry and formwork-marked concrete far better than summer’s high sun — a winter wedding here photographs unusually well if the daylight block is planned early. And summer humidity fogs a lens carried from an air-conditioned gallery into parkland air for ten to twenty minutes, so acclimatise the body you intend to use outside beforehand.
More frames from The Des Moines Art Center
The Des Moines Art Center wedding photography: common questions
Why do the different parts of the building clash?
Because masonry is textured, warm and reads best in raking high-contrast light, while modernist concrete and glass are smooth, cool and read best in even low-contrast light. Placed next to each other in a sequence the first looks orange and the second looks grey.
Can grading fix it?
No. Cooling the masonry drains its character and warming the concrete makes it look strange — the warmth of one and the coolness of the other are what each material is. The fix is editorial: pick one register as the spine and use the other sparingly.
Which register should lead?
Whichever matches the couple’s taste, which is worth asking rather than assuming. References full of clean lines and light point to the modernist phase; a preference for texture and warmth points to the masonry.
Is exposed concrete good to photograph against?
Surprisingly good. It is a forgiving mid-tone that holds detail at almost any exposure, it has real formwork texture that raking light reveals, and it is slightly cool — so warm skin against cool grey is one of the most flattering pairings there is.
Where is the best light?
A top-lit gallery, if the building has one — a diffusing roof turns hard midday sun into a room-sized soft source, so midday indoors beats midday anywhere outside. Otherwise a large window facing parkland, with nothing opposite to bounce colour in.
When do both registers photograph well together?
The last ninety minutes, when low sun rakes across masonry and formwork-marked concrete at the same time. That is the natural block for any frame that has to include the building itself.
More Des Moines, IA venue guides
We are writing a photographer’s guide to every venue we would happily shoot in Des Moines, IA. Here are three more, plus the full index:
- Greater Des Moines Botanical Garden: Four Ways Out of the Dome Problem
- The Historic Pappajohn Center: Field Notes on a Restored Interior
- Hotel Fort Des Moines: Reading a 1919 Grand Hotel Through the Day
All Des Moines, IA Wedding Venues →
Planning a wedding at The Des Moines Art Center?
Three architects, one editorial decision. Tell us which references you like and we will pick the spine.