 The Van Dusen Mansion, Minneapolis: A Walk Through House and Grounds
The Landmark Center: How the Indoor Courtyard Frame Is Made
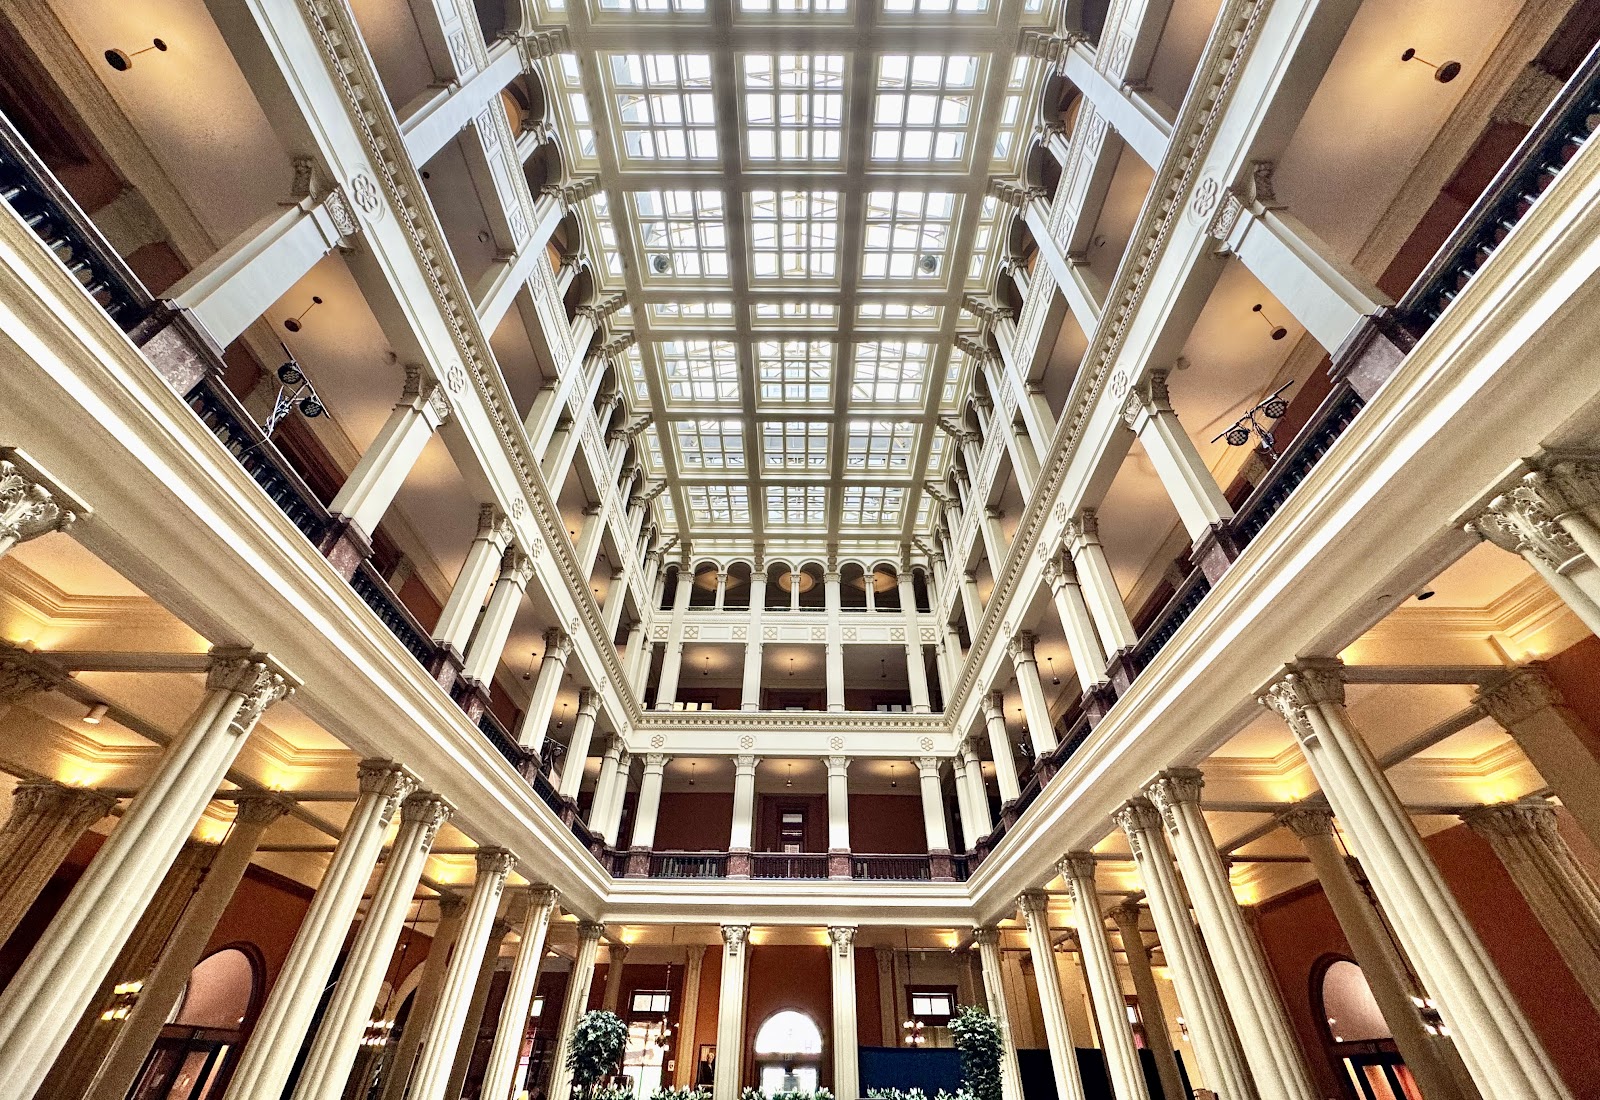
An indoor courtyard under glass, ringed by five storeys of gallery, gives one frame and it is made from above.
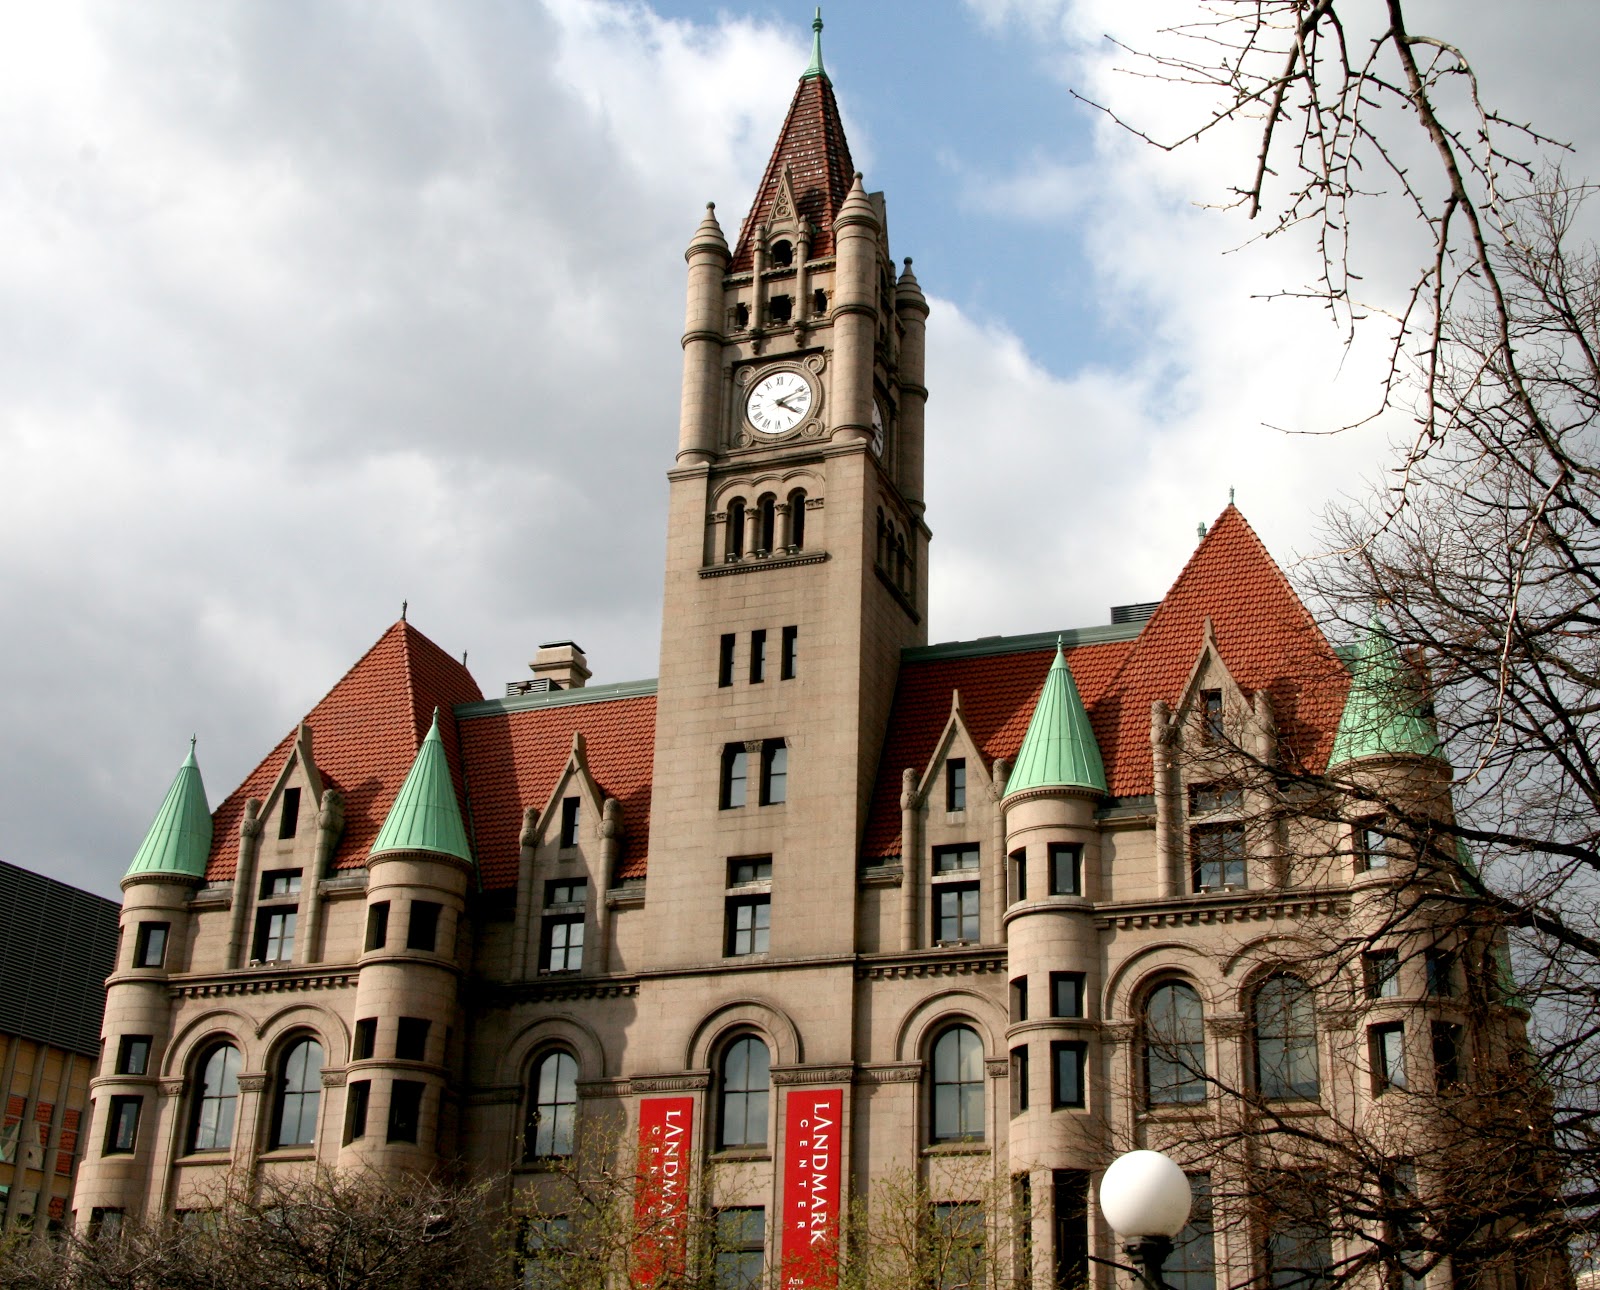
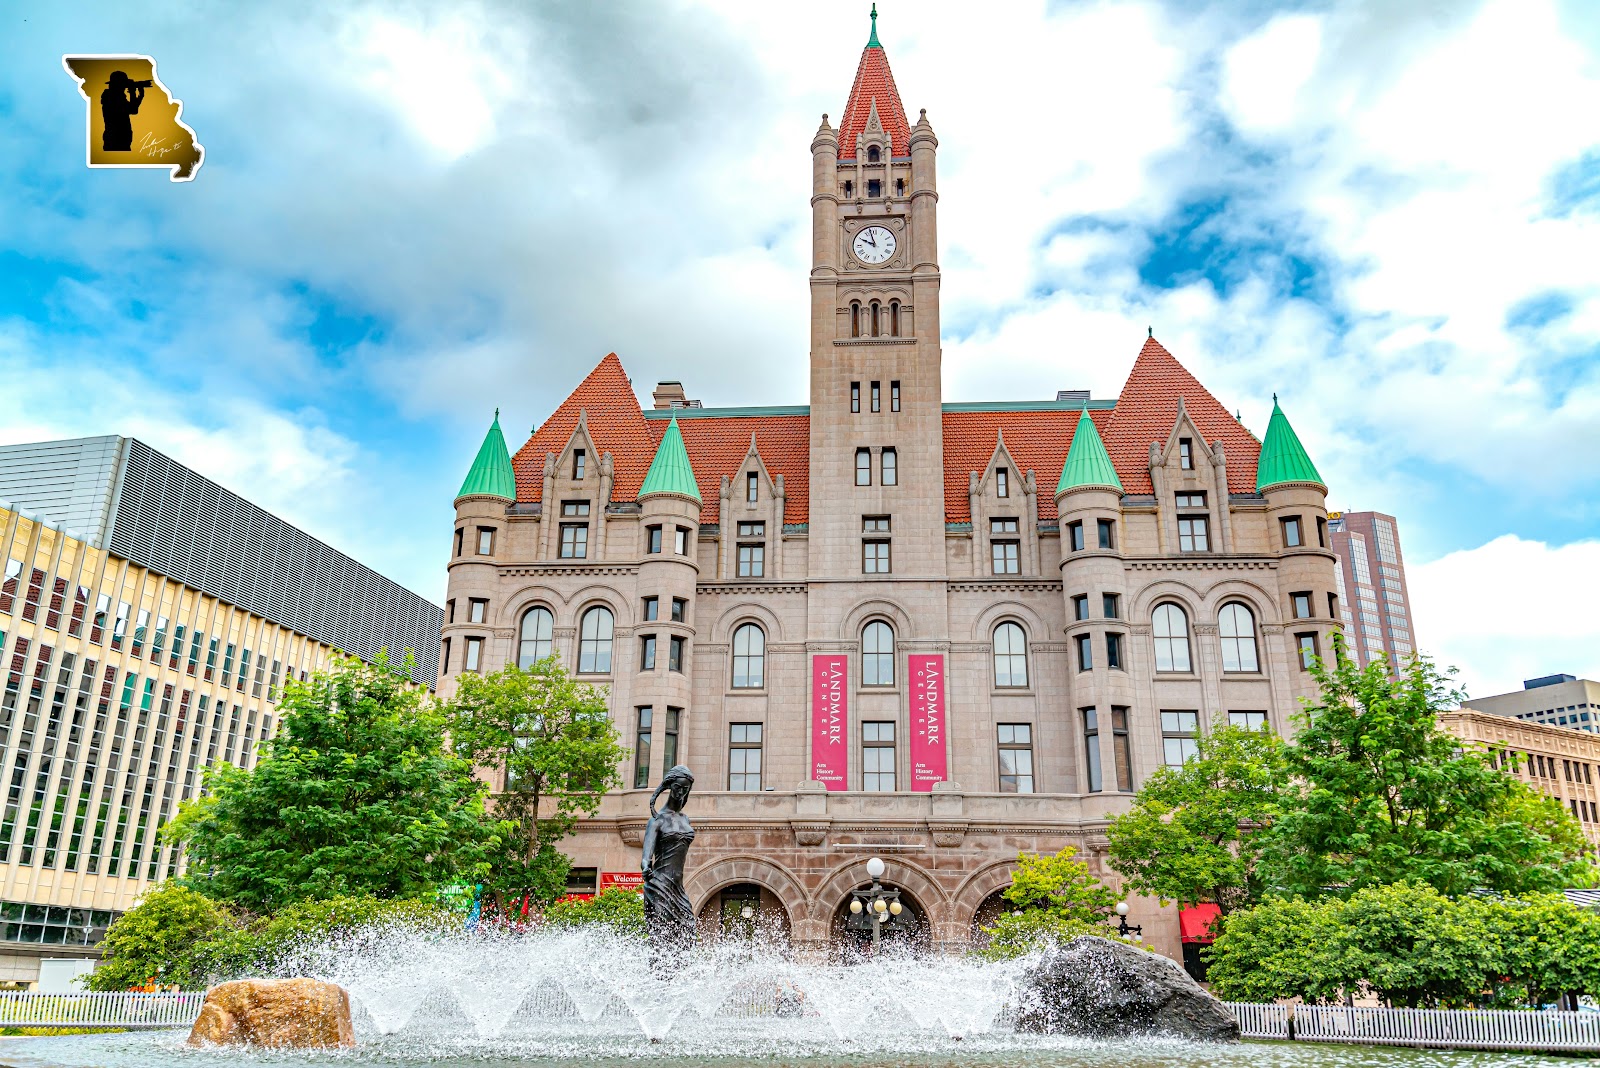
The Landmark Center occupies a former federal courthouse of 1902 in downtown St Paul, Minnesota — a heavy stone building whose centre is a full-height indoor courtyard roofed in glass, with galleried floors running round it on every level.
That courtyard is the venue’s signature and it produces one specific frame: looking down from a gallery into the space below, with the couple small and centred, the glass roof above and the galleries receding on all four sides. It is a composition that exists because the building was designed as a light well before electric lighting was adequate, and it cannot be made in any room with a normal ceiling.
It is also easy to get wrong, in three separate ways. This is an account of making it, followed by what the rest of the building gives. We have not photographed a wedding at the Landmark Center; top-lit courtyards ringed by galleries behave the same wherever they were built. Which galleries and rooms are available, and whether upper-level access is permitted, are questions for their events team — and upper-level access is the one the frame depends on.
The Landmark Center at a glance
| Where | Downtown St Paul, Minnesota |
| Character | A 1902 former courthouse around a glass-roofed indoor courtyard |
| The frame | Looking down from a gallery, couple small and centred below |
| It depends on | Access to an upper gallery level |
| The light | Top-lit — best at midday, and shadowed eyes without a bounce |
Step one: get above, and find the axis
The frame is made from a gallery rather than from the floor, so the first question for the events team is whether upper levels are accessible during a wedding. From the courtyard floor looking up you get the glass roof and the undersides of the galleries, which is a good architectural frame but not the one the building is known for. From above, looking down, you get the whole geometry at once.
Courthouses of this period are built on strict symmetry, which means the courtyard has an axis and probably a centre point in the floor pattern. Find it. A frame taken from directly above that centre, looking straight down, with the couple standing on it, has a formal inevitability that an approximate position never achieves — and in a space this symmetrical, near-centre reads as an error rather than as a choice.
Level the camera with the electronic level rather than by eye. With five storeys of parallel galleries in frame, a single degree of tilt is glaring, and it is very hard to judge while leaning over a balustrade.
The couple need direction that reads from directly above, which is unlike anything else they will be asked to do. Faces will barely register; what reads is the shape the two bodies make and the space between them. A clear gap, one turned slightly to the other, both still — and it is worth telling them the camera is five floors up, because people instinctively look at the camera and from that angle looking up is unflattering.
Step two: the light, which is top light
A glass-roofed courtyard is lit from directly above, which has one very good consequence and one bad one. The good: a diffusing glass roof turns hard overhead sun into an enormous even soft source, so midday — the worst hour almost everywhere else — is the best hour here. There are no hard shadows, groups light evenly, and the light is identical wherever anyone stands in the courtyard.
The bad: light from straight above shadows the eye sockets and marks the shadow under the nose and chin, which is the least flattering direction there is. In the wide overhead frame that hardly matters, because faces are small. In any closer frame taken on the courtyard floor it matters a great deal, and the fixes are the usual cheap ones — a reflector held low, a lifted chin with the face turned upward, or a small source at face height.
The glazing structure is the second lighting consideration. A roof made of framed panels casts a pattern of hard shadow across the floor when the sun is high and direct, and striping across faces and a dress cannot be corrected. Work in the continuous shade of a structural member, or under a denser part of the roof, rather than in the brightest patch. In a top-lit space the brightest position is usually the worst one.
Exposure needs care because the space is bright overall — pale stone and a glass roof mean a meter will want to darken the frame. Add a stop or more, as you would for snow, and check that the roof glazing and any pale stonework still hold detail rather than clipping.
- Ask about upper-gallery access first; the frame depends on it
- Find the courtyard’s centre axis and shoot from directly above it
- Use the electronic level; five storeys of parallel lines hide tilt
- Midday is the best hour here — a glass roof is a room-sized softbox
- Work in continuous shade, not the brightest patch, to avoid glazing stripes
Step three: the galleries, the courtrooms and the rest
The galleries themselves are the second frame and they are underused. A run of arcaded gallery receding along one side of the courtyard is a strong leading line with repetition, and the balustrades give a natural frame within the frame. Shooting along a gallery rather than across it compresses the arches into layers, which gives depth that a courtyard-floor frame cannot.
Galleries also solve the group problem partly: a group arranged along a gallery at a slight angle is separated by the architecture rather than by rows, and anyone at the back is still visible. Where a stair survives — and a courthouse of this scale will have a substantial one — that is better still, because steps arrange people at different heights automatically.
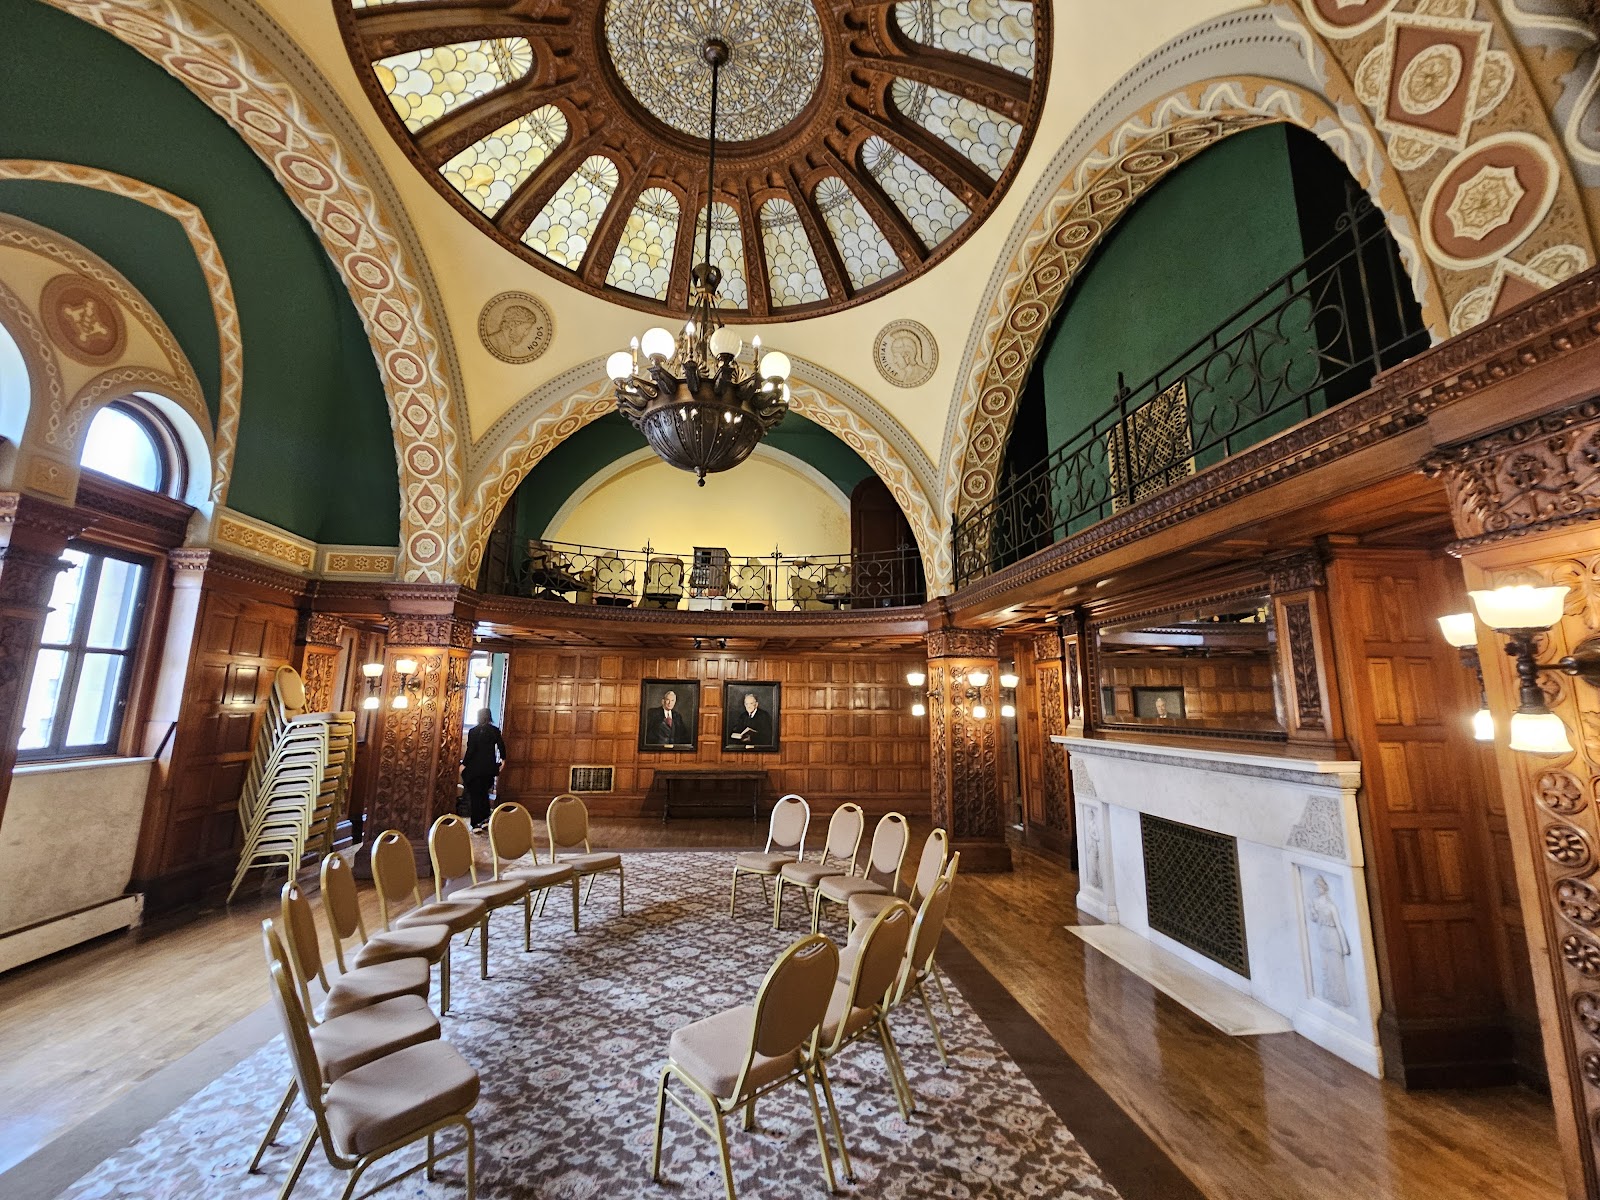
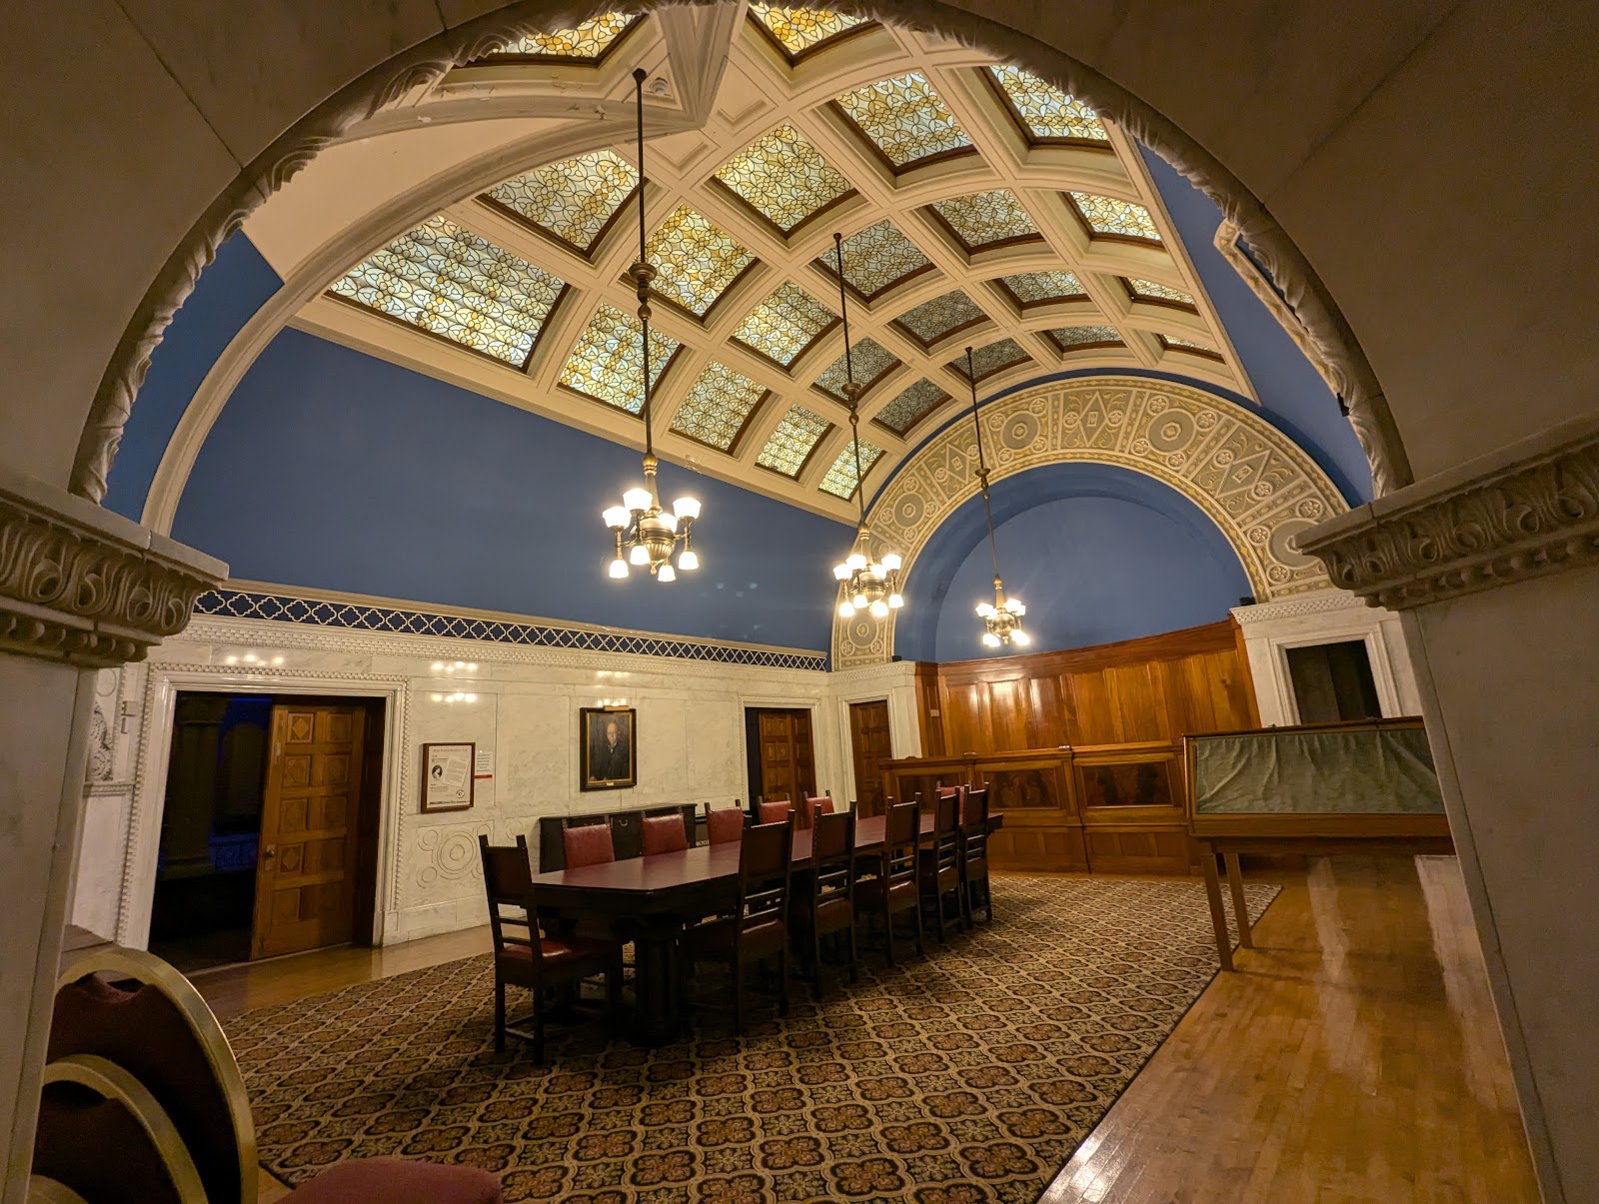
Former courtrooms are the character rooms and they bring the usual heavy-interior conditions: dark panelling that absorbs and tints, tall windows with steep fall-off, and ornate plaster that sits stops above the people beneath it. Light directly rather than by bounce, place people near windows, and where plasterwork is in frame raise the couple towards it rather than exposing down to them.
Outside, downtown St Paul and Rice Park are immediately adjacent, which gives period civic architecture, open ground and mature trees within a short walk. Stone needs raking light, so the exteriors want the ends of the day — and in a Minnesota winter the sun stays low all day, which means the architecture is well lit throughout a short December afternoon.
The winter practicalities are real and worth planning. Short days mean the outdoor block belongs early in the afternoon rather than at the end of it. Snow is the best natural fill there is and it will fool a meter by two stops, so overexpose deliberately and check that it holds texture. And moving a camera from a heated building into subzero air and back fogs it badly coming in — acclimatise deliberately and keep one body outside rather than cycling it in and out.
More frames from The Landmark Center
The Landmark Center wedding photography: common questions
What is the frame this building gives?
Looking down from an upper gallery into the glass-roofed courtyard, with the couple small and centred below and the galleries receding on all sides. It exists because the building was designed as a light well, and no normal room can produce it.
What does it depend on?
Access to an upper gallery level, which is a question for the events team rather than an assumption. From the courtyard floor you get a good architectural frame but not the one the building is known for.
Why does the centre matter so much?
Because courthouses of this period are built on strict symmetry, so the courtyard has an axis and usually a centre point in the floor. A frame from directly above that point has a formality an approximate position cannot match — near-centre reads as error.
When is the best light?
Midday, which inverts the usual rule. A diffusing glass roof turns hard overhead sun into a room-sized soft source, so the worst hour almost everywhere else is the best hour here.
What is the catch with top light?
It comes from straight above, so it shadows the eye sockets and marks under the nose and chin. That barely matters in the wide overhead frame where faces are small, but it matters a great deal in any closer frame — keep a low bounce ready.
Is a Minnesota winter a problem?
Not for the architecture. The sun stays low all day, so stonework is well lit throughout a short afternoon. Plan the outdoor block early, overexpose for snow by up to two stops, and acclimatise the camera rather than cycling it in and out of the heat.
More Minnesota venue guides
We are writing a photographer’s guide to every venue we would happily shoot in Minnesota. Here are three more, plus the full index:
- The Minnesota Club: Four Ways Out of the Dark-Interior Problem
- The Minnesota History Center: Photographing Stone, Glass and Conservation Light
- The Saint Paul Hotel: Reading a 1910 Grand Hotel Through the Day
Planning a wedding at The Landmark Center?
The frame is made from five floors up, on the centre axis. Tell us your date and we will confirm gallery access first.