 The Somerset Club on Beacon Street: Is It Right for You?
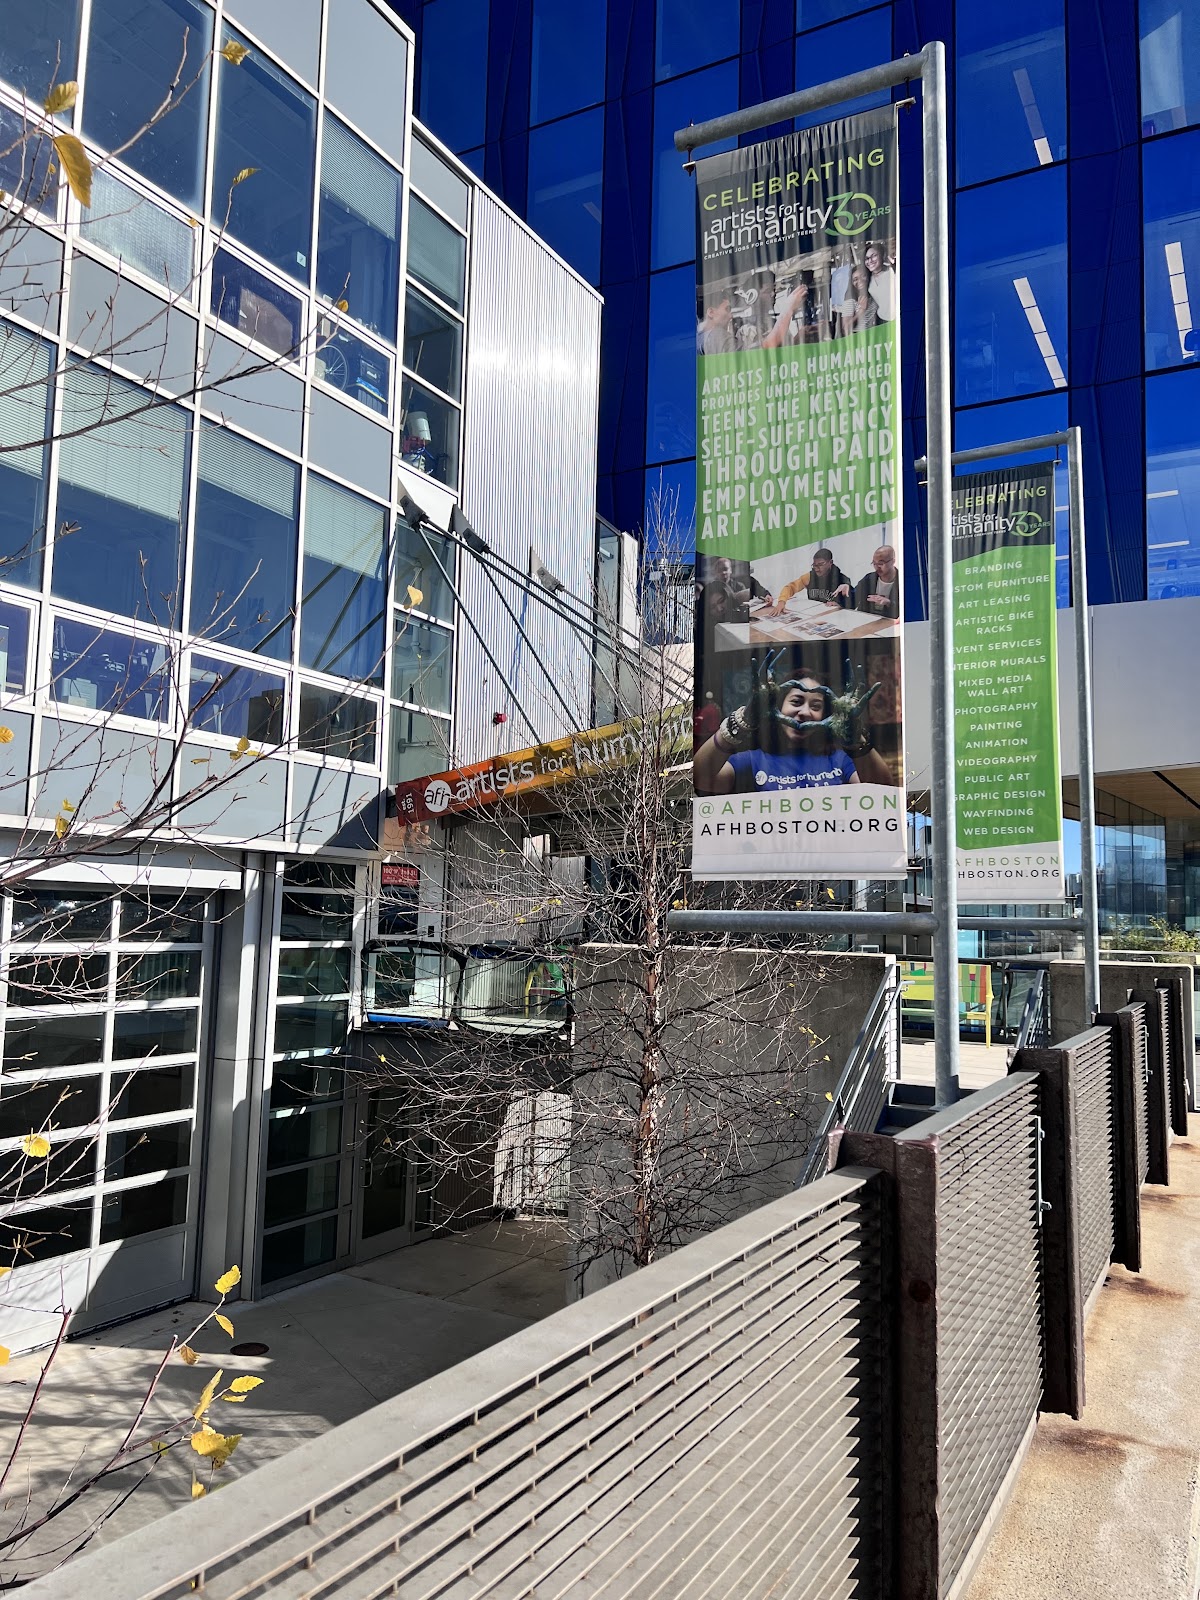
The Artists for Humanity EpiCenter, Boston: A Walk Through a Working Arts Building
A building designed for people making things is not the same as a building designed for people watching things.
The EpiCenter’s layout, by its own account, helps maintain the energy of a day — keeping guests engaged and moving rather than seated in one room all evening.
That is an accurate description of an open-plan working building and it has real photographic consequences. A venue designed around movement rather than around a single focal room has no head table and no fixed axis, which means there is no default position from which the evening can be covered. Everything has to be found. In exchange it offers what a purpose-built function room cannot: several genuinely different spaces within a few paces, industrial-scale volume, and the character of a place that does something when weddings are not in it.
So this is a walk through the building. We have not photographed a wedding at the EpiCenter; working arts buildings behave consistently. Which spaces a booking includes, what may be attached to structure, whether artwork in the building may appear in published photographs, and what the house lighting consists of are the questions for their team.
The Artists for Humanity EpiCenter at a glance
| Where | Boston, Massachusetts |
| Character | A working arts and event building with open-plan spaces |
| The logic | Designed around movement, not around one focal room |
| The consequence | No default camera position — everything is found rather than given |
| Ask first | Spaces included, fixings, artwork permissions, house lighting |
Open plan: what it takes away and what it gives
The first thing an open plan removes is the default position. In a conventional reception room the geometry does the planning: there is a top table, an axis, a dance floor at one end and a natural place to stand. In an open building none of that exists, which means the coverage has to be built from positions found on arrival rather than assumed.
The practical response is a walk before guests arrive, identifying three or four positions and noting what each one gives — a long view through the space, a corner with a clean background, a spot where a window lands usefully, and wherever the largest group can stand. Four positions known in advance is worth more in an open building than any amount of equipment.
The second thing it removes is background control. In a large open volume the background from any position is the rest of the room, which means other guests, tables, service areas and equipment are all potentially behind a subject. The tools are depth and aperture — placing the couple well forward of anything else and shooting wide open turns a busy room into a soft wash of tone — and long lenses, which exclude.
What an open plan gives is scale and sightlines. Long views through a building read as depth in a way that a closed room cannot produce, and a couple placed at the far end of a long space with everything converging on them is a frame that only an open building offers. That kind of frame rewards precision: level deliberately, because a crooked horizontal in a spare industrial volume is conspicuous with nothing else to distract from it.
Movement is the third thing and it changes the rhythm of the coverage. A day built to keep guests circulating produces more candid material and fewer set-piece moments, which suits a documentary approach and makes a fast lens at a raised ISO more useful than a lighting rig. It also means a photographer needs to move continuously rather than holding a position, and that is worth agreeing with a couple so the expectation matches the building.

The industrial conditions, and the artwork
Volume is the governing technical condition. A building of this type is tall enough that a flash aimed at the ceiling returns almost nothing usable, so bounce — the reflex indoor move — barely functions. The substitutes are a pale wall at a sensible distance, a reflector, or direct modified light, and one test frame on arrival settles which.
Distance compounds it: in a large volume, sources adequate in a hotel room are lost, so power and modifier choices need to assume real working distance. The compensation is steep fall-off, which is free separation — a couple three metres in front of anything else sits against natural darkness with no work at all.
Large openings, where the building has them, are the best light in it. A big window or opening behaves as an enormous soft source close to the subject with natural fall-off into the depth behind, and two metres inside one is better light than anything that can be carried. Which elevation it is on matters: a shaded opening gives that light all day, while a sunlit one gives a hard patch and, through structural framing, a grid of hard shadow — good on a wall and unusable on a face.
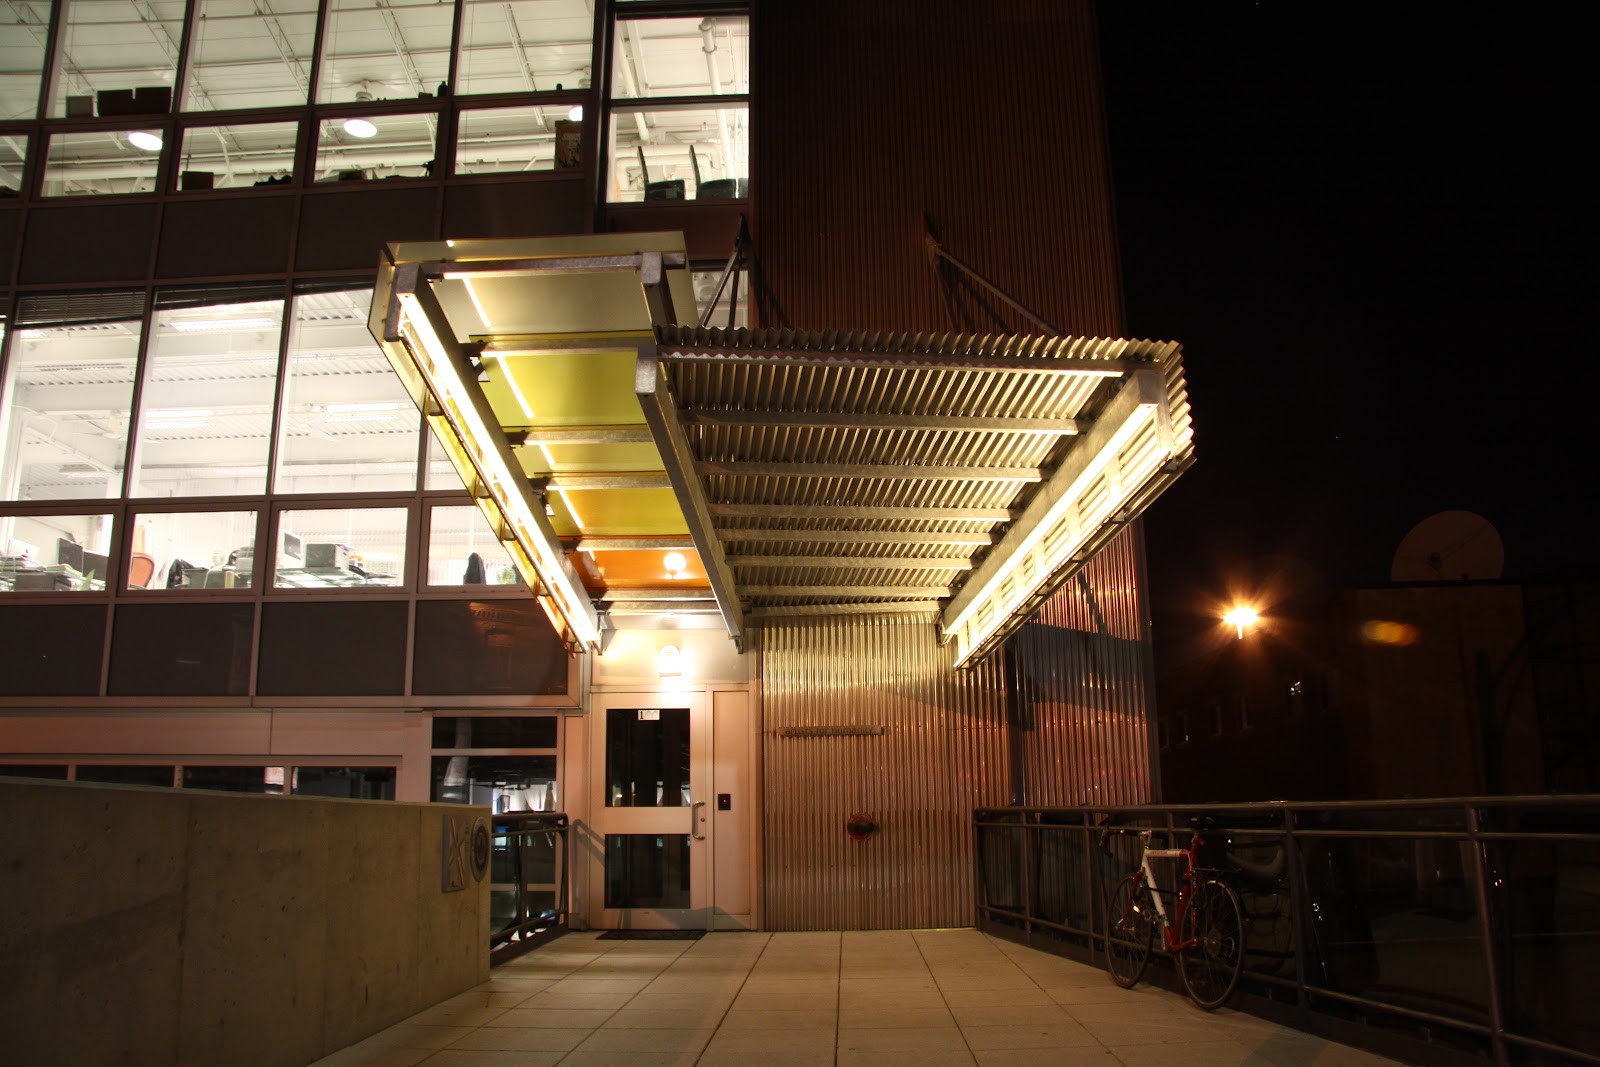
Exposed structure is the compositional asset. Beams, ties, columns and services repeat, and repetition reads immediately; it is also worth pointing the camera straight up once, because converging structure overhead with a couple small at the bottom of the frame is a composition most people never take and it costs a minute.
Artwork is the condition specific to a building like this, and it needs two decisions. Compositionally: commit to a work deliberately so both it and the couple read, or subordinate it with a long lens at a wide aperture so it becomes a field of colour. Half-in — partly sharp, partly cropped — fails. And a large saturated work throws its own colour onto a nearby face, which is a further reason to let one gelled source own the skin.
There is also a permissions layer that a plain venue does not have. Work made by artists has makers, and reproducing a piece prominently in published photographs can engage their rights as well as the building’s preferences. One email beforehand asking which works may appear in a published gallery settles it, costs nothing, and is the right thing to do at a building whose purpose is supporting artists.
- Walk it first and leave with four known positions
- Separate with depth and aperture; the background is the rest of the room
- Assume no bounce and real distance — bring power, not one small flash
- Two metres inside a large opening is the best light in the building
- Ask which artworks may appear in a published gallery
Outside, and Boston through the year
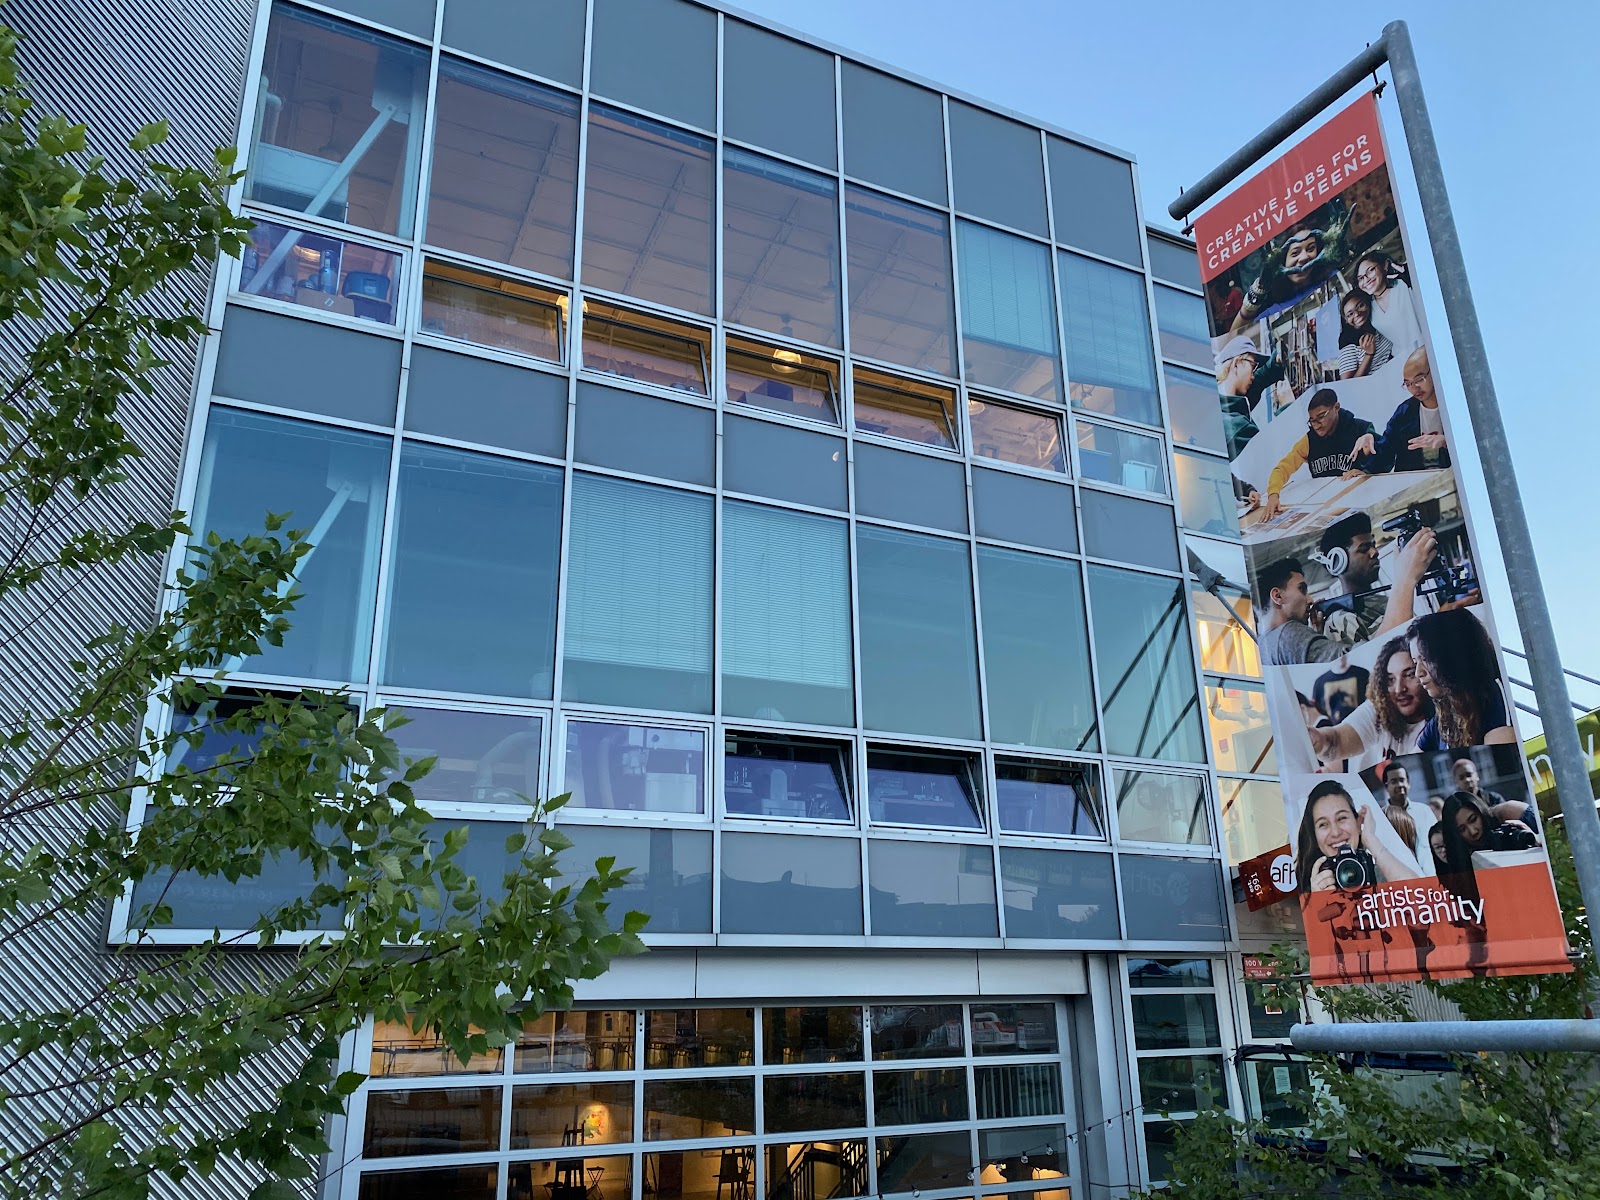
The exterior of a working industrial building is coherent material and worth using rather than avoiding. Brick, metal cladding, loading openings and service elevations all photograph well in raking light, and alleys and service sides are the most dependable positions anywhere: walls on both sides give directional light, a contained background with nothing distracting in it, and shelter.
Boston’s street plan is the thing that catches visiting photographers out. Outside Back Bay the streets are irregular rather than gridded, which means the question of which way a street runs relative to the setting sun has to be answered block by block rather than once for the city. A five-minute walk with the sun’s position in mind is worth more here than a map.
The material colour rule is worth carrying too: brick and brownstone bounce warm and flatter skin, while granite and limestone bounce cool and can grey it. Which side of a street a couple stands on changes the colour of a face in Boston more than in most cities.
New England seasons differ sharply and the schedule has to change with them. Summer is humid but rarely extreme, and the long June days push sunset late enough that the golden hour arrives after a reception has started — worth agreeing in advance as a short deliberate excursion. Autumn brings the region’s foliage, peaking in the middle of October, which is a genuine asset: warm backlit colour that no other season provides.
Winter is the hard one. Sunset falls in the middle of the afternoon in December, which compresses the entire outdoor window into a couple of hours and means an early, protected block or none at all. Snow is the compensation and it is the best natural fill there is, lifting exactly the shadows a low sun carves — while fooling a meter by about two stops, so add them.
Coastal weather brings nor’easters in winter and fog in spring and early summer. Fog is worth going out in specifically: it separates near from far, reduces a cluttered industrial background to soft shapes, and turns a working district into something atmospheric rather than merely functional. At a venue whose surroundings are industrial, that is the weather that improves the frames most.
More frames from The Artists for Humanity EpiCenter
The Artists for Humanity EpiCenter wedding photography: common questions
What does an open plan take away?
The default position. A conventional reception room has a top table, an axis and a natural place to stand; an open building has none, so the coverage has to be built from positions found in advance.
How do you prepare for that?
Walk it before guests arrive and leave with three or four known positions — a long view, a clean corner, a useful window, and wherever the largest group can stand.
How do you handle background in a large room?
Depth and aperture. Place the couple well forward of anything else and shoot wide open so the room becomes a soft wash, or go long and exclude it.
Does bounce flash work?
No — the ceiling is too far away, and the distances are real, so a small flash will be lost. Bring power and modifiers that assume working distance.
What about the artwork?
Two decisions: commit to a work so both it and the couple read, or dissolve it with a long lens. And ask which works may appear in a published gallery — one email, and the right thing to do here.
What is the Boston street trap?
Outside Back Bay the plan is irregular rather than gridded, so which way a street runs relative to the sun is a block-by-block question. A five-minute walk beats a map.
More Boston, MA venue guides
We are writing a photographer’s guide to every venue we would happily shoot in Boston, MA. Here are three more, plus the full index:
- The Boston Harbor Hotel: How the Light Moves
- The Boston Museum of Science: Field Notes for a Wedding Photographer
- The Boston Public Library: A Walk Through a Renaissance Revival Landmark
All Boston, MA Wedding Venues →
Planning a wedding at The Artists for Humanity EpiCenter?
Four known positions beat any amount of kit here. Tell us your date and we will find them.