 The Portland Regency: A Season-by-Season Guide
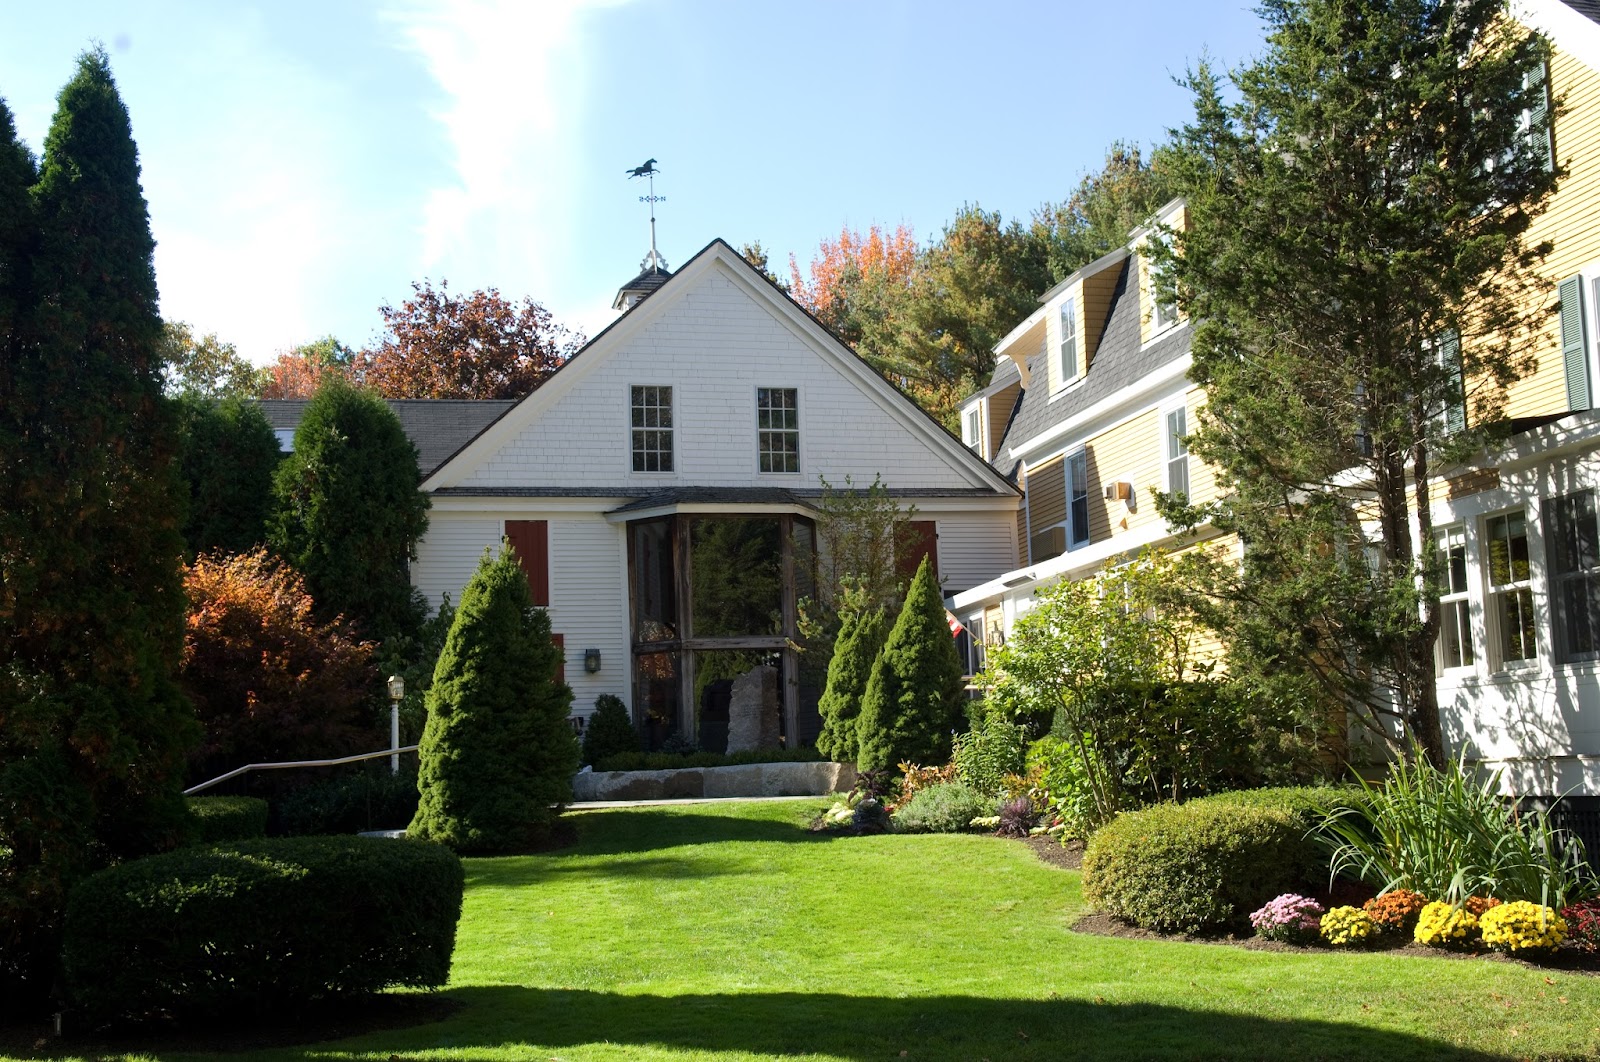
The White Barn Inn, Kennebunkport: The Venue’s Own Logic
A barn that has been finished and lit, which reverses everything.
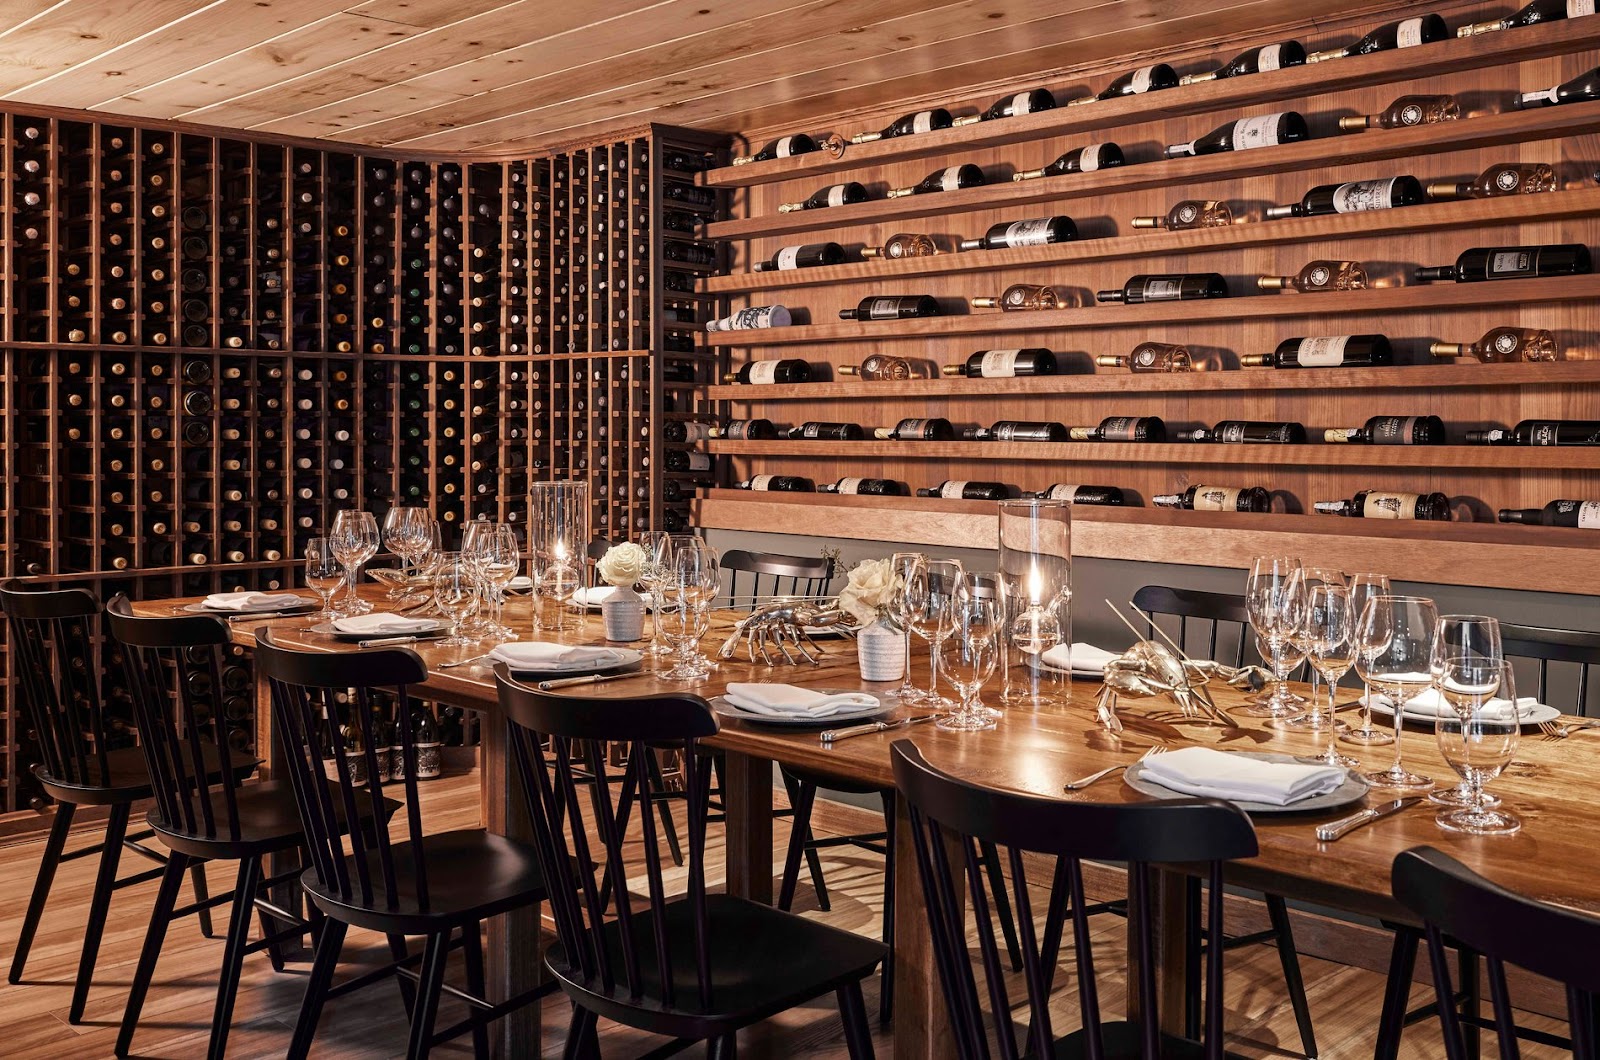
A working barn is a dark volume with a few very bright openings, which makes it the best free studio in this guide. A converted barn is something else entirely, and the difference is worth stating because the two are often treated as the same venue type.
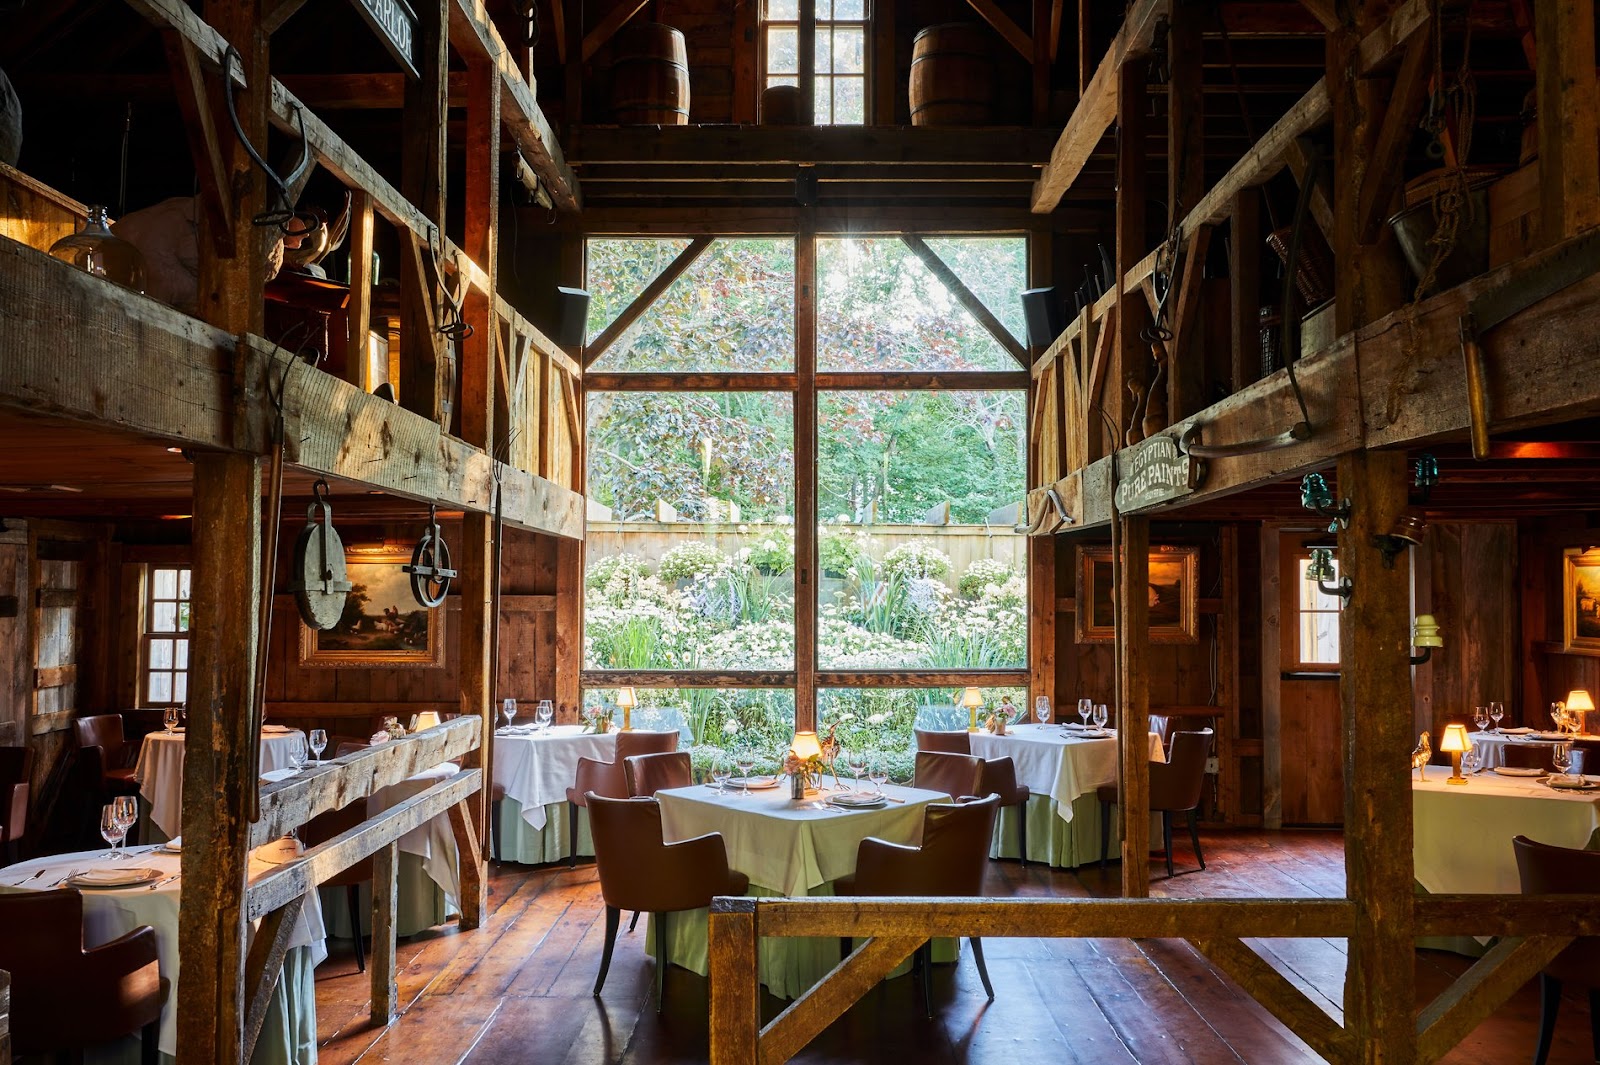
The logic of a conversion is to make the volume usable: to add glazing so the space is lit, to finish the surfaces so they are clean, to insulate and heat it, and to install lighting for the evening. Every one of those decisions removes part of what made the original building photographically valuable.
Added glazing raises the ambient, which flattens the dramatic ratio a single barn door produces. Finished surfaces reflect where raw timber absorbed, which reduces the fall-off from three or four stops to one or two. Installed lighting replaces the single directional source with a pattern of overhead fittings. And a painted or whitewashed interior — which is common, and which the name of a building like this suggests — turns an absorbing space into a reflecting one.
None of that is a criticism. It makes the building warm, usable and beautiful, and it produces a room that people want to be married in. But it means the approach has to be the opposite of the approach in a working barn, and a photographer who arrives expecting doorway drama will find a bright pale room instead.
The specific inversion is this. In a working barn the problem is finding enough light and the gift is the darkness. In a converted barn the problem is separation and the gift is the volume — a very large, well-lit, architecturally interesting room with exposed structure.
Kennebunkport sits at about forty-three and a third degrees north, on the southern Maine coast. The June noon sun reaches around seventy degrees, the December noon sun about twenty-three, days run from about nine hours to fifteen hours twenty, and civil twilight is around thirty-four minutes.
We have not photographed a wedding at this inn. Which spaces and grounds are included, what the lighting arrangements are and what the permitted hours are, are questions for their team.
The White Barn Inn at a glance
| Where | A converted New England barn at Kennebunkport, on the southern Maine coast |
| The logic | Glazed, finished, heated and lit — every choice inverts a working barn |
| The problem | Separation, not light: a bright pale room gives nothing to sit against |
| The gift | A very large, well-lit room with exposed structure and real volume |
| Ask first | Included spaces and grounds, lighting arrangements, permitted hours |
Working a finished barn
The separation problem is the first thing to solve and it has three answers.
Find something dark. Even in a pale finished room there will be some: a doorway into an unlit space, a shaded corner away from the glazing, a piece of dark furniture, the underside of a gallery, a section of unpainted structural timber. A subject placed against any of those has the tonal contrast that a white wall cannot provide, and locating the two or three dark places in a room on arrival is five minutes well spent.
Use the glazing directionally. A large window or a glazed gable is a room-sized softbox, and a subject placed at forty-five degrees to it — rather than facing it or with their back to it — gets a lit side and a shadow side, which is all the modelling a portrait needs. Distance from the glazing sets the ratio: close and the fall-off across the face is strong, far and it flattens out.
That is the most elegant solution available in a converted barn, and it is worth finding the position on arrival rather than at the moment.
Or add a source. In a room this bright it needs to be a stop over the ambient on the subject to do anything — which is more output than the same result requires in a working barn — and the point is direction rather than quantity. One light at forty-five degrees and slightly above eye level, close enough to fall off before it reaches the far wall, restores the modelling the room’s even light removes.
The exposed structure is the room’s best asset and it should be used as the dark element the finishes lack. Beams, posts, trusses, braces and rafters are linear and, if left unpainted, considerably darker than the surfaces around them. A subject placed in front of a post, or framed between two, has separation supplied by the architecture.
The hazard is above the heads. A trussed roof is visually busy, and a frame that includes a great deal of it has a lot happening over the subjects. A lower camera angle or a tighter crop handles it, and the decision is whether the structure belongs in the picture — it is too strong to be neutral.
The volume is the other asset, and the way to use it is scale. A very large room tempts a wide lens, and a wide lens in a large room makes the subjects small and the frame empty. The usable approach is to treat one part of the room as the whole — one bay, one window, one section of truss — which keeps the people at a reasonable size and still says how large the space is.
Then take one frame of the whole volume with the subjects deliberately small in it. That is the picture that shows the scale, and it works precisely because they are small.
The evening light needs a decision rather than a correction. Installed lighting in a converted barn is typically warm, low, and mounted on or above the structure, which produces a top-heavy pool-and-gap pattern. Balance for the fittings rather than for a flash, gel any added source warm so the subjects belong to the room, use the pools as key rather than filling them out, and let the roof volume go dark.
And do not bounce off the ceiling. In a barn with a high trussed roof most of the light goes into the structure and never comes back; in one with a pale flat ceiling it reproduces the same top-heavy light the fittings already give. Off-axis and close is the answer in both cases.
Outside, and the coast nearby
The exterior of a white-painted barn behaves quite differently from a weathered one and it is worth understanding.
A large area of white paint is a substantial neutral reflector, which means the light around the building is brighter, softer and more evenly distributed than around a dark building of the same size. Faces standing beside a sunlit white wall are filled from the side generously and neutrally, which is the most flattering free light available anywhere.
It also means the meter is wrong: a frame containing much white clapboard reads bright and the camera underexposes, often by a full stop. Compensate deliberately and check on skin.
And it means the building has almost no silhouette against an overcast sky, because white paint and grey cloud are close in value. In low warm light the silhouette is strong and the paint takes a colour from the sun; under flat light the roofline disappears. That argues for the architectural frames at the ends of the day and the people frames beside the walls in between.
The grounds of a southern Maine inn are likely to be gardens and lawn with mature trees, and the species rule that governs every venue in this region applies. Coastal spruce and fir block almost all light and give near-darkness — a subject a metre inside a spruce margin has soft directional light in front and three or four stops of dark behind, which on a property dominated by white paint and pale gravel is disproportionately valuable.
Northern hardwood — sugar maple, beech, birch — gives soft even light with a green cast, corrected by standing two metres inside the edge and facing out rather than going deeper. White paper birch against dark spruce is the highest-contrast natural background in New England and worth locating.
Granite is the local stone and it appears as walls, steps and outcrop. Coarse-grained pink-grey with visible crystals, often glacially polished, it is a high-frequency texture that is spectacular under raking light and dull under flat light, and a genuinely low-saturation background that treats skin and white fabric kindly.
New England stone walls are nineteenth-century field boundaries left when the farms were abandoned and the woods grew back, and as a photographic element a low granite wall is a strong horizontal at seated height — one of the most useful things a landscape can offer.
And the coast is nearby, which changes what the day can be. Kennebunkport is on the southern Maine shore, which means granite ledge, sand beach, a tidal river and a working harbour within a short distance — and the Gulf of Maine’s tidal range here is substantial, around eight or nine feet, which means the shoreline at low water is a different place from the shoreline at high water.
Looking up the tide is a two-minute job that decides what a coastal frame looks like: at high water the sea reaches the rock and the composition is clean; at low water there is a band of dark rockweed over barnacle and mussel, which is a superb dark foreground and a genuinely slippery surface that nobody should walk on in wedding shoes.
Two practical notes for this coast. Sea fog is frequent in June and July, because warm humid air moving over the cold Gulf of Maine condenses — it is an enormous diffuser that removes every shadow and erases the horizon, beautiful once and monotonous five times. And salt aerosol settles on front elements within minutes on an exposed shore.
- Find the two or three dark places in a pale room on arrival
- Glazing at forty-five degrees is the most elegant solution here
- Use unpainted structure as the dark element the finishes lack
- White clapboard fools a meter by about a stop
- Look up the tide before planning any coastal frame
The southern Maine year
Four sharply separated seasons, and a converted barn that is largely indifferent to them — which is the practical argument for this kind of venue.
That indifference is real and worth stating. A glazed, insulated, heated and lit barn produces the same photographs in February as in July: the glazing direction is the same, the structure is the same, the fittings are the same. In a state where the coast is fogbound in June, bare and grey in April, and cold and dark in January, a building that does not care is worth a great deal.
What the season changes is the light coming through the glazing, and it changes it in a way that favours winter. Snow outside a large window is a very big bright neutral reflector, which raises the interior light level substantially and softens it — so a glazed barn on a bright February day is better lit than the same room in leafy July, and much cooler in colour, which makes the white balance reading essential rather than optional.
The December noon sun at around twenty-three degrees also enters glazing obliquely rather than from overhead, which means a winter room briefly has genuine directional side light — shafts across the volume, a lit side and a shaded side, and modelling on faces without help. That is the best light the space gets all year and it belongs to the middle of the winter months.
Winter outside is austere and good: the whole short day rakes rather than floods, which is what granite and clapboard want, and a white barn against snow in low light is the cleanest exterior composition the property offers. The costs are cold, a nine-hour day, persistent coastal wind and glass that fogs coming indoors.
Spring is late on this coast and it is the weak window. The cold sea holds the air temperature down, so leaf-out here runs behind inland Maine — April is bare and grey and the gardens are not yet anything. May brings the new foliage and the start of the fog season.
The costs are fog and blackflies, the latter severe inland from mid-May into June and much less troublesome near the shore where there is a breeze.
Summer is the season and the days are very long: over fifteen hours at the solstice with thirty-four minutes of civil twilight, which gives an unhurried evening and a genuine blue period as a separate session. The gardens are at their best, the coast is at its most comfortable, and lupines flower along Maine’s roadsides in mid to late June — a genuinely photogenic and specifically regional foreground.
The costs are fog at its most frequent in June and July, the middle of the day at seventy degrees of sun elevation, and crowds on the southern Maine coast in high summer.
Early autumn is the strongest window. September brings drier, clearer air, the end of the fog season, and thinner crowds. Mid-October brings the colour, which on the immediate coast runs two to three weeks behind inland Maine because the sea delays it — red maple scarlet, birch yellow and oak russet against near-black spruce and grey granite.
Against a white barn, that warm palette is the strongest exterior combination of the year, and the window on this part of the coast is the second and third weeks of October.
November strips it back to bare hardwood, black spruce, grey granite and a very low sun — austere, excellent, and almost entirely unbooked.
More frames from The White Barn Inn
The White Barn Inn wedding photography: common questions
How is a converted barn different from a working one?
Every conversion decision inverts the original: glazing raises the ambient, finishes reflect where timber absorbed, and installed lighting replaces the single directional source.
What is the main problem then?
Separation, not light. A bright pale room gives a subject nothing to sit against.
What are the three answers?
Find the dark places in the room, use the glazing at forty-five degrees, or add a source a stop over the ambient for direction rather than quantity.
How should the exposed structure be used?
As the dark element the finishes lack. Unpainted beams and posts are considerably darker than the surfaces around them, so they supply separation.
Why is my exposure wrong outdoors?
White clapboard reflects a great deal, so a frame containing much of it underexposes by about a stop. Compensate and check on skin.
Which season suits the interior best?
Winter. Snow outside is a big bright neutral reflector, and a low sun enters the glazing obliquely, which briefly gives the room genuine directional side light.
More Maine venue guides
We are writing a photographer’s guide to every venue we would happily shoot in Maine. Here are three more, plus the full index:
- The Youngtown Inn, Lincolnville: The Problem and Four Ways Out of It
- The Children’s Museum of Maine, Portland: One Frame, and How It Is Made
- The Portland Company, Portland: The Problem, and Four Ways Out of It
Planning a wedding at The White Barn Inn?
A barn with the rules reversed. Tell us your date and we will work it that way.