 The House of Blues, Cleveland: What It Suits and What It Does Not
The Taft Museum of Art, Cincinnati: One Frame, and How It Is Made
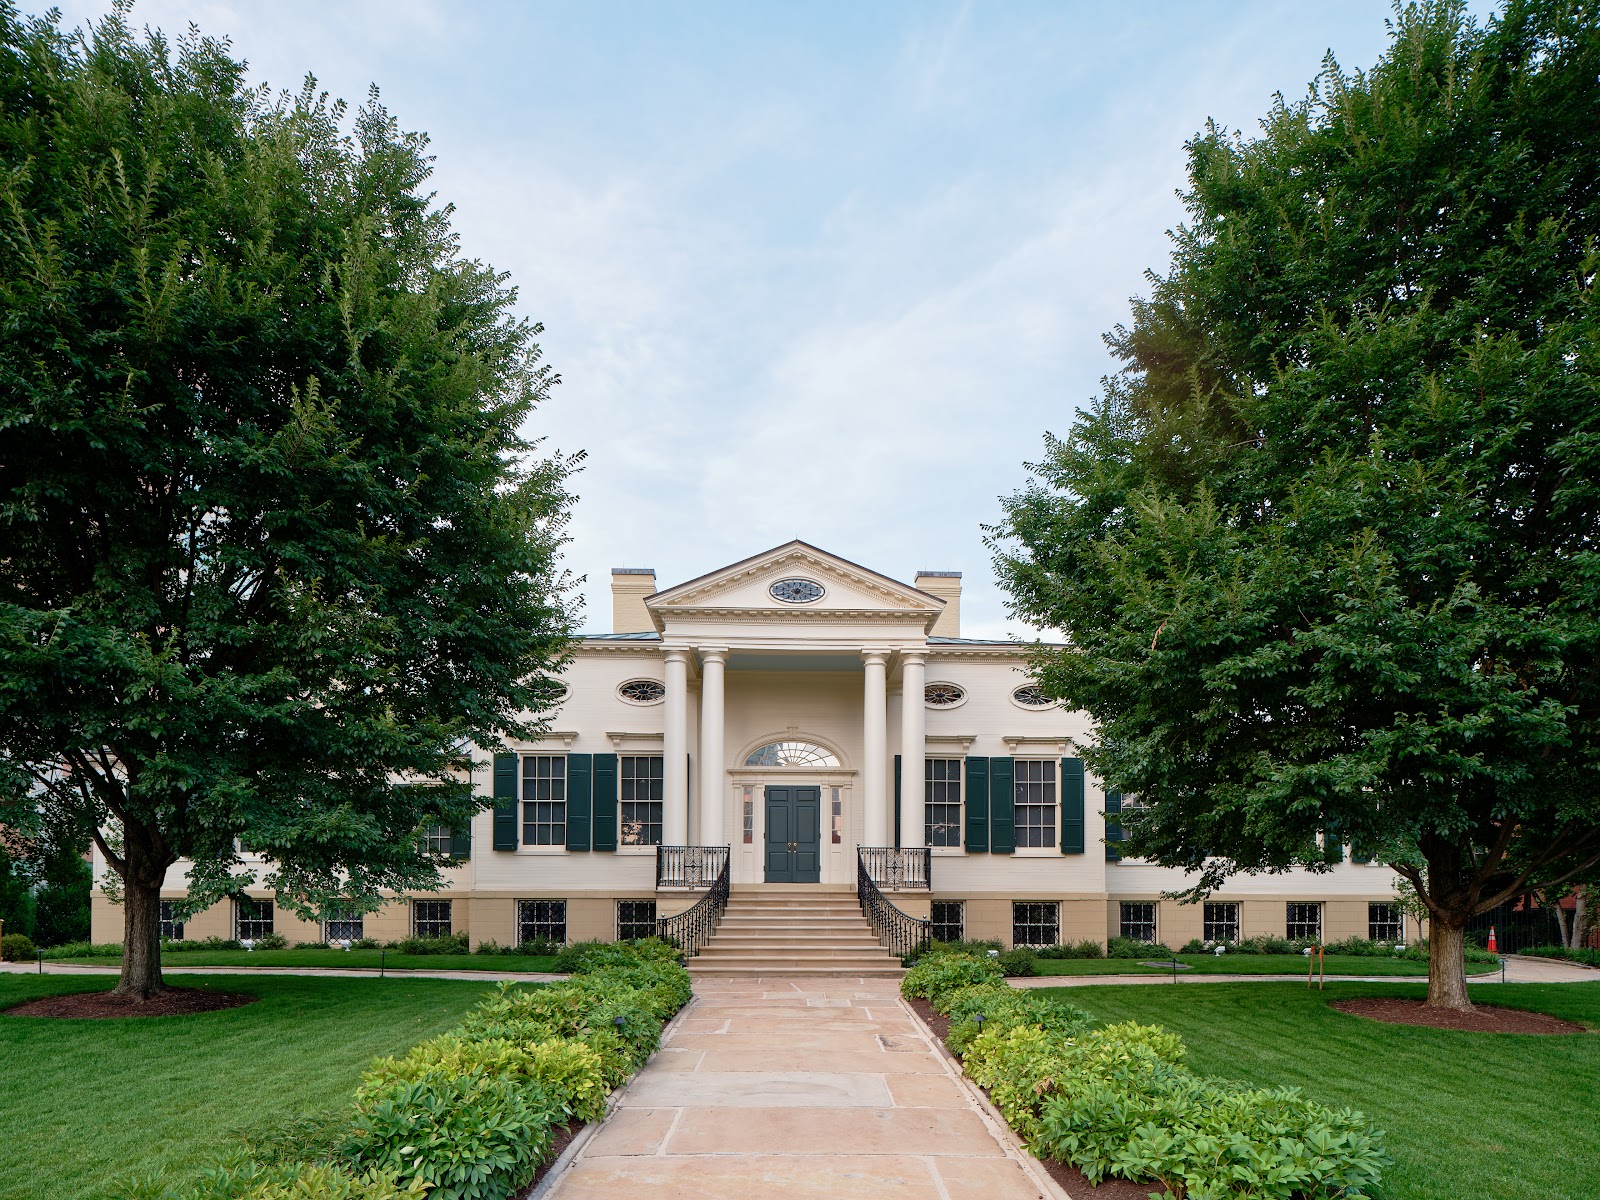
One frame, on a white portico. Here is how it is built.
This guide is about a single photograph, because the building offers one frame that is better than all its others and it is worth making properly.
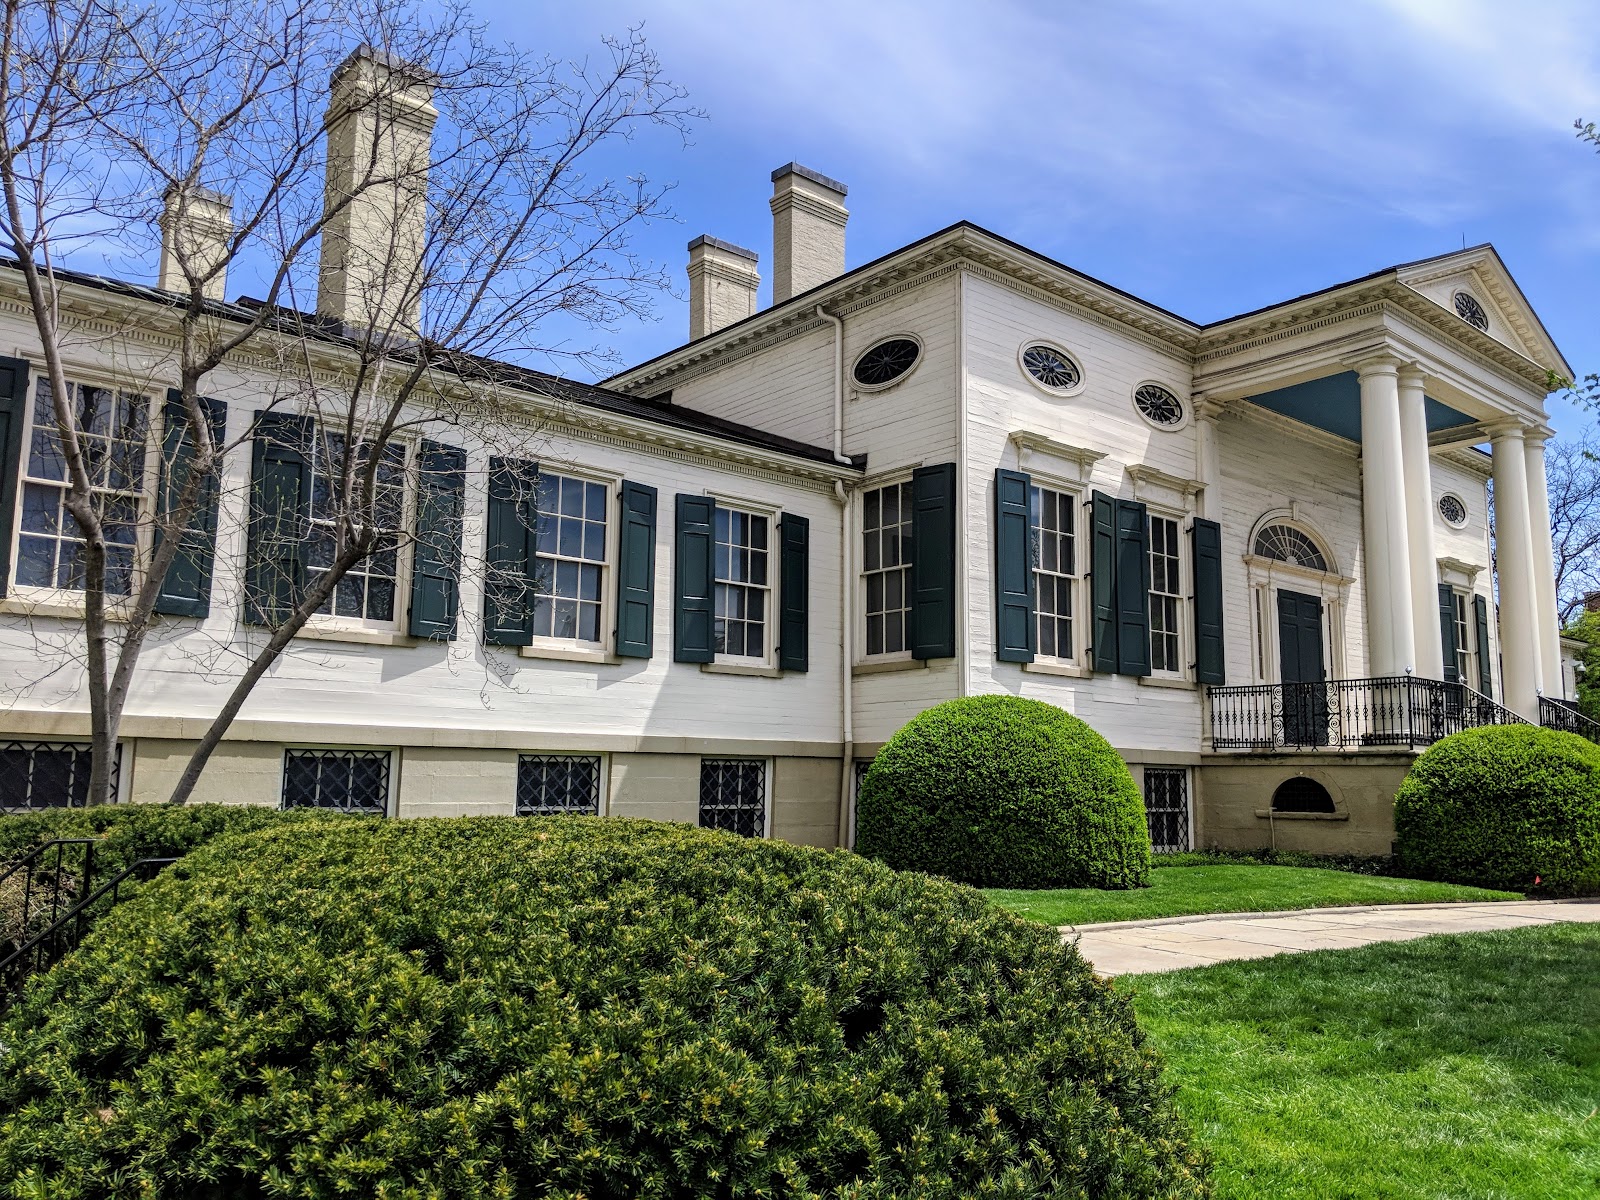
The frame is the couple on the portico steps, centred, with the white Federal facade behind them — and its difficulty is entirely a material problem. White painted timber is the hardest common building surface to expose.
The house dates from about 1820 and it is one of the best-preserved Federal houses in America: a restrained symmetrical block in painted timber, with a central portico, slender columns, a fanlight over the door and sash windows in regular bays. The style is deliberately austere — the ornament is thin, linear and sparse, which is the whole point of Federal architecture and the reason it photographs the way it does.
It became a museum in 1932 when the Taft family gave house and collection to the city, and the interiors hold both period rooms and a serious picture collection — which means the building operates under conservation lighting indoors and as a piece of architecture outdoors.
Cincinnati sits at about thirty-nine degrees north at roughly five hundred feet, and this house sits in the downtown basin rather than on a hill. The June noon sun reaches around seventy-four degrees, the December noon sun about twenty-eight, days run from about nine hours twenty to fifteen hours five, and civil twilight is roughly thirty minutes.
We have not photographed a wedding here. Which rooms are available, whether flash is permitted among the works and the permitted hours are questions for the museum.
What follows is that frame, the five decisions it takes, and then what else the building and its garden offer.
The Taft Museum of Art at a glance
| Where | An 1820 Federal house museum in the downtown basin, Cincinnati |
| The frame | The couple centred on the portico, white facade behind, correctly exposed |
| The difficulty | White painted timber — the hardest common facade to expose |
| The other half | Conservation-lit period interiors and a walled urban garden |
| Ask first | Flash policy among the works; which rooms are available |
Building the frame
Five decisions, in order, and each constrains the next.
**The hour.** A white facade in direct sun is a disaster, and the reason is dynamic range rather than aesthetics. White paint reflects around eighty percent of incident light, and skin reflects roughly thirty to forty. In direct sun that gap puts the wall two stops or more above a correctly exposed face — which means either blown white with no detail, or faces two stops under.
In open shade the ratio collapses, because both surfaces are lit by the same soft skylight and the relationship becomes manageable. So the frame is a shade frame, and that means either an overcast day, or an hour when the facade is in the building’s own shadow or a neighbour’s.
Which hour that is depends entirely on the portico’s orientation, and it is the one thing to establish on a site visit. A south-facing portico is in sun most of the day and only works early, late or under cloud. A north-facing one is in shade all day and works always. Ask, or stand in front of it at the time of day the wedding will happen.
**The camera position.** Federal architecture is rigorously symmetrical, and a symmetrical building photographed off-axis looks like a mistake rather than a choice. So the camera goes on the centre line of the portico, square to the facade, at a distance that includes the columns and the pediment.
Square means square. A facade photographed with the camera tilted up converges the columns inward and the building appears to lean back, which on a classical facade is immediately wrong. Keep the sensor plane parallel to the wall — which means raising the camera rather than tilting it, or correcting the convergence afterwards and accepting the crop.
**The subject placement.** On the steps, and not on the top one. A couple standing at the top of a flight is visually pinned against the door and the composition has no depth; two or three steps down gives separation from the facade, puts them below the column bases so the architecture reads above them, and produces a natural difference in height if they stand on adjacent treads.
Centre them on the door axis, not on the frame axis — those are the same thing only if the camera is genuinely square, which is the check that the position is right.
**The exposure.** Anchor on the white. Set the exposure so the sunlit or brightest part of the facade sits just below clipping — around two thirds of a stop under maximum on a histogram — because white painted timber with blown highlights loses the thin linear ornament that is the entire character of Federal detailing.
That will put faces roughly a stop and a half under in open shade, less on an overcast day. Which leads to the last decision.
**The fill.** A single source from the front, slightly off the camera axis, through a large modifier, at about a stop under the facade’s exposure. Not equal to it — a face as bright as a white wall reads as artificially lit — and not more than two stops under, or the faces go muddy.
Gel it warm by about a quarter. Open shade on a clear day is lit by blue sky and is measurably cool, and an ungelled source under those conditions gives faces that read slightly green against white paint, which on a white background is very obvious.
On an overcast day no fill is needed at all, and that is the easiest version of this frame: flat soft light, a two-thirds-of-a-stop range across the whole scene, and a white facade that holds detail without any help. Ohio gives a great many overcast days, and for this particular frame that is a gift rather than a compromise.
The interiors and the garden
Inside, the building is two things at once and they need handling differently.
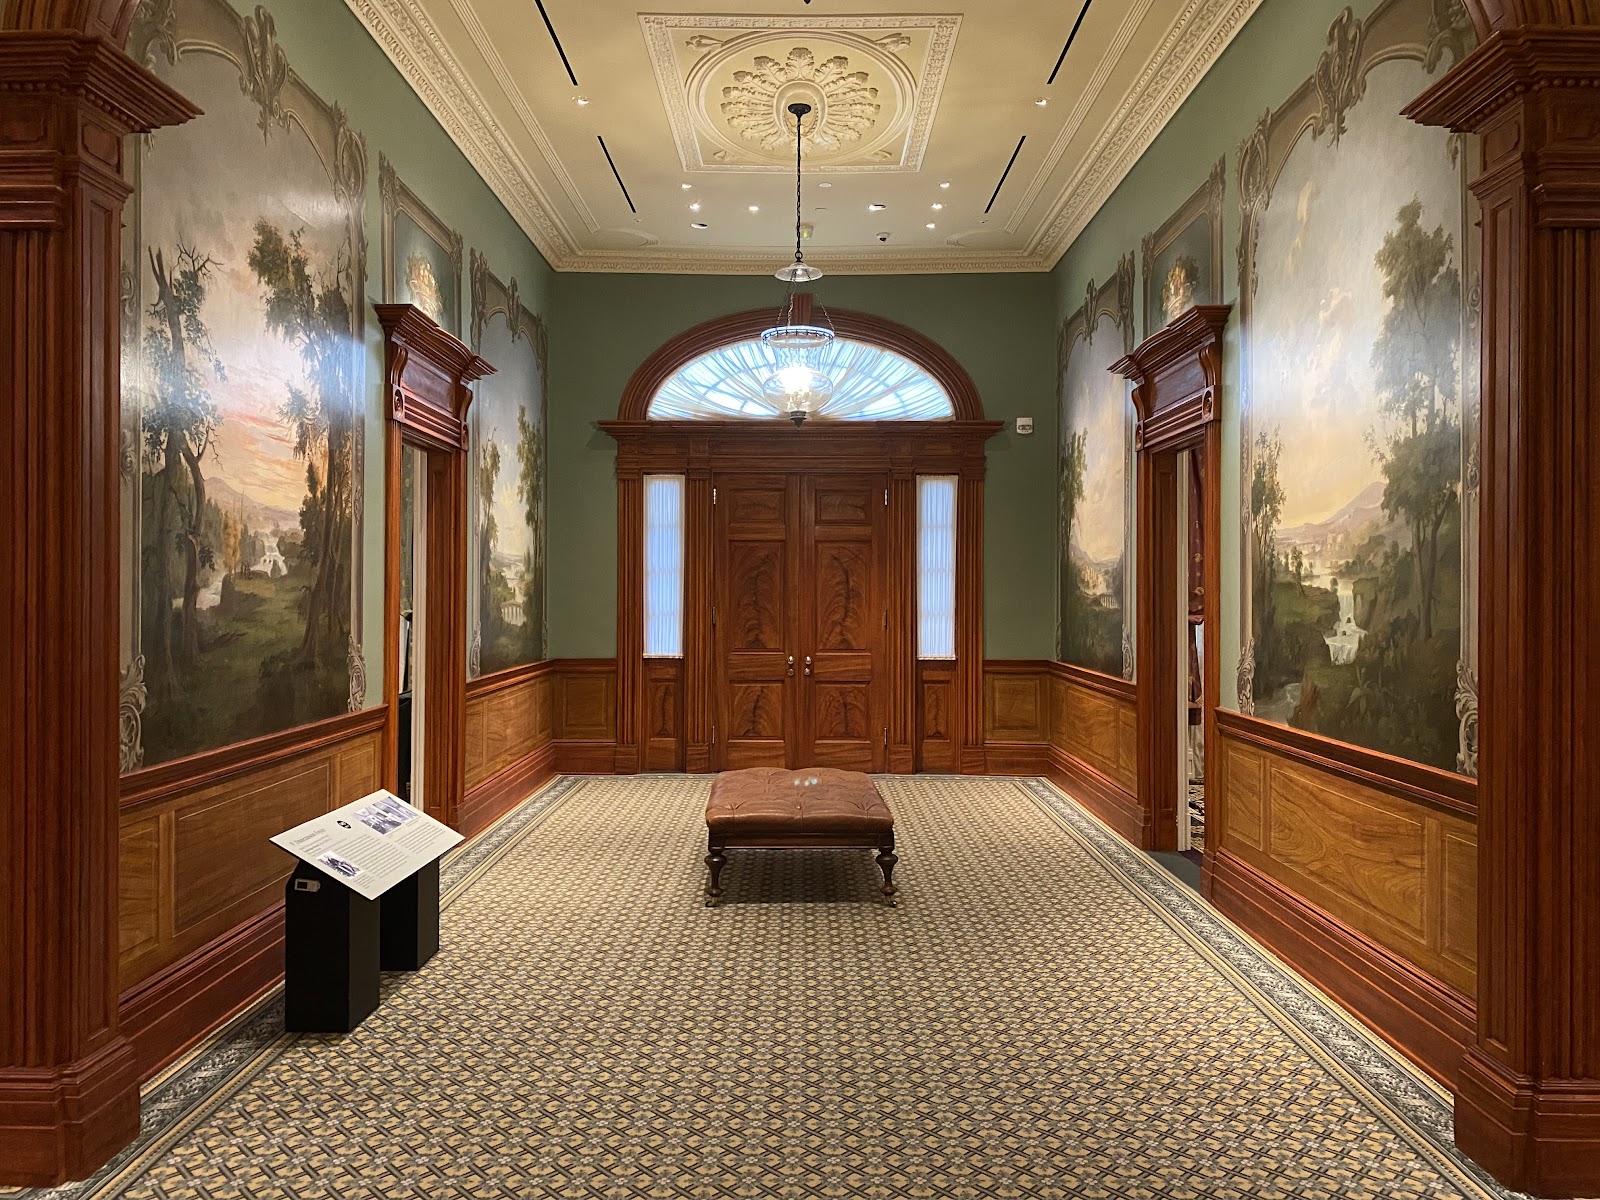
The period rooms are furnished domestic interiors, and their light is the reason to be in them. A Federal house has tall sash windows in regular bays with deep reveals and interior shutters — and a tall sash is a superb portrait source: much taller than wide, so the light has strong horizontal direction and gentle vertical falloff, which models a face from the side with no top-light problem.
Stand the subject a metre in from the window, turned three-quarters toward it, and expose for the lit cheek. The room falls two or three stops behind them and the separation needs nothing added.
The interior shutters are the control that most people miss. Folding one panel partly closed narrows the source, which increases the falloff across the face and deepens the shadow side — a physical dimmer and snoot built into the architecture. Closing one and opening another moves the light. It is worth ten seconds of experiment.
Federal interiors are pale — cream, soft grey-green, pale yellow were the period colours — which makes the walls efficient reflectors. One source bounced off a side wall fills a room of this scale completely, and the bounce is neutral rather than strongly tinted, which is easier than the saturated wall colours of a modern gallery.
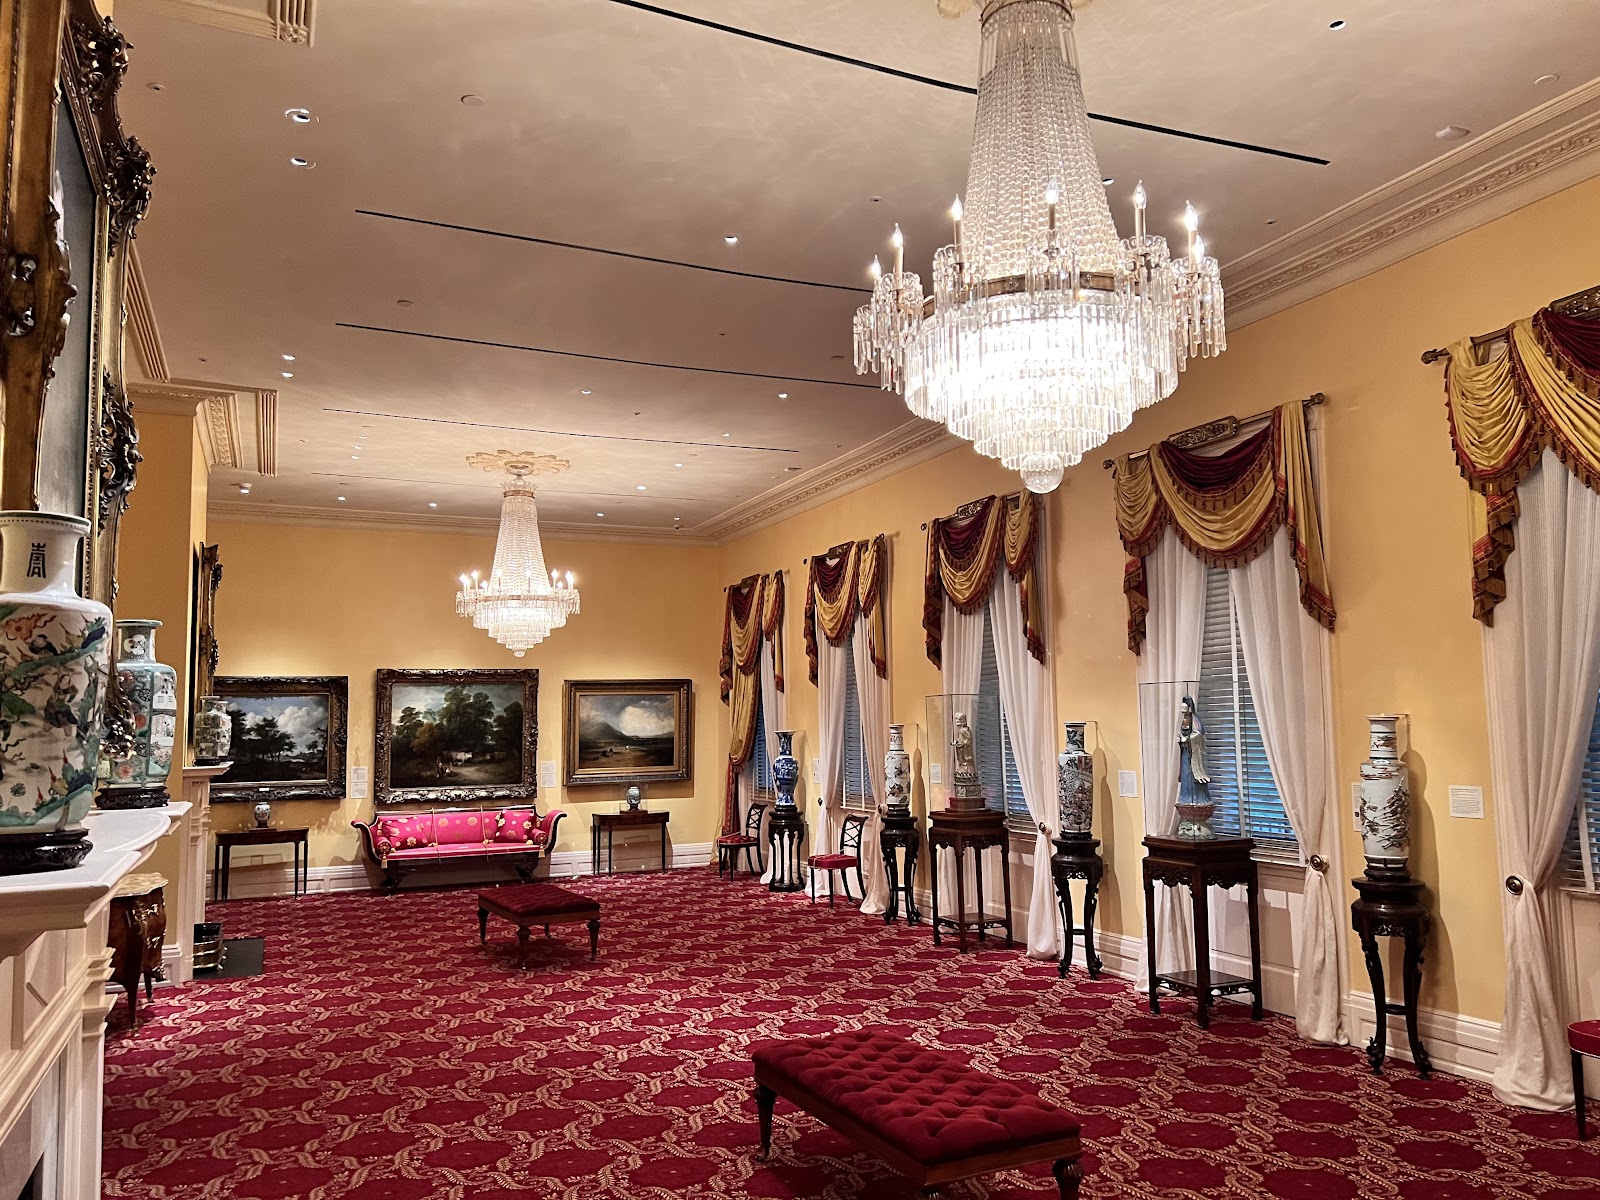
The picture collection is the constraint. Where works hang, conservation rules apply: low light levels, no direct sun, and usually no flash. That policy needs establishing room by room, because a house museum often permits flash in the hall and forbids it in the gallery ten feet away.
Where flash is forbidden, work the windows and accept high ISO with a shutter held at a hundred and twenty-fifth minimum. Never aim a flash at a glazed painting — it is a mirror and it will return a bright rectangle.
The fanlight over the front door is the building’s one piece of display ornament and it makes a specific frame. A semicircular glazed fan with radiating glazing bars, photographed from inside, reads as a dark radiating pattern against bright glass — a graphic shape rather than a light source. Photographed from outside with interior lights on at dusk, it glows, and that is the better of the two.
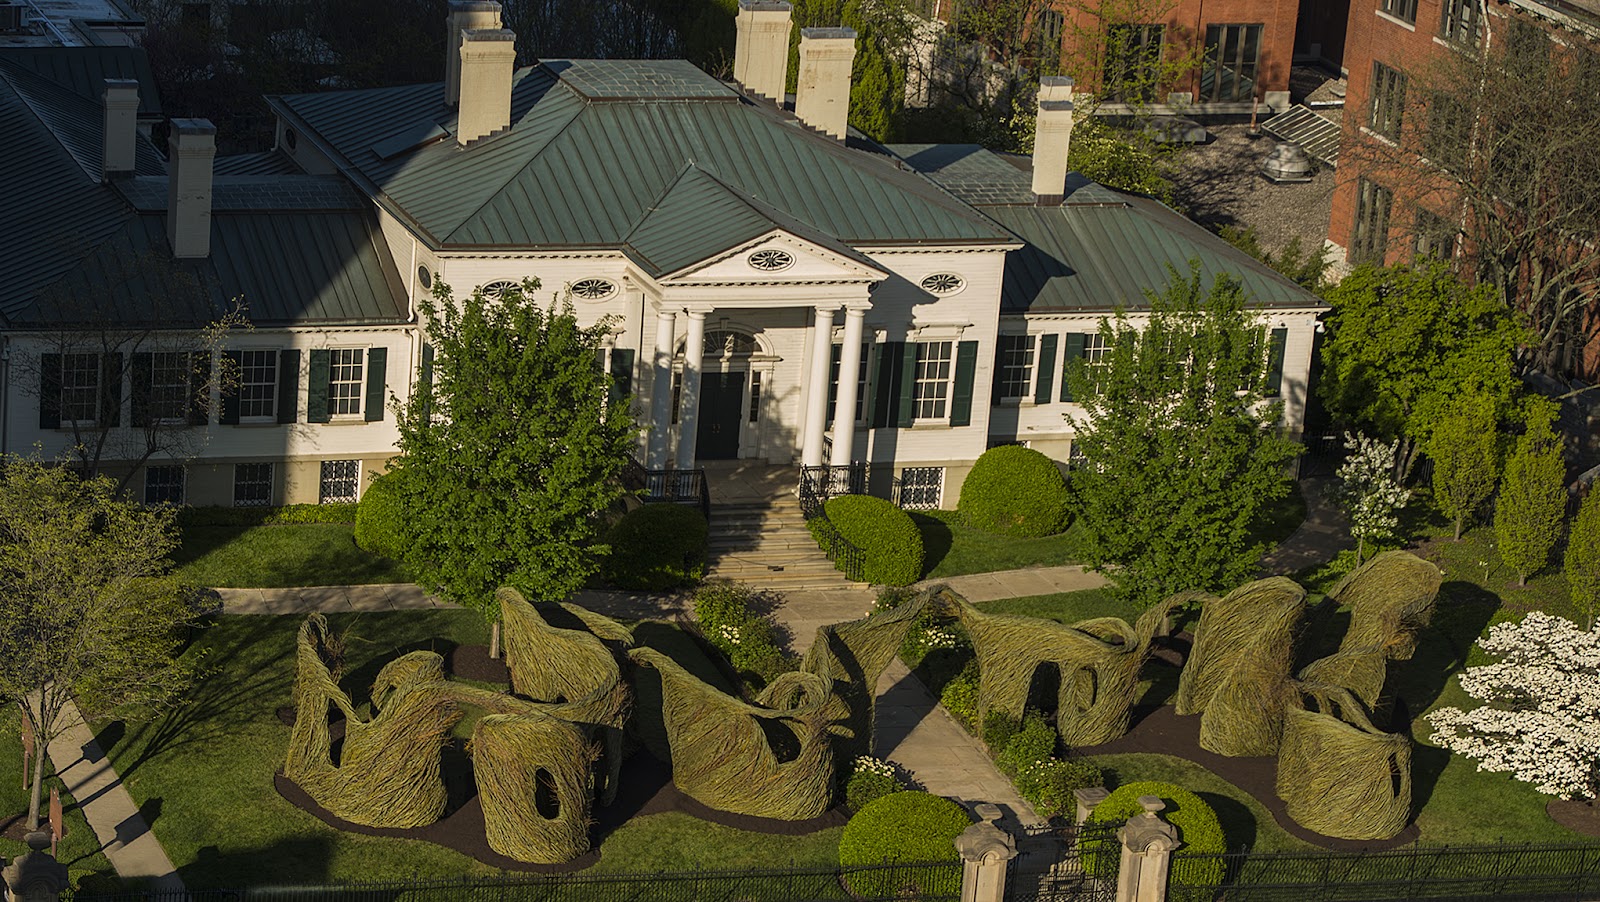
The garden is the third space and an urban walled garden is more useful than its size suggests. Enclosure does two things: it blocks wind, so a veil hangs and a table setting stays put; and it turns the walls into light sources, so a sunlit wall becomes a large soft reflector for anyone standing three or four metres out from it.
Distance from that wall is the control and further is usually better — close in, the wall subtends a narrow angle and the light is harsh; four metres out it subtends a wide angle and wraps.
A downtown walled garden also has the skyline problem, which is worth checking rather than discovering. Tall neighbouring buildings shorten the day substantially: the sun may leave the garden two hours before civil sunset, and the reflected light off a glass tower can put an unexpected hard highlight across the space at a particular hour. Both are predictable from a site visit and invisible from a floor plan.
Ohio’s planting gives the garden its seasons. Magnolia in late March on bare branches, tulips in April, everything leafing by early May, and the real event in mid to late October when sugar and red maple turn scarlet and orange. Sugar maple casts dense solid shade, which is worth naming as a regional fact — an Ohio hardwood at midday gives clean even cover with no dapple, so midday portraits under one are straightforward in a way they are not in drier regions.
- White paint reflects ~80% and skin ~35% — anchor exposure on the wall, always
- Keep the sensor plane parallel to a classical facade; never tilt up
- Put them two or three steps down, centred on the door axis
- Fold a shutter partly closed to narrow the window and deepen the shadow side
- Overcast is the best weather for this building, not the worst
Why this frame, and what the building suits
It is worth saying why the portico frame is the one to build the day around, because it is not simply the prettiest angle.
A Federal facade is a complete composition in itself. The style’s whole logic is proportion and symmetry — a centred entrance, regular bays, a restrained pediment, thin linear ornament — which means the building supplies the structure of the photograph and the photographer supplies only the people and the exposure. Very few buildings do that.
It is also unambiguous about where people stand. A portico with steps and columns has one correct position, on the centre line, and that removes the commonest problem in architectural portraiture, which is a composition that is nearly symmetrical and therefore reads as careless.
And it is reliable. The frame works in open shade, under overcast, at dusk with the interior lit, and in any season — which makes it the one picture that can be promised regardless of what the day does.
As to the venue overall: it suits a small to medium wedding that wants a building with genuine period integrity. An 1820 house is small by modern event standards, and that is the point rather than the limitation — the rooms are domestic in scale, which produces intimate frames and short distances, and one bounced source fills any of them.
It suits a party willing to work within museum conditions. A house museum with a picture collection has real constraints — where drink may go, what may be touched, how close anyone stands to a work, whether flash exists in a given room, and a firm finish time because the building must be secured. Those are not negotiable and they are the price of the setting.
It suits an overcast day better than most venues, which is a genuine advantage in this climate. The Ohio River basin sits under temperature inversions for long stretches, producing weeks of flat grey — and this building’s best frame actively prefers that light. A venue whose signature picture improves in the region’s commonest weather is worth something.
It does not suit a large seated reception. A house of this date has no ballroom, and catering cannot go near the collection, so numbers are limited by the architecture rather than by policy.
It does not suit a party that needs a long outdoor component. The garden is walled and urban, the downtown basin gives no view, and there is no landscape — which means the outdoor half of the day is one good garden and one good portico rather than an estate.
And it does not suit anyone counting on the interiors for formal group photographs. Domestic-scale rooms with a picture collection cannot take thirty people arranged for a camera, and the honest answer is that groups happen on the portico and in the garden.
One last note on the downtown location. The basin is surrounded by hills, which on clear calm autumn mornings fills with fog while the higher ground stays clear — so an early frame here can have genuinely atmospheric conditions that the same building in flat terrain would never get. It is unpredictable, most likely in September and October after a cool night following a warm damp day, and worth looking out of the window for.
More frames from The Taft Museum of Art
The Taft Museum of Art wedding photography: common questions
Why is a white facade so hard?
White paint reflects about eighty percent of the light and skin about thirty-five. In direct sun that puts the wall two or more stops above a correct face exposure.
So when do I shoot it?
In open shade or under overcast, when both surfaces are lit by the same soft skylight and the ratio collapses to something manageable.
How do I avoid the building leaning back?
Keep the sensor plane parallel to the facade. Raise the camera rather than tilting it up, or correct the convergence afterwards and accept the crop.
Where exactly do the couple stand?
Two or three steps down from the top, centred on the door axis. The top step pins them against the door and flattens the composition.
What is the best window technique inside?
A tall sash gives strong horizontal direction. Stand them a metre in, three-quarters toward it — and fold a shutter partly closed to narrow the source.
Is overcast bad news here?
The opposite. This building’s signature frame prefers flat soft light, which is the Ohio basin’s commonest weather.
More Cincinnati, OH venue guides
We are writing a photographer’s guide to every venue we would happily shoot in Cincinnati, OH. Here are three more, plus the full index:
- The Cincinnati Art Museum: The Venue’s Own Logic
- The Cincinnati Music Hall: A Walk Through the Building
- The Cincinnati Zoo: The Problem, and Four Ways Out of It
Planning a wedding at The Taft Museum of Art?
One very good frame, and a house worth the rest. Tell us your date.