 The Omaha Children’s Museum: A Photographer Answers Your Questions
The Peregrine Hotel, Omaha: A Walk Through a Converted Building
A converted commercial building has deep floors and windows only at the ends. That decides everything.
A hotel converted from an older commercial building has a plan that no purpose-built hotel has, and it decides where every good frame is.
Commercial buildings of the late nineteenth and early twentieth centuries were built as floor plates — large open floors with windows along the street elevations and depth behind them. Converting one to a hotel subdivides those plates into rooms, which means some rooms have generous tall windows and some have very few, and the corridors and public spaces run through the middle where there is no daylight at all.
That produces a steep and predictable gradient: bright within two or three metres of the street elevations, a stop or two down at four, and effectively dark in the core. Which is not a problem so much as a map, and the map is worth drawing on arrival because it determines where the day’s frames are.
Walked in the order a wedding day uses it, the building resolves into four zones: the lobby, the guest floors, the public rooms in the core, and the street outside.
This is that walk. We have not photographed a wedding at the Peregrine Hotel; converted commercial buildings behave consistently. Which spaces are included, whether the lighting is adjustable and what may be attached to historic fabric are questions for their team.
The Peregrine Hotel at a glance
| Where | Downtown Omaha, Nebraska |
| The plan | Deep floor plates with windows only at the street elevations |
| The gradient | Bright at two metres, a stop down at four, dark in the core |
| Where the light is | The street-facing rooms and the lobby glazing |
| Ask first | Spaces included, lighting control, fixings on historic fabric |
The lobby, and the guest floors
The lobby is the first zone and in a converted building it is usually the best-lit public space, because a ground-floor commercial frontage was built to be seen into — which means large windows or a glazed shopfront along the street.
That behaves like a very long window: shaded side or overcast rather than direct sun, and about three metres back from the glass so a row of people is evenly lit rather than dropping two stops across it. That figure is what makes a glazed lobby capable of lighting a group with no equipment, which is where the large formals belong.
At Omaha’s latitude, about forty-one degrees north, a north-facing frontage is shaded all year and is the most reliable, while a south-facing one carries direct low sun through much of a winter afternoon — so which elevation the lobby faces is worth establishing on arrival.
Lobby ceilings in a converted commercial building are frequently high, because original floor-to-floor heights were generous, which means bounce flash returns little there while working well in the guest floors above. One test frame per space settles it.
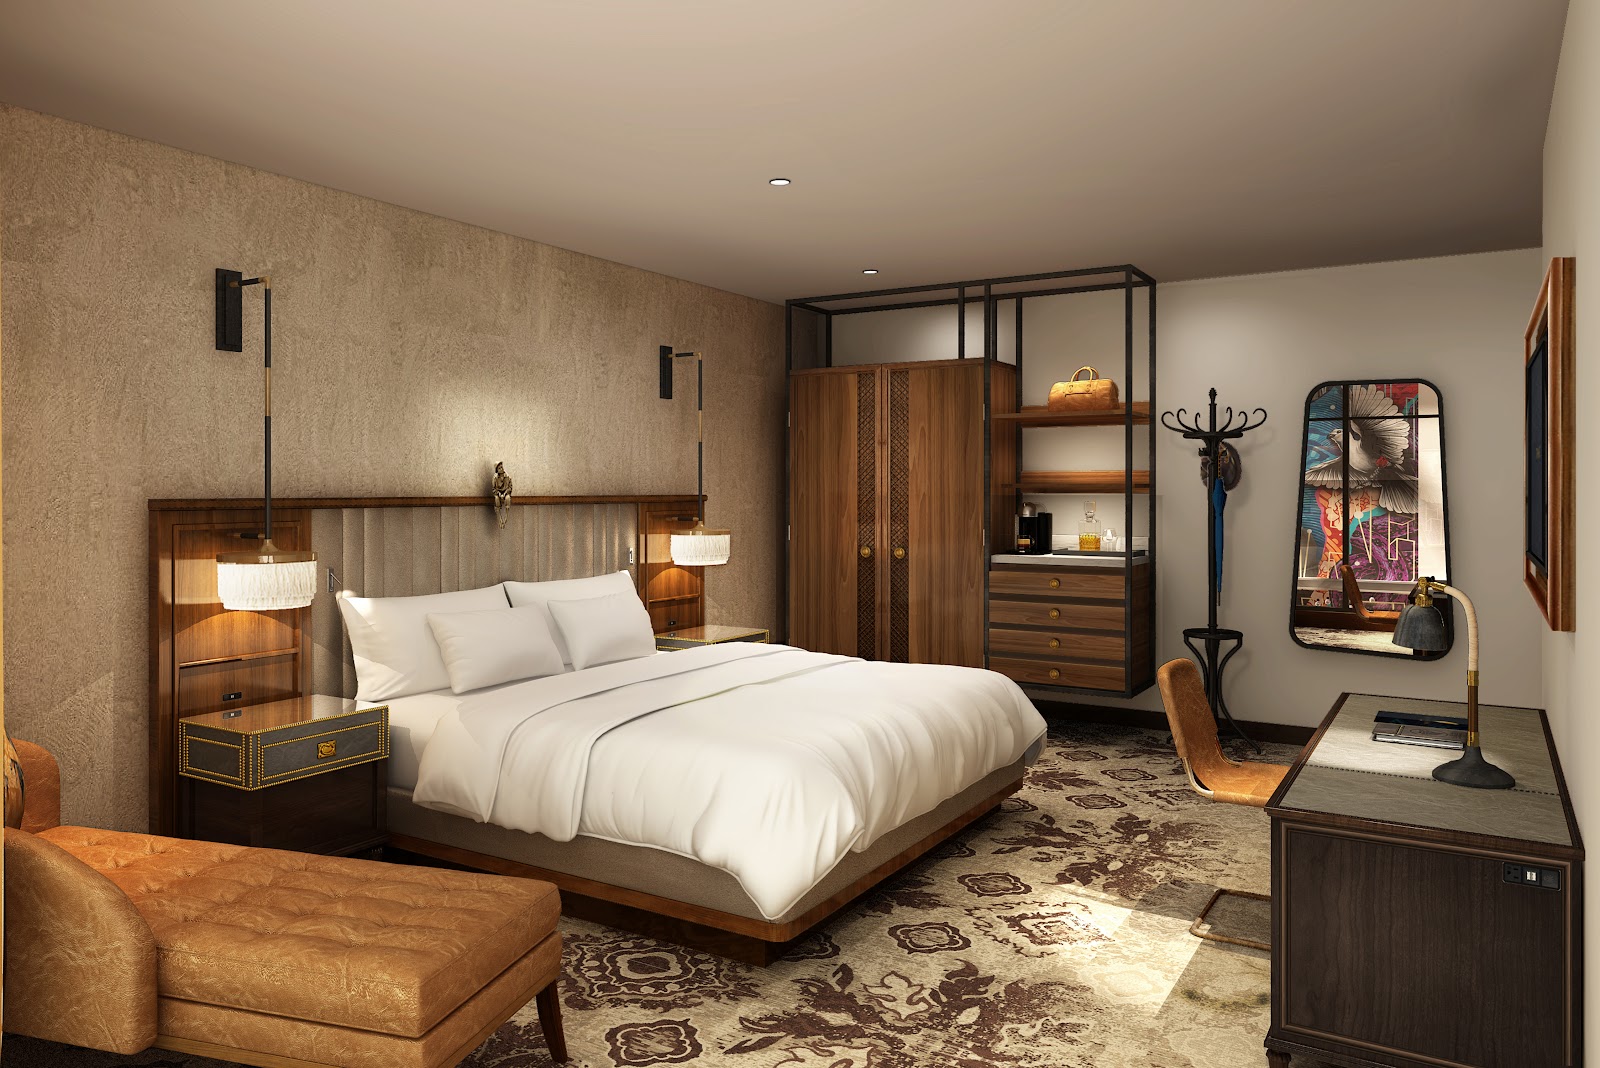
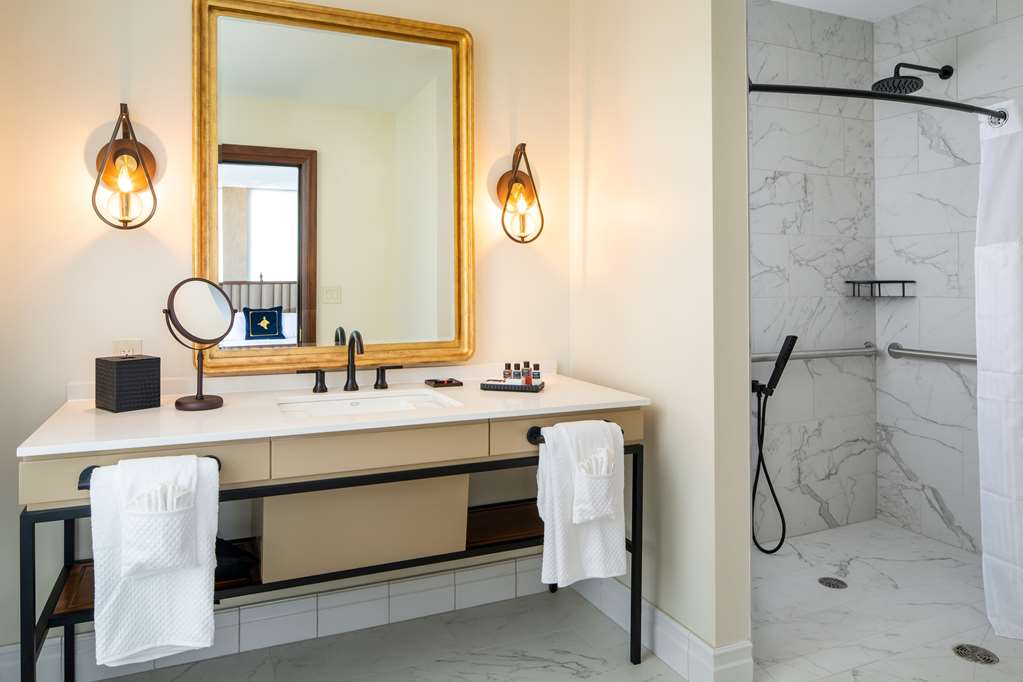
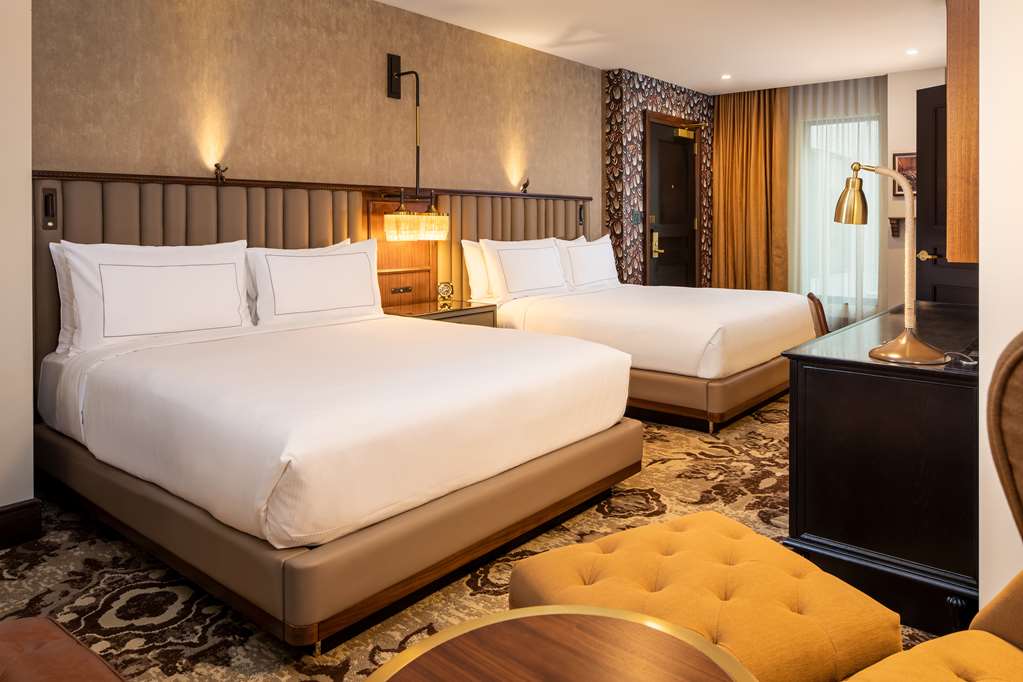
The guest floors are the second zone and the map matters most here. A street-facing room has a tall original window — and a tall window has an advantage over a modern one, because it extends close to the floor, so the light wraps upward as well as sideways and fills under the chin.
Two to three metres back is the working distance: at half a metre the fall-off across two faces darkens the far one; at two or three it is directional and even; and past four, in a furnished room with a deep plate behind it, there is very little left.
Every overhead and lamp fitting should be switched off, so the room has one colour of light rather than two landing on the same face — which in a building with warm fittings and cool daylight is the difference between a clean frame and an uncorrectable one.
And the room to ask for is a street-facing one on the shaded elevation. That is a more specific request than floor height and it matters far more, because in a converted building an internal or light-well room may have very little daylight at all.
Original fabric is the guest floors’ other asset. Exposed brick, timber beams, cast-iron columns and original joinery all read only under raking light — a source pointed at brick makes a field of one colour, while the same source placed to skim it lifts every course. Brick is also a warm mid-toned reflector rather than a dark absorber, which means an interior brick wall near a window is a warm secondary source rather than just a background, needing a custom white balance set on a face.
The core, and the street
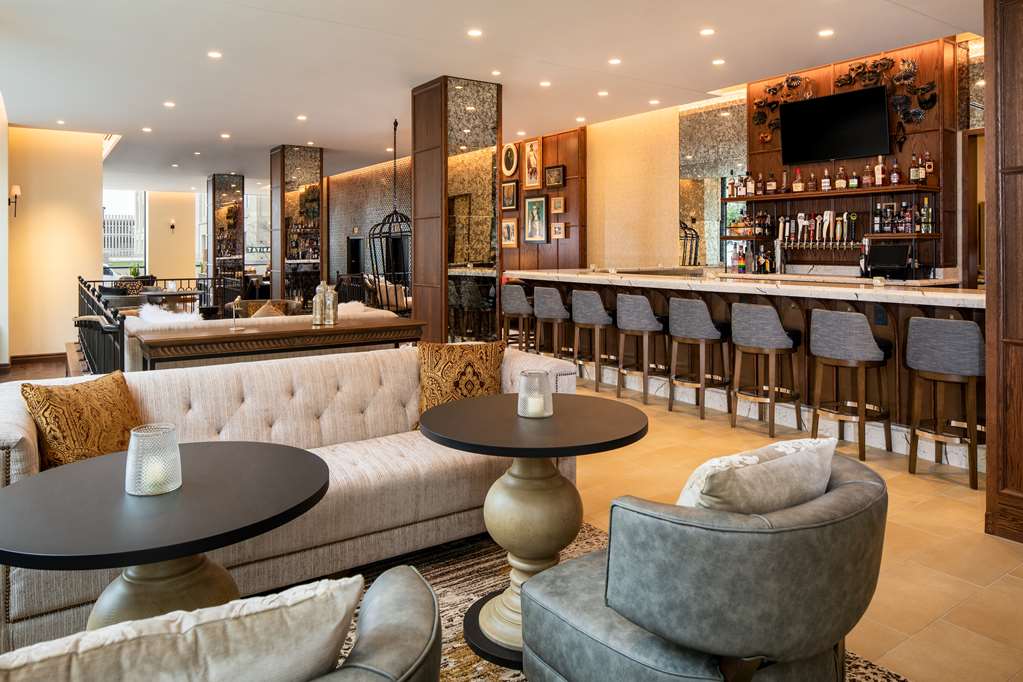
The core is the third zone and it has no daylight, which makes it the part of the building that needs the most work and gives the most consistent results.
Corridors are the asset. A long corridor in a converted plate gives depth and repetition, with a subject at the far end sitting against a background that darkens by itself — the cheapest separation available in any building, and available at any hour because there is nothing to change.
The stair is the best single feature. It gives elevation, so a photographer above a group sees faces rather than the backs of heads; a natural line for a descent; and a vertical composition. In a converted building the stair frequently retains original ironwork or joinery, which is a subject in itself. It wants light from one side, because overhead light on a stair shadows every eye socket at once — and a landing window, where one exists, is the ideal source.
Public rooms in the core follow the standard low-ambient pattern: measure the ambient rather than estimating, because eyes adapt and meters do not; test the bounce, because ceiling heights vary within a converted building more than within a purpose-built one; and handle the mixed colour by picking the temperature that should be correct, setting white balance to it, and switching off or overpowering whatever else lands on skin.
One source off the camera axis at face height, gelled to match the dominant fitting colour with white balance set to the gel, half a stop to a stop above the ambient, is the method — and over-lighting is the error, because a face two stops above a dark interior floats in blackness and discards the building’s character.
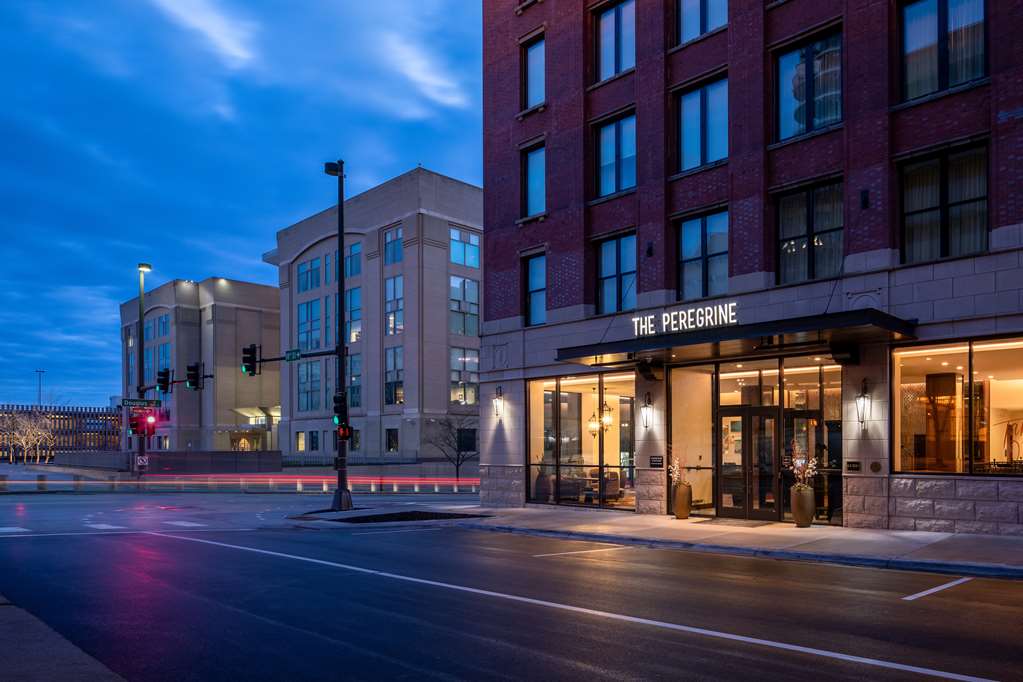
The street is the fourth zone and downtown Omaha gives two things. The building itself can be photographed whole, because mid-sized city streets are wide enough to stand back in — which is rare enough to be worth one frame, raked by low sun so brick and stone dressings read as material.
And the Old Market district is a short walk: heavy timber and brick warehouse buildings with cobbled streets, texture in every direction, and brick behaving as a warm mid-toned reflector rather than a dark absorber. A couple three or four metres out from a sunlit brick elevation, facing it, is well lit for nothing — with a custom white balance set on a face, because brick bounce is markedly warmer than daylight.
Cobbles and brick paving read only under raking light, and wet they read better still, so a shower is an opportunity delayed rather than a day lost.
The timed frame is the crossing: twenty-five to forty minutes after sunset, when the sky still holds colour at about the brightness of the building’s own lighting and its lit windows read from the street, so one exposure holds couple, building and sky. Since the interior does not change, taking ten minutes for it costs nothing.
- Draw the map on arrival: bright at the street elevations, dark in the core
- Ask for a street-facing room on the shaded elevation, not a high floor
- Large formals in the lobby, three metres back from the glass
- Use the corridors and the stair — depth and elevation, at any hour
- Rake the brick; face-on it flattens to a field of one colour
The Nebraska year
Omaha sits on the Missouri River, on the west bank looking east across the water, which means the river is frontlit in the morning and backlit by the afternoon. The straightforwardly lit riverside frames belong to the first part of the day; the silver, rim-lit version to the second.
The seasons here are four emphatic ones with one of the larger annual temperature ranges in the country, and for a building whose light is concentrated at its street elevations they matter in a specific way.
Summer is hot and genuinely humid, and the humidity rather than the heat is the photographic fact: moist air scatters light, which softens shadows and slightly flattens distance. A high summer sun also means a tall street-facing window on the sunlit side carries hard direct light for much of the day, which makes the shaded elevation the only reliable one — so in July the room orientation question becomes more consequential rather than less.
Severe thunderstorms are a real possibility from spring through summer, which at an entirely indoor venue costs a decision rather than a picture — and on the edge of the plains a storm is visible for a long time before it arrives, which is both a warning and the most dramatic sky the region gives.
The fogging problem is the equipment issue and a large building makes it worse, because the public spaces are cooled hard for occupancy: a body carried straight out into July air fogs on every surface at once and does not clear quickly, so a bag opened twenty minutes early is the whole fix.
Autumn is the best light of the year: humidity drops, the air clears, the cover along the river turns, and low sun arrives at a civilised hour, usually mid-to-late October. Low sun also rakes brick and cobbles for longer through the day, which is what the Old Market wants.
Wind is a constant on this edge of the plains, which means no lightstands outdoors, a veil that behaves unpredictably, and a source in a hand or on a bracket as the working configuration.
Winter is cold and frequently overcast, and for this building that is genuinely good rather than merely tolerable. Overcast is the best soft source there is, which removes the direct-sun problem from every street-facing window at once — so the orientation question dissolves and every window becomes usable.
The December midday sun at this latitude reaches only about twenty-five degrees above the horizon, which means it comes into tall windows at a low angle rather than from overhead. In a building with deep floor plates that matters more than usual: low light penetrates further into a plate than high light does, so the usable depth from a window is greater in winter than in summer.
And snow turns the ground into an enormous reflector, so the windows give softer, brighter and more even light in February than in June, with light arriving from below as well as above. For a building whose central problem is a steep gradient from its windows inward, winter is the season it performs best.
The constraint is the short day, which compresses the outdoor block into a couple of hours and means the street and Old Market route should be decided in advance rather than explored.
More frames from The Peregrine Hotel
The Peregrine Hotel wedding photography: common questions
What is different about a converted commercial building?
Deep floor plates with windows only at the street elevations, which gives a steep gradient — bright at two metres, a stop down at four, dark in the core.
What room should be requested?
A street-facing one on the shaded elevation. That matters far more than floor height, because an internal or light-well room may have very little daylight.
Where do the large formals go?
The lobby, three metres back from its glazing. A ground-floor commercial frontage was built to be seen into, which makes it the best-lit public space.
Is the core wasted?
No — the corridors and the stair are the best things in it. Depth that darkens by itself, and elevation that lets a camera see faces rather than the backs of heads.
How should the brick be handled?
As a warm mid-toned reflector rather than a background, with a custom white balance on a face — and raked, because face-on it flattens to one colour.
Why is winter better here?
Overcast removes the direct-sun problem from every window, a low sun penetrates deeper into a floor plate, and snow sends light in from below as well as above.
More Nebraska venue guides
We are writing a photographer’s guide to every venue we would happily shoot in Nebraska. Here are three more, plus the full index:
- The Farnam Hotel, Omaha: The Light Through the Day
- The Holland Center: Building the Shot List in a Contemporary Concert Hall
- The Joslyn Art Museum: Photographing a Pink Marble Art Deco Court
Planning a wedding at The Peregrine Hotel?
Draw the map first. Tell us your date and we will walk it in order.