 The Hotel Indigo Madison: What It Suits, and What It Does Not
The Milwaukee Repertory Theater: A Walk Through the Building
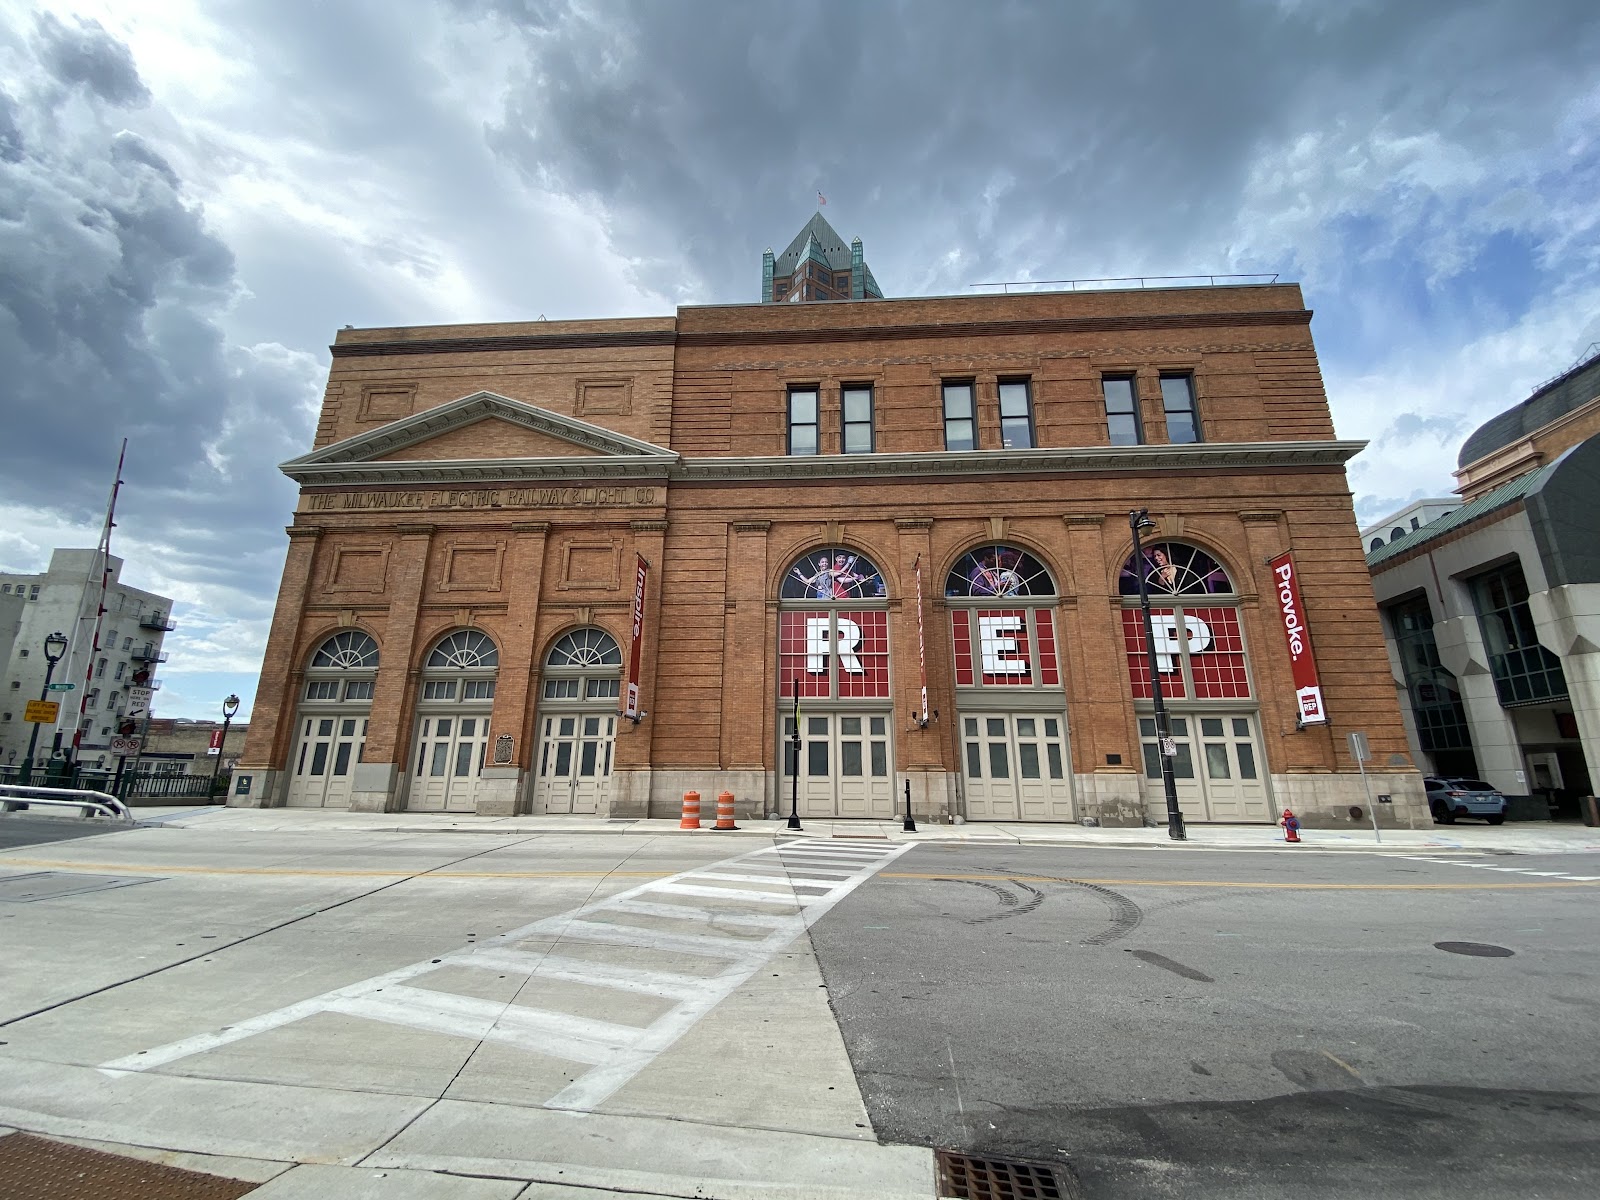
A power station with theatres in it. Two logics, one building.
This building is a power station with theatres inserted into it, and that combination produces conditions found almost nowhere else.
The original structure was built to house generating plant: enormous clear-span volumes, heavy steel and masonry, tall windows placed high for light and ventilation rather than for view, and the industrial scale that a turbine hall requires. None of it was designed for people to sit in comfortably.
The theatres were built inside that shell. A performance space needs darkness, acoustic isolation and controlled sightlines — so the houses are enclosed boxes within the industrial volume, and the spaces between them became lobbies, circulation and bars.
That gives three distinct photographic worlds in one building. The industrial shell, with its structure and its high windows. The performance houses, which are windowless, dark and rigged. And the in-between spaces, where the two meet and where the most interesting frames are.
The governing fact is the junction, as it is in any good conversion. Where original industrial fabric — riveted steel, brick, concrete, crane rails, tall steel-framed windows — meets new theatre construction, there is a visible seam that says exactly what the building is.
The second governing fact is the light in the shell. Power station windows were placed high and made large, because a turbine hall needed daylight before reliable electric lighting and needed it from above rather than at eye level. That produces a specific condition: a very large volume lit from high on its walls, which means the light falls steeply and the floor is dimmer than the upper structure.
For a face that is a top-light problem with a vertical gradient — and the answer is the same as anywhere, which is to find a low reflective surface or add a modest fill from the front.
Milwaukee sits at about forty-three degrees north at roughly six hundred feet on the Milwaukee River near Lake Michigan. The June noon sun reaches around seventy and a half degrees, the December noon sun about twenty-three and a half, days run from about eight hours fifty-five to fifteen hours twenty-five, and civil twilight is roughly thirty-three minutes.
What follows is a walk through in the order a wedding uses the building. We have not photographed one here; which spaces are bookable, whether the stage rigs are available and the permitted hours are questions for their team.
The Milwaukee Repertory Theater at a glance
| Where | A theatre complex in a converted power station, Milwaukee, Wisconsin |
| Three worlds | The industrial shell, the windowless houses, and the spaces between |
| The best frames | The junction where original industrial fabric meets new theatre construction |
| The shell's light | High windows, steep falloff, and a floor dimmer than the upper structure |
| Ask first | Whether the stage rigs are available; which spaces are bookable |
The shell, and the junction
Start in the industrial volume, because it is the part of the building that is unlike anywhere else.
The structure is the subject. Riveted steel, heavy brick piers, exposed concrete, crane rails and the tall steel-framed windows of an industrial building are all strongly textured, and all of them read only in raking light. Frontal light flattens riveted steel into a grey plane; light skimming across it picks out every rivet and every weld.
So the shell frames want a source placed to rake rather than to face, and where daylight is doing it, they want the hour when the high windows throw light across rather than down.
The high windows are the defining light and they behave unusually. Placed near the top of a tall wall, they produce a steep downward beam — which means the upper structure is brightly lit and the floor is several stops darker, with a strong vertical gradient between.
That gradient is the resource. A subject standing on the floor is in the dim lower zone with brightly lit structure above and behind them, which gives separation and a sense of volume that no evenly lit room provides. Expose for the subject and let the upper structure go bright; it reads as scale rather than as blown highlight.
Where the windows are steel-framed and multi-paned — which industrial glazing almost always is — they cast a grid shadow on the floor and walls in direct sun. A subject standing in that grid is striped and unusable; a subject just clear of it with the pattern running behind them is in a frame with real graphic interest. Half a metre is the difference.
The floor is worth checking. Original industrial floors are concrete, sometimes with embedded rail or patched repairs, and in a converted building they are often polished — which makes them reflective and useful, returning light up into the dim lower zone. A dark or unfinished floor gives nothing back and the lower zone is darker still.
The junction is the frame worth building the day around. Where the original shell meets new theatre construction, there is a place where riveted steel or brick sits against contemporary finishes — and a couple standing at that seam is in a composition that explains the building.
Finding the angle matters: the old surface side-lit so its texture shows, the new material as a clean plane beside or behind it. Both need to read for the frame to work, and that usually means the industrial fabric in raking light with the new work in shade or flat light.
The scale is the other thing to use. An industrial volume is very large, and that means a couple placed small in it — at the base of a steel column, beneath a run of high windows, at one end of a long hall — communicates the size of the space in a way no close frame can. Small on purpose is the right choice for the wide frames.
And the distances mean real equipment. A source set correctly at three metres is four stops down at twelve, so a wide frame in an industrial hall cannot be lit by one light — either use the ambient with a dragged shutter and accept the noise, or place two or three sources and keep them out of frame.
The houses, and the lobbies
The performance spaces are the second world and they are entirely artificial.
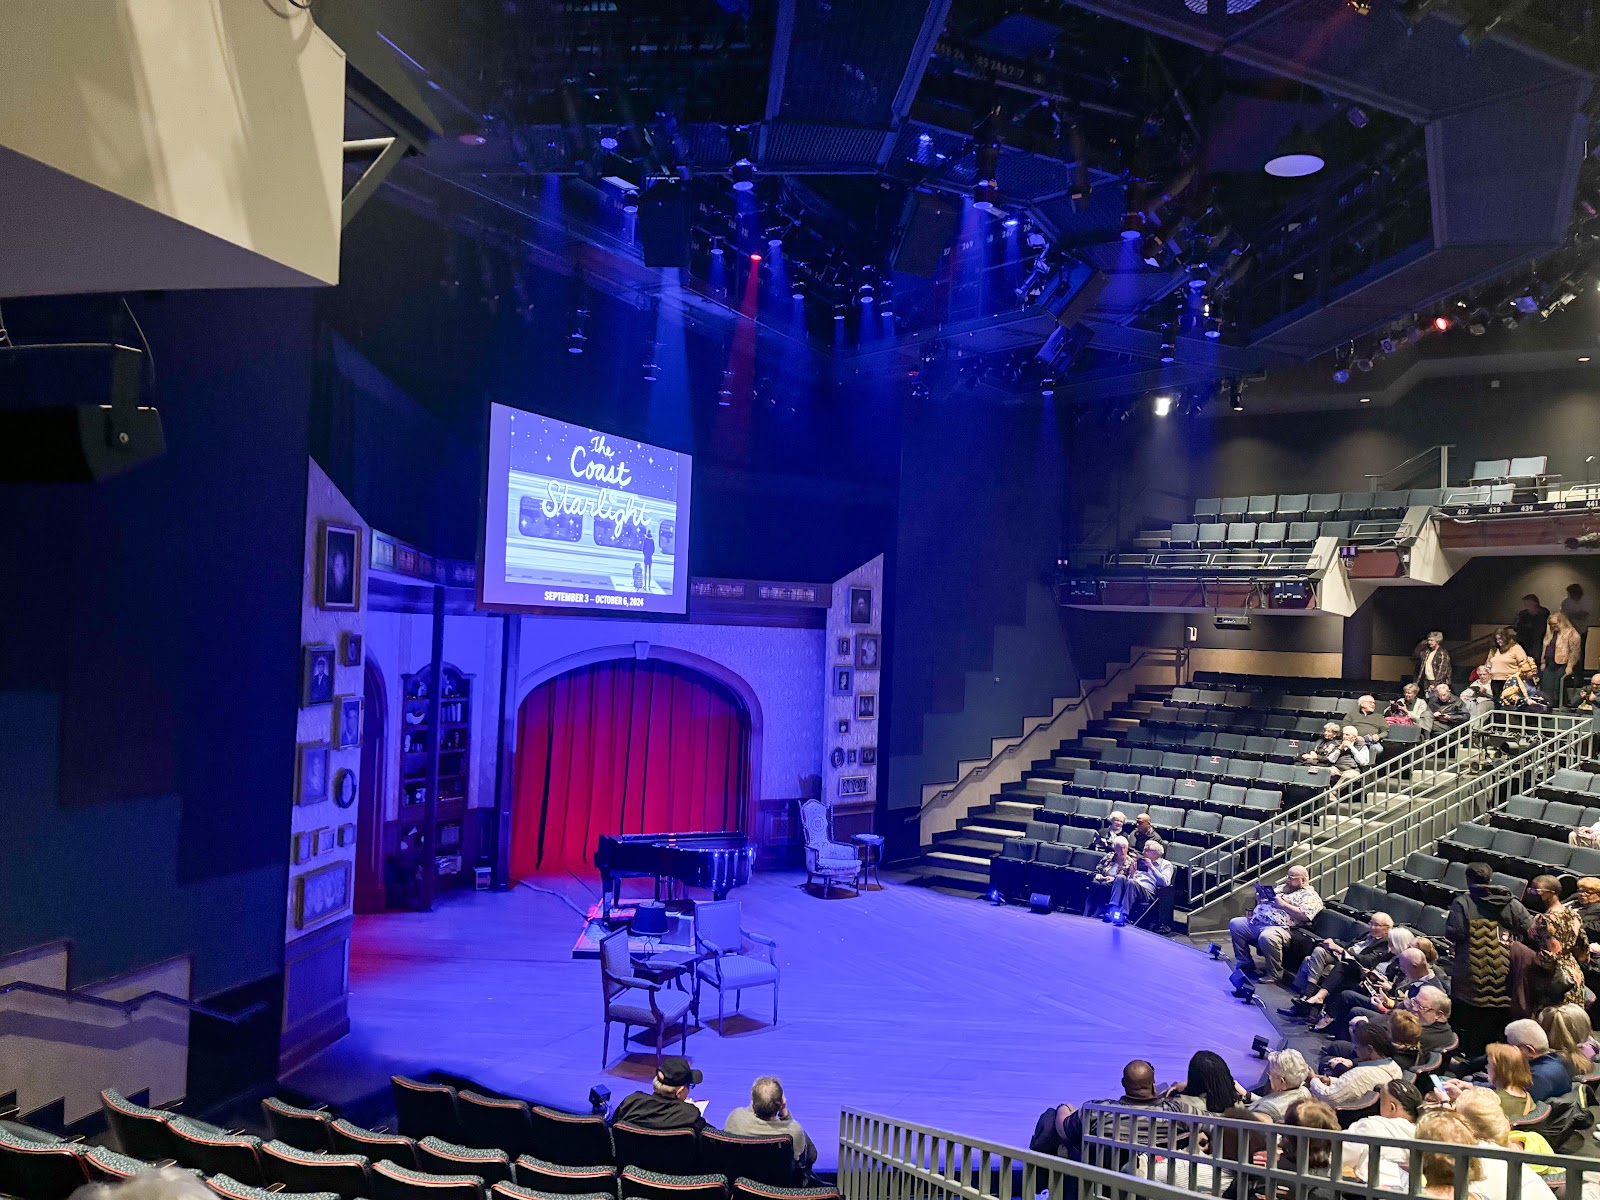
A repertory theatre typically has more than one house — a main stage, a smaller studio, sometimes a black box — and they differ substantially. A proscenium house has a defined stage, tiered seating and ornament; a thrust or studio space is more flexible, darker and plainer.
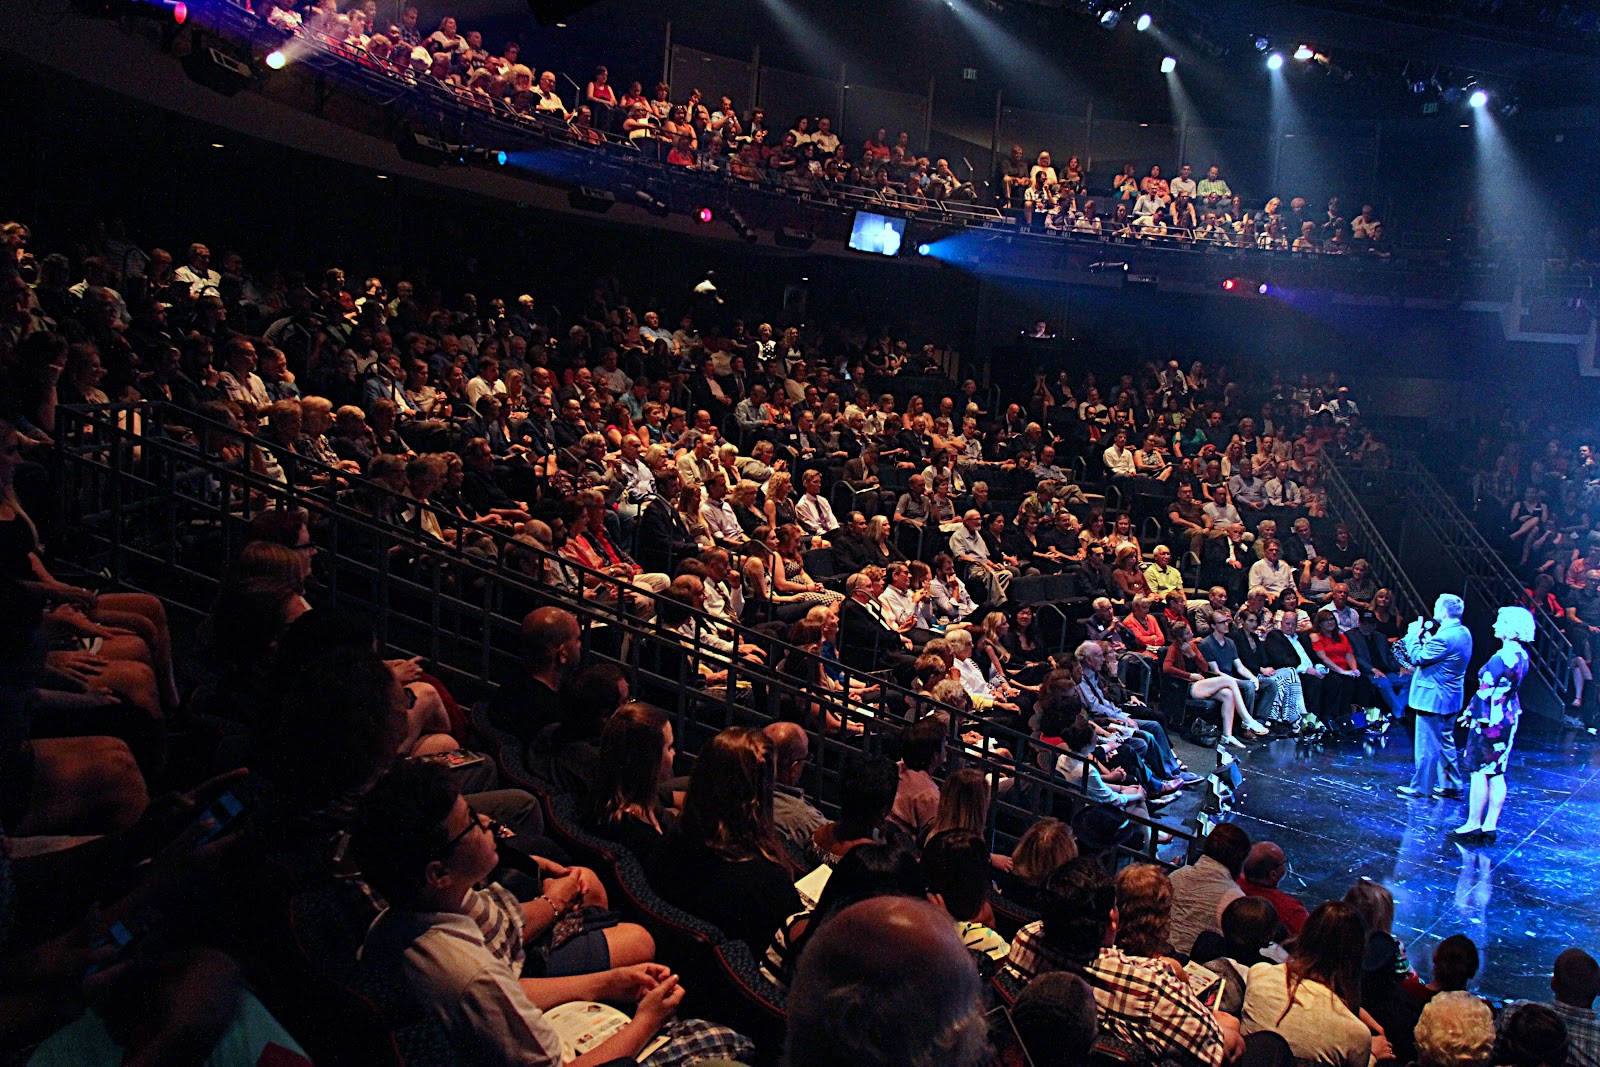
The first thing to establish is whether the rigs are available, because a working theatre can do a great deal. House lights can usually be brought up well beyond performance level, which makes a wide tripod frame of the auditorium possible at a moderate ISO — and almost nobody asks for that.
With the house up, the wide frame is worth setting up properly: camera low on the centre aisle or from a rail, with the seating, the stage and whatever structure is visible all reading. That is the photograph that says where this was.
With the house down, the approach inverts: a single controlled source on the couple with the dark room behind them, using the darkness rather than fighting it. That is the more atmospheric frame and it suits a theatre.
What fails is the middle — several flashes trying to light a whole auditorium, which gives a bright foreground against blackness and reads as a badly lit small room.
The stage is the best position in the building. A subject standing on it is above the camera, framed by the proscenium or the rig, and there is already light aimed where they will stand. Ask for a neutral wash for five minutes of portraits — theatrical fixtures are heavily gelled and a magenta or amber face is unrecoverable toward neutral, and staff will usually oblige.
A followspot, if one can be operated, gives the most theatrical frame the building can make: a couple in a hard pool on a dark stage with everything else black. Expose for the pool and let the rest go.
In a black box the walls, floor and ceiling are all matte black, which makes it the purest lighting environment in this library: nothing bounces, nothing spills, and the only light in the frame is the light you placed. That is total control, and it is worth using for one deliberately sculptural portrait — a hard gridded key, a rim, and nothing else.
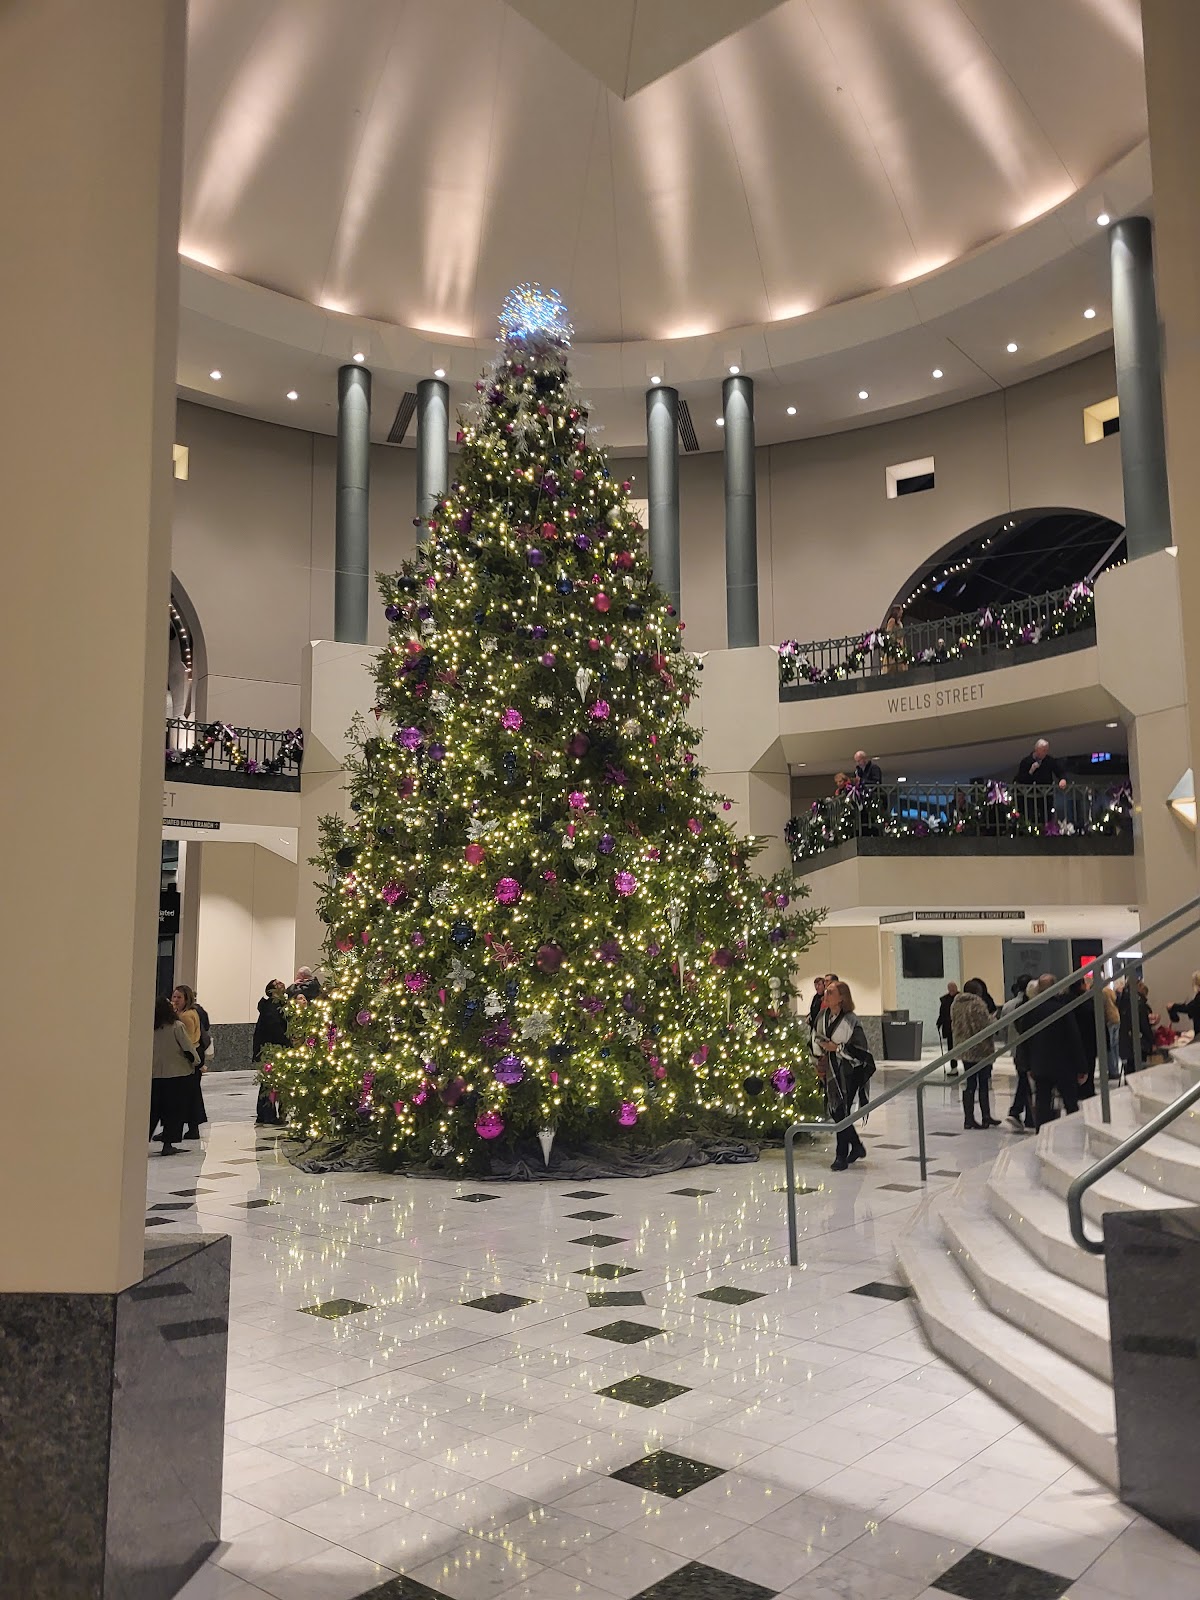
The lobbies are the third world and they are where most of a wedding actually happens. In a converted industrial building the lobbies are the spaces between the houses and the shell, which means they frequently have the best of both: original structure overhead and contemporary finishes at eye level, with the high windows providing daylight.
That combination is the building’s most useful working space. There is daylight, there is industrial texture, and there is enough room to move — which the houses do not have and the shell has too much of.
Bounce depends on what the fit-out introduced. Where there is pale plaster or a light ceiling within reach, bounce works; where the surfaces are brick, steel or dark paint, it does not and the answer is direct through a modifier with a rim behind.
Gel warm to match. A theatre lobby is lit by warm tungsten or warm LED, and a daylight-balanced flash against it puts a blue-white face in a warm room. And drag the shutter to a thirtieth or sixtieth so the fixtures and any lit signage register, because those are what make the space read as a theatre rather than a corridor.
- Rake the light across riveted steel and brick, never face it
- Use the shell’s vertical gradient: subject in the dim floor zone, structure lit above
- Photograph the junction where industrial fabric meets new construction
- Ask for the house lights at full — it makes the wide auditorium frame possible
- A black box is total lighting control; use it for one sculptural portrait
The river, the city and the year
Outside, the building’s riverside position is the asset and downtown Milwaukee is the setting.
A power station was built on water because it needed it — for cooling and for coal delivery — which means a converted one sits on a river frontage. That gives reflection, a horizon of sorts, and the one element a downtown otherwise lacks.
Water reflects the sky, making it a large low-angle source that fills under the chin and lifts eye sockets, strongest at grazing angles. A low camera turns a rippled surface into a bright specular path running toward the lens, and dropping to knee height lengthens it considerably.
The river also reflects the building, which for an industrial structure is worth using: riveted steel and brick doubled in dark water at dusk is a strong frame and it needs only stillness and a position.
The city’s material is the thing to know. Milwaukee’s nineteenth-century building stock is substantially Cream City brick — a pale yellow-buff brick made from local clay high in lime and low in iron, which is why it fires pale rather than red. It is specific to this city at this scale, and in low evening light it goes a genuine pale gold rather than the red-orange most American brick produces.
Like any masonry it needs raking light: frontal midday renders it as a flat pale field, and a low sun brings out every joint.
Lake Michigan is a short distance east and it shapes the weather. As a thermal mass on an enormous scale it lags the seasons — spring on the shore is cold and late because the water is near freezing into May, autumn is mild and extended because it holds summer heat into November.
That temperature difference produces lake fog in spring and early summer: warm air over cold water condenses, and fog forms and drifts inland, sometimes stopping a few streets from the shore. An industrial building half-dissolved in fog is an exceptional frame and entirely unplannable.
The lake breeze is the daily version, building through warm afternoons and making the waterfront reliably breezier than inland — no unweighted stands, and a five-hundredth for hair and fabric.
The seasons rank clearly for the exterior. Late September into mid-October is the best window: the inland hardwoods turn, the air reaches its clearest of the year, and the river is calmest.
Summer is long-lit at fifteen hours twenty-five and humid enough to fill shadows by about a stop and a half against a dry climate, with hazier distances.
Winter is cold, snowy and short — eight hours fifty-five in December — with flat grey overcast that flatters faces and gives masonry nothing. On this shore it also produces genuinely unusual things: shelf ice along the lakefront, spray frozen on structures, and steam fog rising off open water when the air is far colder than the lake.
For this building none of that matters much, which is the honest strength. A converted power station with theatres inside it is entirely artificial in its best spaces — the houses, the black box, the lobbies — and the industrial shell’s high windows give the same steep top light in January as in July.
That consistency is worth a great deal. Unlike almost everything else in this library, this venue has no good season and no bad one.
Civil twilight here runs about thirty-three minutes, which is generous. The frame worth scheduling is the building lit from within with the river in front of it, fifteen to twenty minutes after sunset — high industrial windows glowing, structure dark, and the water doubling all of it. In December that arrives around five, before the reception; in June near nine-thirty, after dinner.
More frames from The Milwaukee Repertory Theater
The Milwaukee Repertory Theater wedding photography: common questions
What makes this building unusual?
It is a power station with theatres built inside it — an industrial shell containing enclosed performance spaces, with lobbies in between.
How does the shell's light work?
High windows throw a steep downward beam, so the upper structure is bright and the floor is several stops darker. Put the subject in the dim zone with lit structure above.
How do I photograph industrial fabric?
Rake the light across it. Riveted steel and brick read only at a shallow angle; frontal light flattens them into a grey plane.
What is the most useful request?
House lights at full in the auditorium. They go far beyond performance level, which makes a tripod wide frame possible — and hardly anyone asks.
What is a black box good for?
Total lighting control. Matte black walls, floor and ceiling mean nothing bounces or spills, so the only light in frame is what you placed.
Does the season matter here?
Barely. The houses, black box and lobbies are artificial, and the shell’s high windows give the same steep light in January as in July.
More Milwaukee, WI venue guides
We are writing a photographer’s guide to every venue we would happily shoot in Milwaukee, WI. Here are three more, plus the full index:
- The Milwaukee Zoo: Field Notes
- The Milwaukee Art Museum: One Frame, and How It Is Made
- The Milwaukee Public Museum: The Problem, and Four Ways Out of It
Planning a wedding at The Milwaukee Repertory Theater?
A power station with a working rig inside it. Tell us your date.