 The Memphis Zoo: The Problem, and Four Ways Out of It
Cheekwood Estate & Gardens, Nashville: A Walk Down the Terraces
One designer drew the house and the gardens together. The views are not accidents.
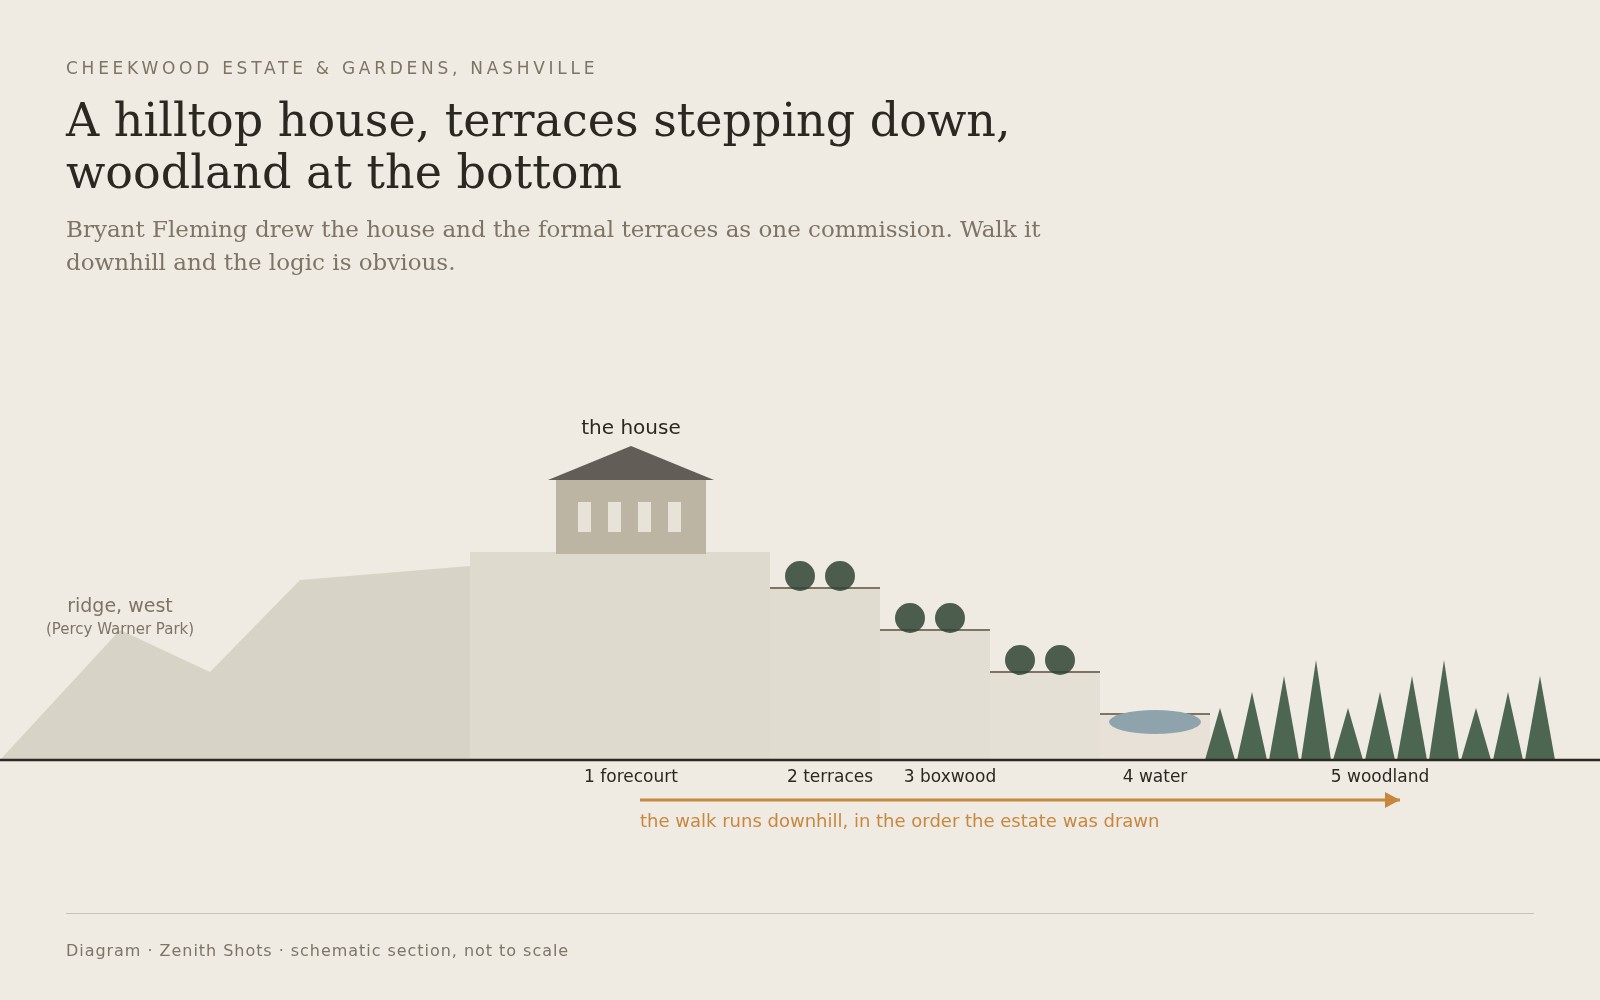
The useful way through Cheekwood is downhill, in the order the place was drawn: the forecourt and the house first, then the formal terraces, then the water, then the woodland at the bottom. Walk it in that order and the logic is obvious. Walk it backwards and it is fifty-five acres of pleasant grounds with no argument to them.
The estate was built between 1929 and 1932 for Leslie and Mabel Cheek, and the timing is not a coincidence. Leslie Cheek ran the family’s Nashville wholesale grocery business; his cousin Joel Owsley Cheek had developed a coffee blend sold through the Maxwell House Hotel, and the family had invested in it. In 1928 the Postum Cereal Company bought Cheek-Neal Coffee, Maxwell House’s parent, for more than forty million dollars. Construction started the following year. This is a house built immediately, and expensively, on a single windfall — which is why it is as finished as it is.
The Cheeks gave one man both commissions at once: Bryant Fleming, a landscape architect from New York, designed the house and the terraced formal gardens as one piece of work. That matters more than it sounds. When a building and its landscape are drawn by the same hand, the views between them are deliberate. Terraces line up with doors. Paths arrive at the facade from the side the facade is worth seeing from. Openings in hedges are placed where there is something to look at through them. The consequence for a photographer is that the strong frames here are already built into the site, and the job is to find them rather than to invent them against the grain of the place.
Be careful how far you push that, though, because the estate is not all one period. Fleming drew the house and the formal terraces around 1929. The Japanese garden came much later and by another hand entirely — David Harris Engel — and several of the thirteen gardens now on the property are later additions too. The deliberate sightlines are a property of the house and the terraces below it. Further down the hill you are in gardens that answer to their own logic instead.
The stone is the other founding fact. Levelling the hilltop produced limestone, and that quarried stone went into the house and into the retaining walls and terraces of the gardens below it. So the pale stone is not a facing applied to one building; it is the material of the whole upper estate, walls and steps and balustrades included. The exterior walls are rusticated — deliberately rough-textured — and set against smooth monumental Ionic pilasters at the central entry. Rough stone and smooth stone respond very differently to low sun, and that contrast is free to use.
Below the house the estate is now a botanical garden and an art museum, open to the public since 1960: thirteen gardens across fifty-five acres in Belle Meade, including the terraced Martin Boxwood Gardens with their reflecting pool and stone grotto, a water garden, the Blevins Japanese Garden, the Howe wildflower garden, the Wills perennial garden and the Burr Terrace, with a mile-and-a-half woodland trail carrying monumental sculpture through the trees at the lower end.
Three honest notes before the walk. We have not photographed a wedding at Cheekwood. Limestone, clipped boxwood, formal terracing and closed hardwood canopy behave the same way on any estate of this period and this latitude, and that behaviour is what this page is about — not claimed experience of this particular property. The images here are diagrams we have drawn to explain the light, not photographs of the venue; where a number appears in one it is indicative, and the only horizon that matters is the one you can see from the lawn on the day.
And the things that change year to year are questions for their events team rather than assertions from us: which spaces host ceremonies and which host receptions, what garden access is included and until what hour, what the rules are on tripods and flash inside the galleries, and what the covered alternative is. Art on loan can carry its own photography restrictions, which is exactly the kind of detail that is cheap to ask about in advance and expensive to discover on the day.
What follows is the walk, and what each stage of it actually gives a camera.
Cheekwood Estate & Gardens at a glance
| Where | A 1930s limestone estate and botanical garden on Nashville’s western hills |
| The key fact | House and gardens drawn together by one designer, so the sightlines are deliberate |
| The stone | A large, near-neutral reflector — fill light without a colour cast to correct |
| The boxwood | The one background here that reads the same in January as in July |
| Ask first | Ceremony spaces, garden hours, gallery photography rules, rain cover |
The forecourt: what limestone does for you
Start at the top, at the house, because everything below it was laid out in relation to it.
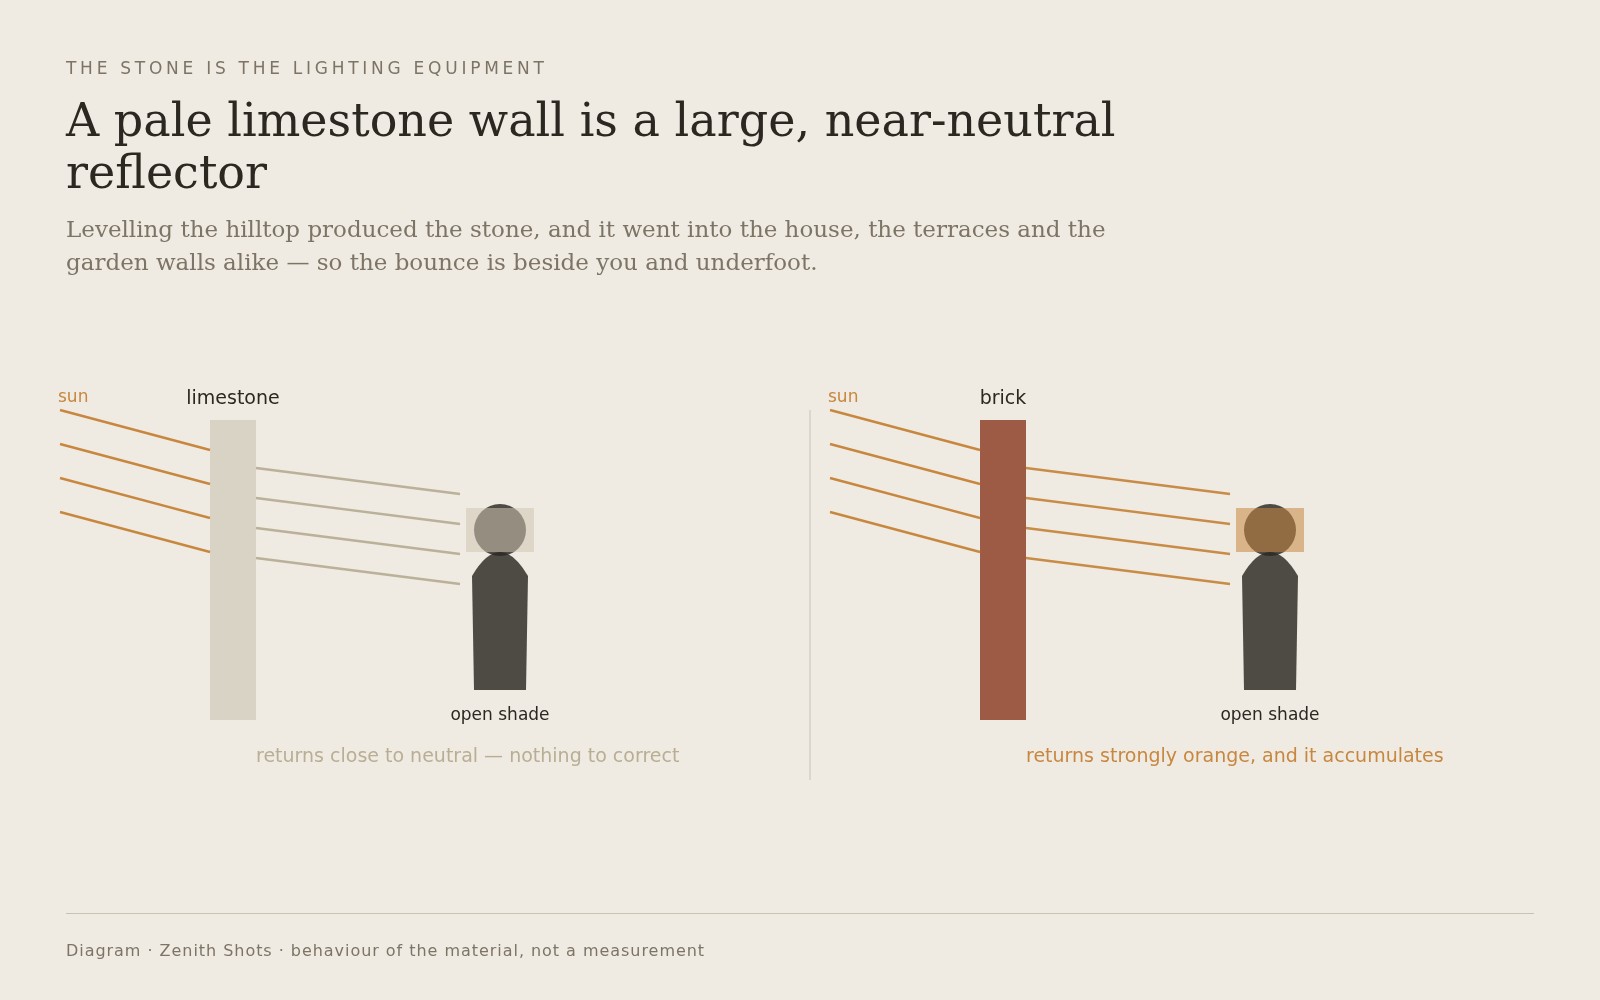
The practical value of a limestone facade is not historical, it is photometric. Pale buff-grey stone is a very large, near-neutral reflector, and that is a rarer thing than it sounds. Brick is the usual comparison and brick is a problem: it reflects strongly orange, the cast is cumulative in a courtyard with brick on several sides, and it has to be corrected. Limestone returns light close to neutral. A subject standing in the open shade of this facade is filled by the wall itself, generously, with no colour shift to fix afterwards. It is the most useful piece of lighting equipment on the property and it costs nothing to use.
Tonal placement is the thing to get right. In direct sun, pale limestone sits roughly a stop and a half to two stops above mid grey. Expose for skin and let the stone run high — it holds texture almost to the top of the range, and a bright stone wall that is genuinely bright looks like what it is. The failure mode is metering the scene rather than the face: the meter drags the stone down towards grey, the building goes flat and dull, and the faces land two stops under.
There is one condition in which the house stops working, and it is worth knowing before the day rather than during it. Under heavy overcast, stone and white sky converge in tone. The facade loses its modelling, the shadows that describe its depth disappear, and the building stops being a subject and becomes a pale field behind people. Nothing recovers it. On those days the frames move downhill into the gardens, where dark evergreen still supplies the contrast the sky has stopped providing — which is one of several reasons the gardens, not the house, are the weather-proof part of this site.
Rustication is the detail worth walking round for. Rough-cut stone holds a shadow in every joint and on every face, so it comes alive under light that rakes across it and goes dead under light that hits it square. The smooth pilasters at the entry do the opposite: they want frontal light and turn chalky and featureless in a raking beam. Both are on the same elevation, which means the time of day that flatters one flattens the other. Decide which the photograph is of.
The other thing the forecourt gives is the arrival itself. A facade drawn to be approached has a correct angle of approach, and here it is oblique rather than square-on: a straight frontal frame of a Georgian elevation flattens it into a diagram, while a few degrees off-axis restores the depth of the openings and the run of the stone courses. That is a small adjustment with a large effect, and it is free.
Down the terraces: boxwood, level changes and water
From the forecourt the estate steps downhill in terraces, and the formal gardens are where the photography here is most reliable.
The boxwood is the only background that never changes
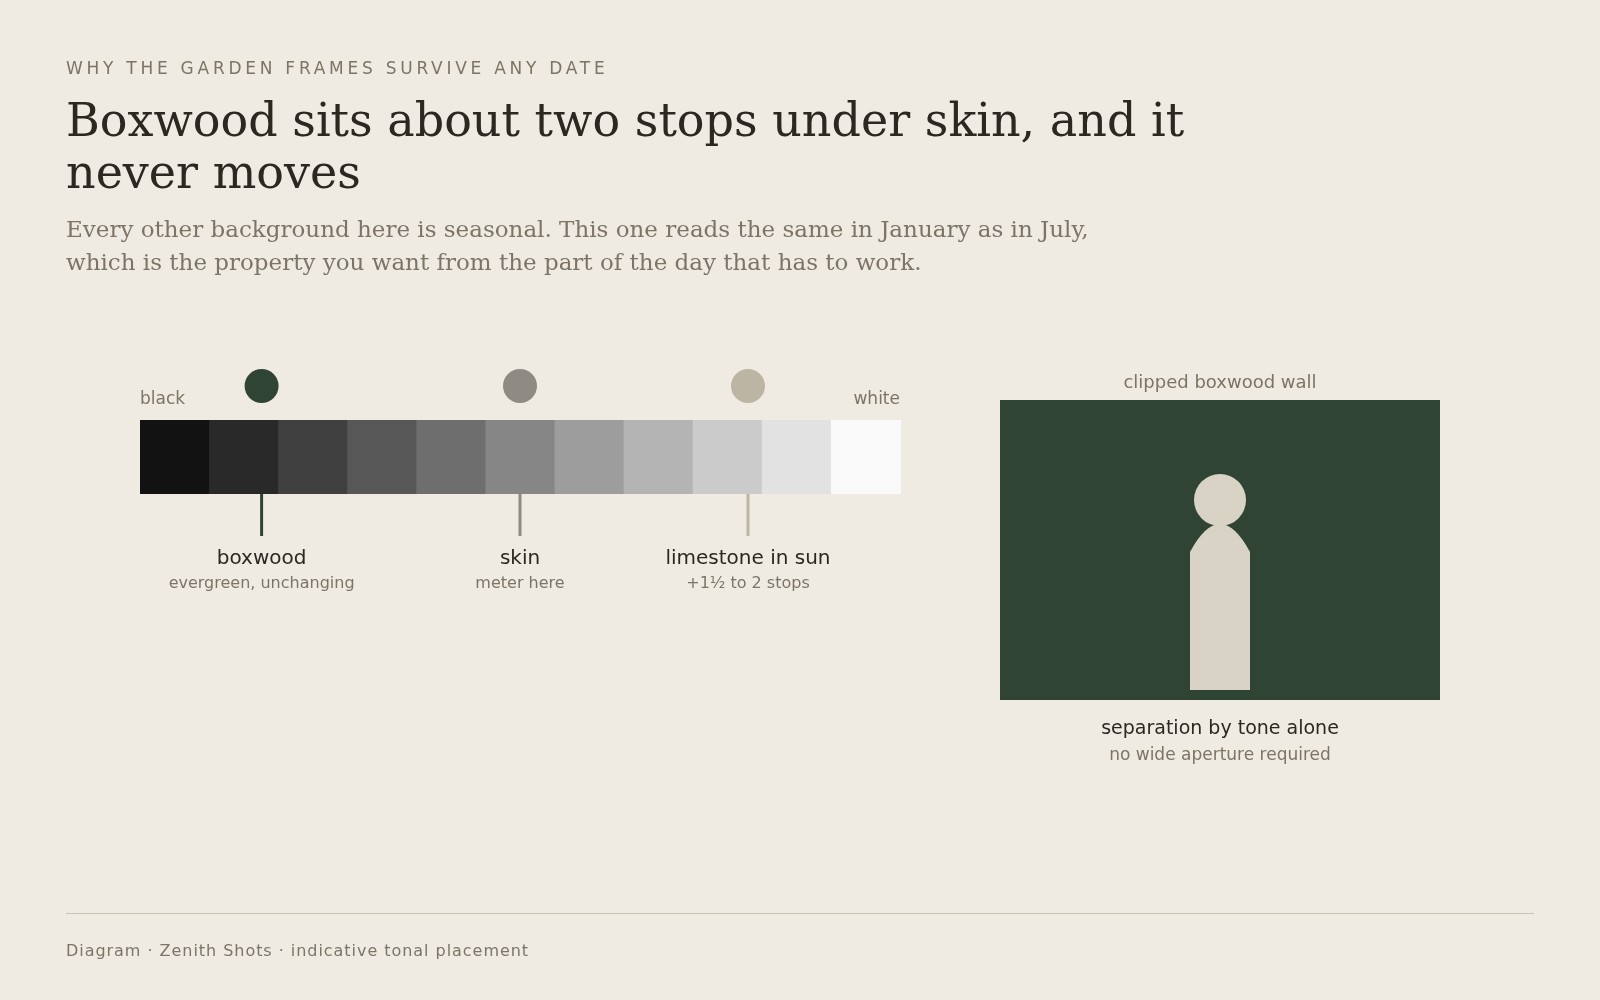
The Martin Boxwood Gardens are terraced and planted heavily in clipped boxwood, and boxwood is dense, evergreen and mid-to-dark green. It reads the same in January as in July. On a site where everything else is seasonal — the bulbs, the perennials, the leaf colour, the bare woodland — that one constant is worth more than it looks.
A subject standing a metre in front of a clipped boxwood wall separates from it on tone alone. No wide aperture is required to throw the background out, because the background is already a uniform dark field; the separation is doing itself. That means the garden frames survive a February date, a grey sky and a lens you would not have chosen, which is exactly the property you want from the part of the day that has to work.
Terracing gives camera height for nothing
Formal terracing means discrete changes of level, a step or two at a time, and a change of level is camera height without a ladder.
Stand one level below a couple and they are placed against sky or against stone instead of against the backs of their guests. Stand one level above and a cluttered horizon of cars, marquee pegs and catering vans drops out of the frame entirely. This is geometry rather than equipment, it takes seconds, and on a formally terraced site it is available almost everywhere. It is the single habit that most improves group photographs on ground like this.
The water garden asks one question, and you have to answer it
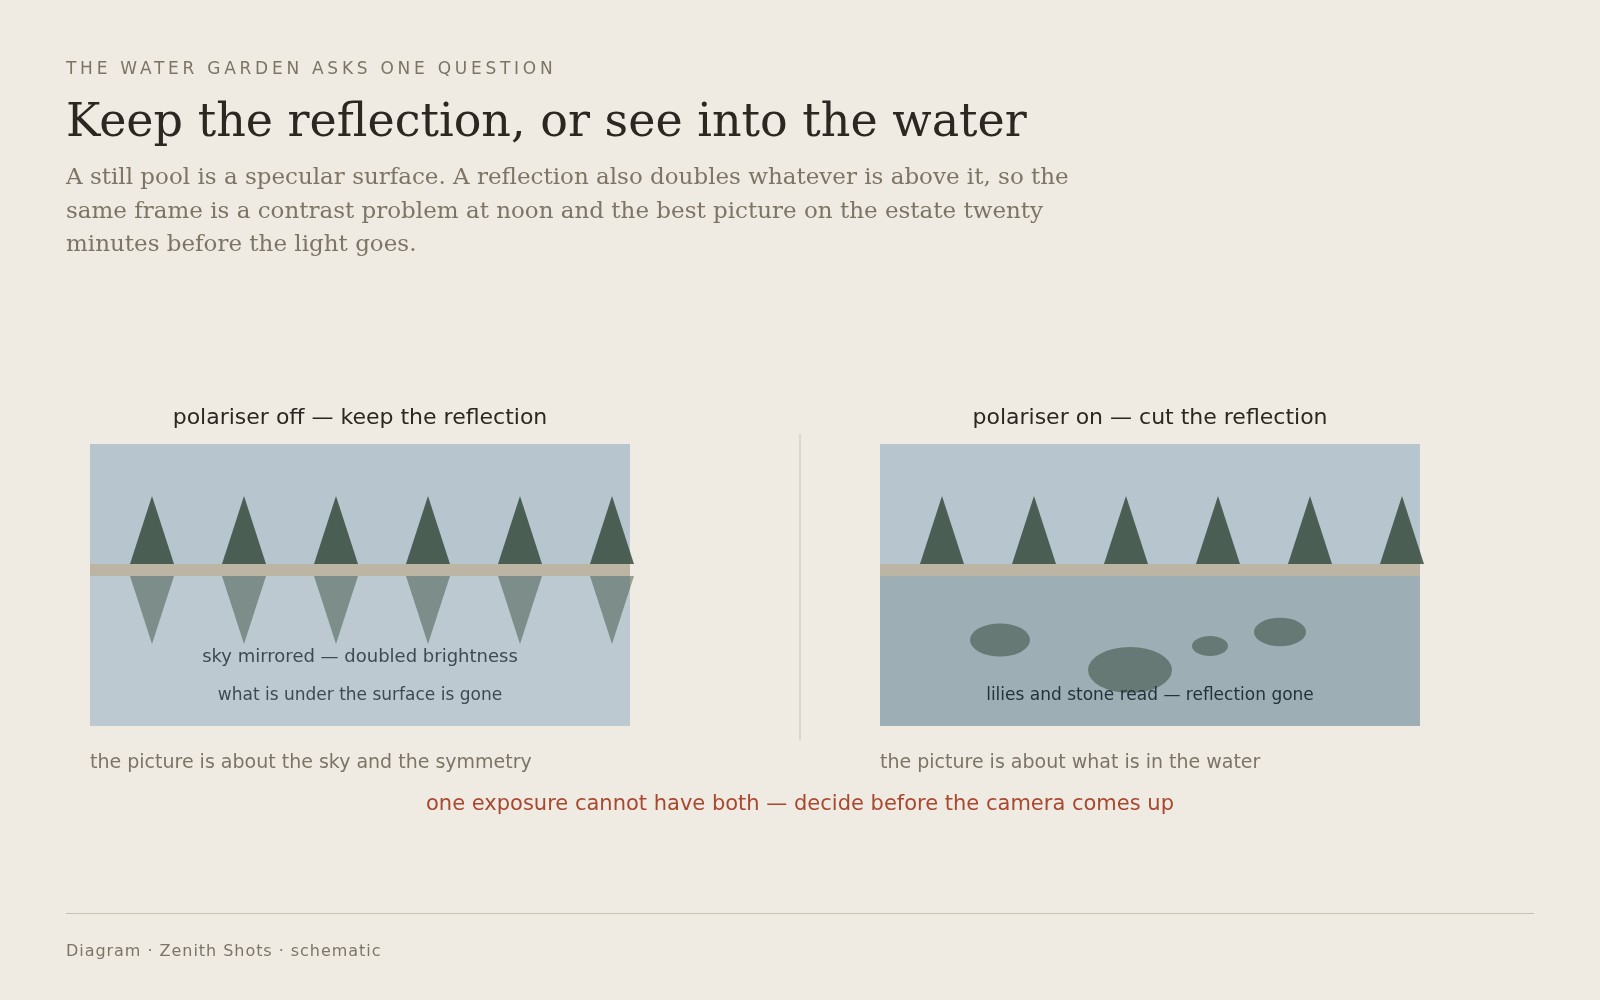
A still pool is a specular surface, and a polariser forces a choice: cut the reflection and show what is in the water, or keep the reflection and lose what is beneath it. There is no exposure that gives both. Decide what the picture is actually about before the camera comes up, because deciding afterwards means going back.
Timing matters here more than anywhere else on the estate. A reflection doubles whatever is above it, so a pool frame under a bright midday sky is a contrast problem with two skies in it. The same frame twenty minutes before the light leaves is frequently the best photograph on the property: the sky is a tone rather than a glare, the reflection is an asset, and the water has gone still because the air has.
The Japanese garden lower down needs one caution of its own. It is designed for slow looking by one or two people, with tight sightlines and small, deliberate scale. It rewards a long lens and a couple. It will not hold a group of twenty, and putting one in there produces a cramped photograph of people standing in a place built for quiet.
The woodland, the haze, and the end of the day
The lower end of the estate runs under closed hardwood canopy, and this is where the light gets difficult and the timing gets decisive.
Dappled canopy is the hardest light on the site
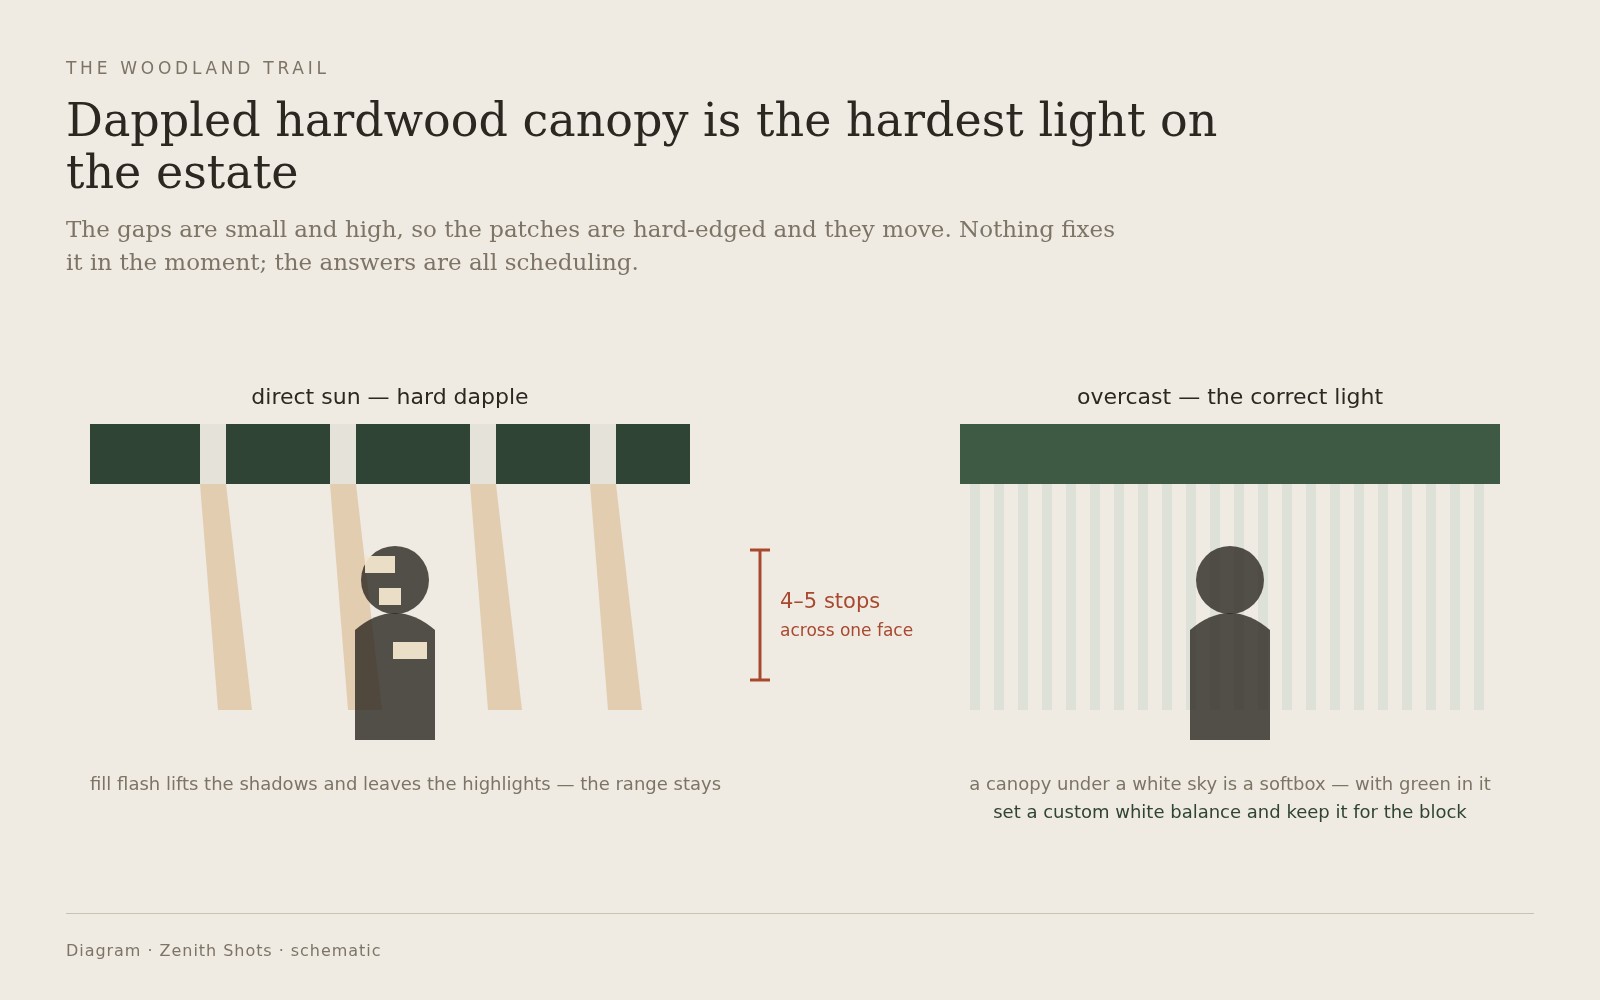
The woodland trail sits under a closed broadleaf canopy. In direct sun that produces dapple, and hardwood dapple is the worst version of it: the gaps are small and high, so the patches are hard-edged, high in contrast and moving with the air. A face can carry a four or five stop range across it, which is not a picture anyone wants.
Nothing fixes it in the moment. Fill flash lifts the shadows and leaves the highlights exactly where they were, so the range stays. A scrim is impractical along a trail. The only real answers are scheduling ones: work the woodland under overcast, or in the first or last hour of the day when the sun is low enough that the canopy reads as a wall to the side rather than a ceiling overhead.
Overcast in woodland is not a compromise, it is the correct light. A closed canopy under a white sky is an enormous softbox with green in it, and the green is the only thing left to manage — set a custom white balance under the canopy and keep it for the whole block rather than letting an automatic setting drift frame to frame as the mix of leaf and sky changes.
In summer the air does some of the work
Nashville’s summers are humid subtropical, and humidity is not just a comfort problem. A July dew point in the low seventies Fahrenheit makes the air itself a scattering medium: distant ridges go pale, overall contrast falls, and shadows fill by roughly a stop with no help from anyone.
That is genuinely useful and it is also seasonal, which is the part people miss. The same frame in dry October air has real contrast in it and needs real fill. A lighting plan that worked at an August wedding here will be a stop short at an October one, and knowing that in advance is the difference between carrying the right kit and improvising.
The last useful light comes earlier than the almanac says
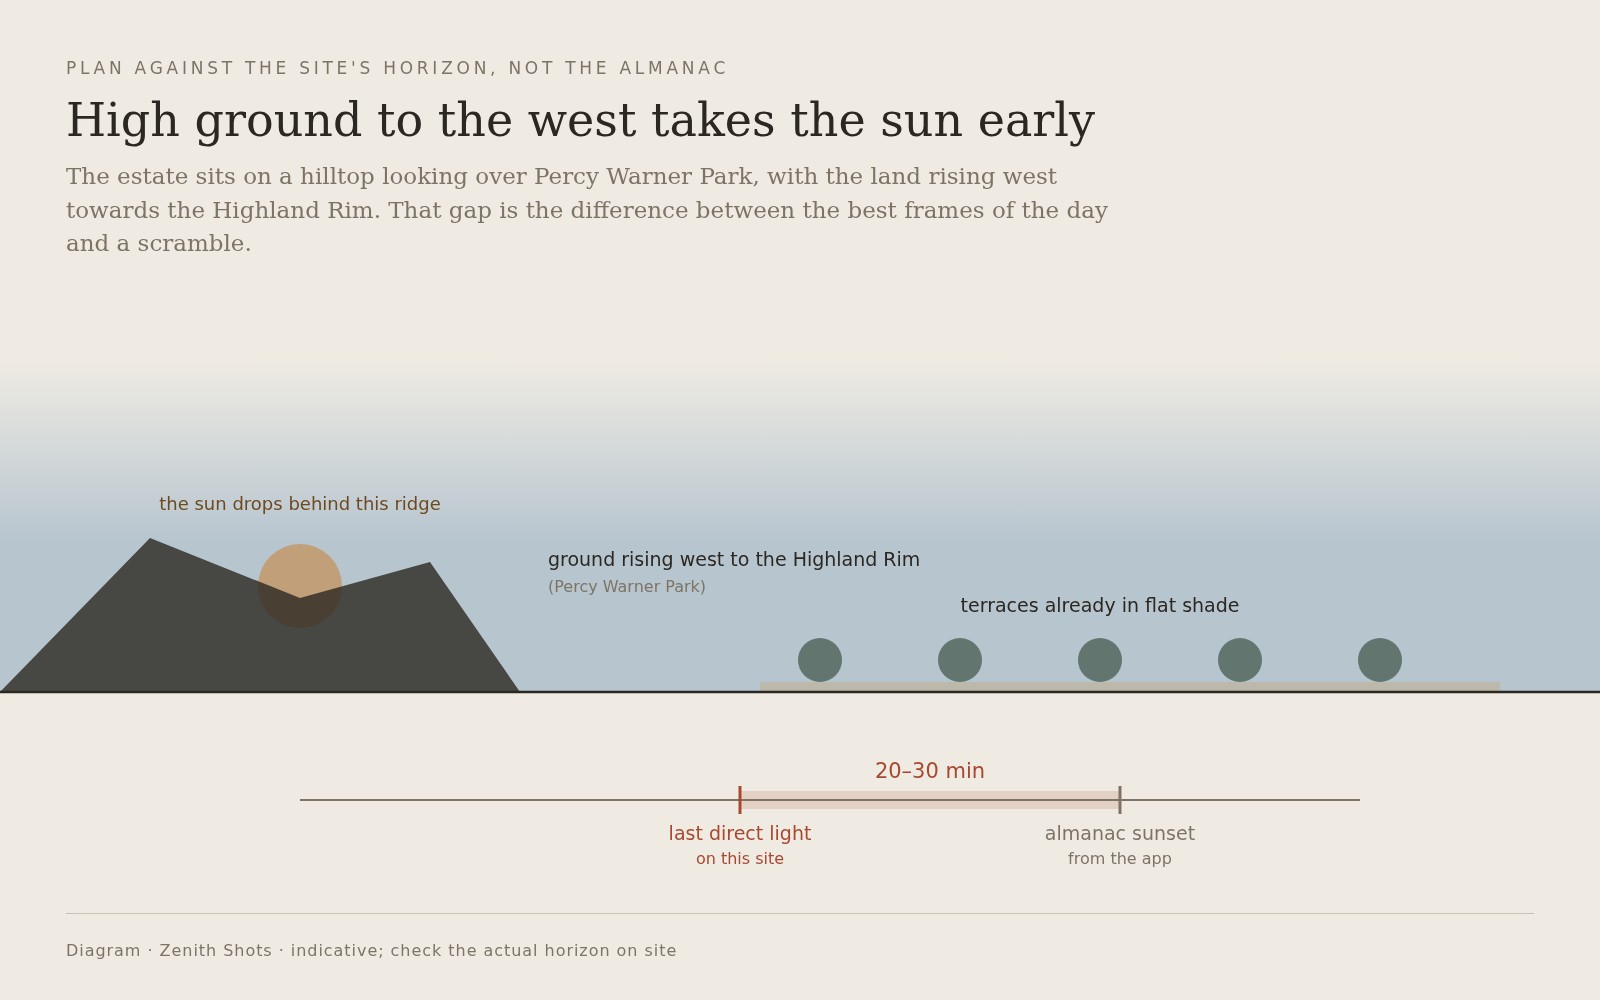
Cheekwood sits on the western side of Nashville, on ground that rises towards the Western Highland Rim. High ground to the west means the sun leaves these gardens before the published sunset time, and the gap is not trivial — on a site with a ridge in that direction it is commonly twenty to thirty minutes.
So plan the couple’s outdoor block against this site’s own horizon rather than against a time from an app. That is the difference between finishing the day with the best frames on the property and finishing it with a scramble in flat shade while someone fetches a light.
One last scheduling tension worth naming to a couple choosing a date. This garden runs big seasonal programmes — a spring bulb display of roughly a quarter of a million tulips, daffodils and hyacinths from early March to mid-April, a pumpkin-and-chrysanthemum harvest through late September and October, and a mile-long holiday light trail from late November. The weeks when the planting is at its absolute best are precisely the weeks when the place is busiest. That is not an argument against those dates. It does mean asking the events team early what access looks like during a display, and where a private ceremony actually sits when the grounds are full.
More frames from Cheekwood Estate & Gardens
Cheekwood Estate & Gardens wedding photography: common questions
What is the one thing to understand about Cheekwood?
That Bryant Fleming designed the house and the terraced formal gardens as a single commission around 1929, so the sightlines between building and terrace are deliberate rather than accidental. That holds for the upper estate. The Japanese garden and several others are later work by other hands and answer to their own logic.
How does limestone behave differently from brick?
Brick reflects strongly orange and the cast builds up in an enclosed space, so it has to be corrected. Limestone returns light close to neutral, which makes a pale stone facade a large free reflector that fills open shade without any colour shift to fix.
Does a winter date still work here?
The structural frames do. Clipped boxwood and limestone read the same in January as in July, so the formal garden work is unaffected. What a winter date costs is the seasonal planting and the woodland, which is bare.
What is the hardest light on the estate?
Dappled sun under the closed hardwood canopy on the woodland trail. The patches are hard-edged and can put four or five stops across a face, and neither fill flash nor a scrim solves it. The answer is scheduling: overcast, or the very ends of the day.
Why is the usable sunset earlier than the published time?
Because the estate sits on Nashville’s western hills, with ground rising to the west towards the Highland Rim. Direct light leaves the gardens before the almanac sunset, commonly by twenty to thirty minutes, so the outdoor block should be planned against the site’s own horizon.
What should we ask the venue before the day?
Which spaces host the ceremony and the reception, what garden access is included and until what hour, the rules on tripods and flash inside the galleries, whether any art on loan carries its own restrictions, and what the covered alternative is in rain.
More Nashville, TN venue guides
We are writing a photographer’s guide to every venue we would happily shoot in Nashville, TN. Here are three more, plus the full index:
- The Four Seasons Nashville: The Light Through the Day
- The Graduate Nashville: Field Notes, Problem and Solution
- The Thompson Nashville: A Walk Through the Building
Planning a wedding at Cheekwood Estate & Gardens?
A limestone house, a boxwood garden and a ridge to the west. Tell us your date and we will plan the day around all three.