 The House of Blues, Cleveland: What It Suits and What It Does Not
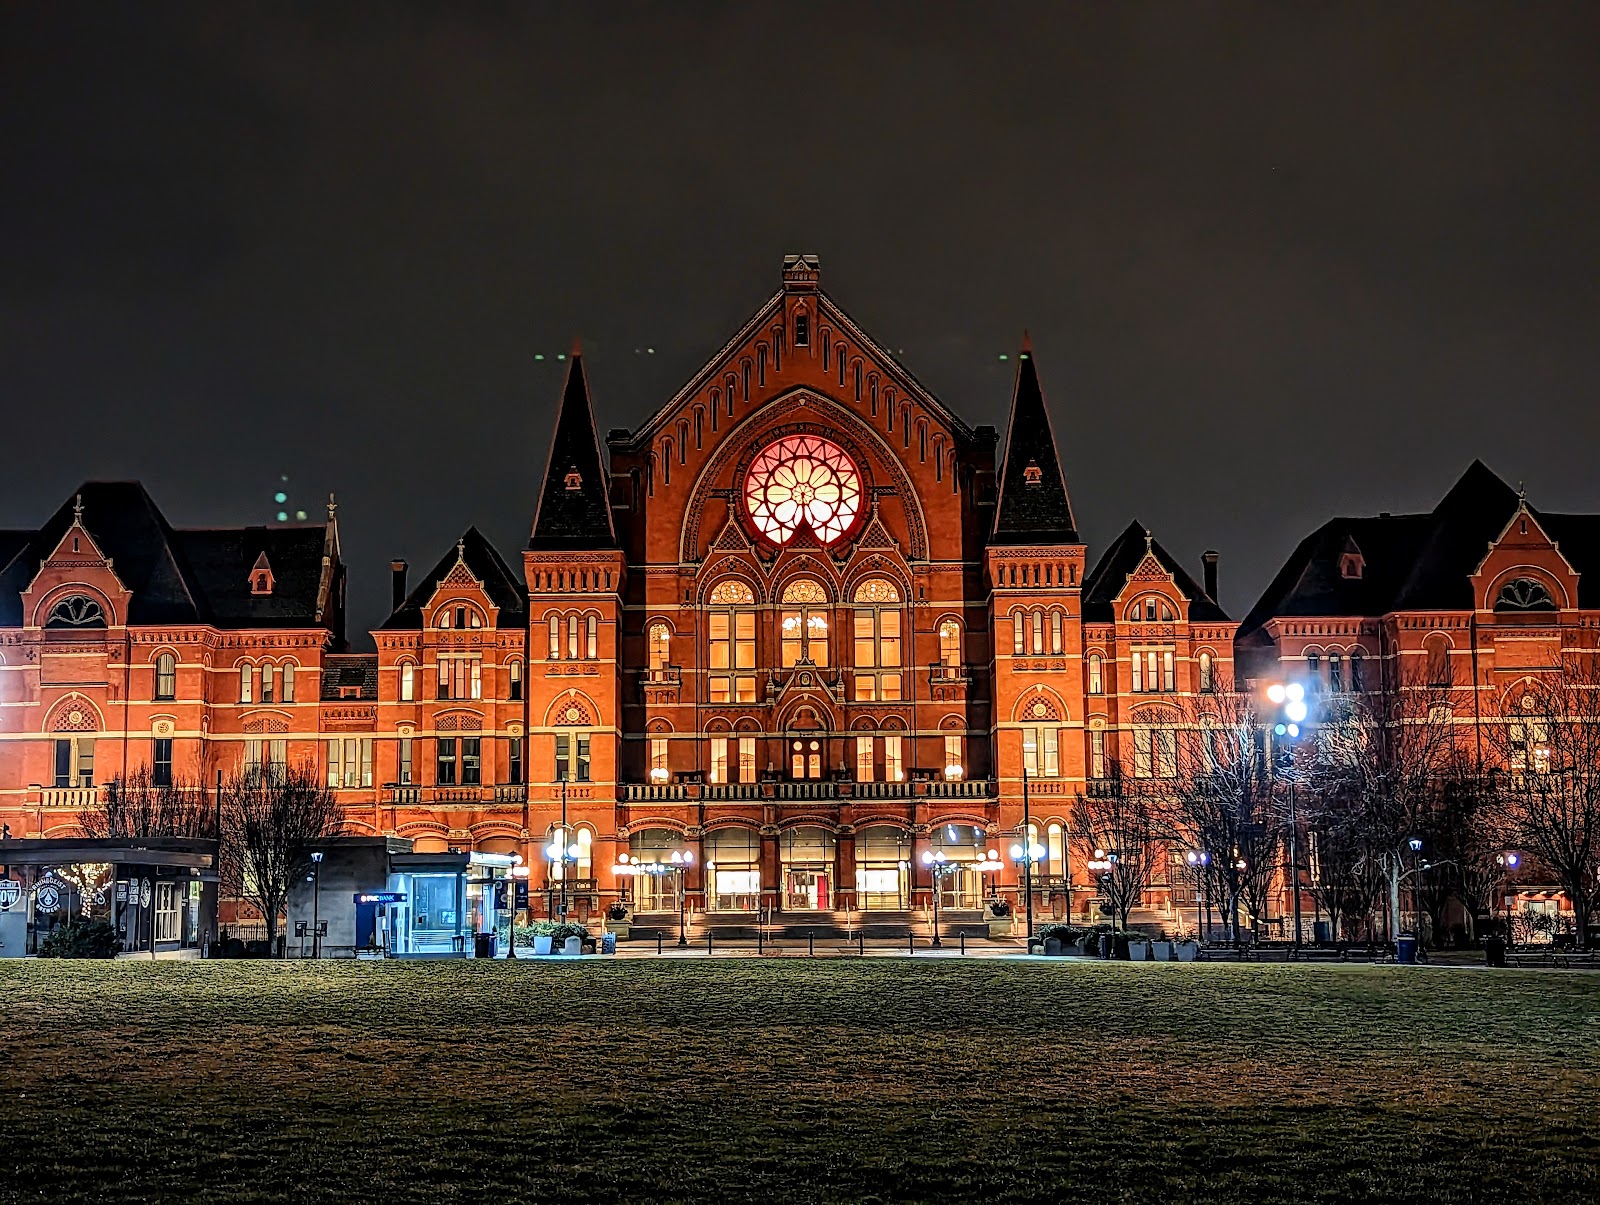
The Cincinnati Music Hall: A Walk Through the Building
Gothic brick, a rose window, and very little daylight.
This building was put up in 1878, and knowing why explains almost everything about how it photographs.
Cincinnati in the 1870s was the sixth-largest city in the United States, grown rich on river trade, pork packing and a very large German immigrant population — and that population brought a choral tradition with it. The building was raised to house a singing festival, funded by public subscription, and the ambition shows: it is enormous, ornate and unembarrassed.
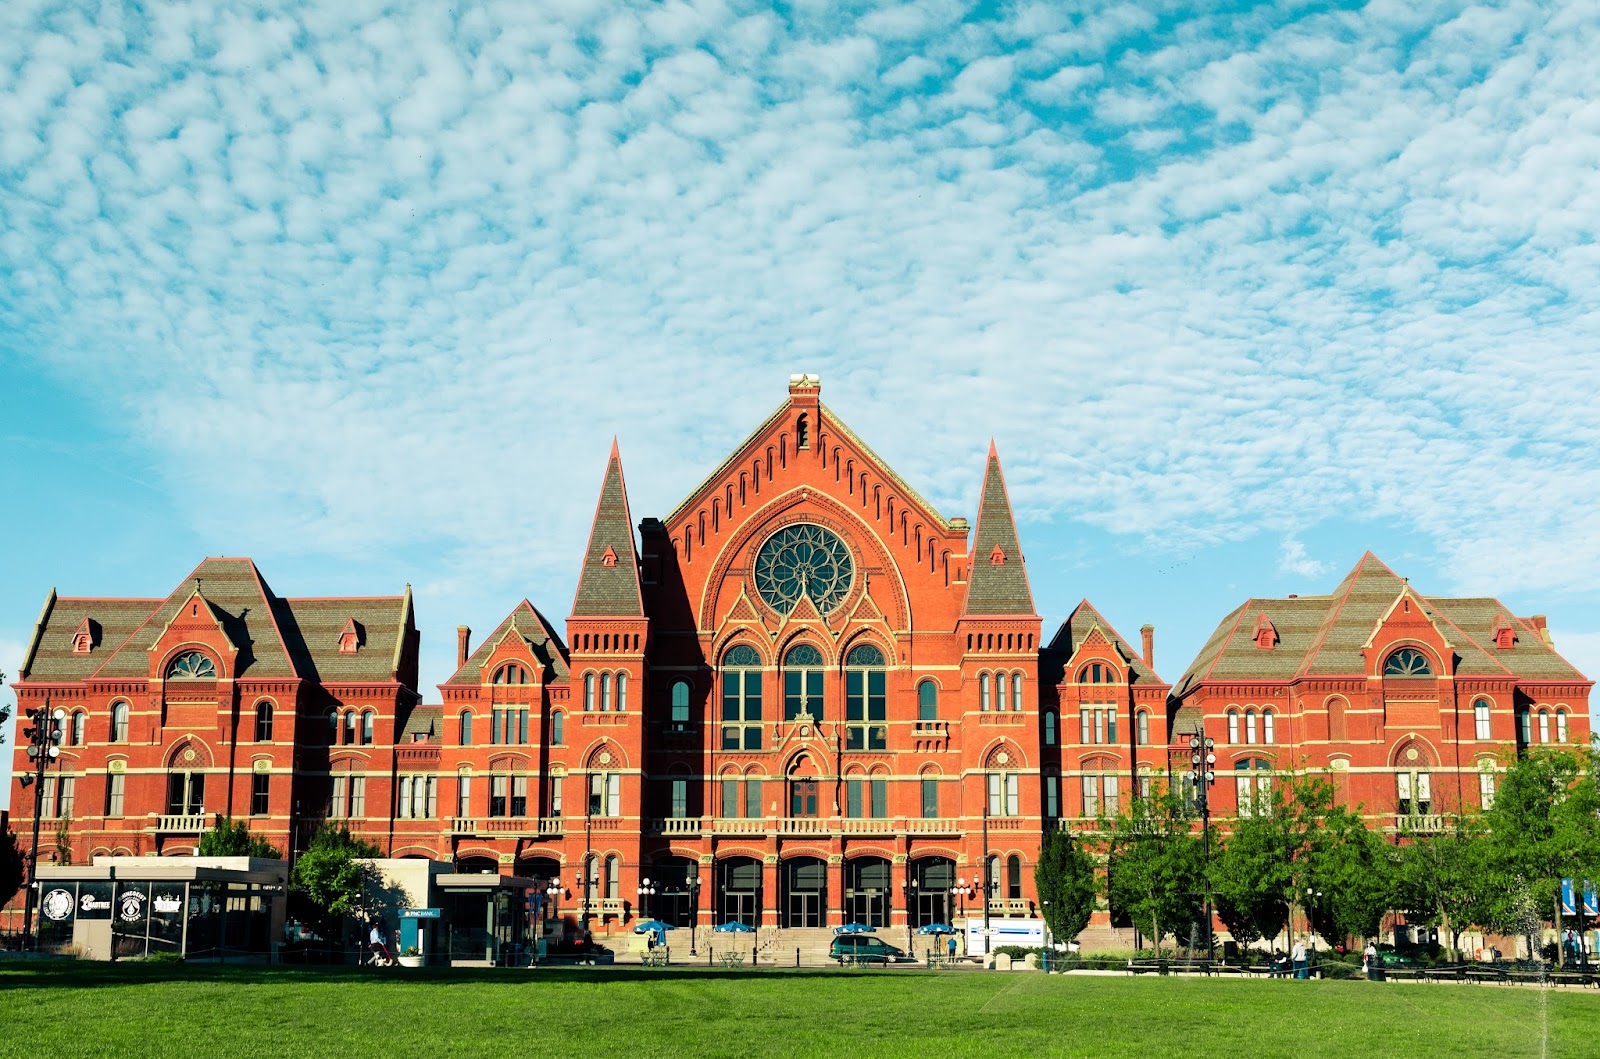
The style is Venetian Gothic in red brick with stone dressings — pointed arches, a great rose window on the front elevation, steep gables, and the polychrome banding that the Gothic Revival borrowed from northern Italy. It is one of the largest surviving buildings of its kind in America.
For a photographer the governing fact is simple: a concert hall is built to keep light out. An auditorium needs darkness for the stage to work, which means the performance spaces have no windows at all, and the daylight is confined to the entrance foyers and the rooms along the street elevations.
So the building divides sharply into two photographic worlds — daylit public rooms at the front, and windowless volumes behind them — and the whole plan of a wedding day here is about moving between the two deliberately.
The second governing fact is scale. Ceilings of ten or twelve metres in the foyers and more in the auditorium mean that bouncing light off a ceiling is not available: the surface is too far away to return anything useful. Every lighting decision in this building has to account for that.
Cincinnati sits at about thirty-nine degrees north at roughly five hundred feet, in the Ohio River basin. The June noon sun reaches around seventy-four degrees, the December noon sun about twenty-eight, days run from about nine hours twenty to fifteen hours five, and civil twilight is roughly thirty minutes.
We have not photographed a wedding here. Which rooms are included, what the lighting control is and the permitted hours are questions for their team — and the first is the one that shapes everything.
The Cincinnati Music Hall at a glance
| Where | An 1878 Venetian Gothic concert hall in Over-the-Rhine, Cincinnati |
| Why it exists | A German choral tradition in what was then America’s sixth-largest city |
| The governing fact | A concert hall keeps light out — daylight is only at the front |
| The scale problem | Ceilings too high to bounce off; every source works direct or through a modifier |
| Ask first | Which rooms are included and what lighting control you have |
The front: foyers and the rose window
Start at the entrance, because it is the only part of the building with real daylight and it is the best light in it.
A Gothic Revival foyer of this period has tall pointed windows on the street elevation, and a tall narrow window is a specific and rather good light source. Because it is much taller than it is wide, it produces light with strong horizontal direction and gentle vertical falloff — which on a face means clear modelling from the side with no top-light problem at all.
The technique is to stand the subject a metre or two in from the glass, turned three-quarters toward it, and to expose for the lit side of the face. The room behind will fall away two or three stops, which gives separation without any equipment.
The rose window is the building’s signature and it wants thinking about rather than pointing at. A large circular traceried window read from inside is a shape rather than a source: the stone tracery is dark against bright glass, so it renders as a silhouette pattern, and the light it admits is far less useful than its appearance suggests.
So there are two distinct frames. Looking at it, with the tracery as a graphic circle and the subjects small beneath it — which needs the subjects lit separately, because the window will blow out at any exposure that keeps them visible. Or standing in the light it casts, which on a sunny day lands as a patch of coloured light on the floor and walls and is one of the more distinctive things this building offers.
That coloured patch moves, and its position is predictable. A window on the front elevation facing broadly south or west will throw its patch across the foyer floor in the afternoon; the warmer the hour, the longer and lower the throw. Fifteen minutes spent working out where it will be at the time of the ceremony is worth more than any amount of technique.
Stained or tinted glass complicates the colour badly and there is only one sensible answer. Light through coloured glass takes that colour completely, so a subject standing in a red or gold patch is lit red or gold and no white balance fixes it without wrecking everything else in frame. Either commit to it as an effect and let the colour be the point, or keep the subject out of the patch and photograph the patch separately.
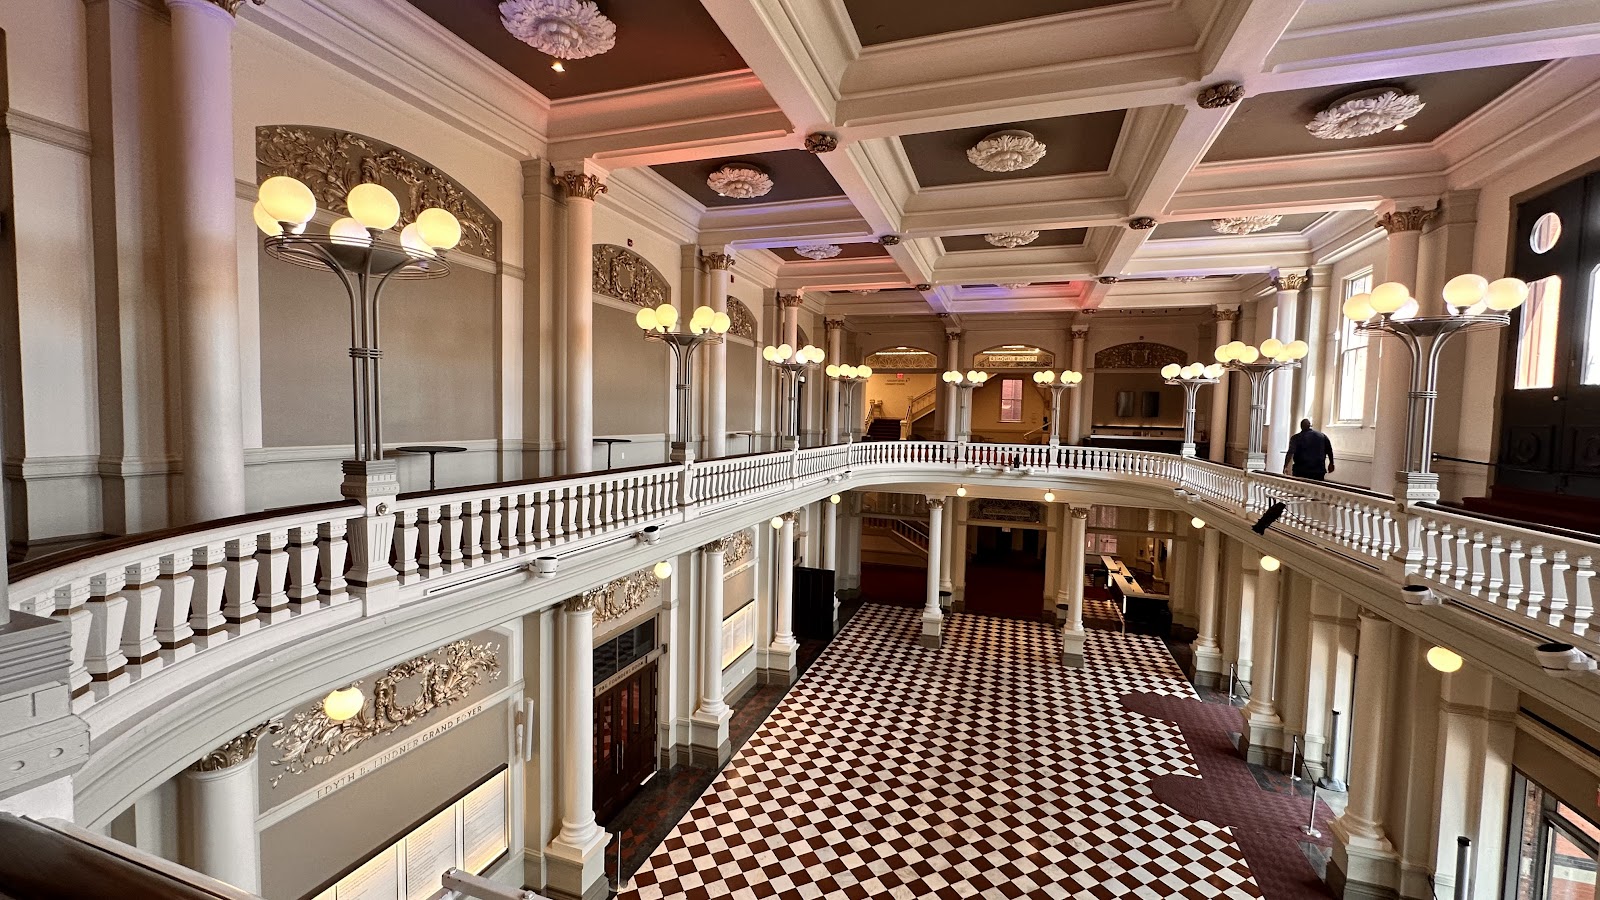
The staircases are the front-of-house’s other resource, and in a building of this ambition they are ceremonial rather than functional — wide, shallow, with heavy carved balustrades and landings designed for people to be seen on.
A grand stair gives three reliable frames. From the bottom looking up, which makes the subjects dominant and the architecture soaring. From the landing looking down, which shows the stair’s geometry and works well for a group arranged on the treads. And from across the hall at the same height as the landing, which renders the whole stair as an architectural composition with the subjects as one element in it.
The last is the frame most photographers miss and it is usually the best, because it is the only one that shows what the building actually looks like.
The ballroom and the corridors
Behind the foyers the daylight stops, and the building’s middle rooms are where most of a wedding actually happens.
A nineteenth-century assembly room of this type is typically very large, with a high coved or coffered ceiling, chandeliers, and either no windows or high clerestory ones. The ceiling height is the practical problem: at ten or twelve metres, a flash aimed upward returns nothing, because the light has to travel up and back and the inverse-square law takes it all.
So bounce off walls, not ceilings. A source aimed at a pale side wall three or four metres away gives a large soft key with real direction, and in a room with cream or gilt plaster that bounce is warm and flattering. Where the walls are dark — and Victorian interiors often are — bounce is unavailable entirely and the answer is direct sources through modifiers with the room left dark.
That second approach suits the building better than people expect. A vast dark ornate room with a couple picked out by two controlled sources, everything else falling into shadow, is a more honest picture of the place than a room flattened by enough light to see all of it.
The chandeliers decide the exposure and they should be kept. They are the thing that tells a viewer this is a grand nineteenth-century interior, and they blow out easily — so set the exposure so the chandelier bulbs are bright but not smeared into blobs, then bring the subject up with flash to match. Drag the shutter enough that the room’s own warm light registers behind them.
Gel every source warm. Historic interiors are lit by tungsten or warm LED at low levels, and a daylight-balanced flash against that puts a blue-white face in a golden room, which is the most common failure in coverage of buildings like this. A quarter to a half warm gel and a correspondingly warm white balance resolves it and lets the ambient read as intended.
The corridors are worth attention because they are the connective tissue and they photograph better than they look. A long Victorian corridor with a repeating rhythm of doorways, arches or columns is a natural perspective frame, and a couple placed well down it with a moderate telephoto compressing the repetition is a strong picture.
They are also where the candid pictures happen, because they are where people wait. That is worth knowing: a photographer positioned at the end of a corridor with a fast lens, before anyone has arranged themselves, gets the register of the day that posed frames cannot.
The brick and stone detail is the last element of the middle of the building. Exposed structural brick, carved stone capitals, cast-iron columns and encaustic tile floors all appear in buildings of this date, and each is a close-range texture worth one frame — particularly the tile, which in a Gothic Revival building is often a strong geometric pattern that reads beautifully from directly above.
- Tall narrow windows give strong side direction with no top-light problem
- Ceilings are too high to bounce off — use walls, or go direct and leave the room dark
- Keep the chandeliers lit and exposed, then bring the subject up to match
- Warm-gel everything; a daylight flash in a gilt room reads blue
- Work the rose window’s cast patch, and keep faces out of coloured light
The auditorium, and the city outside
The auditorium is the building’s reason for existing and it is the hardest space in it.
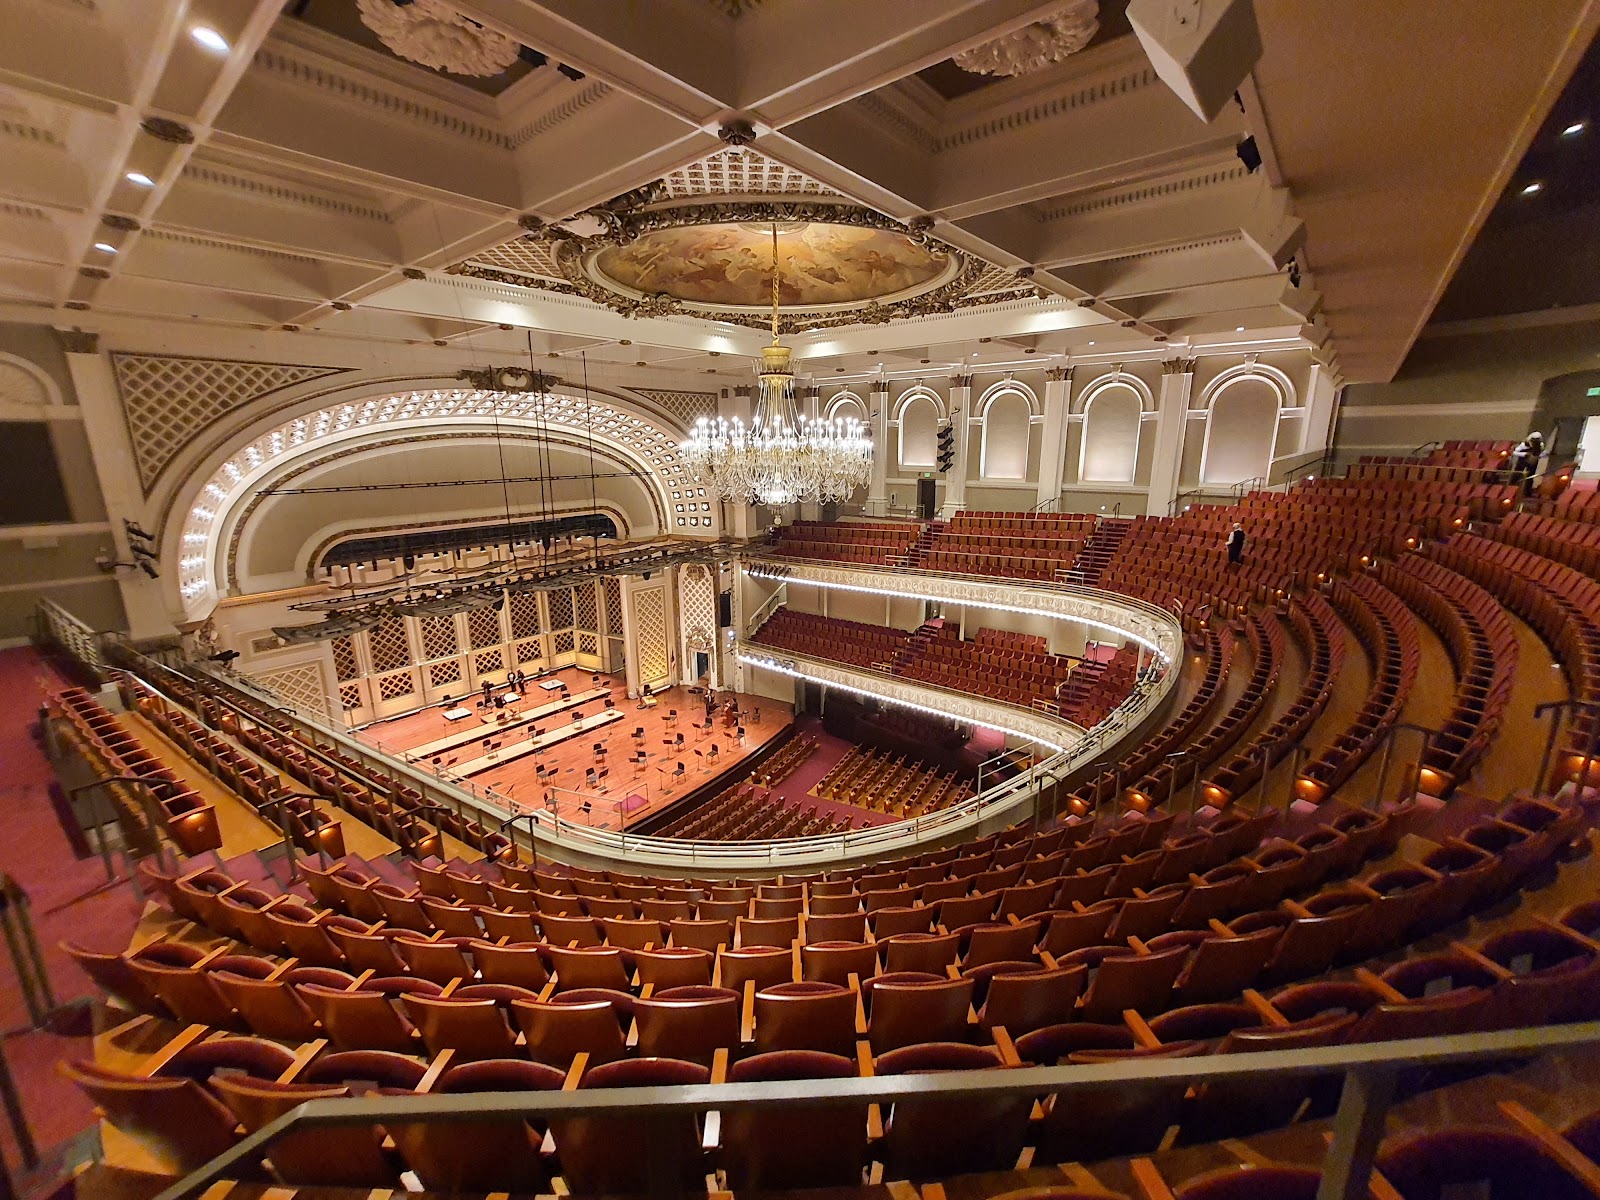
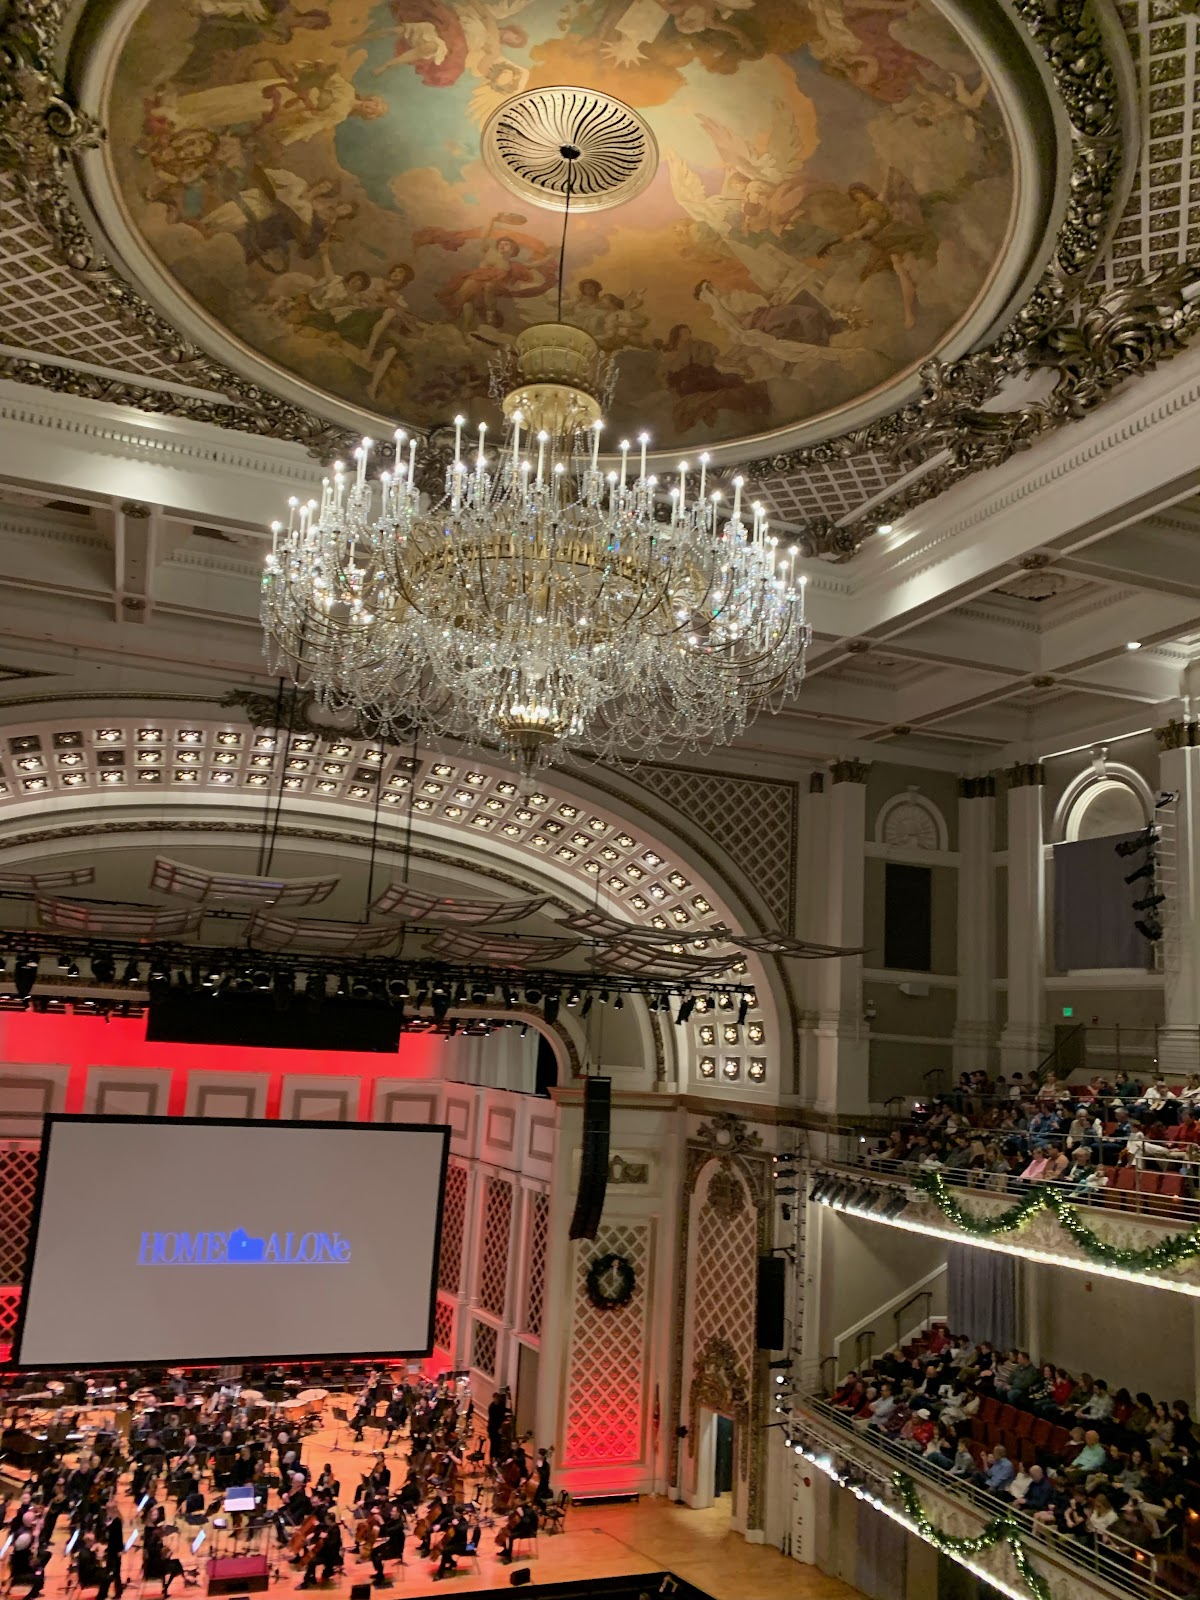
A nineteenth-century concert hall seats thousands under a very high ceiling, with tiered balconies, and it is entirely windowless. The house lights are dim and warm, the stage lighting is designed for performers rather than portraits, and the distances are enormous — the back of a hall like this is fifty metres from the stage.
There are two frames that work and a great many that do not. The first is the wide establishing frame from the stage or the front of the house, showing the tiers and the ornament, with the subjects small. That needs the house lights up, a tripod, a long exposure and nobody moving — and it is worth arranging, because it is the picture that says where this was.
The second is the intimate one: the couple in a small pool of light with the vast dark hall behind them, lit by a single controlled source. That works because it uses the darkness rather than fighting it, and because a hall of this size will never be evenly lit by anything a wedding photographer can carry.
What does not work is trying to light the room. Two or three flashes in a space that size produce bright foreground and black everything else, which reads as a badly lit small room rather than a large one.
If stage lighting is available, use it and accept its colour. Theatrical fixtures are heavily gelled and often strongly coloured, and the honest approach is to let a magenta or amber wash be what it is rather than correcting toward neutral and producing something muddy. Set white balance on skin and let the wash go where it goes.
One practical note about the tiers. A balcony rail at the right height is a natural frame, and shooting from an upper tier down onto a ceremony on the stage or the floor gives a viewpoint that shows the ornament and the people at once. Ask whether the upper levels are accessible, because a locked balcony removes the building’s best wide angle.
Outside, Over-the-Rhine is the other half of the location and it is genuinely distinctive. The neighbourhood holds the largest surviving collection of Italianate architecture in the United States — block after block of nineteenth-century brick tenements and commercial buildings with bracketed cornices, tall narrow windows and ornamental hoods, built by and for the German immigrant population.
Photographically that gives an unusually consistent streetscape. Italianate facades repeat at a regular rhythm, which means a long lens down a street produces a stack of near-identical cornices and window heads — a pattern frame that few American cities can offer at this density.
The brick is the colour. Cincinnati brick is a deep red-brown, and in low evening light it goes genuinely warm, which pairs well with the stone trim and badly with a cool ungelled flash.
The seasons are humid continental and the contrast with a dry climate is worth naming. Summer here is humid, which means the atmosphere scatters light and fills shadows — so a sunlit street in July has a noticeably softer shadow edge and less extreme contrast than the same sun angle in the desert. That makes midday more workable than it would be in Arizona, and it makes the sky paler and less saturated.
Mid to late October is the best window outdoors. Ohio’s autumn peaks then — sugar and red maple in orange and scarlet, hickory and oak in bronze, and buckeye, the state tree, turning early — and the Ohio River valley’s hills mean the colour is visible in mass rather than tree by tree.
Winter is the other honest season here: the Ohio basin traps cold air under inversions, which produces grey overcast days for weeks at a time. That is soft even light, genuinely good for faces and useless for architecture, since a Gothic building without shadow loses all its modelling. In that weather the answer is to work inside, which this building is well equipped for.
More frames from The Cincinnati Music Hall
The Cincinnati Music Hall wedding photography: common questions
Where is the daylight in this building?
Only at the front. A concert hall is built to exclude light, so the auditorium and most large rooms are windowless; the foyers and street-elevation rooms have it all.
Why can't I bounce off the ceiling?
At ten or twelve metres the light travels up and back and the inverse-square law consumes it. Bounce off pale side walls, or go direct and leave the room dark.
How do I handle the rose window?
Two separate frames. As a graphic shape, with the subjects lit independently since the glass will blow out; or work the coloured patch it casts on the floor.
Should we light the auditorium?
No. Nothing portable evenly lights a hall seating thousands. Either a tripod wide with the house lights up, or a single pool of light using the darkness deliberately.
What do I do about stage lighting colour?
Accept it. Theatrical fixtures are heavily gelled; set white balance on skin and let an amber or magenta wash be the look rather than correcting to mud.
What is Over-the-Rhine worth outside?
The largest surviving collection of Italianate architecture in America — repeating cornices and window heads that make a long lens down a street into a pattern frame.
More Cincinnati, OH venue guides
We are writing a photographer’s guide to every venue we would happily shoot in Cincinnati, OH. Here are three more, plus the full index:
- The Cincinnati Zoo: The Problem, and Four Ways Out of It
- The Hard Rock Casino, Cincinnati: The One Decision That Governs Everything
- The Taft Museum of Art, Cincinnati: One Frame, and How It Is Made
Planning a wedding at The Cincinnati Music Hall?
Gothic brick and a very dark hall. Tell us your date.