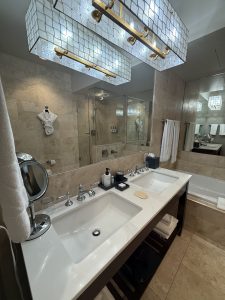
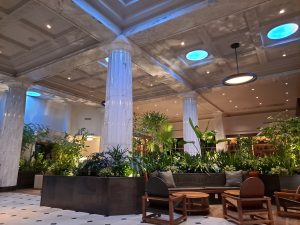
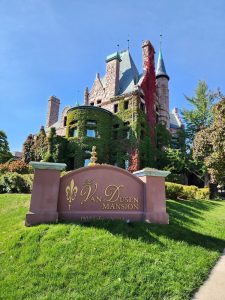
 The Van Dusen Mansion, Minneapolis: A Walk Through House and Grounds
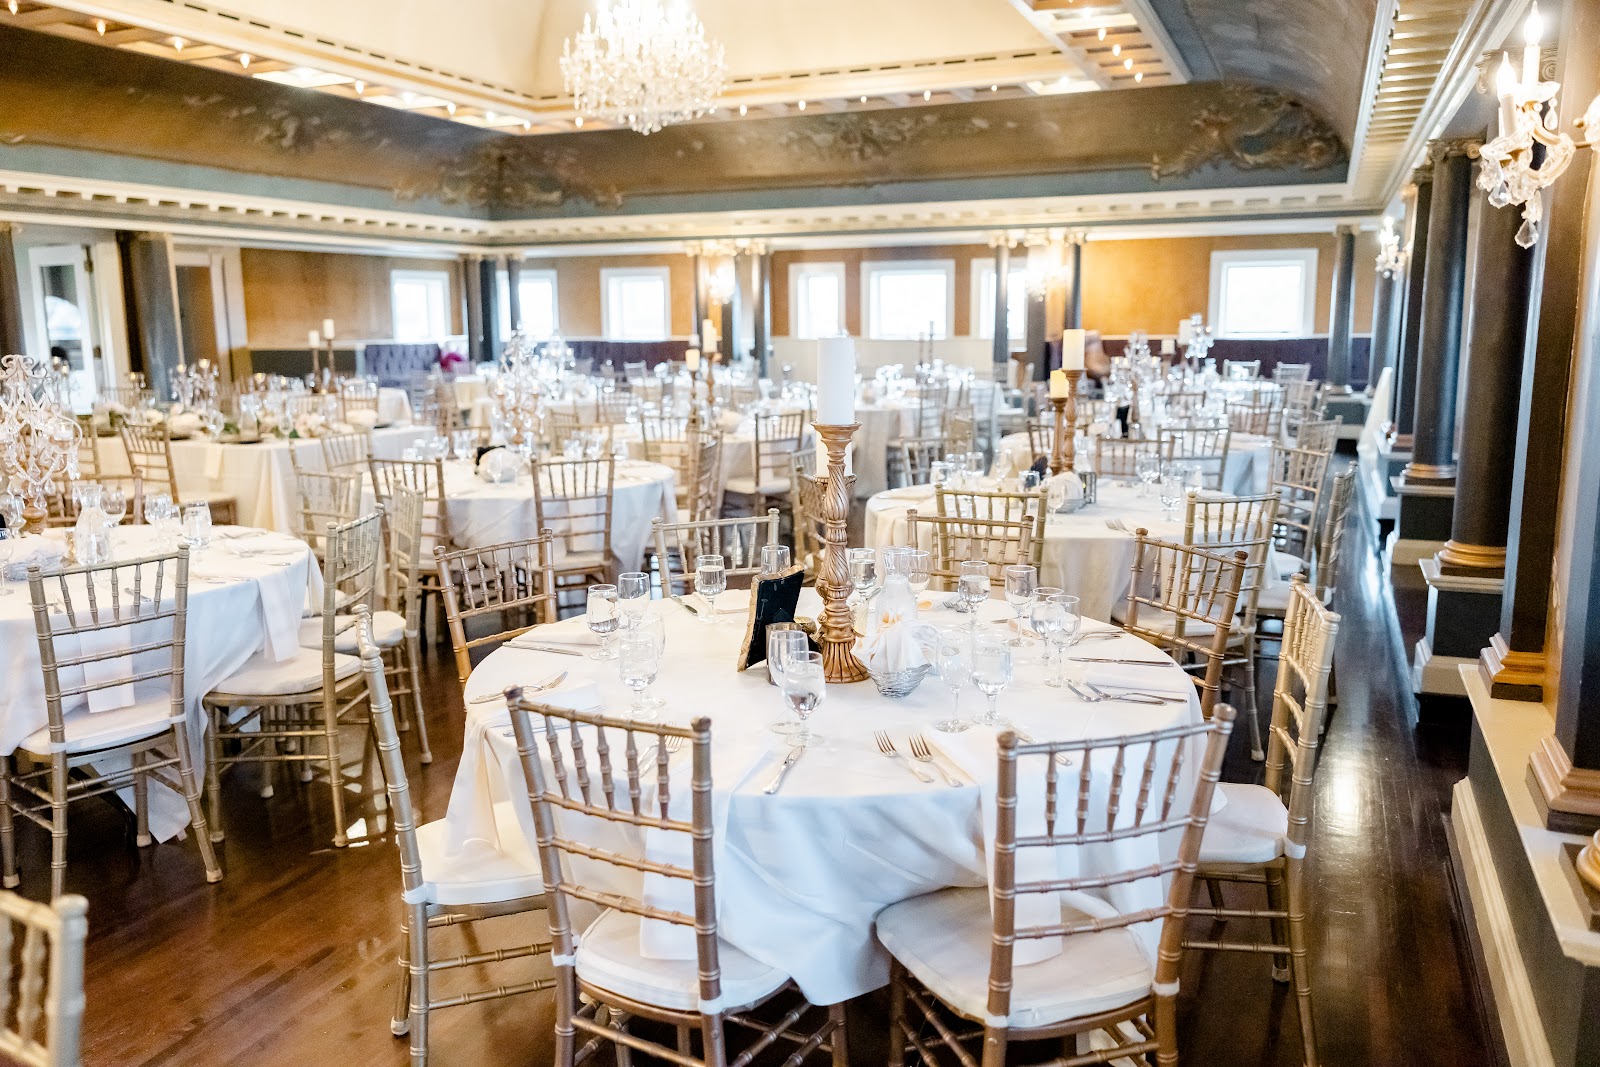
The Semple Mansion, Minneapolis: A Walk Through an Early-1900s House
A mansion built in 1900 was built for a family, not for two hundred guests. That is the whole plan.
The Semple Mansion was built in the early 1900s and has a grandeur that is hard to find in contemporary venues, as its own description has it.
That is true and the useful thing to add is what grandeur meant in 1900, because it is not what it means now. It meant tall ceilings, generous windows, rich materials and formal planning — but at domestic scale, arranged around a hall and a staircase rather than around a ballroom, with rooms sized for a family entertaining rather than for a hundred and fifty people eating simultaneously.
That combination is the venue’s whole character and its whole constraint. The materials and the light are better than any modern function room can manufacture; the capacities and the working distances are smaller than the square footage suggests, because circulation rather than floor area sets them.
This is a walk through the house, because a mansion is a sequence of rooms rather than a space. We have not photographed a wedding at the Semple Mansion; early-1900s house venues behave consistently. What the comfortable capacity is rather than the maximum, which rooms are included, what may be attached to historic fabric, and whether the staircase may be used for a group are the questions for their team.
The Semple Mansion at a glance
| Where | Minneapolis, Minnesota |
| Character | An early-1900s mansion with formal rooms, a hall and a staircase |
| The scale | Domestic grandeur — tall and rich, but sized for a family |
| The plan | Room by room, with the staircase doing the heavy lifting |
| Ask first | Comfortable capacity, rooms included, fixings, staircase use |
The hall and the staircase
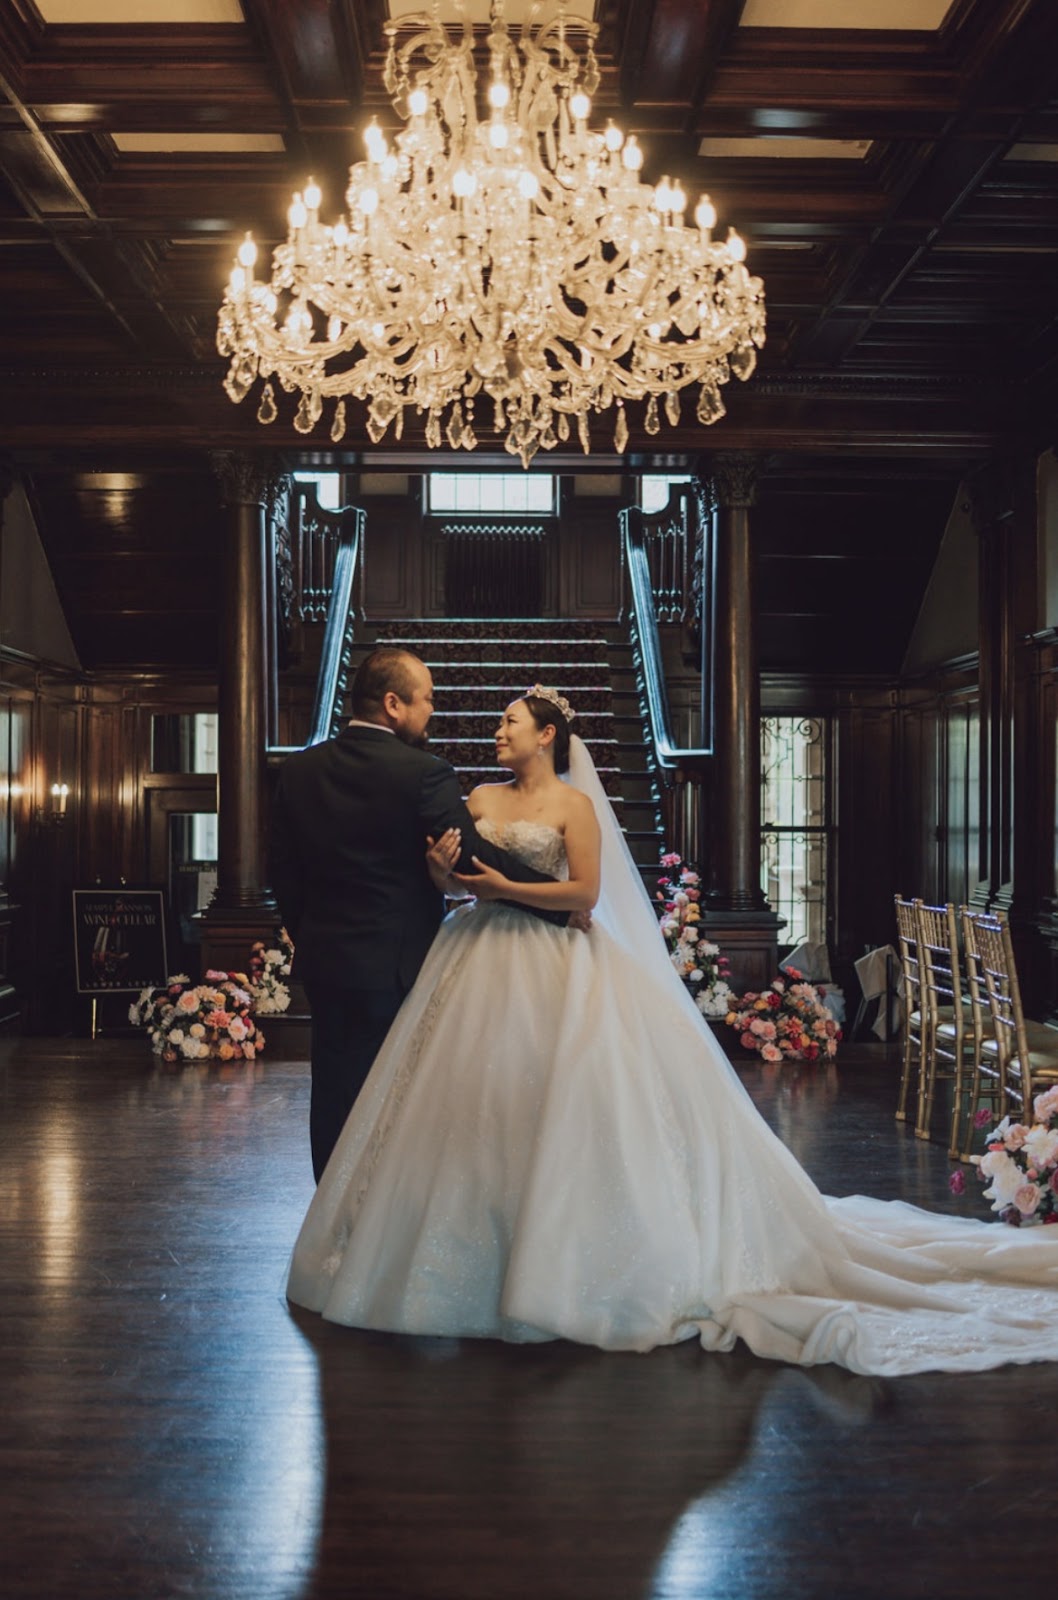
Start in the hall, because in a house of this period it is the organising space and photographically the most useful one. An early-1900s mansion is planned around a hall with a staircase in it, which means the hall is taller than the rooms, often top-lit or lit by a landing window, and it is the one space where a group can be arranged at all.
The staircase is the single most useful feature in the building and it solves the problem a house venue otherwise handles badly. Steps make rows automatically: a group of thirty arranges itself in tiers with everybody visible, which no room or lawn will do. Almost every group photograph here belongs on the stairs, and knowing that in advance saves ten minutes at the moment people are least patient.
It gives three genuinely different frames, not three versions of one. From the bottom looking up, the stair rises away and the couple is above the camera, which reads as arrival. From the top looking down, the treads and the rail fall away and the couple sits small inside the sweep — the frame most often missed, because it means climbing. And from a landing, level with them, which is a portrait with architecture around it.
A landing window is the hall’s light and it is frequently the best in the house: it is tall, it is high, and it sends light down into the hall at a steep angle from one side, which is close to a classical portrait position by the time it reaches a face. The position to find is where that light rakes across the space rather than falling straight down, and it is usually further from the window than instinct suggests.
Light from above darkens eye sockets, though, and in a top-lit hall that applies to everybody in a group — so the cheap fixes should be ready every time: a reflector held low, a lifted chin, or one source at face height raised slightly and placed near the camera position.
Hall ceilings are usually tall enough that bounce returns little, so test it with one frame on arrival — and note that the answer will be different in the smaller rooms, where it works.
And historic joinery is what the hall is made of: newel posts, balusters, panelling, all of it three-dimensional and all of it reading only when light crosses it at an angle. One source placed to graze rather than face brings the detail back; under even light it flattens to a brown field.

The rooms, and the constraints they impose
The formal rooms are next and they impose four limits, only one of which is about how many chairs fit.
Working distance is the first. A room five or six metres across does not allow a step back for a wide view without a very wide lens, and a very wide lens close to a face stretches it — so the wide frame and the portrait frame are two different photographs that cannot be combined. Attempting to combine them is how house-venue coverage fails.
Doorways are the answer and they are the house photographer’s main tool: standing in one room and photographing into the next buys back the distance the walls took away, adds a natural frame and gives depth that a single room cannot. In a house where formal rooms open into one another, this is frequently the strongest frame available — and an early-1900s plan usually aligns them, which means a view through two or three rooms is often possible and is a genuine enfilade.
The second limit is the light level. Tall windows are generous for the period but the surfaces are not: timber, deep paint, patterned carpet and heavy textiles absorb rather than return light, so a richly finished room is two stops or more below a pale modern one with the same glazing. A fast lens at a raised ISO is the baseline.
The third is warm bounce. Timber, brass and warm paint reflect strongly warm, and the cast arrives on the shadow side of a face from several directions at once. Because it is bounced and localised, global white balance cannot separate it — so let one gelled source be the authority on faces and let the room be as warm as it is, or set a custom white balance on a face in position and hold it through the block.
The fourth is that the background is decoration. Patterned paper, panelling, pictures and fittings all compete with anything in front of them, and in a room this size nothing is far enough away to go soft. The most useful thing to do on arrival is find the one patch of plain wall in each room and remember where it is — that patch is where the dress, the details and any tight portrait belong.
The compensation across all four is real: small and medium rooms with pale ceilings bounce properly, which makes a flash aimed upward a genuinely good source here where it fails in the hall. Test it in the first minute, because it changes what is possible.
And the steep fall-off in a warm dim room is free separation — a subject three metres in front of anything else sits against natural darkness with no equipment at all.
- Put the group on the stairs; take the frame from the top as well
- Fix the overhead hall light with a low reflector or a lifted chin
- Photograph through aligned doorways to buy back working distance
- Find the one plain patch of wall in each room before you need it
- Test ceiling bounce in the rooms; it works there and not in the hall
Outside, and Minneapolis's year
A mansion of this period will have grounds, and they are the counterweight to a warm dark interior — but in Minneapolis they are a seasonal counterweight rather than a year-round one, which is the fact that shapes a date.
Where there is mature planting, continuous shade under it is the summer resource and dapple is the hazard: hot spots several stops above the surrounding shadow across a face, shifting with every breeze, so full shade, open light, or wait for the sun to drop below the canopy. Green bounce from dense foliage throws green onto nearby skin and is localised, so a custom white balance set on a face in position is the answer, with any pale paving used as a neutral bounce.
The exterior of an early-1900s mansion is worth photographing in the last ninety minutes, because brick, stone dressings and painted timber show their texture only when light runs along them — a facade that looks flat at noon separates into planes in raking light. Which elevation receives it depends on orientation, so one walk around the house is worth more than any accessory.
Steps and a porch, where the house has them, are the two most useful exterior features: steps make rows for a group, and a porch has a roof above with an open side, which makes it a large directional source at exactly the right size for two people — available all day regardless of the sun and working in rain.
Minneapolis’s winter is the most demanding in this series and at a house venue it removes the grounds almost entirely. Days are short, with sunset in the middle of the afternoon in December, and temperatures are low enough that an outdoor block becomes three or four minutes rather than twenty — a welfare decision in formal clothes as much as a photographic one.
That suits this venue well rather than badly, because a warm richly finished interior is exactly the right place to spend a short cold day, and the house will carry more of the gallery without that being a compromise. The honest planning position is that a December wedding here is an interior wedding with one short excursion, and saying so in advance is better than discovering it.
Snow is the compensation and it is the best natural fill there is, lifting exactly the shadows a low sun carves while fooling a meter by about two stops. Snow against the house under low winter sun, with warm windows behind, is the best the exterior will look all year — and snow light through a tall window into a dark room is the softest interior condition the house will ever have.
The fogging risk is severe in both directions and a masonry house holds cold longer than a modern building: a camera taken from a heated interior into subzero air and brought back will fog comprehensively and can take a long time to clear. Let a body stay cold between outdoor visits rather than cycling it, and plan one excursion rather than several.
Summer is warm and humid with very long days: sunset falls late enough in June that the golden hour arrives well after a reception has started, which needs agreeing in advance as a short deliberate excursion. And autumn gives the clearest air and the best raking light of the year on masonry, with genuine colour in mature planting in early October — the season this venue is at its best in.
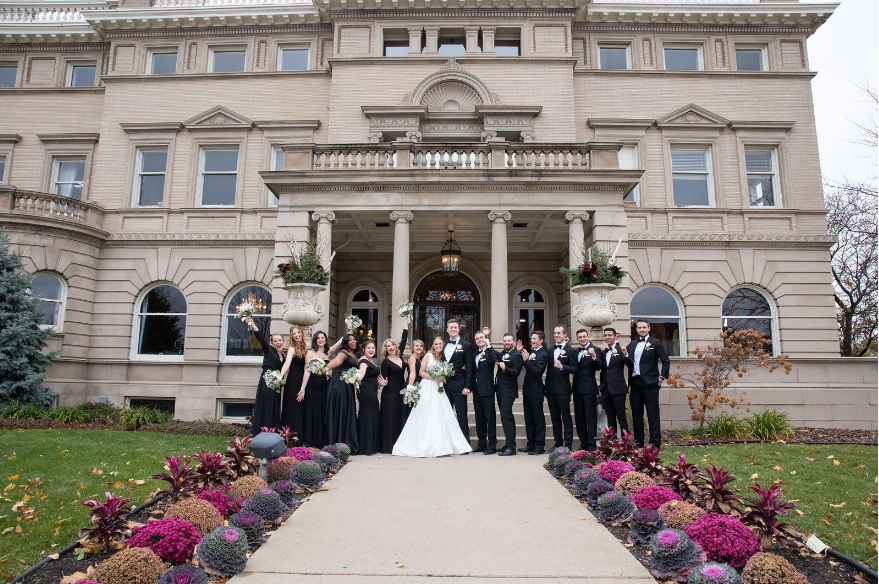
More frames from The Semple Mansion
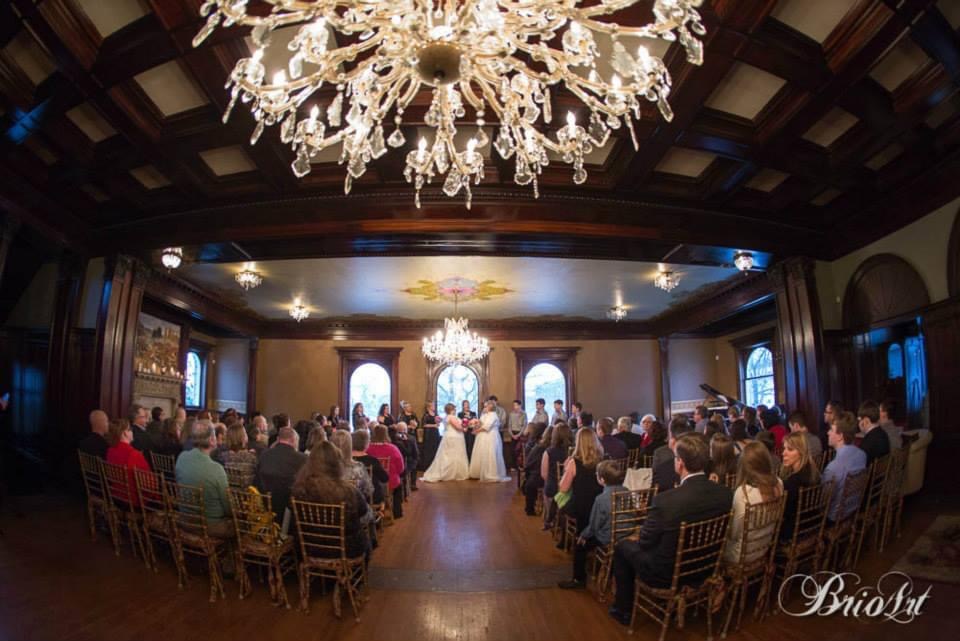
The Semple Mansion wedding photography: common questions
What does grandeur mean in a 1900 house?
Tall ceilings, generous windows and rich materials at domestic scale — arranged around a hall and staircase rather than a ballroom, with rooms sized for a family entertaining.
What is the single most useful feature?
The staircase. Steps make rows automatically, so thirty people arrange themselves with everybody visible — and it gives three different frames, including one from the top that is usually missed.
How do you photograph the formal rooms?
As two separate photographs, and through doorways. An early-1900s plan usually aligns them, which means a view through two or three rooms is often available.
Why is the light level low?
Because the surfaces absorb. Timber, deep paint, patterned carpet and textiles put a richly finished room two stops or more below a pale modern one with the same glazing.
What should you find in each room?
The one patch of plain wall. Patterned paper, panelling and pictures all compete with anything in front of them, and nothing is far enough away to go soft.
What is a December wedding here?
An interior wedding with one short excursion. The grounds are effectively unavailable, and a warm richly finished interior is the right place to spend a short cold day.
More Minneapolis, MN venue guides
We are writing a photographer’s guide to every venue we would happily shoot in Minneapolis, MN. Here are three more, plus the full index:
- The Van Dusen Mansion, Minneapolis: A Walk Through House and Grounds
- The W Minneapolis: The One Decision That Governs Everything
- The Walker Art Center, Minneapolis: Four Ways Out of the Gallery Problem
All Minneapolis, MN Wedding Venues →
Planning a wedding at The Semple Mansion?
The staircase and the doorways do most of the work. Tell us your date.