 The Van Dusen Mansion, Minneapolis: A Walk Through House and Grounds
The Machine Shop, Minneapolis: Field Notes on a Converted Machine Works
A converted works has old bones and a new fit-out. The bones want raking light and the fit-out wants none.
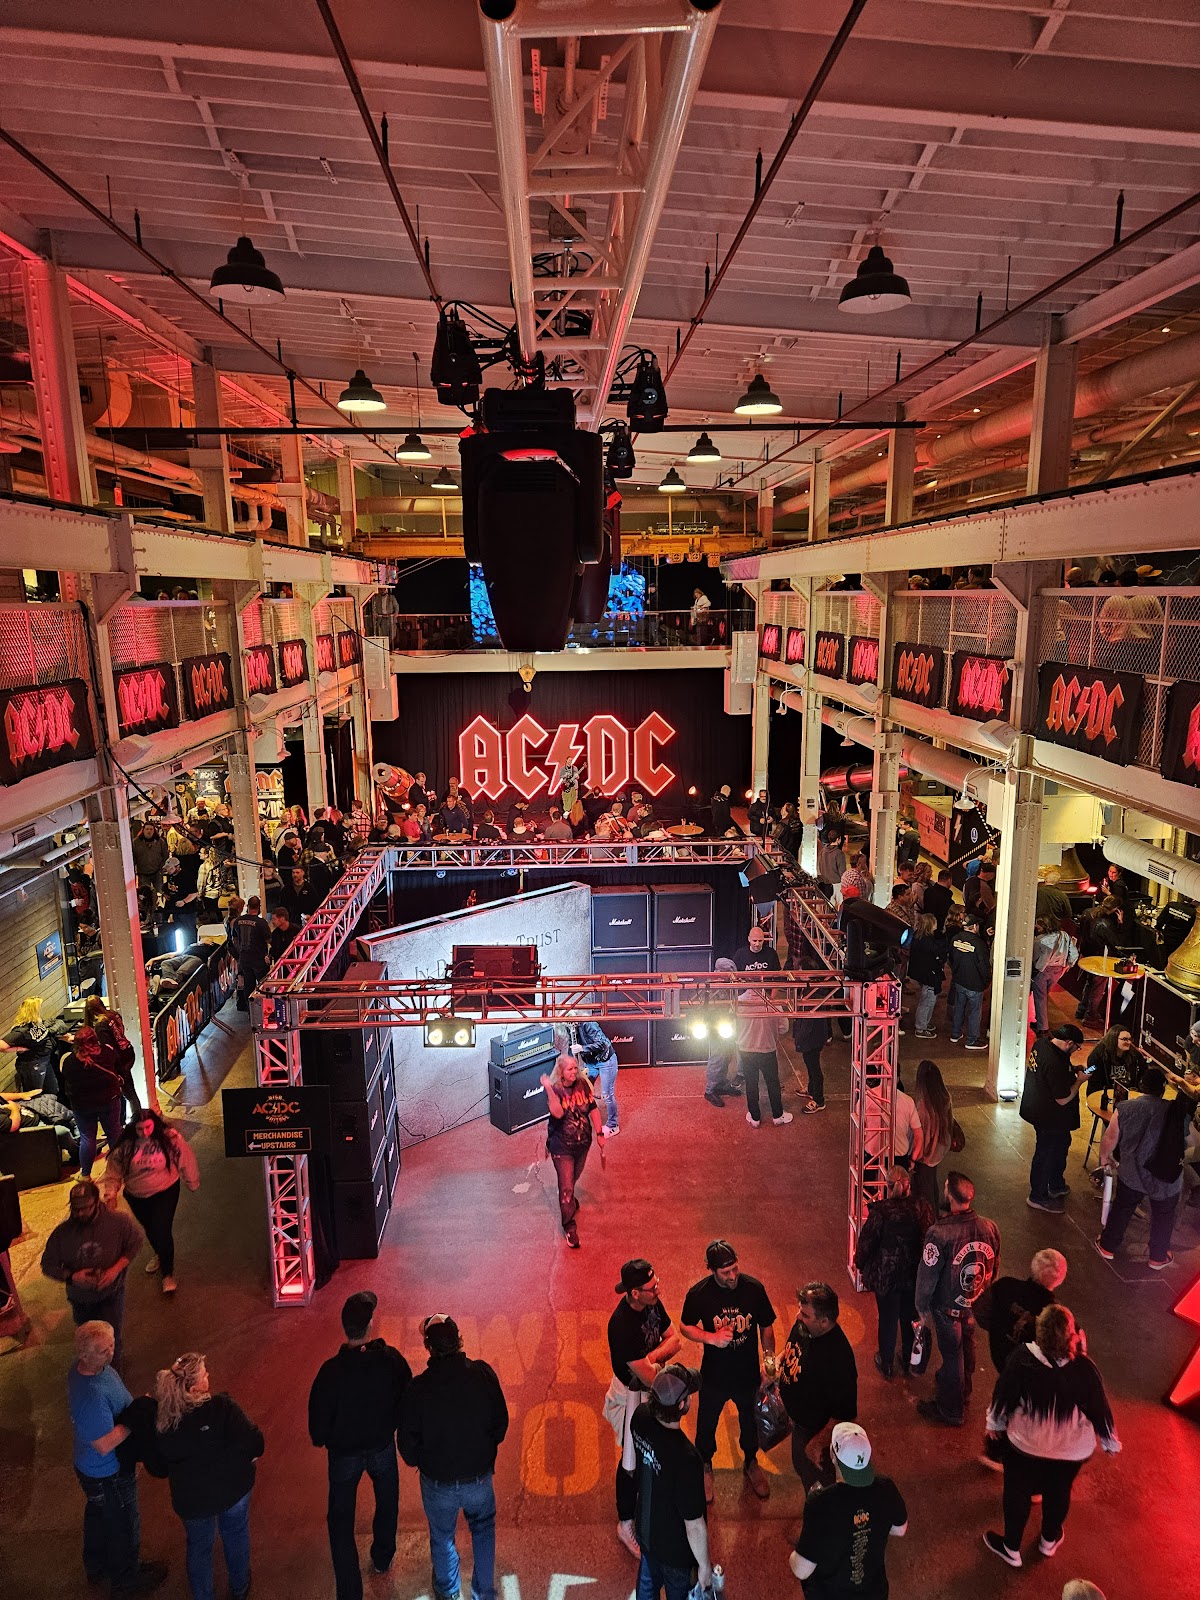
The Machine Shop’s transformation from a historic machinery works into a modern event space promises, in its own words, a blend of industrial charm and contemporary elegance.
That blend is the venue’s defining condition and it is also its central friction. The industrial fabric — brick, heavy structure, concrete, and whatever machinery or machine bases survive — is warm, textured and forgiving, and every one of those qualities depends on light running along the surface rather than at it. The contemporary fit-out is the opposite: even lighting, clean finishes, restrained colour, all of it designed to look considered rather than raw, and all of it flattening the fabric it was installed to show off.
So almost every frame here involves a decision about which layer it belongs to. These are field notes: the conditions you will meet and what each needs. We have not photographed a wedding at the Machine Shop; converted industrial works behave the same wherever they stand. What may be attached to original fabric, which openings exist and on which elevation, and whether the house lighting is adjustable are the questions for their team — restored industrial fabric usually takes no fixings at all.
The Machine Shop at a glance
| Where | Minneapolis, Minnesota |
| Character | A converted machine works with brick, heavy structure and modern fit-out |
| The friction | Old fabric needs raking light; the new fit-out is deliberately even |
| Best light | Two metres inside a large opening on the shaded elevation |
| Ask first | Fixings, which openings and where, lighting control |
What you meet, and what each one needs
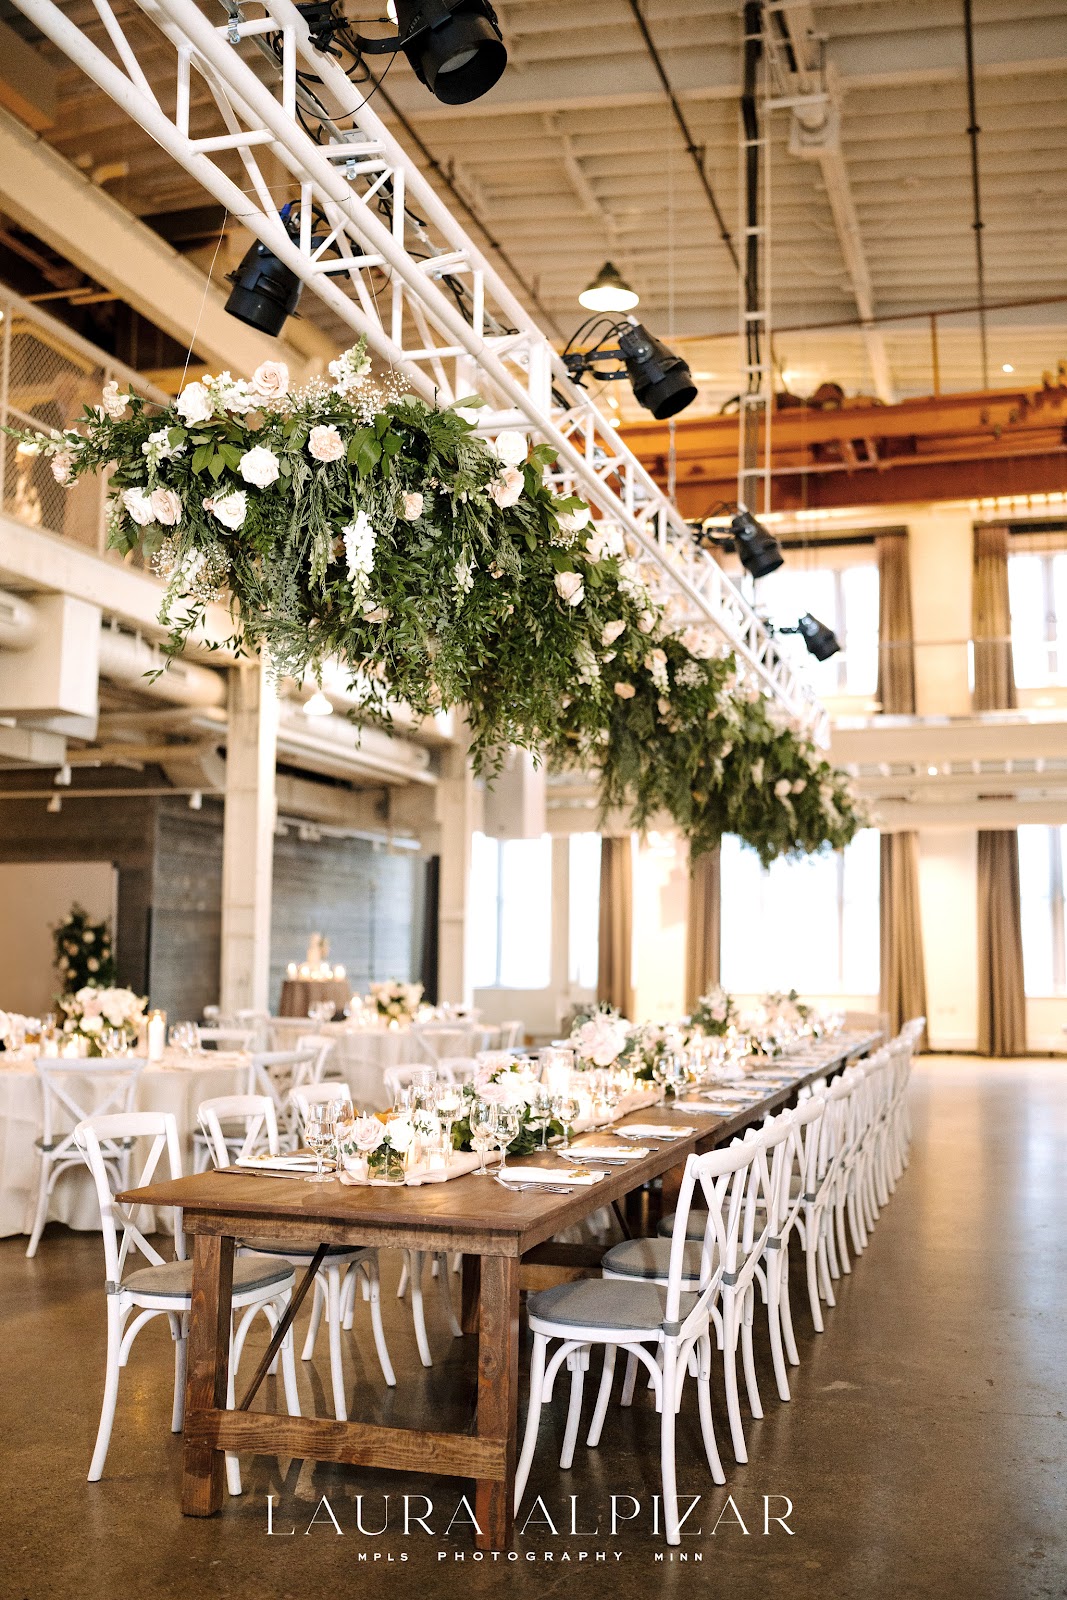
Brick is the first condition and it is the most forgiving surface any venue offers: a mid-tone that meters predictably, with real texture that holds detail at almost any sensible exposure and never leaves a frame feeling empty. It demands raking light — light running along a brick wall lifts every mortar line into relief, while light pointed at it flattens the wall into a plain brown field. The position worth finding is always where the key grazes the surface.
Brick also bounces strongly warm, so anyone within a metre or two of it picks up an orange cast on the shadow side of the face. Because it is bounced and localised, global white balance cannot separate it from the subject — so let one gelled source be the authority on faces and let the brick be as warm as it is.
Heavy structure is the second condition and it is the compositional asset. Steel columns, beams, bracing and crane rails repeat, and repetition reads immediately; and a column is an object rather than a surface, which means it can frame, divide or foreground a subject in a way a wall cannot. Placing a couple so a column separates them from the rest of a room is a frame a converted works gives and a purpose-built venue does not.
Steel is also cool and partly specular, which is the opposite of brick: it returns a bright reflection of a source rather than a soft scatter, so angle lights away from steel planes or run a highlight along a beam deliberately. A frame containing brick and steel together has two colour influences pulling apart, which is another reason to set white balance on a face rather than on the scene.
Concrete is the third condition and it is the neutral one. Floors, bases and plinths in a works are usually concrete, which is a mid-tone that bounces neutral — so it is the surface to stand people on when the brick’s warm bounce needs countering, and it is a useful reflector in its own right on a low camera.
Surviving machinery or machine bases are the fourth, and they are the details that identify the building. They photograph well on a fast lens at a raised ISO, and they make strong co-subjects with the usual rule: commit to one deliberately so both it and the couple read, or exclude it with a long lens. Mechanical detail takes the eye the way a face does, so half-in fails.
Modern fit-out lighting is the fifth and it is the colour problem. A contemporary scheme in an industrial shell typically means track lighting, decorative fittings and possibly accent lighting on the fabric, at different colour temperatures and rarely agreeing with daylight through any opening. Three colour temperatures in one frame cannot be resolved afterwards — pick the one that should be correct, set a manual white balance to it, and switch off or overpower whatever else lands on skin.
The openings, and the shape of the day
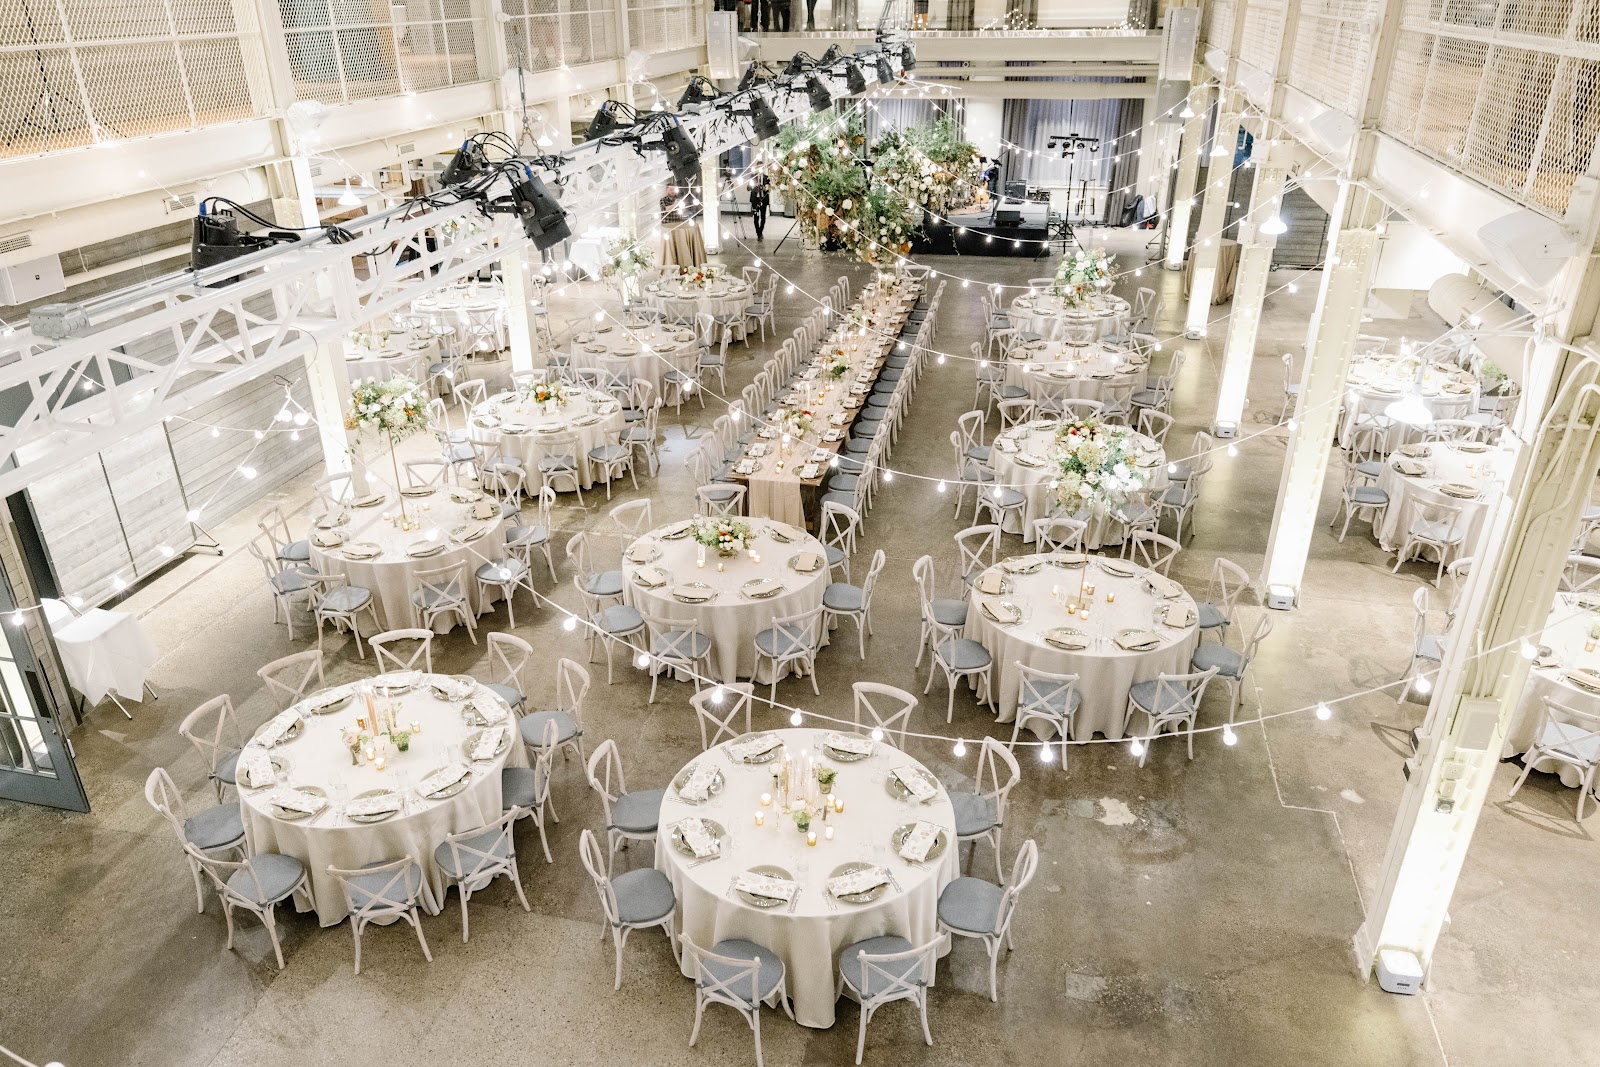
Large openings are the best asset a converted works has, because they behave as very large soft sources close to the subject. A person standing two metres inside a big opening gets a broad wraparound key with natural fall-off into the volume behind, which is better light than anything that can be carried.
Two metres inside rather than in the opening is the position: standing in it puts a subject in open light from a very wide angle, which is bright but flat, while two metres in the light becomes clearly directional and the volume behind darkens into a natural background. Turning the subject then gives three setups without moving anything — facing it, side-on, and back to it.
Which elevation the openings are on decides the day. A shaded opening gives soft directional light for the whole day with no hotspots; a sunlit one gives a hard patch several stops above the room and, through steel framing, a grid of hard shadow across anything in it — attractive on brick and unusable on a face.
Because the interior lighting does not change through the day and the openings do, the running order should be built around the openings rather than the rooms: preparation and portrait work while the shaded opening is good, everything else afterwards.
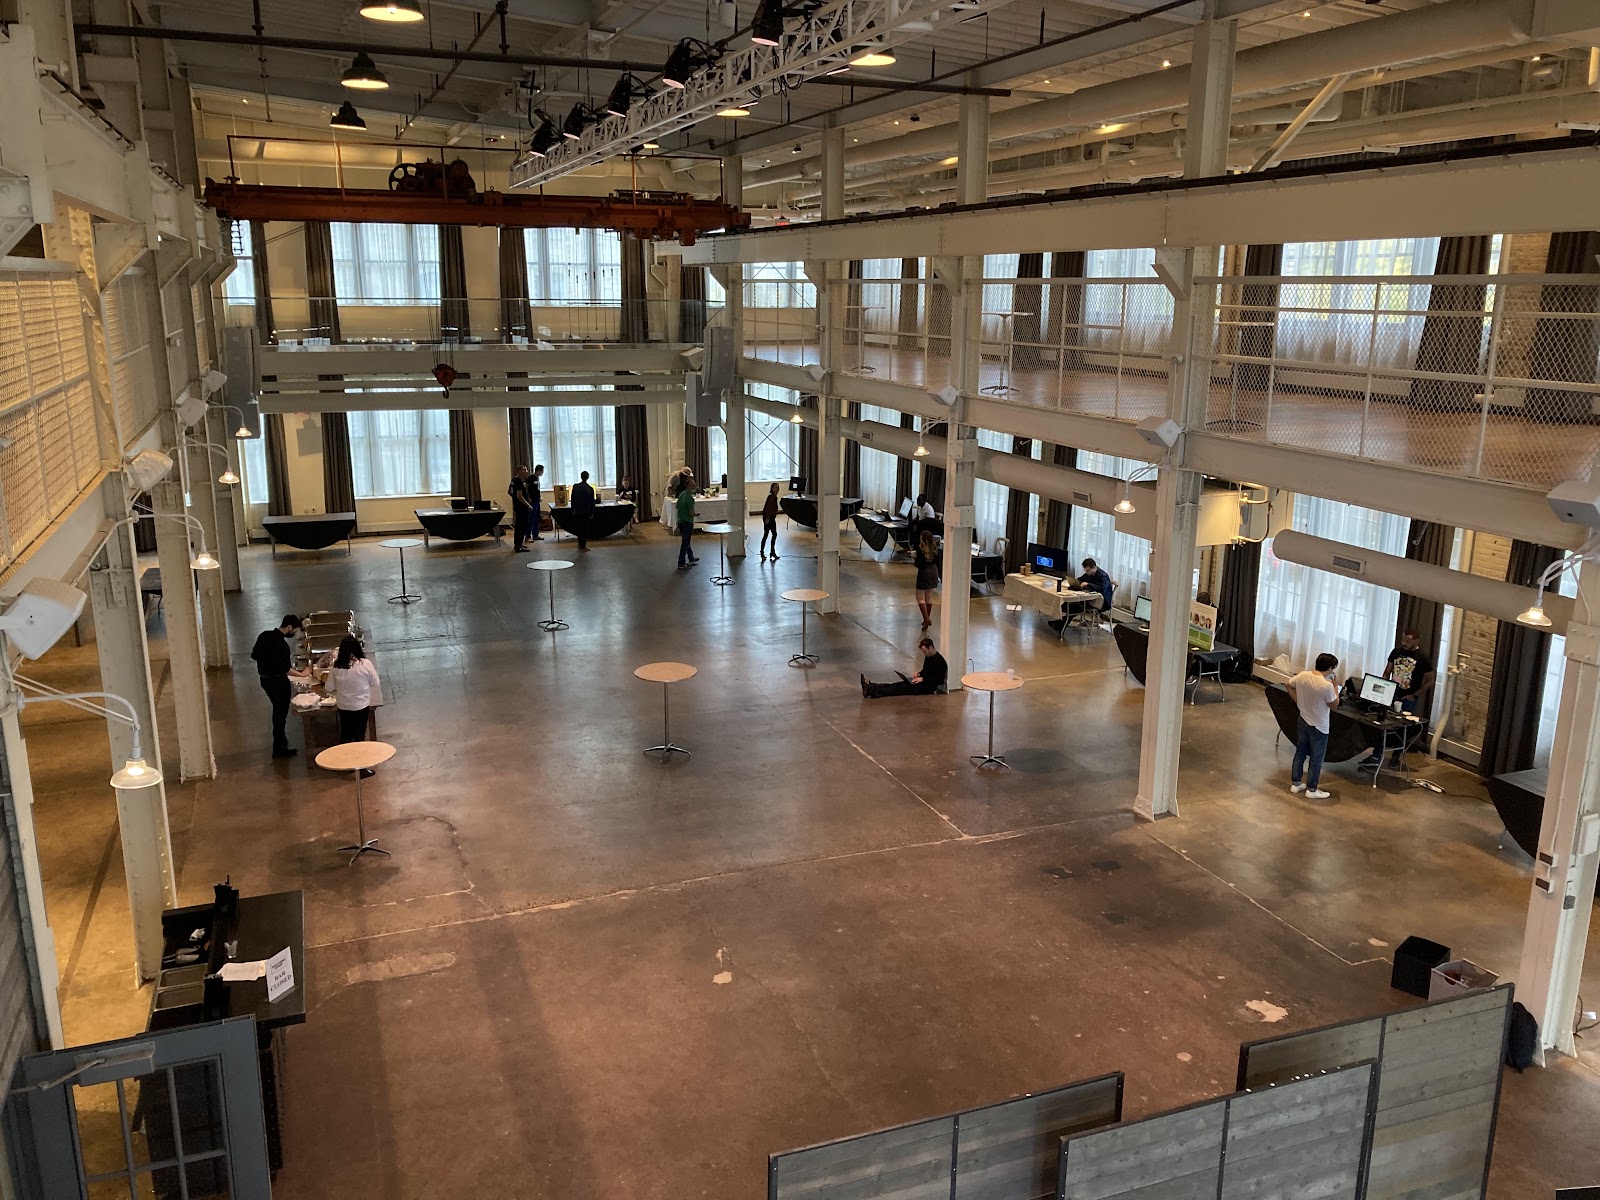
Volume is the accompanying condition. A works has a tall ceiling, so bounce returns almost nothing and the distances are real — power and modifiers have to assume them, and a small flash will be lost. The compensation is steep fall-off, which is free separation: a couple three metres in front of anything sits against natural darkness with no equipment at all.
Pointing the camera straight up once is worth a minute, because converging structure overhead with a couple small at the bottom of the frame is a composition almost nobody takes.
And the crossing is the one timed frame. For roughly twenty minutes after sunset the outside falls to about the brightness of the interior lighting, and one exposure holds the lit volume, the couple and the district beyond. After it the openings invert and become large dark reflective planes — lights off the camera axis, frames oblique, and the reflection used deliberately rather than tolerated.
- Rake the brick; facing it flattens it to a brown field
- Angle lights away from steel, or run the highlight along a beam
- Stand people on concrete when the brick’s warm bounce needs countering
- Two metres inside a large opening, not standing in it
- Build the running order around the shaded opening, not the rooms
Outside, and Minneapolis through the year
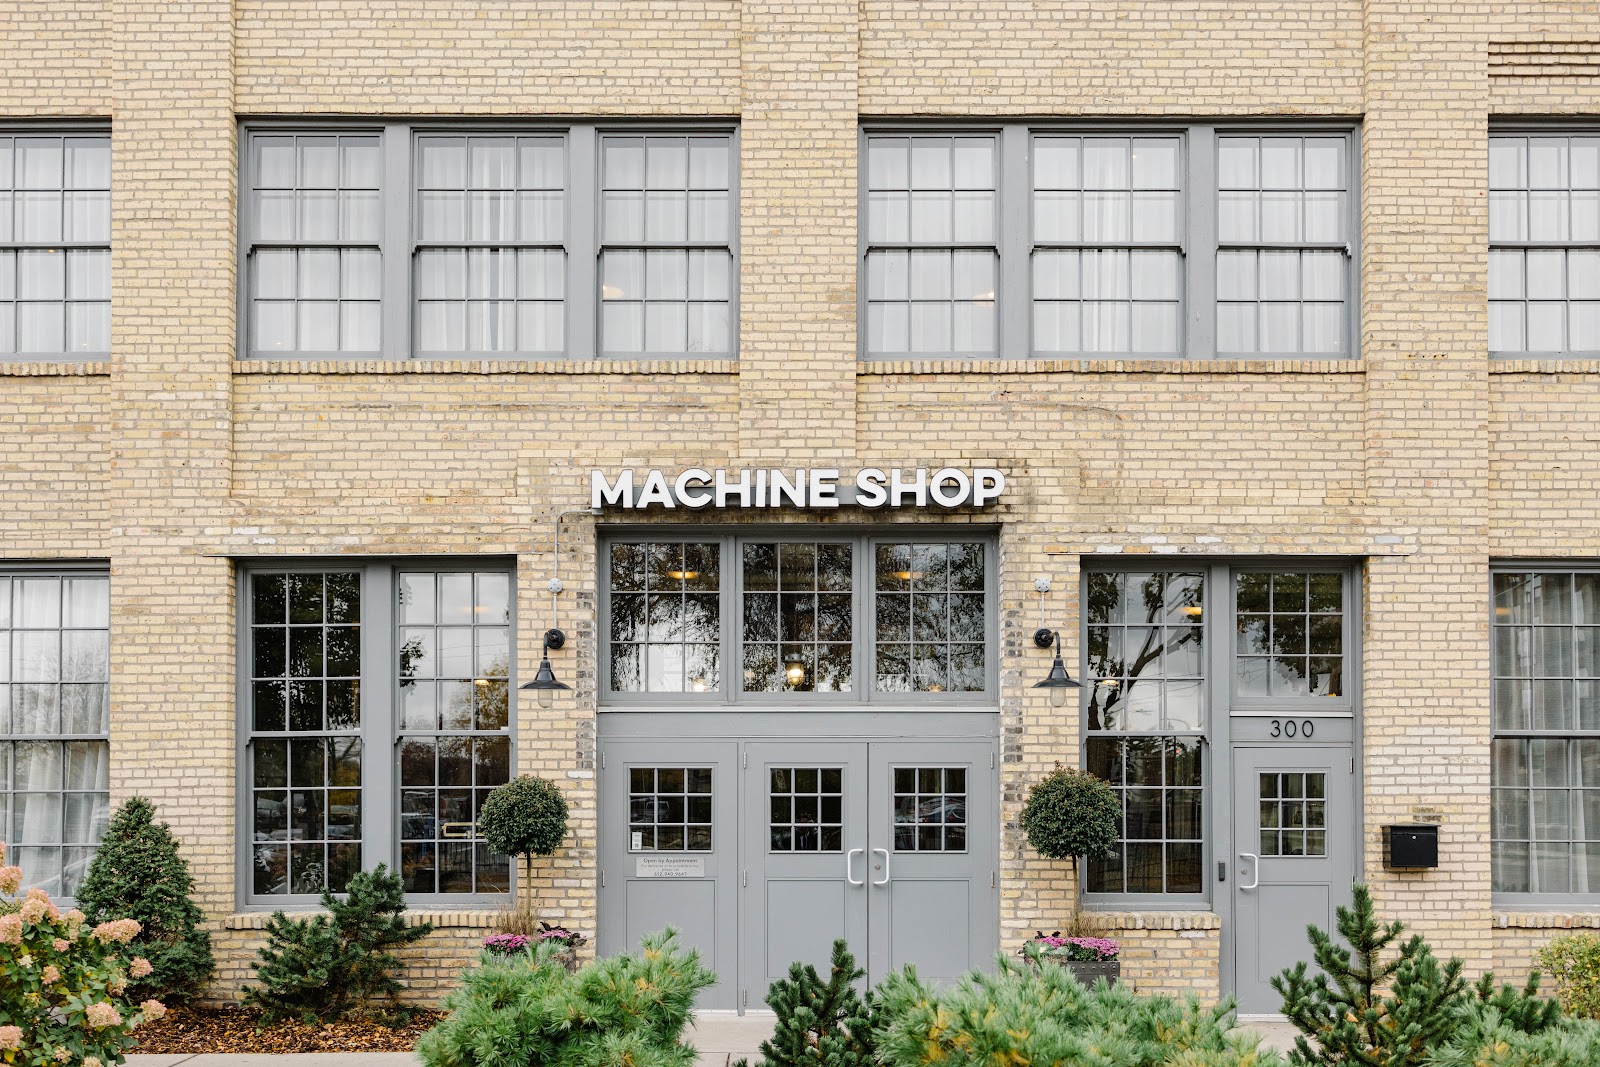
Minneapolis’s industrial and warehouse districts are the outdoor extension and they are a coherent match for the interior: brick, stone and steel at a low-rise scale, loading openings, alleys and service elevations, all showing texture only when light runs along them. A short walk to find which side is being raked is worth more than any accessory.
Alleys and service sides are the most dependable positions at any industrial building: walls on both sides give directional light and a contained background with nothing distracting in it, plus shelter — which in this climate is a consideration rather than a convenience.
Downtown Minneapolis’s network of enclosed elevated walkways is worth asking about: glazed, heated corridors with views down streets, which give an elevated frame without going outside. In a Minnesota January that may be the only elevated frame available at all.
Minneapolis’s winter is the most demanding in this series and it governs the outdoor half of the day completely. Days are short, with sunset in the middle of the afternoon in December, and temperatures are low enough that an outdoor block becomes three or four minutes rather than twenty — a welfare decision in formal clothes as much as a photographic one, which means outdoor frames have to be decided in advance and executed quickly rather than explored.
Snow is the compensation and it is the best natural fill there is, lifting exactly the shadows a low sun carves while fooling a meter by about two stops. Snow against warm-lit brick, seen through a large industrial opening, is the frame this venue type gives better than any other — and it exists only in this half of the year.
The fogging risk is severe in both directions and worse than in a milder climate. A camera taken from a heated venue into subzero air and brought back will fog comprehensively and can take a long time to clear. Let a body stay cold between outdoor visits rather than cycling it, and plan one excursion rather than several.
Summer is warm and humid with very long days: sunset falls late enough in June that the golden hour arrives well after a reception has started, which at a venue whose interior does not change is easy to accommodate as a short agreed excursion. Thunderstorms are a real possibility, and for a building with large openings a storm is an asset rather than a problem — rain beyond a big opening with a warm lit volume behind it is an atmosphere no ballroom can produce.
Autumn gives the clearest air and the best raking light of the year, which on brick is the condition the material is made for, and it is the season the exterior is best in.
More frames from The Machine Shop
The Machine Shop wedding photography: common questions
What is the central friction?
Old industrial fabric needs raking light to show texture, and a contemporary fit-out is deliberately even — so the lighting installed to show the building off is the thing flattening it.
What does brick need?
Raking light. Light running along a brick wall lifts every mortar line; light pointed at it flattens the wall into a plain brown field.
How is steel different?
It is cool rather than warm and partly specular, returning a bright reflection of a source instead of a soft scatter. Angle lights away, or run a highlight along a beam deliberately.
What is concrete good for?
Countering the brick’s warm bounce. Concrete is a neutral mid-tone, so standing people on it puts neutral fill into the shadows — and on a low camera it is a useful reflector.
Where exactly should a subject stand at an opening?
Two metres inside. Standing in the opening gives bright flat light from a very wide angle; two metres in it becomes directional and the volume behind darkens.
What does a Minneapolis winter change?
Outdoor blocks become three or four minutes, so frames must be decided in advance — and a camera cycled between subzero air and a heated room will fog for a long time.
More Minneapolis, MN venue guides
We are writing a photographer’s guide to every venue we would happily shoot in Minneapolis, MN. Here are three more, plus the full index:
- The Mill City Museum, Minneapolis: Field Notes on a Ruined Flour Mill
- The Minneapolis Institute of Art: Four Ways Out of the Gallery Problem
- The Nordic House, Minneapolis: Photographing Pale Timber and Clean Lines
All Minneapolis, MN Wedding Venues →
Planning a wedding at The Machine Shop?
One decision per frame about which layer it belongs to. Tell us your date.