 Hotel Saint Louis: A Walk-Through of an 1893 Union Trust Building
The Crossroads Hotel: Reading a Warehouse Conversion Through the Day
Warehouses were built to be daylit, which is why a converted one has better windows than most purpose-built hotels.
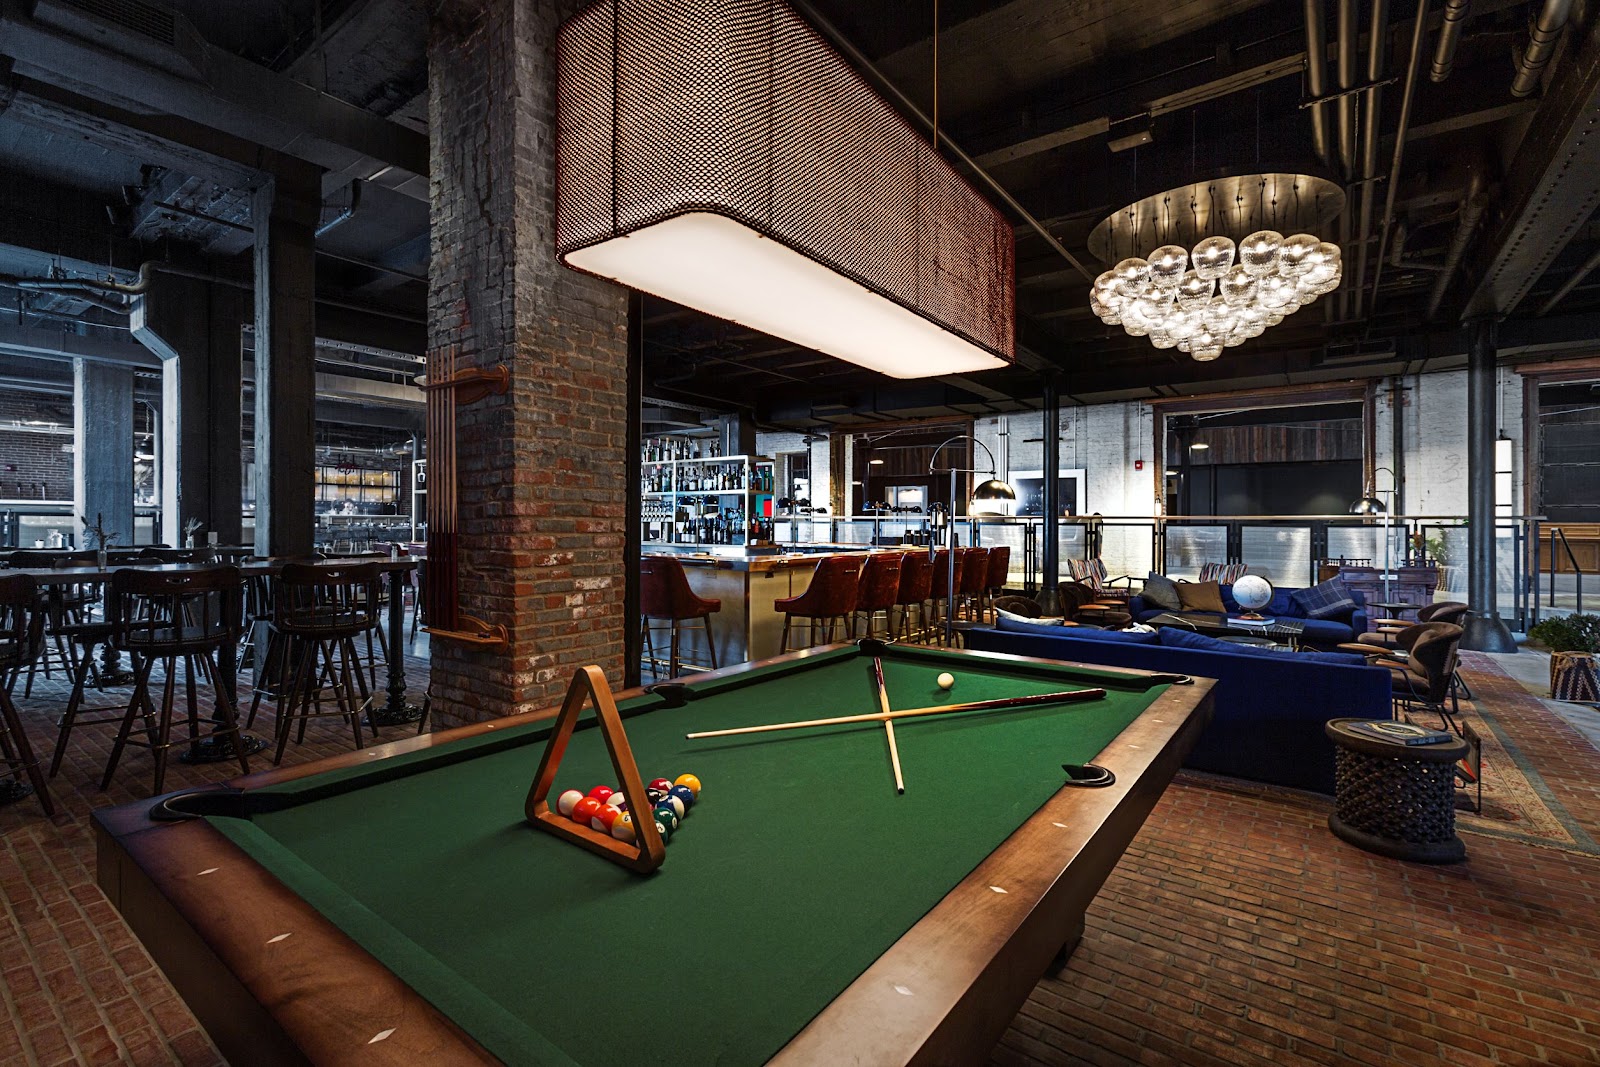
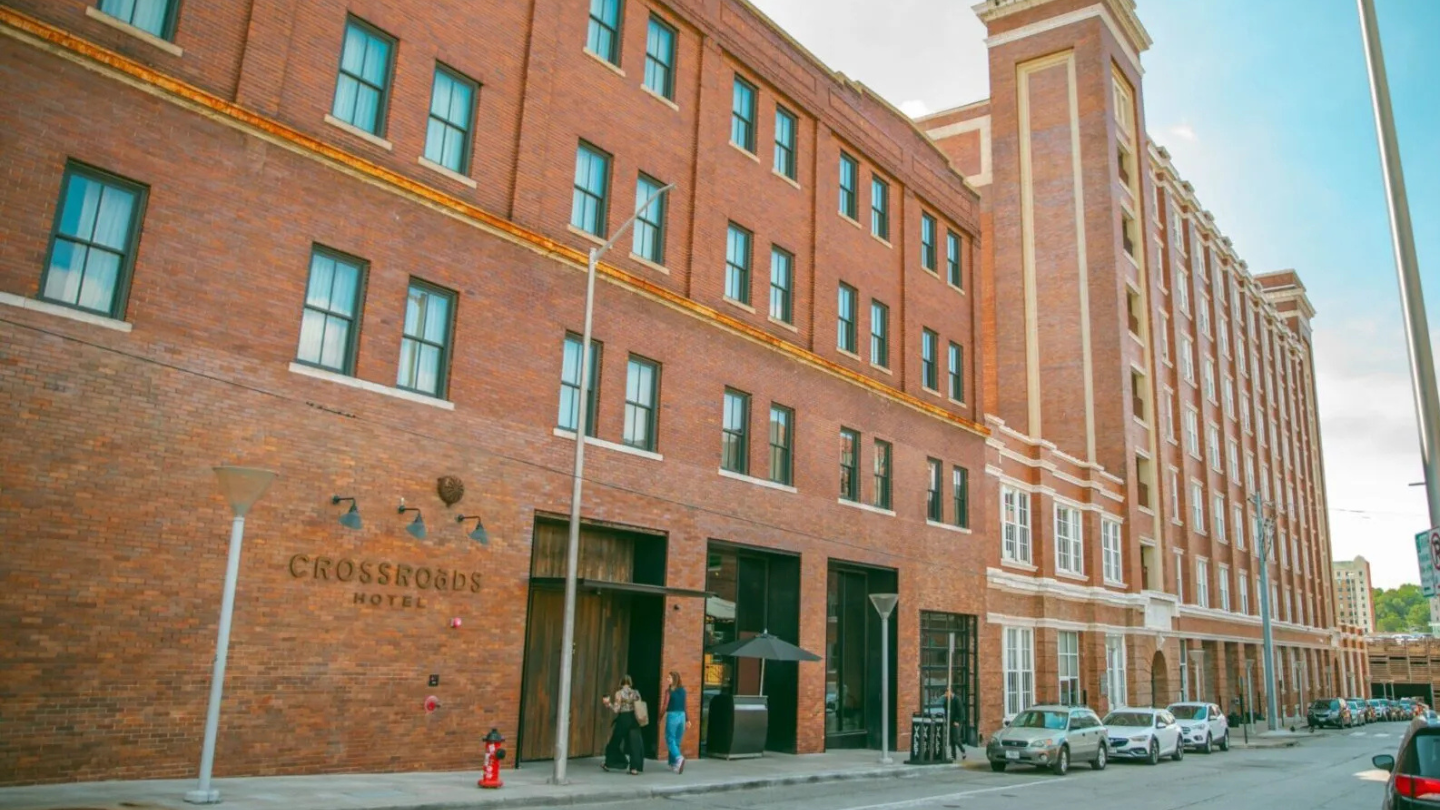
The Crossroads Hotel occupies a converted warehouse in the Crossroads Arts District of Kansas City, Missouri, with exposed brick, industrial beams, large window openings and the district’s galleries and low-rise streets immediately outside.
Warehouse conversions are a good venue type for a structural reason rather than an aesthetic one. A warehouse built before reliable electric light had to be daylit for people to work in it, which meant large window openings, generous head heights and relatively shallow floor plates. So a converted warehouse has daylight that actually crosses the room rather than dying a metre in — better than most purpose-built hotels, whose deep plans are artificially lit throughout.
Brick and beams are the materials, and both behave predictably. This walks the day through. We have not photographed a wedding at the Crossroads; warehouse conversions and arts districts behave the same wherever they occur. Which spaces host events and which rooms face which way are questions for their events team.
The Crossroads Hotel at a glance
| Where | The Crossroads Arts District, Kansas City, Missouri |
| Character | A converted warehouse with exposed brick, beams and large windows |
| Why it works | Built to be daylit, so the windows are large and the plan is shallow |
| Brick | A forgiving mid-tone with texture — and it bounces strongly warm |
| Outside | A low-rise arts district, so evening sun reaches street level |
Morning: big windows and a shallow plan
Large window openings with high heads push light deep into a room, and a shallow floor plate means it reaches the back wall rather than dying part way across. That gives a converted warehouse an unusual quality among hotels: usable daylight almost everywhere, not just within a metre of the glass.
The working method is simply to use it. A subject a metre or two back from the window, turned into it, gets a broad soft key with a natural fall-off — and there is enough level here that the room behind still reads rather than dropping to black, which makes the frames feel spacious rather than pooled.
One window gives three setups for the price of a change of stance: facing it for a broad key with catchlights, side-on for modelling with a genuine shadow side, back to it for a rim and a silhouette. Preparation coverage in a building like this is therefore straightforward and needs nothing carried.
The request worth making is the largest window on the shaded side of the building for the preparation block. Then switch off the overhead lighting and move the lamps out, because mixed tungsten and daylight in one room is the commonest cause of inconsistent skin tone across a morning. Industrial windows are often steel-framed with many small panes, which in direct sun prints a grid of hard shadow across a face — either wait for the sun to move or use the pattern on a floor or a wall rather than on skin.
Midday and afternoon: brick, beams and what they do
Brick is the defining surface and it is a good one. It is a mid-tone, so unlike a white wall that clips or a dark panel that blocks it holds detail at almost any sensible exposure. It has real texture, so a frame never feels empty. And it is forgiving of imprecise exposure in a way pale or dark surfaces are not.
It also reflects strongly warm, so a face lit partly by brick bounce reads ruddy. Set a custom white balance in the room for the faces rather than for the wall, and keep it for the whole block rather than letting auto drift — that drift is the usual reason a sequence in a brick building refuses to match itself.
Brick needs raking light to read as masonry. A source running along the wall lifts every mortar line and every irregularity; a source pointed at it flattens the whole surface into a brown field. So the position worth finding is the one where the window light runs along a brick wall rather than at it.
Beams and exposed structure are a compositional asset in the same way a colonnade is: repetition, line and rhythm. They reward precise framing, because in a spare industrial room a crooked horizontal is obvious with nothing else in the frame to distract from it. Level deliberately. And they usually mean a high or dark ceiling, which removes the bounce advantage — so check what you are bouncing off, because a pale wall is likely to be the better surface than the ceiling in a converted warehouse.
- Ask for the largest shaded-side window; overheads off, lamps out
- Steel-framed windows print a grid in direct sun — use it on walls, not faces
- Set white balance for faces, not brick; brick bounces strongly warm
- Light along a brick wall, not at it, so the mortar lines read
- Check the ceiling before bouncing; warehouse ceilings are often dark or high
Evening: warm ambient, and the district outside
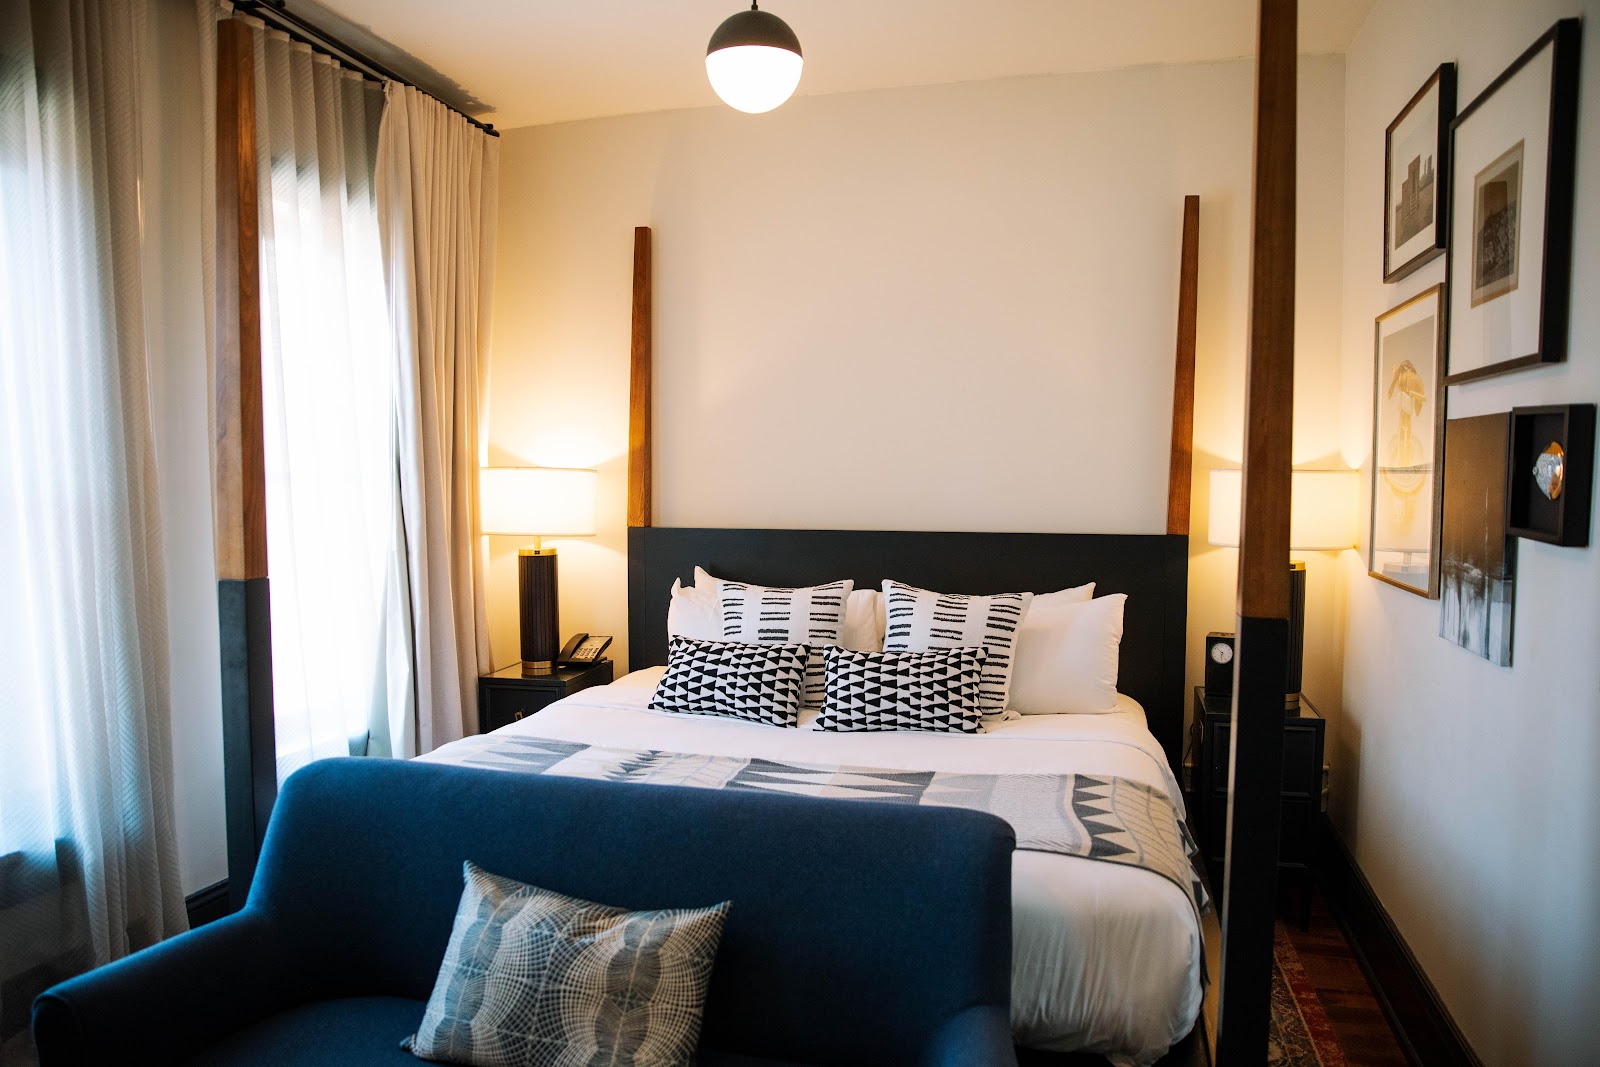
After dark a converted warehouse is a warm low-light room and the approach is the one every industrial venue wants. The ambient is dim and tungsten-toned and it flatters brick and timber, so fast lenses wide open at a raised ISO give frames that look like the room actually looks — and the grain suits the venue, where a clean flash-lit frame would look imported.
Split deliberately rather than drifting: ambient for the candid and atmospheric coverage, where warmth and grain are the point, and added light only where legibility is non-negotiable, which means speeches, the cake and posed pairs. Switching consciously between the two is what separates a coherent set from a mixed bag.
Because the interior is time-independent once the daylight has gone, it is the block that absorbs a delay. Everything with a clock attached is outside.
The Crossroads district is the outdoor register and it is genuinely good material. Low-rise converted warehouses, galleries, painted signage, loading docks, roller shutters and service alleys give a completely different vocabulary from downtown — and because the buildings are low, low evening sun reaches street level and runs the full length of a street, lighting one side and shading the other. Finding which streets run roughly east-west is a ten-minute site visit and the most useful preparation available.
An alley is the single most reliable location in a district like this: walls on both sides make the light directional and contain the background, so there is no sky to blow out and no clutter beyond. On a bright day an alley is a large softbox; in the last hour, if it runs east-west, it becomes a glowing corridor. And murals are common in arts districts — commit to one deliberately with the couple placed small within the composition, or subordinate it with a long lens, because two people at medium distance in front of a bright mural gives you a photograph of a mural.
More frames from The Crossroads Hotel
The Crossroads Hotel wedding photography: common questions
Why do converted warehouses have such good light?
Because they were built to be daylit before electric light was reliable, which meant large window openings, high heads and shallow floor plates. The daylight actually crosses the room rather than dying a metre in — better than most purpose-built hotels.
What about the steel window frames?
In direct sun they print a grid of hard shadow across faces, which cannot be corrected. Wait for the sun to move, or use the pattern deliberately on a floor or a wall rather than on skin.
Why do faces look ruddy against brick?
Because brick reflects strongly warm. Set a custom white balance in the room for the faces rather than for the wall, and keep it for the whole block — auto drift is the usual reason a brick-building sequence fails to match itself.
Is brick a good background?
One of the best. It is a mid-tone with texture, so it holds detail at almost any sensible exposure and a frame never feels empty. Light it along the wall rather than at it, so the mortar lines read as masonry.
Does ceiling bounce work here?
Often not. Warehouse ceilings are usually high, dark or both, which removes the advantage. Check before relying on it — a pale wall is likely to be the better bounce surface in a converted industrial building.
What is the best outdoor location in an arts district?
A service alley. Walls on both sides make the light directional and contain the background, so there is no sky to blow and no clutter beyond. On a bright day it is a softbox; in the last hour it can be a glowing corridor.
More Kansas City, MO venue guides
We are writing a photographer’s guide to every venue we would happily shoot in Kansas City, MO. Here are three more, plus the full index:
- The Fontaine Hotel: One Decision About the Rooftop Pool
- The Grand Ballroom: Photographing a Venue With Only One Space
- The Kansas City Art Institute: Field Notes on a Working Art Campus
All Kansas City, MO Wedding Venues →
Planning a wedding at The Crossroads Hotel?
A warehouse gives you daylight almost everywhere and a district worth walking. Tell us your date and we will map the streets.