 The Whitby, New York: A Walk Through a Midtown Hotel
The Oheka Castle, Huntington: The Venue’s Own Logic
One axis. Find it, and the day arranges itself.
This building has a logic and it is a single straight line. Everything of consequence here sits on one symmetrical spine, and a photographer who reads that spine gets the property in an afternoon while one who wanders gets fragments of it.
Oheka was built between the mid-nineteen-tens and nineteen-nineteen for the financier Otto Kahn, in the manner of a French château, and at something over a hundred thousand square feet it was the second-largest private house ever built in this country. The gardens were laid out by the Olmsted firm. It fell into ruin across the middle of the century, was used as a military academy, was badly vandalised, and has been restored since the mid-nineteen-eighties into a hotel and event venue.
It also sits on made ground. Kahn had a hill raised to put the house on the highest point on Long Island, which is worth knowing because it explains both the long views and the wind.
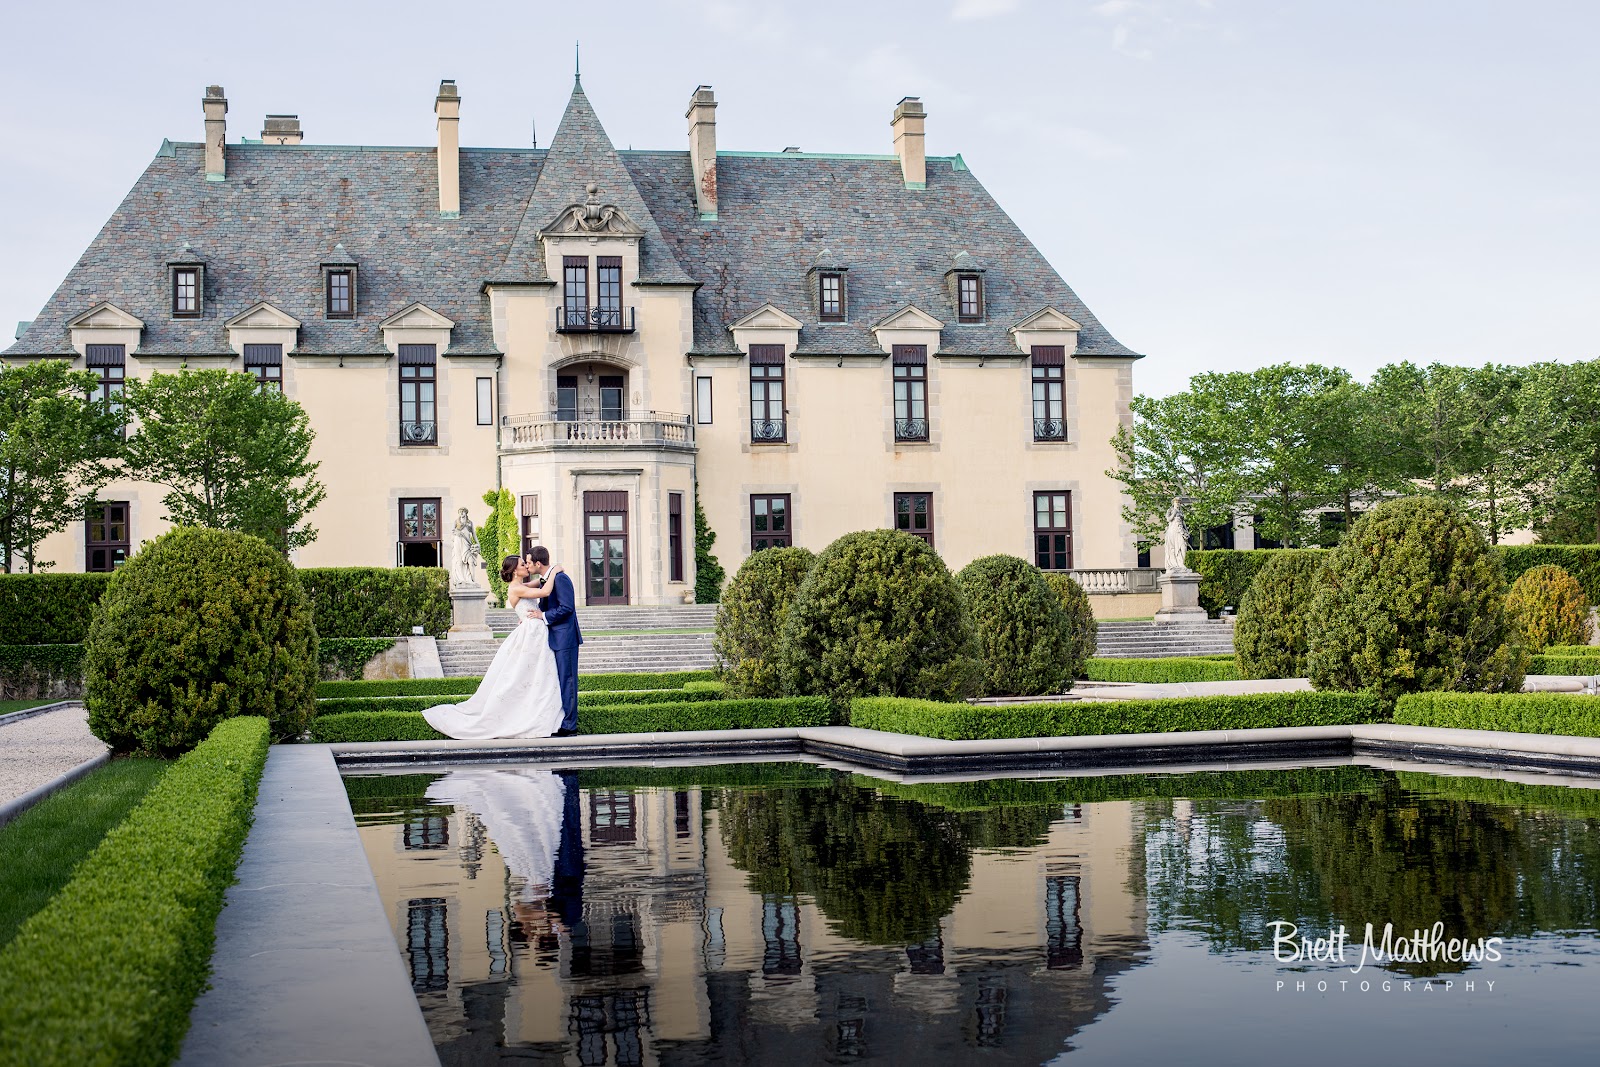
The axis is the thing. A Beaux-Arts country house of this date is designed as a sequence along a centre line: an approach, a forecourt, the house itself, and then on the far side a formal garden running away from the building — terraces, a long reflecting canal, planting held in strict symmetry either side, and something to close the view at the far end.
That is not decoration. It is the organising idea of the whole design, and it means the property offers a specific set of photographic positions rather than a general landscape.
There are four of them and they are worth naming up front.
Standing at the far end of the garden looking back at the house, with the canal running toward you and the building closing the view. This is the frame the place exists for.
Standing at the house looking down the garden, which is the reverse and a completely different picture — an open view receding to a distant point rather than a building filling the end of it.
On the axis but close in, using the terrace steps and balustrades as foreground geometry with the house above.
And off the axis entirely, in the wooded and planted margins, where the symmetry stops and you get ordinary soft green backgrounds for the frames that need to be about faces rather than about architecture.
Read those four, decide which two matter most, and the day needs almost no improvisation. What follows is how each works, then what the building itself gives you indoors, then what Long Island does to the year.
The Oheka Castle at a glance
| Where | A 1919 French château on made high ground near Huntington, Long Island |
| The logic | A single Beaux-Arts axis: approach, house, terraces, canal, closing view |
| The frame | From the far end of the garden, looking back with the canal running toward you |
| The catch | Made high ground means genuine wind, and a symmetry that punishes sloppiness |
| Ask first | Garden access and hours, and what the indoor fallback holds as a number |
Reading the axis
Take the principal frame first, because it is the reason couples book this venue and it is easy to make badly.
From the far end of the garden, looking back, you have a long reflecting canal leading the eye to a large symmetrical building. Everything about that composition depends on being exactly on the centre line. A Beaux-Arts axis is the most unforgiving geometry in this library — two degrees off and the canal’s edges stop matching, the house slides off centre, and the whole effect collapses into a photograph of a big house behind some water.
So find the centre by measurement rather than by eye. Pace across the canal to establish the midpoint, stand there, and then check the frame itself: the water’s two long edges should converge on the same point, and the house should have equal air on both sides. Use a level, because at this degree of symmetry a tenth of a degree of roll is visible.
Then decide what the canal is doing, because water on an axis has two modes. Still, it is a mirror and doubles the house — which is the postcard version and genuinely lovely on a calm morning. Rippled, it scatters and becomes a luminous path leading to the building, which is often the better picture because it has movement in it. You do not control which you get; wind decides, and this site has wind. Know both frames so you can use whichever the day gives you.
Get the camera low at the water. From near its own level the canal occupies more of the frame and the reflection or the light path runs the full depth of it. From standing height the water becomes a narrow band and the frame is mostly lawn.
Put the couple on the axis, small. The instinct is to bring them forward until they read clearly, and that produces a portrait with a house behind it — which is a lesser photograph than a garden with two people in it. At perhaps a tenth of the frame height they are unmistakably the subject and the architecture is still the story.
Light them. Late in the day the house takes warm light on whichever elevation faces the sun while the garden below sits in the building’s own shadow, which means at any exposure holding the facade correctly a face is unlit. One small warmed source, low power, feathered so no pool shows on the grass.
Now the reverse frame, from the house looking out. This one is under-used and it is the better option in bad weather, because it does not depend on the building being lit. You are looking down a receding formal garden to a distant closing point, with terraces stepping away below you. A slightly elevated position on the terrace gives you the whole plan at once — the symmetry reads from above in a way it cannot from ground level.
That elevation is the thing to exploit. Formal gardens are designed to be seen from the house, which is where the owner stood, and the composition only fully resolves from there. Ask whether there is upper-floor or roof access; if there is, twenty minutes up there is worth more than an hour on the lawn.
The close-in axial frames are the third group and they are the workhorses. Terrace steps, balustrades, urns and the edges of the canal all give you strong geometry at close range — a balustrade running diagonally out of the frame corner, a flight of steps with the couple on the third tread, a run of urns repeating into the distance. These are fast, they work in any light, and they place the photograph firmly at this house rather than at a house.
Two cautions about all of the axial work. Symmetry punishes clutter: a single bin, cone, cable or parked vehicle on the centre line ruins a frame that nothing else would spoil, and those things are always there when you scout and never where you left them. Walk the axis and look at the ground before you place anybody. And check what will be set up on the day — a marquee, a bar, a ceremony arch on the lawn changes the axis completely and nobody will mention it.
The fourth group, off the axis, is what saves a set from monotony. Beaux-Arts symmetry is powerful and it is also relentless, and a wedding album made entirely of centred architectural frames is exhausting. Walk into the planted margins, the woodland edge, the service courtyards, and find ordinary soft green backgrounds at a long focal length. Those are the frames that will carry the faces, and they take ten minutes to find.
Inside the house
The interiors follow the same logic and they have three things to offer plus one constraint.
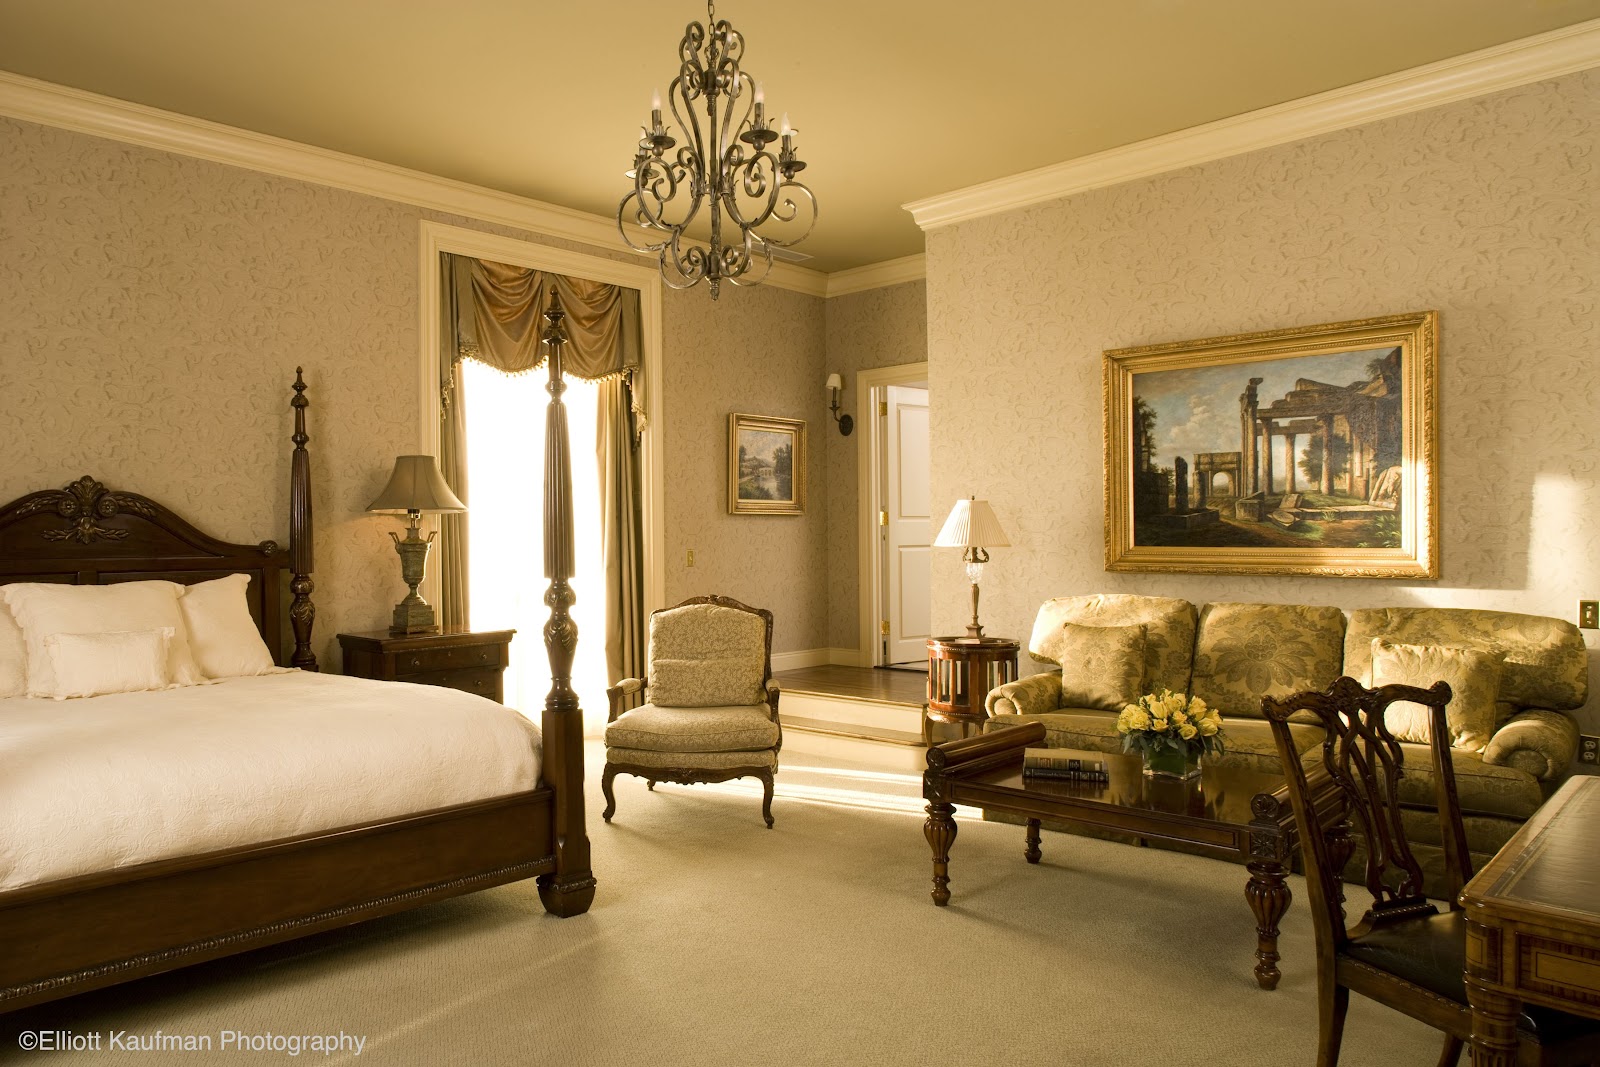
The first is the big rooms, which in a house of this date and scale means genuine height, plaster and panelled detail, tall windows and formal proportions. What matters photographically is the window size relative to the wall: a tall window in a thick wall collimates the light into a defined directional beam with fast falloff, which is a snoot built into the architecture and the best portrait light in the building. Respect the falloff — roughly a stop per step back — so positions are stepped out rather than estimated.
North-facing rooms are the reliable ones because they never take direct sun, but any aspect works outside the hours the sun is on it. Establish which rooms you have and which way they face; at a house organised on a strict axis, the principal rooms are usually symmetrically disposed about it, which means there is a matching room on the opposite side with the opposite light. If the one you are given is difficult at the hour you need, the mirror of it may not be.
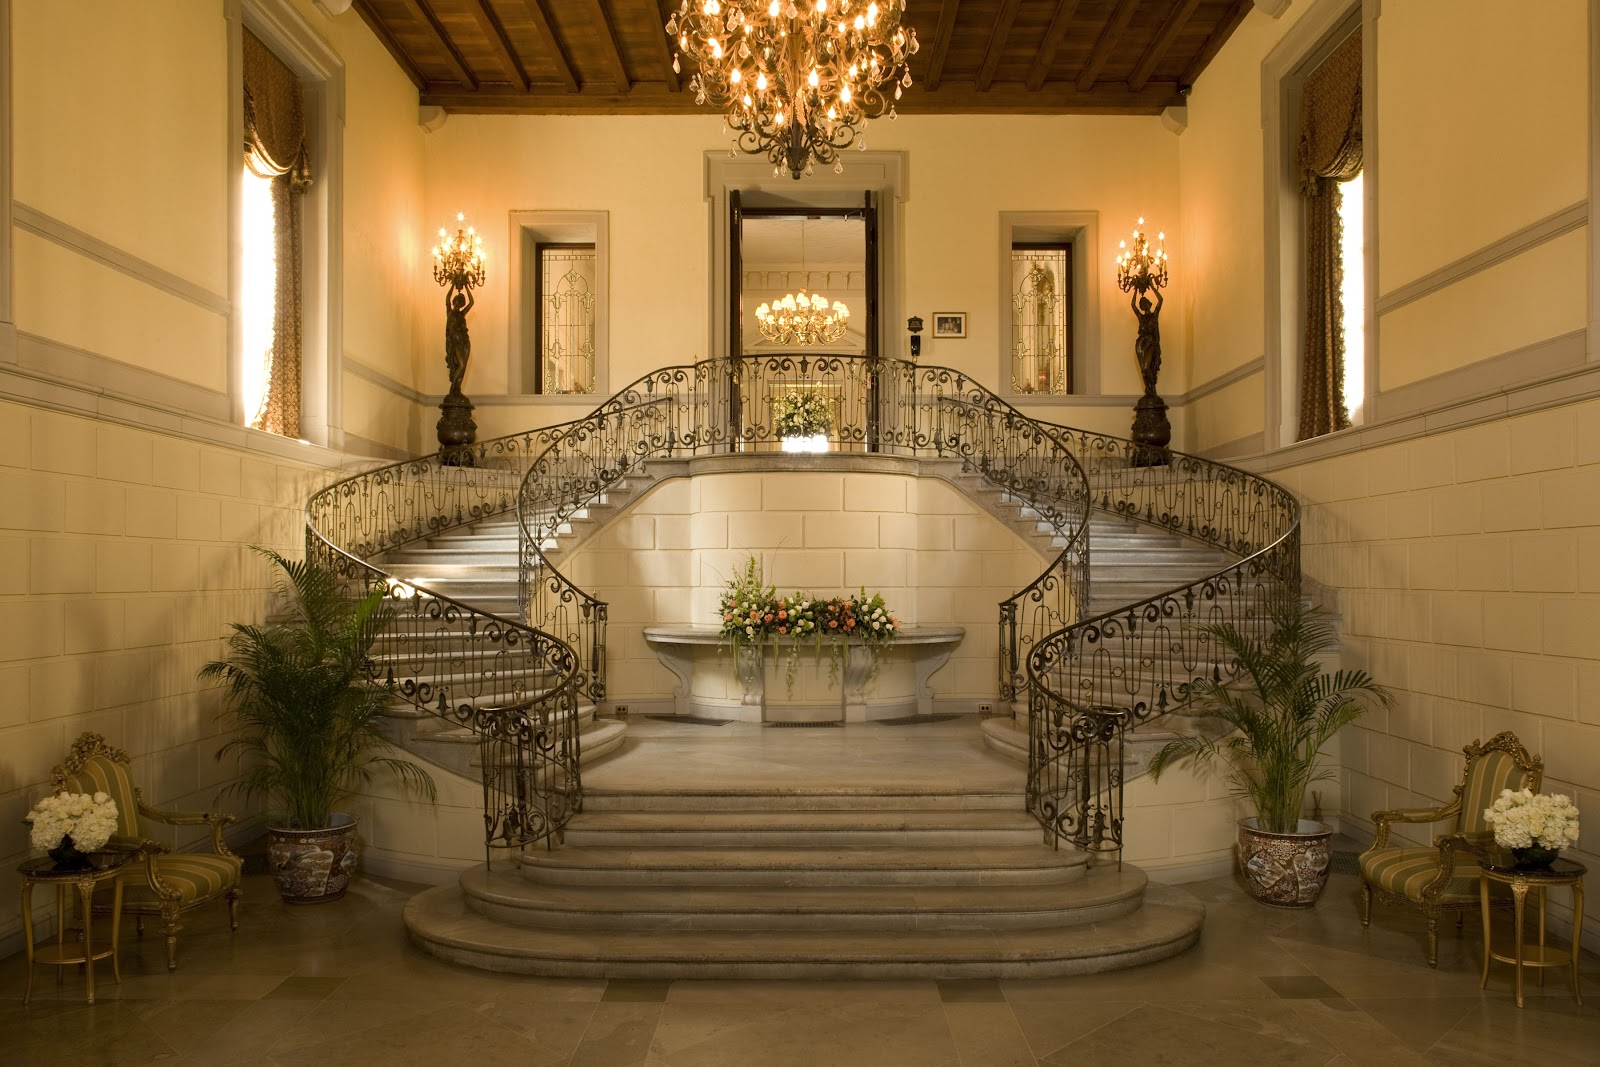
The second is the stair. A house of this scale has a ceremonial staircase, and a stair is the single most useful interior structure at any wedding: a height difference, a diagonal, a leading line, a reason for someone to be looking somewhere other than at the lens, and a way to arrange a group at several levels without a riser. Photograph it from the bottom looking up and from the top looking down — they are different pictures — and do it in the first twenty minutes while everyone is still tidy.
The third is the ceilings, and this is a practical lighting point rather than an aesthetic one. Pale high plaster ceilings take a bounced light extremely well and will lift an entire room by a stop and a half invisibly, which is the cleanest way to light a period interior. But a house of this date may equally have dark panelled or heavily decorated ceilings in the principal rooms, and those absorb almost everything you send at them. Check the ceiling colour in each room on arrival, because the answer determines whether you are bouncing or on a modifier for the whole evening.
The constraint is that a restored house is a restored house. The fabric here was badly damaged over decades and brought back, which means some surfaces are original and some are reconstruction, and at close range in flat light the difference can show. That is not a criticism — the alternative was a ruin — but it does mean the building photographs best either at distance or in low raking light, where construction detail stops being legible and mass and silhouette take over. That is a useful rule for any restored or rebuilt house and it points the same direction as everything else here: work the axis at the ends of the day.
Two practical questions for the venue. What the indoor ceremony fallback is and what it holds, as a number rather than an assurance — on made high ground with formal lawns, weather is a real risk and the garden is the reason to be here. And whether lights on stands are permitted in the principal rooms and at what hours, because a house museum or a heavily restored interior may reasonably restrict them.
One more, easily forgotten: ask when the gardens are accessible. A property that operates as a hotel has guests in its gardens, and a property that runs several events a day may have another wedding on the axis an hour before yours. The axis is a single shared resource and it can only hold one party at a time.
Long Island, and the year
The ground under this house is glacial, and that explains more about the site than its date does.
Long Island is essentially a pair of terminal moraines with an outwash plain to the south — ridges of till and gravel dumped along the edge of the last ice sheet and then washed out southward as it melted. The northern moraine is the island’s spine and its high ground, and this house sits on it, on a hill that was raised further by hand.
Three consequences follow. The views are long, because you are above everything around you and the island is otherwise low. The soil is sandy and well drained, which is why the native woodland here is oak and hickory rather than anything richer, and why formal lawns on this site need managing. And it is windy, because high ground on a narrow island between a sound and an ocean has nothing to shelter it.
That wind is a first-order planning consideration rather than a footnote. It determines whether the canal is a mirror or a light path, whether a veil is an ornament or a two-person job, whether a lightstand stays up, and whether an officiant can be heard on an open lawn. Ask about it and sandbag everything.
The maritime position also moderates the climate in ways that matter to a schedule. Surrounded by water, Long Island runs cooler than the mainland in spring and warmer in autumn, which pushes the seasons later: the first frost comes later, autumn colour arrives later — often into early or mid November rather than October — and spring greening is a week or two behind inland New York. A couple choosing an early-May date for full foliage should know it may not be there yet.
Sea fog is the other maritime effect and it is a gift when it happens. Warm air over cooler water produces fog that drifts inland, most often in late spring and early summer, and a French château on a raised hill emerging out of fog is the single most atmospheric photograph the site can give. It cannot be forecast reliably. If you arrive and it is there, photograph the axis immediately, because it lifts.
The latitude is about forty and three quarter degrees north, which gives a midsummer noon sun near seventy-three and a half degrees, a midwinter noon sun near twenty-six, and civil twilight of about thirty minutes in midsummer — of which the useful balance point, where the building’s floodlighting and the remaining sky are within a stop of each other, runs twelve to fifteen minutes.
That balance-point frame is the second great photograph here after the axis in daylight, and it is the same composition: from the far end of the garden, the house lit warm, the sky graduated behind it, the canal carrying the light down toward the camera. Ask whether the facade lighting runs and from what time, because the whole frame depends on it. Have the position marked, the camera on a tripod and the couple already standing there before the window opens.
One latitude note for an axial garden specifically. The sun’s setting azimuth swings something like sixty degrees across the year at this latitude, from well north of west in late June to well south of west in late December. On a property organised around a fixed line, that means the axis is raked from a substantially different angle by season, and a facade that takes beautiful low light in July may be in its own shadow at the same hour in January. Check it for the actual date rather than trusting a summer scout.
Season by season. Late September into early November is the strongest window here and the reasons are specific: the air dries out so the long views from the high ground actually resolve, temperatures are comfortable in formal clothing on an exposed lawn, sunset lands around six so the balance point falls at a civil hour, and the island’s late autumn colour arrives at the end of that range rather than before it.
Late May into June is the other good window — gardens at their fullest, long evenings, sunset after eight — with the caveat that it is also the sea-fog season, which is a lottery that mostly pays out in your favour.
Summer is comfortable and long, with the balance point near half past eight in late June, comfortably inside a reception. The middle of a July day on an open formal lawn is hot and top-lit, with no shade anywhere on the axis by design, so plan that block indoors or in the planted margins. Thunderstorms move through quickly, and the half hour afterwards is the best light of the year: washed air so the long views open up, wet stone and gravel at full saturation, the canal brimming and still, and a low sun under a broken ceiling.
Winter is short and it suits this building better than it suits most gardens. Sunset before half past four puts the balance point before five, during cocktails, which needs to be a named item on the timeline. But a bare formal garden reads as structure rather than as absence — the symmetry is clearer without foliage softening it — the air is the clearest of the year so the long views are at their best, a low sun rakes the stonework all afternoon, and snow on a formal axis is about as good as this place gets. Against it: nor’easters, which on Long Island bring wind and heavy wet snow and are a genuine travel problem for guests and suppliers rather than a photographic one. A January date deserves a contingency.
The instruction that covers all of it: find the centre line, decide which two axial frames matter, walk into the margins for the faces, and put the balance-point window on the timeline with a name against it.
More frames from The Oheka Castle
The Oheka Castle wedding photography: common questions
What is the single most important frame here?
From the far end of the garden looking back at the house, with the reflecting canal running toward the camera and the building closing the view. It is the composition the property was designed to produce. Everything depends on being exactly on the centre line — a Beaux-Arts axis is the most unforgiving geometry in this library, and two degrees off makes the canal’s edges stop matching and the house slide off centre. Find the midpoint by pacing rather than by eye, and use a level.
Should the couple be large or small in that frame?
Small — perhaps a tenth of the frame height. The instinct is to bring them forward until they read clearly, and that produces a portrait with a house behind it, which is a lesser photograph than a garden with two people in it. At a distance they are still unmistakably the subject and the architecture is still the story. They will need lighting, because late in the day the garden sits in the building’s own shadow while the facade is lit.
Is there a good frame that does not depend on the weather?
Yes, and it is under-used: the reverse view, from the house looking out down the garden to its distant closing point. It does not need the facade to be lit, and it resolves best from slightly above, because formal gardens are designed to be seen from the house. Ask whether there is upper-floor or roof access — twenty minutes up there is worth more than an hour on the lawn.
Why does the site feel so exposed?
Because it is. Long Island is essentially a pair of glacial moraines with an outwash plain to the south, and this house sits on the northern ridge — the island’s high ground — on a hill that was raised further by hand to put it at the highest point. High ground on a narrow island between a sound and an ocean has nothing to shelter it, so wind is a first-order planning consideration: it decides whether the canal is a mirror or a light path, whether a veil is manageable, and whether an officiant can be heard.
Does the season shift here?
Yes, later than inland. The surrounding water keeps the island cooler in spring and warmer in autumn, so the first frost is later, autumn colour often arrives in early to mid November rather than October, and spring greening runs a week or two behind mainland New York. A couple choosing early May for full foliage should know it may not be there yet. Late spring and early summer are also the sea-fog season, and a château emerging from fog is the most atmospheric frame the site can give.
When is the best time of year?
Late September into early November. The air dries out so the long views from the high ground resolve, temperatures are comfortable on an exposed lawn, sunset around six puts the balance-point window at a civil hour, and the island’s late colour arrives at the end of that range. Winter suits this building better than most gardens — bare symmetry reads as structure, the air is clearest, and snow on a formal axis is superb — but sunset before half past four puts the dusk frame during cocktails, and nor’easters are a real travel risk.
More New York venue guides
We are writing a photographer’s guide to every venue we would happily shoot in New York. Here are three more, plus the full index:
- The Queens Museum, Queens: The One Decision That Governs Everything
- The Snug Harbor Cultural Center, Staten Island: The Light Through the Day
- The Wythe Hotel, Brooklyn: Field Notes, Problem and Solution
Planning a wedding at The Oheka Castle?
Find the centre line and the day arranges itself. Tell us your date.