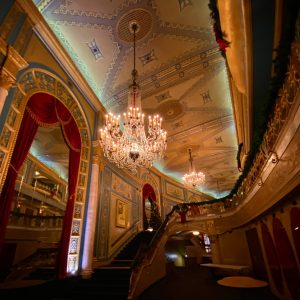
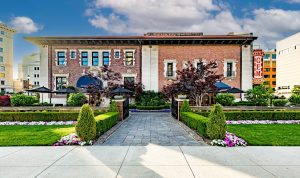
 The Westin Book Cadillac, Detroit: A Walk Up Through a Restored 1924 Hotel
The Foundation Hotel, Detroit: Field Notes on a Civic Conversion
A building designed for a public purpose and converted to a hotel keeps its bones and changes everything else.
It is easy to picture a lively cocktail hour at the Foundation, as its own description has it, with guests mingling against the backdrop of stylish interiors.
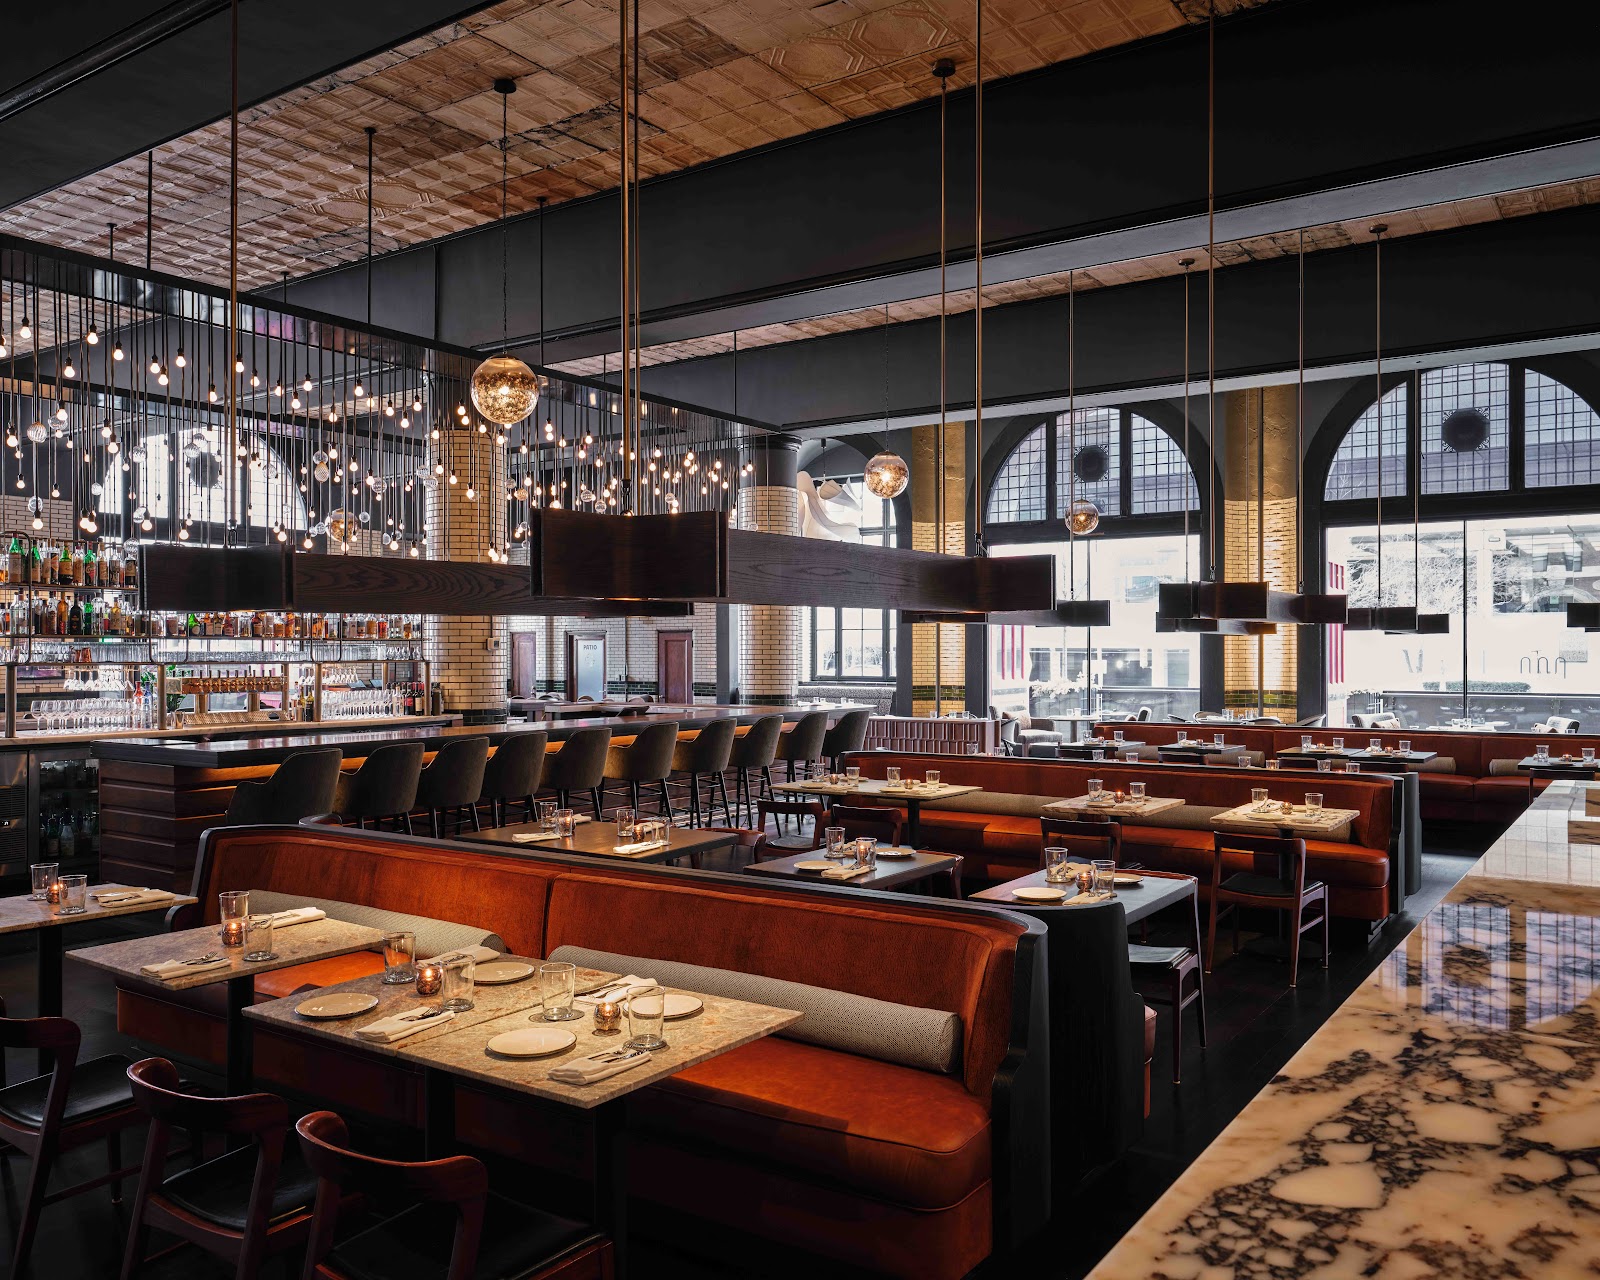
The photographic interest is in the word converted. A hotel inside a historic civic building keeps a set of bones designed for a completely different purpose — tall ground-floor volumes, generous stairs, substantial masonry, large openings, and a scale intended to serve a public rather than to accommodate guests — and fits them out with contemporary hospitality design, which is pale, even, restrained and comfortable.
Those two layers ask for opposite things, which is the whole planning problem: the bones need raking light to read as anything, and the fit-out is deliberately even. And the bones are usually concentrated in the public spaces at the base while the fit-out dominates the rooms, which conveniently means the two layers are already separated by geography.
These are field notes: the conditions you will meet and what each needs. We have not photographed a wedding at the Foundation Hotel; civic conversions behave consistently. Which spaces are included, which of them retain original fabric, what may be attached to it, and whether the lighting is adjustable are the questions for their team.
The Foundation Hotel at a glance
| Where | Downtown Detroit, Michigan |
| Character | A hotel inside a converted historic civic building |
| Two layers | Public-purpose bones, and contemporary hospitality fit-out |
| The geography | Bones at the base, fit-out in the rooms |
| Ask first | Spaces included, original fabric, fixings, lighting control |
What you meet, and what each one needs
Tall ground-floor volumes are the first condition and they remove bounce. A civic building’s public floor has a ceiling far enough away that a flash aimed at it returns almost nothing usable, so the substitutes are a pale wall at a sensible distance, a reflector, or direct modified light — and one test frame in the first minute settles which. The distances are also real, so power choices have to assume them.
What height gives back is steep fall-off, which is free separation: a subject three metres in front of anything else sits against natural darkness with no equipment at all. In a converted civic building that is worth exploiting rather than filling in.
Masonry and original fabric are the second condition and they need raking light. Stone, brick, terrazzo and plaster all show their texture only when light runs along them — along a surface they read as material, at it they flatten to a plain field. The positions worth finding are those where existing light grazes rather than faces, and where a source can be placed close to parallel with a wall.
Colour is the third and it depends on the material. Brick and warm stone bounce warm and flatter skin; pale stone, terrazzo and limestone bounce neutral-to-cool and can render it slightly grey. A converted civic building frequently has both within a few metres, which means a frame containing them has two influences pulling apart — so set a custom white balance on a face in the position being used rather than on the room, or let one gelled source own the faces.
Large original openings are the fourth and they are the best light in the building. A civic building’s windows are generous because the purpose required daylight, and two metres inside one gives a broad wraparound key with natural fall-off into the volume behind — better than anything that can be carried. Which elevation they face decides which hours work: a shaded opening gives that light all day, while a sunlit one gives a hard patch and, through glazing bars, a grid of hard shadow that is attractive on masonry and unusable on a face.
Contemporary fit-out is the fifth and it brings two problems. Mixed sources: track lighting, decorative fittings and accent lighting on the fabric, at different colour temperatures and rarely agreeing with daylight through an opening, which cannot be resolved afterwards — pick the one that should be correct, set a manual white balance to it, and switch off or overpower whatever else lands on skin.
And even light on pale surfaces, which removes shape from a face and separation from a background. One directional source at close to ambient level restores the first; depth, a wide aperture, dark placement and negative fill restore the second. In the fit-out half of the building, subtracting beats adding.
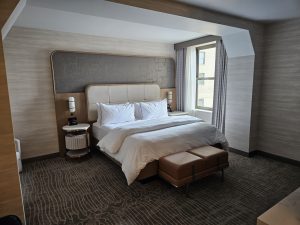
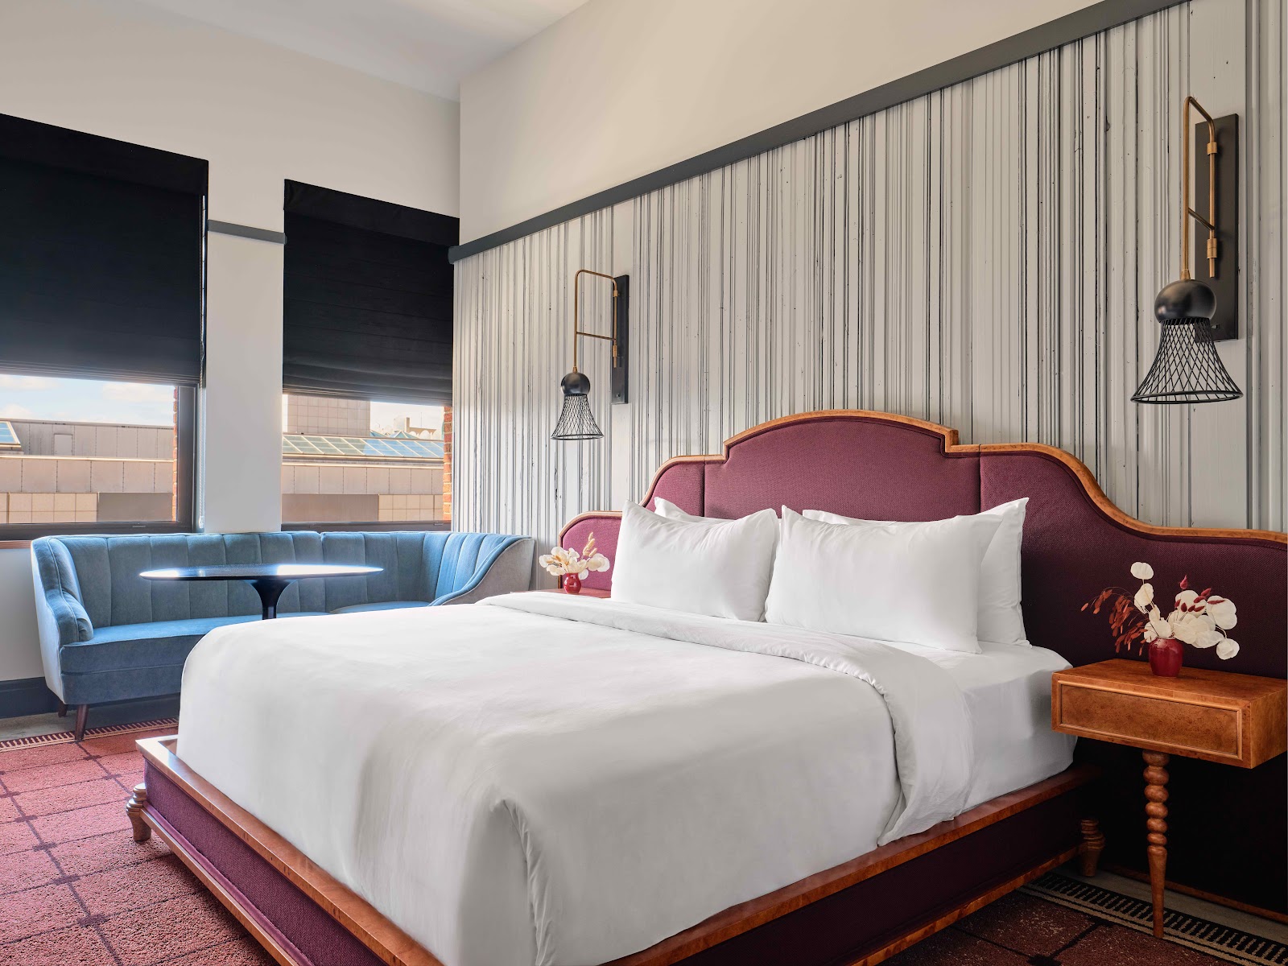
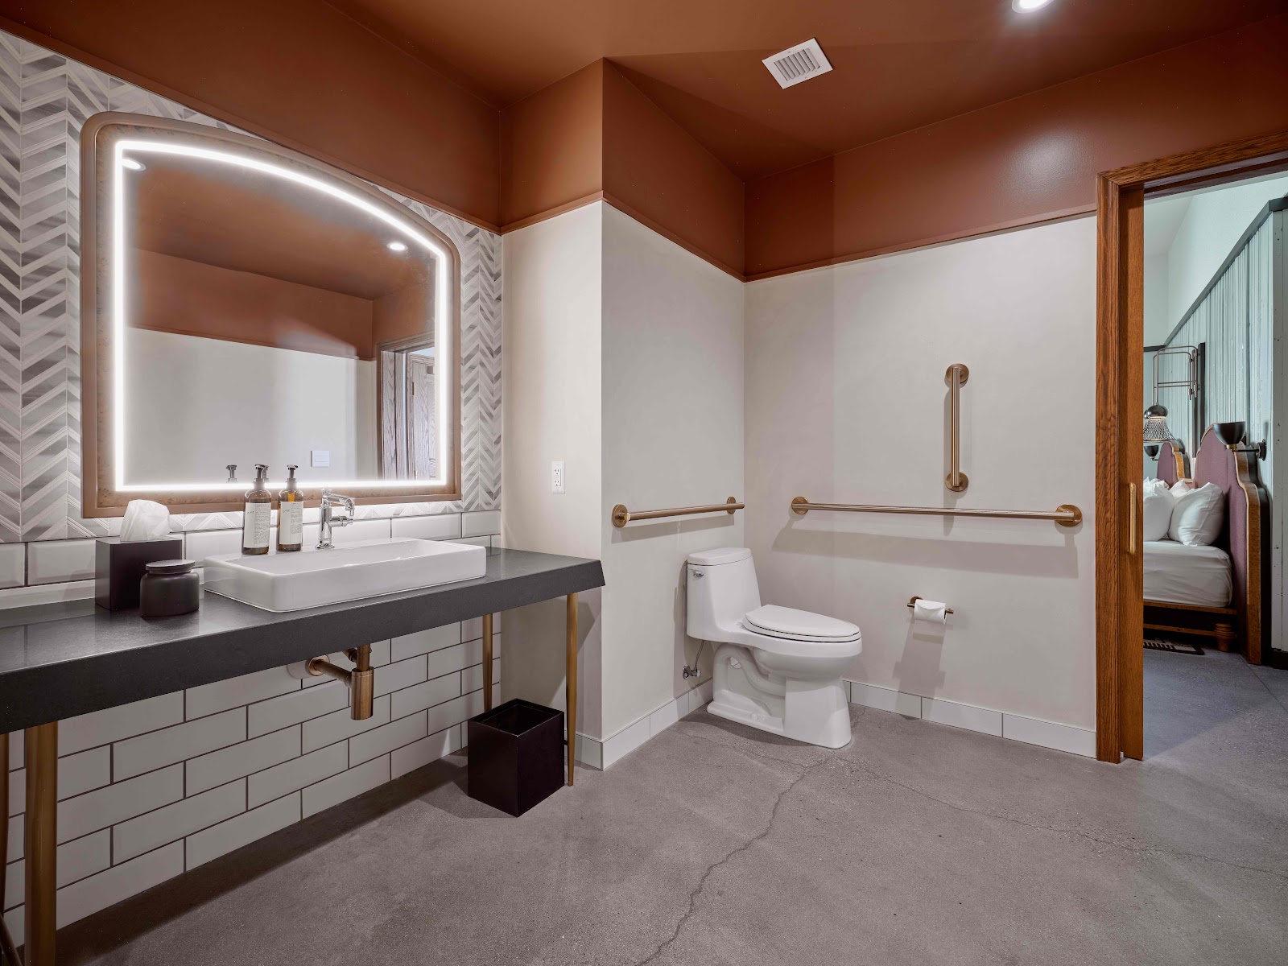
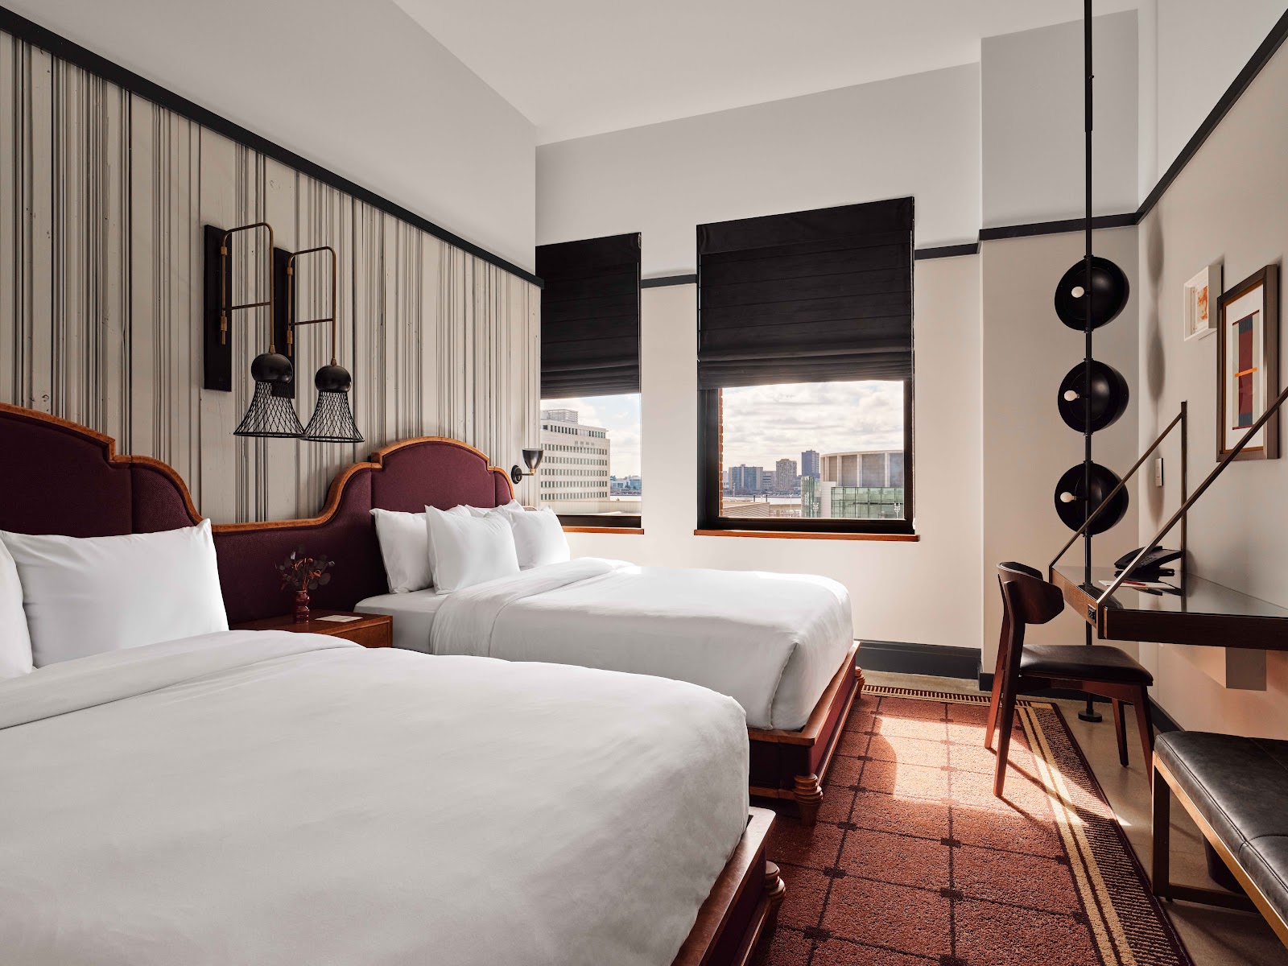
Guest rooms remain the best portrait light overall: domestic-sized windows with close walls that bounce and ceilings low enough that a flash aimed upward returns something. Largest window on the shaded side, every overhead fitting off so the room has one colour of light, lamps moved out of frame — and in a converted building the windows may be taller than modern ones.
The shape of the day, and the frames the bones give
Because the fit-out does not change through the day and the original openings do, the running order should be built around the openings rather than around the rooms: preparation and portrait work while a shaded opening is giving good light, and everything else afterwards.
The bones give three frames worth taking deliberately. The first is the tall volume itself: camera low, the floor running towards the viewer, masonry rising on both sides and the couple small in the depth, which reads as two people in a building made for something else — the emotional content of any conversion. Level it, because in a spare tall volume a crooked horizontal is conspicuous.
The second is a generous stair, if one survives. Civic buildings built stairs to move crowds, which means they are wide, shallow and frequently handsome — and steps make rows automatically, so a group of thirty arranges itself with everybody visible where no flat floor will. The frame from the top looking down, with the couple small inside the sweep, is the one most often missed because it requires climbing.
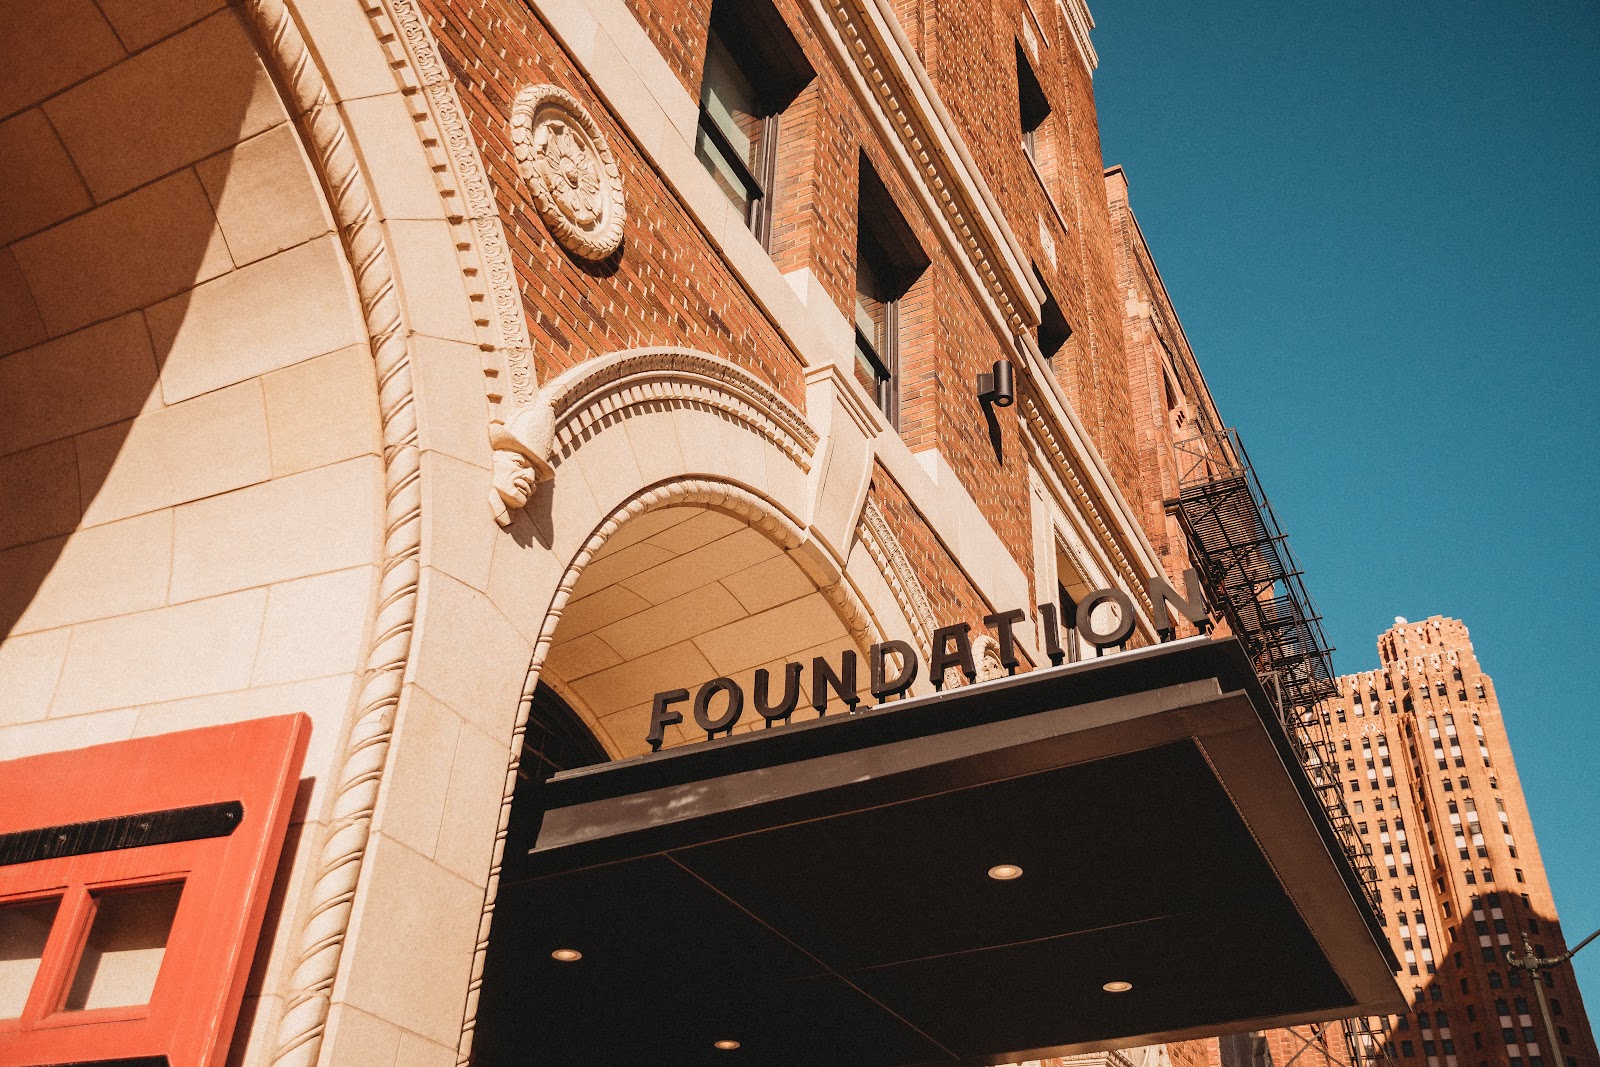
The third is whatever original detail survives: lettering, a door surround, ironwork, terrazzo, a ceiling. Those are the details that identify the building, they photograph well on a fast lens at a raised ISO, and they establish the character more convincingly than a wide frame does. A converted civic building usually keeps one or two such things deliberately, and finding them is worth five minutes on arrival.
The crossing is the one timed frame and at a building with large original openings it is good: for roughly twenty minutes after sunset the street outside falls to about the brightness of the interior lighting, and one exposure holds the lit volume, the couple and the city beyond. Take the sunset time, add fifteen minutes, be in position with the couple already there.
After it, the openings invert and become large dark reflective planes: lights off the camera axis, frames oblique rather than square, and the reflection used deliberately rather than tolerated.
And a practical note on a working hotel: the public spaces at the base are in continuous use, which means other guests, restricted stands, and a window of time rather than an afternoon. Knowing the three frames in advance is what makes twenty minutes there enough — and asking which hour the space is quietest frequently improves the pictures without any equipment changing.
- Test bounce once; a civic ground floor returns almost nothing
- Graze the masonry, and set white balance on a face rather than the room
- Two metres inside a large original opening, not standing in it
- Put the group on the stair, and take the frame from the top
- Know the three frames in advance; the public spaces are a window, not an afternoon
Outside, and Detroit's year
Downtown Detroit has an advantage almost no other American city offers and it is worth using deliberately: there is room to stand back. Substantial open ground and surface parking mean a whole building can be photographed entire from across the street rather than in fragments — and for a historic civic facade with lettering, a cornice and a columned entrance, that means the architecture reads as architecture.
That openness also means low sun reaches street level across a wider area than in a canyon city, so the last ninety minutes give raking light on masonry from more positions than usual. Brick, stone and terracotta show their texture only when light runs along them, so a short walk to find which side is being raked is worth more than any accessory.
Detroit’s plan overlays radiating boulevards on a grid, which means some streets run diagonally and take low sun at angles the grid streets do not — worth a look at a map rather than a walk.
Alleys are the dependable fallback: walls on both sides give directional light and a contained background with nothing distracting in it, plus shelter.
Michigan’s seasons are four real ones. Summer is warm and humid with afternoon thunderstorms a real possibility, which for a hotel is almost entirely an advantage — the day continues indoors without a decision — and the light after a cell passes, with wet streets returning reflections of a lit stone facade under a dark sky, is frequently the best of the day.
Autumn gives the clearest air and the best raking light of the year on masonry, which is the season the exterior is at its best in.
Winter is cold and snowy with short days, sunset falling in the middle of the afternoon in December, which compresses the outdoor window into a couple of hours and moves the crossing early — possibly before the ceremony rather than after it.
Snow is the compensation and it does two things. Outdoors it is the best natural fill there is, lifting exactly the shadows a low sun carves while fooling a meter by about two stops — though against pale stone the two together will clip if the exposure is not watched. Indoors it turns the ground outside into a very large reflector, so daylight through a large original opening arrives softer, brighter and more even than at any other time of year, which makes a tall masonry volume easier in February than in July.
And the fogging risk is severe in both directions, with a masonry building holding cold longer than a modern one — so let equipment come towards the temperature of where it is going before it gets there, and plan one excursion rather than several.
More frames from The Foundation Hotel
The Foundation Hotel wedding photography: common questions
What is the central problem in a conversion?
Two layers asking for opposite things: original bones that need raking light to read, and a contemporary fit-out that is deliberately even.
Does that make it difficult?
Less than it sounds, because the layers are separated by geography — the bones are concentrated in the public spaces at the base and the fit-out dominates the rooms.
Does bounce flash work?
Not in the tall ground-floor volumes; the ceiling returns almost nothing. In the guest rooms it does. Test with one frame in each.
What is the colour trap?
A converted civic building often has warm brick and cool pale stone within a few metres, which pull in opposite directions. Set white balance on a face in position, not on the room.
Where is the best light in the building?
Two metres inside a large original opening on the shaded elevation. Civic windows are generous because the purpose required daylight.
Why is a tall masonry volume easier in February?
Because snow turns the ground outside into a very large reflector, so daylight through a large opening arrives softer, brighter and more even than at any other time of year.
More Detroit, MI venue guides
We are writing a photographer’s guide to every venue we would happily shoot in Detroit, MI. Here are three more, plus the full index:
- The Fox Theatre, Detroit: One Frame and How It Is Made
- The Gem Theatre, Detroit: The One Decision That Governs Everything
- The Masonic Temple, Detroit: One Frame and How It Is Made
All Detroit, MI Wedding Venues →
Planning a wedding at The Foundation Hotel?
The bones are at the base and the openings set the clock. Tell us your date.