 The Redd on Salmon Street: Building the Shot List
The Castaway, Portland: Field Notes on a Timber Warehouse Venue
Exposed timber is the most forgiving surface a venue can have, and the one that most changes the colour of a face.
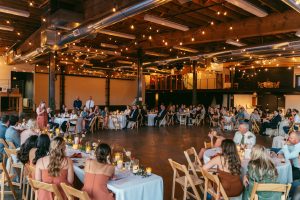
The Castaway is a Portland warehouse event space with exposed beams, wood floors and an open layout — a rich, warm backdrop, as its own description puts it, and an accurate one.
Timber warehouse conversions are consistently good venues and consistently have the same four characteristics, which is what makes them worth writing down once. The timber itself is forgiving and textured. The volume is tall, which removes bounce. The layout is open, which means nothing is fixed and everything has to be composed. And the lighting will be a mixture of daylight through large openings and warm decorative fittings, which is a colour problem before it is anything else.
These are field notes: the conditions you will meet and what each one needs. We have not photographed a wedding at The Castaway; timber warehouse venues behave the same wherever they are converted. What may be attached to structural timber, which openings exist and on which elevation, and whether the house lighting is adjustable are the questions for their team — restored timber usually takes no fixings at all.
The Castaway at a glance
| Where | Portland, Oregon |
| Character | A warehouse with exposed timber beams, wood floors and an open layout |
| The gift | Timber is forgiving, textured and never leaves a frame empty |
| The problems | Tall volume removes bounce; timber turns every face warm |
| Ask first | Fixings to timber, which openings and where, lighting control |
What you meet, and what each one needs
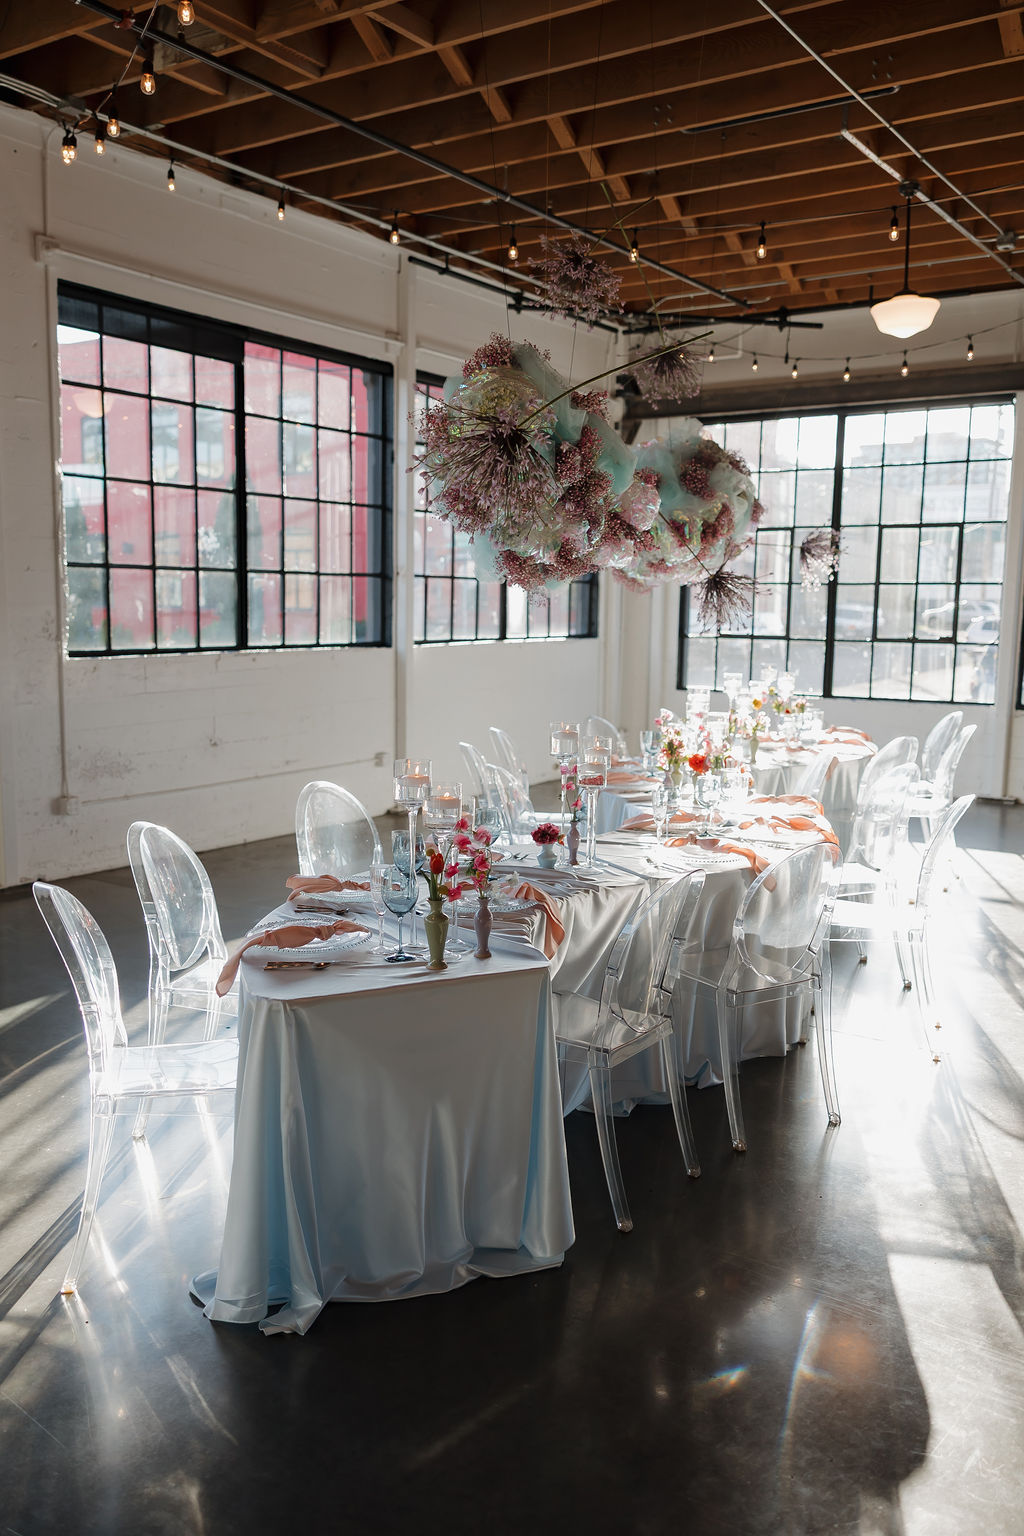
Timber is the first condition and it is the most forgiving surface any venue offers. It is a mid-tone, so it meters predictably; it has real grain, nail lines and saw marks, so it holds texture at almost any sensible exposure; and it never leaves a frame feeling empty the way a painted wall does. The single thing it demands is raking light — light running along a timber surface lifts the grain into relief, while light pointed at it flattens the same board into a plain brown field. The position worth finding is always the one where the key grazes the wood rather than facing it.
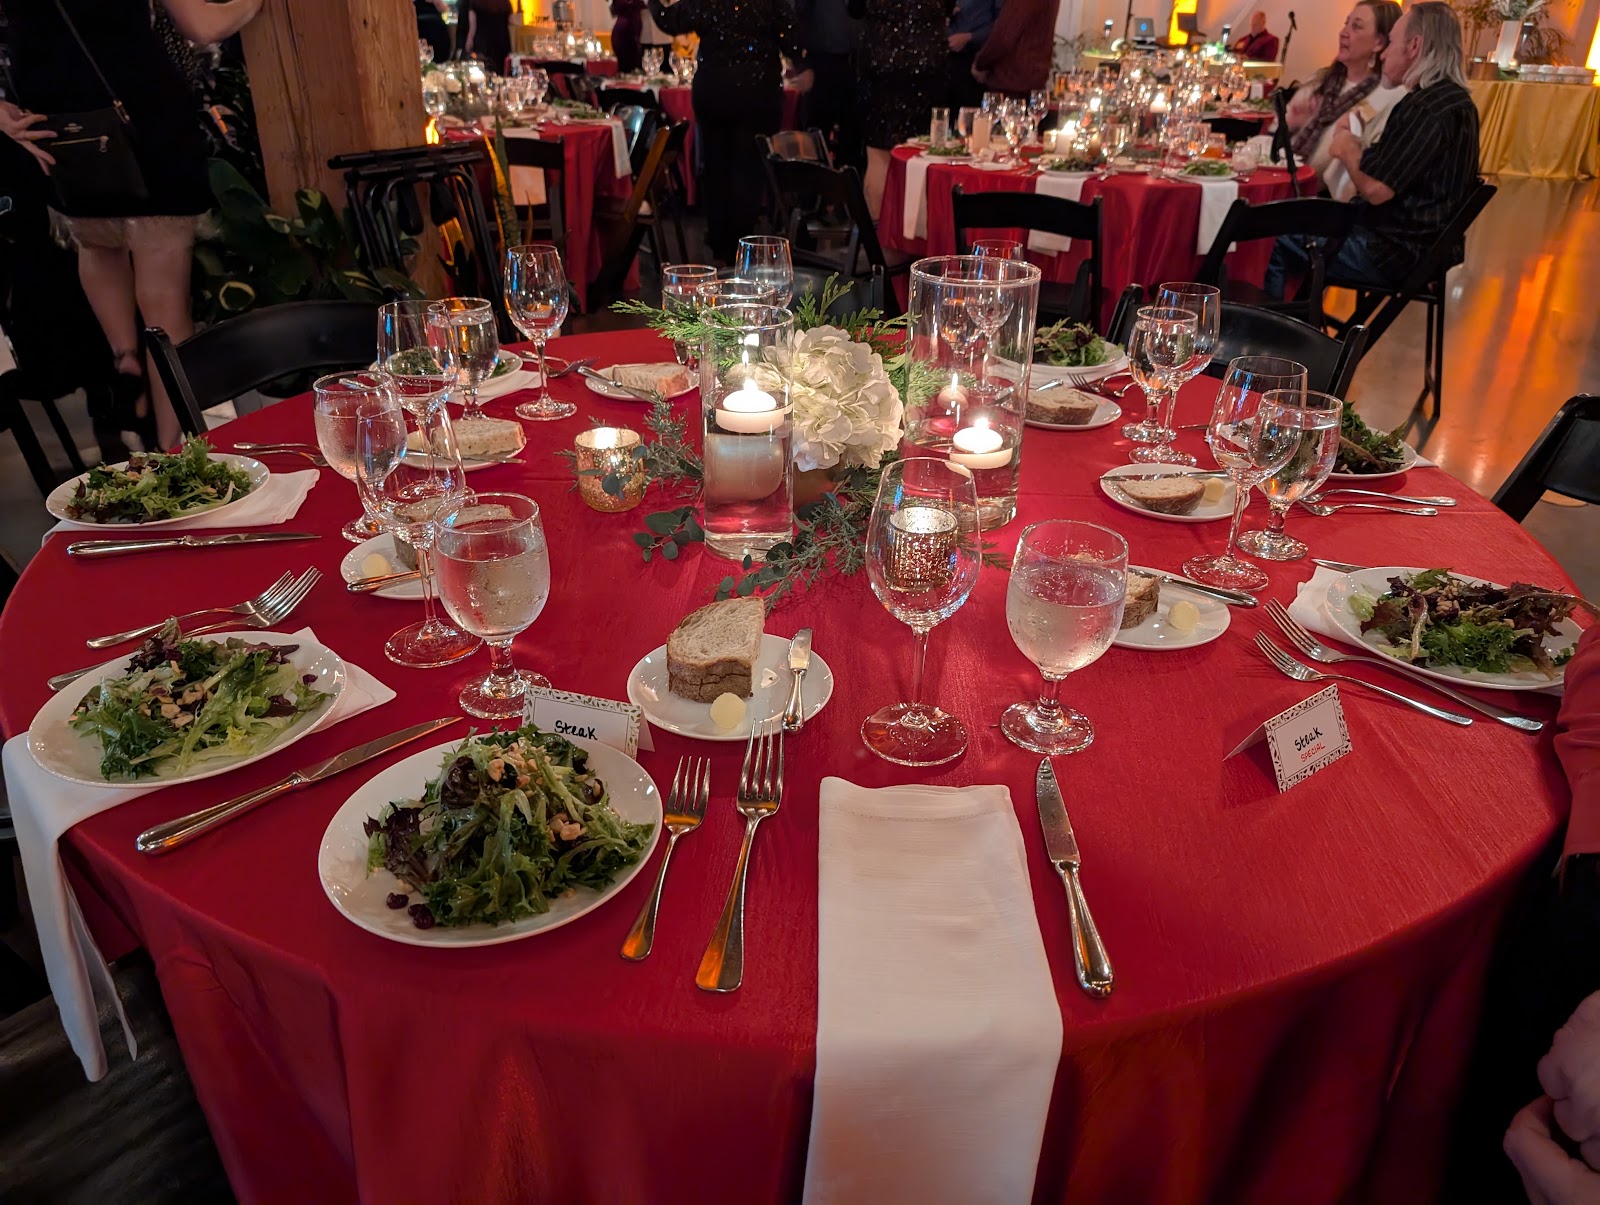
Warmth is the second condition and it is the one that catches people out. Timber reflects strongly warm, and in a building where the floor, the walls and the roof structure are all wood, that bounce arrives from every direction at once. Anyone standing in the middle of the room has a warm cast on the shadow side of the face, and because it is bounced and localised rather than a property of the source, white balance cannot separate it from the subject. Make your own light the authority on faces — one source, gelled to a chosen temperature, with white balance set to it — and let the timber be as warm as it is.
Tall volume is the third and it removes the reflex indoor move. A converted warehouse roof is far enough away that a flash aimed upward returns almost nothing usable, so bounce barely functions. Test it with one frame on arrival; where it fails, a pale wall at a sensible distance is the better surface, and direct modified light better than either.
Open layout is the fourth and it is a compositional problem rather than a technical one. A large open floor has no natural framing, no corners to place people in and no fixed points, which means every frame has to be constructed. The tools are the building’s own structure — beams, posts, trusses, door openings — used as framing elements, and depth, placing the couple well forward of anything behind them so fall-off separates them.
Structure also gives strong repetition, and in a spare room a crooked horizontal is conspicuous with nothing else to distract from it. These frames reward a moment with the electronic level, which costs nothing and is visible in the result.
Mixed sources are the fifth. Daylight through large openings is neutral to cool; decorative fittings are warm; and a warehouse may have a third generation of work lighting somewhere that is neither. Three colour temperatures in one frame cannot be resolved afterwards — pick the source that should be correct, set a manual white balance to it, and switch off or overpower whatever else lands on skin.
The openings, and the shape of the day
Large openings are the best asset a warehouse has, because they behave as very large soft sources close to the subject. A person standing two metres inside a big opening gets a broad wraparound key with natural fall-off into the room behind, which is better light than anything that can be carried.
Which elevation the openings are on decides the day. A shaded opening gives that soft directional light for the whole day with no hotspots anywhere in it. A sunlit one gives a hard patch and, if there is steel framing or glazing bars, a grid of hard shadow across anything in it — attractive on timber and unusable on a face.
Because the interior lighting does not change through the day and the openings do, the running order should be built around the openings rather than around the rooms: preparation and portrait work while the shaded opening is giving good light, and everything else afterwards when it no longer matters.
Portland’s default overcast changes this in a useful way. Under heavy cloud, every opening behaves like a shaded one — the light is soft, even and directional, with no hotspot and no grid, regardless of which way the building faces. On an overcast day the orientation question disappears, and that is the majority of the year.
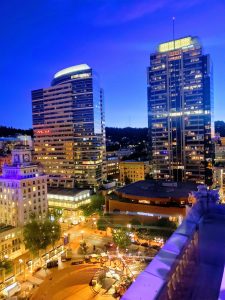
After dark the openings invert, as all glazing does: the lit interior becomes brighter than outside, so large windows reflect the room rather than showing the street. The crossing is worth catching first — roughly twenty minutes around sunset when the outside falls to interior brightness and one exposure holds the lit room, the couple and the city beyond. Take the clock time from sunset and treat it as an appointment.
One Portland-specific scheduling note: in summer sunset is late enough that this crossing falls well into the reception. That is worth agreeing with a couple in advance as a short deliberate excursion, because it is the one frame that cannot be moved.
- Rake the timber; facing it flattens it to a brown field
- Let one gelled source own the faces and let the timber stay warm
- Test bounce once on arrival — usually the roof is too far away
- Build the running order around the shaded opening, not the rooms
- In summer the dusk crossing falls during the reception; agree it in advance
Outside, and Portland weather
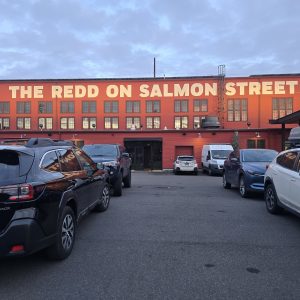
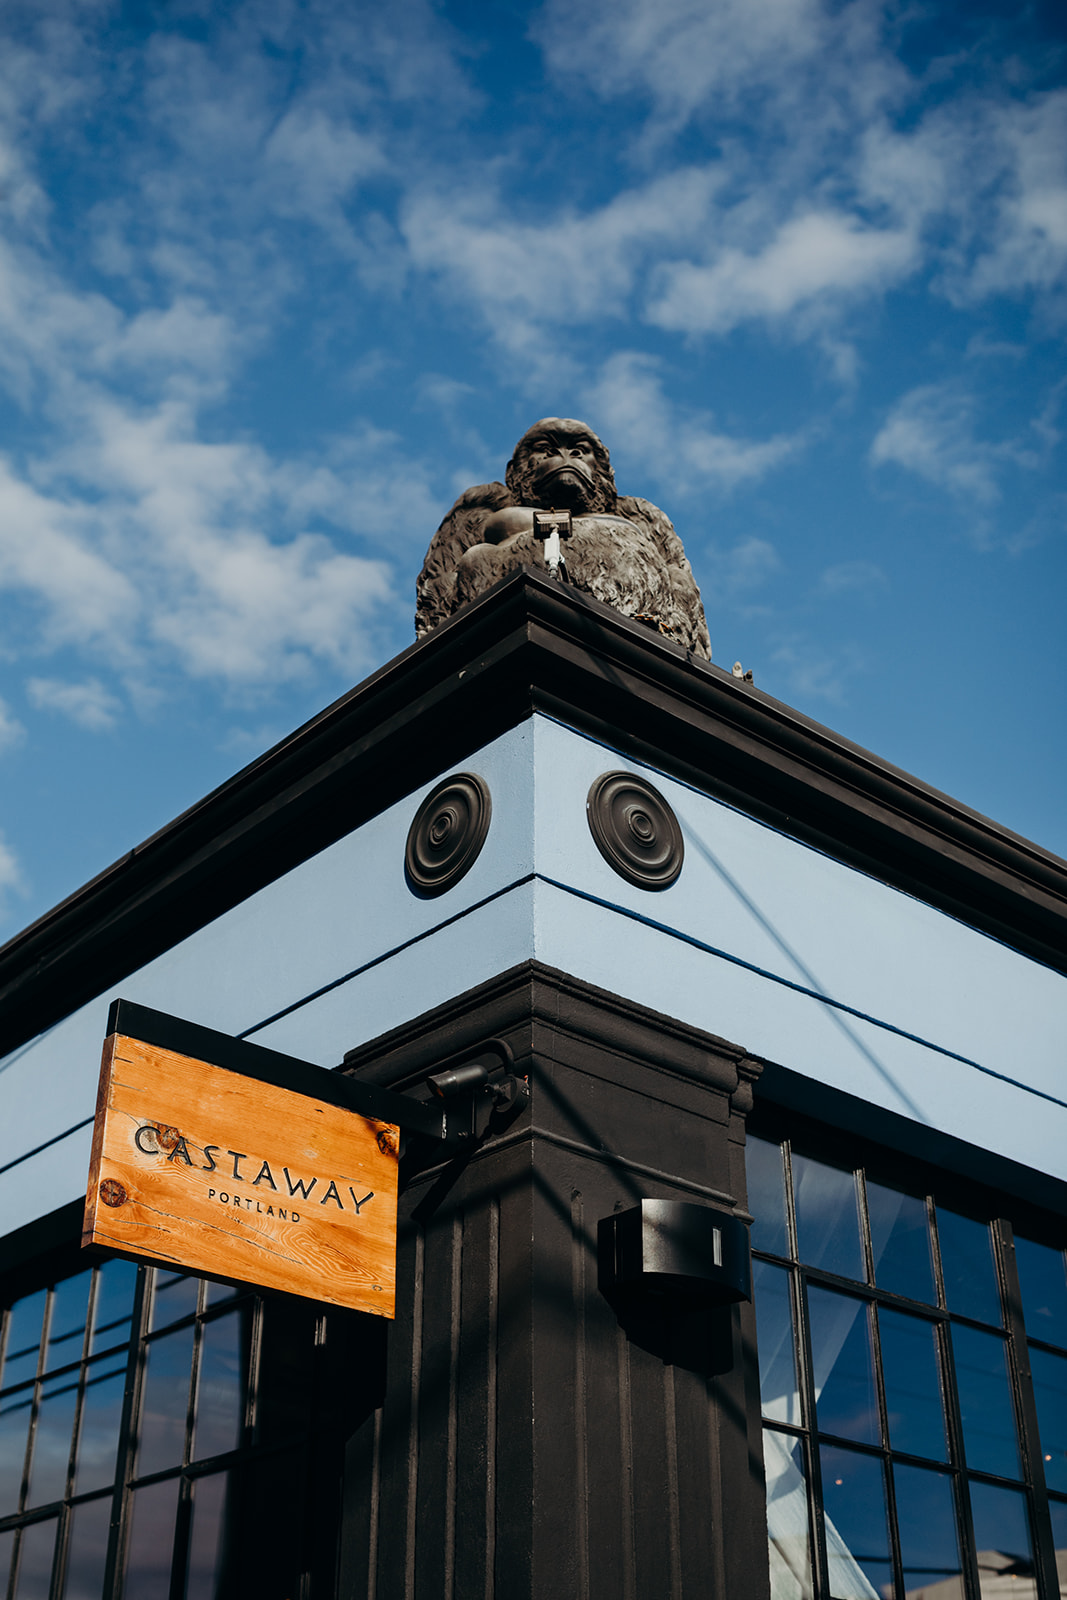
The exterior of an industrial building is coherent material and worth using. Brick, timber, metal cladding, loading openings and whatever remains of the building’s working past all photograph well in raking light — and because Portland’s older industrial districts are largely low-rise on a regular grid, low sun reaches street level and runs the length of a block.
Alleys and service sides are the most dependable positions at a building like this. Walls on both sides give directional light, a contained background with nothing distracting, and a degree of shelter, and they tend to have the most texture because service elevations were never tidied up.
Portland’s light is the regional fact that changes planning most and it is largely good news. Overcast is the default condition for much of the year, and an overcast sky is an enormous diffuser: soft even light with open shadows and no hard edge anywhere, which is the best portrait light there is. Position stops mattering, groups are easy, and nothing needs carrying. Add half a stop for the bright grey sky, fix the slightly overhead direction with a low reflector or a lifted chin, and restore shape subtractively by placing the couple near something dark.
Summer is long-day country: sunset falls late enough in June that the golden hour arrives after the reception has started. Winter is the reverse, with short days and a sun that stays low and rakes all day when it appears — which means the entire outdoor window may be only a few hours long and needs protecting early.
Rain here is persistent and light rather than violent, which means it can be worked in rather than waited out. That is a genuine difference from most of the cities in this series: wet brick and wet pavement returning reflections is a good frame, and a couple under a loading canopy with rain falling beyond is better than the dry version.
For a warehouse specifically there is one more advantage worth naming: rain on a large roof, with the room warm and lit and the openings showing weather outside, is an atmosphere that a hotel ballroom cannot produce. It is worth recording rather than waiting out, and worth stepping outside for once the heaviest of it has passed.
More frames from The Castaway
The Castaway wedding photography: common questions
What does timber need to photograph well?
Raking light. Light running along a timber surface lifts the grain into relief; light pointed at it flattens the board into a plain brown field.
What is the catch with a timber building?
Warmth from every direction. Floor, walls and roof all bounce warm, so the shadow side of every face picks up a cast that white balance cannot separate. Let your own gelled source own the faces.
Does bounce flash work?
Usually not — the roof is too far away to return anything useful. Test it with one frame on arrival; where it fails, use a pale wall at a sensible distance or go direct and modified.
What is difficult about an open layout?
There is no natural framing and no fixed points, so every frame has to be constructed. Use the building’s own beams, posts and openings as framing, and use depth so fall-off separates the couple.
How should the day be ordered?
Around the large openings, because they are the only light that changes. Preparation and portraits while the shaded opening is good, and everything else after.
Does Portland overcast help?
Considerably. Under heavy cloud every opening behaves like a shaded one — soft, even, directional, with no hotspot and no shadow grid, regardless of which way the building faces.
More Oregon venue guides
We are writing a photographer’s guide to every venue we would happily shoot in Oregon. Here are three more, plus the full index:
- Cathedral Park, Portland: One Frame and How It Is Made
- The Duniway Hotel, Portland: What It Suits and What It Does Not
- The Eliot Center, Portland: Photographing a Daylit Modern Venue
Planning a wedding at The Castaway?
Openings, timber and one timed frame. Tell us your date and we will plan around all three.