 Rockwood Park, Wilmington: The One Decision That Governs Everything
The Blue Ball Barn, Wilmington: A Walk Through a Converted Barn
A barn was built to keep things dry, not to let light in. The conversion decides how much of that changed.
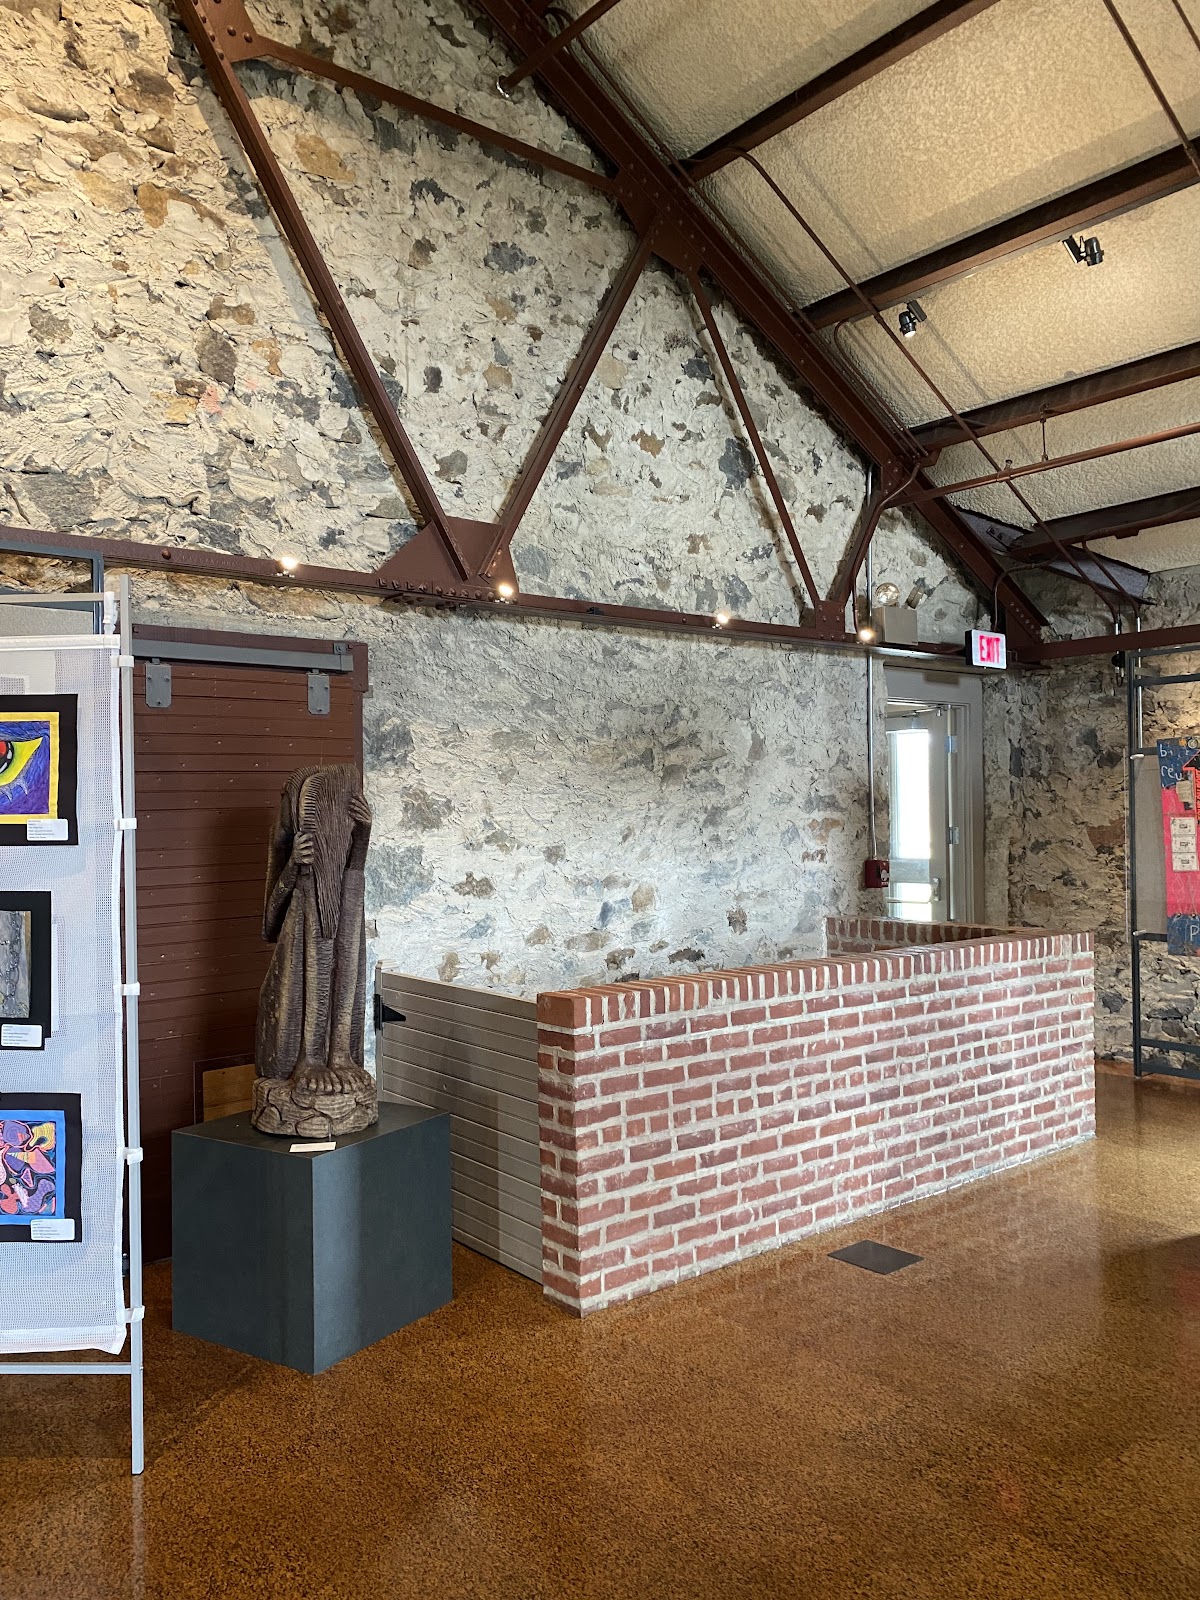
A barn was built for storage and shelter, which means thick walls, few openings and no interest in daylight. A converted barn is that building with windows added — and how many, how large and on which elevation is the single most important thing to establish about it, because it varies enormously and it decides the whole day.
Some conversions add a glazed gable or a wall of glass, which turns the building into one of the better-lit venues there is. Some add a handful of modest windows in thick stone walls, which gives beautiful, narrow, directional light and not much of it. Most are somewhere between.
Walked in the order a wedding day uses it, a barn resolves into four zones: the doors, which are the biggest light source the building has; the main hall, which is tall and dark; the loft or upper level, if there is one; and the grounds, which in Brandywine country are usually the venue’s strongest asset.
This is that walk. We have not photographed a wedding at the Blue Ball Barn; converted stone barns behave consistently. Which spaces are included, whether the grounds are available, and what may be attached to historic fabric are questions for their team.
The Blue Ball Barn at a glance
| Where | Wilmington, Delaware |
| The key question | How many windows the conversion added, how big, and facing where |
| Four zones | The doors, the main hall, the loft, and the grounds |
| The biggest light source | The open doorway, almost always |
| Ask first | Spaces included, grounds access, fixings on historic fabric |
The doors, and the main hall
The doorway is the first zone and in most converted barns it is the biggest light source the building has, which is worth stating plainly because it is usually treated as circulation rather than as a light.
A large open barn door is an unglazed opening, which means there is nothing to diffuse or attenuate what comes through it — so the exterior beyond is at full daylight brightness while the interior a few metres in is several stops down. That gap is the building’s defining exposure problem and it has one very good answer.
Stand two or three metres inside the opening, facing out. A subject there is lit by an enormous soft source with darkness behind them — the best portrait position in almost any barn, requiring no equipment at all. One test frame at two, three and four metres in shows where the light-to-background trade sits, and what to watch is the wall behind rather than the face, which will be fine at all three.
Where the doorway is in shade rather than carrying direct sun, the frame is soft and even. Where the sun is on it, the opening becomes a hard-edged source with a brilliant patch of floor inside — which is dramatic if committed to and unusable if half-committed. So which elevation the main doors face, and at what hour they are shaded, is a question with a definite answer worth asking.
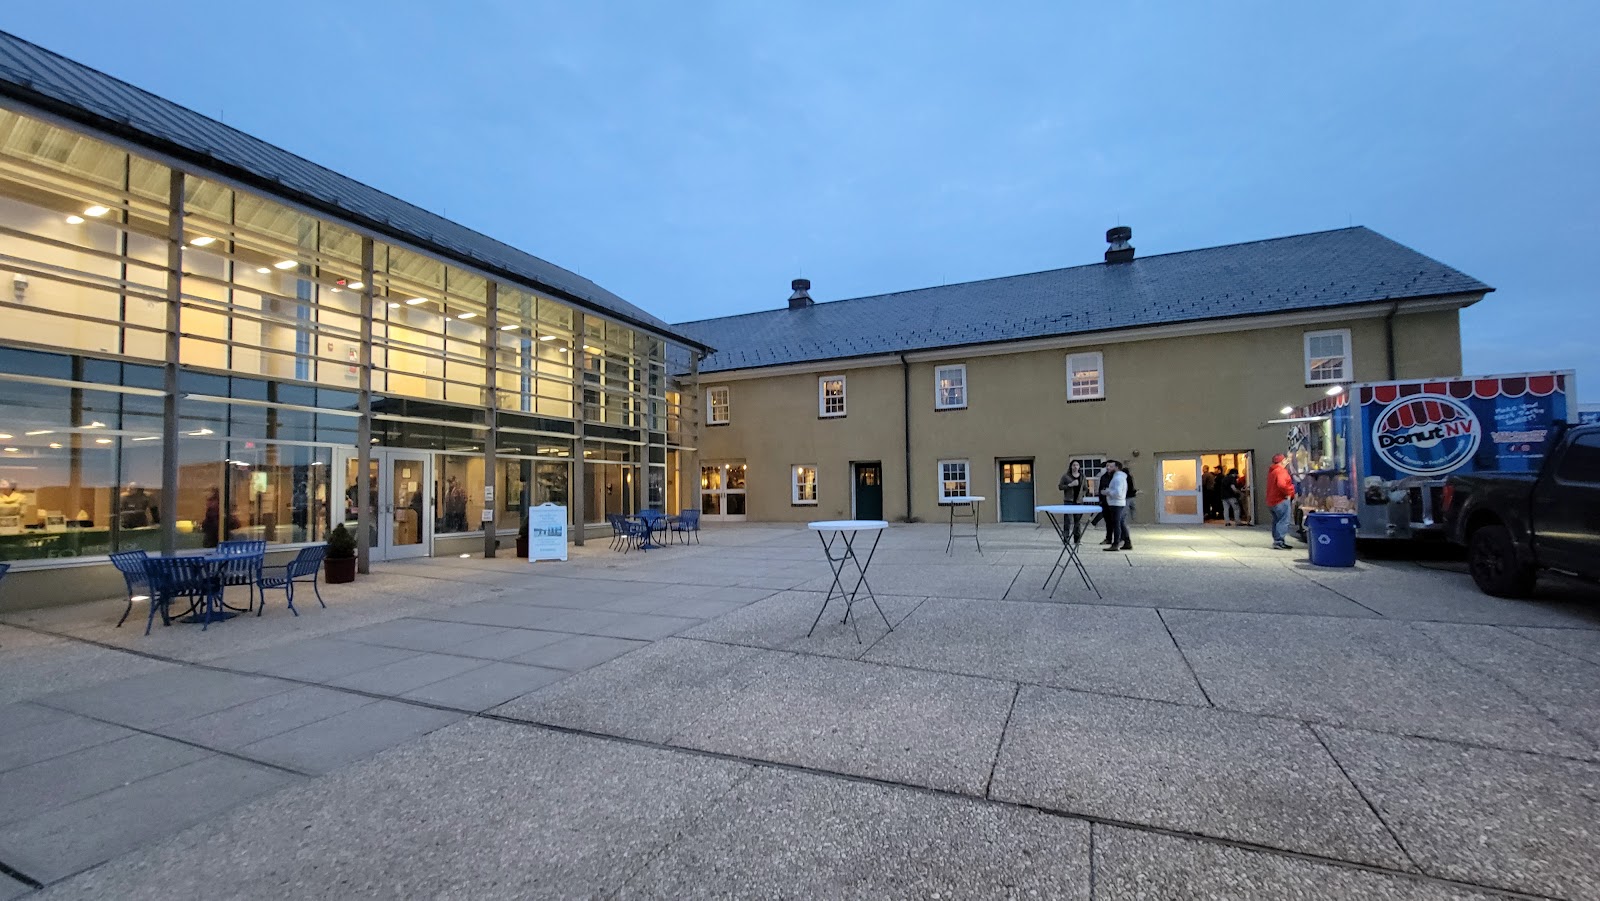
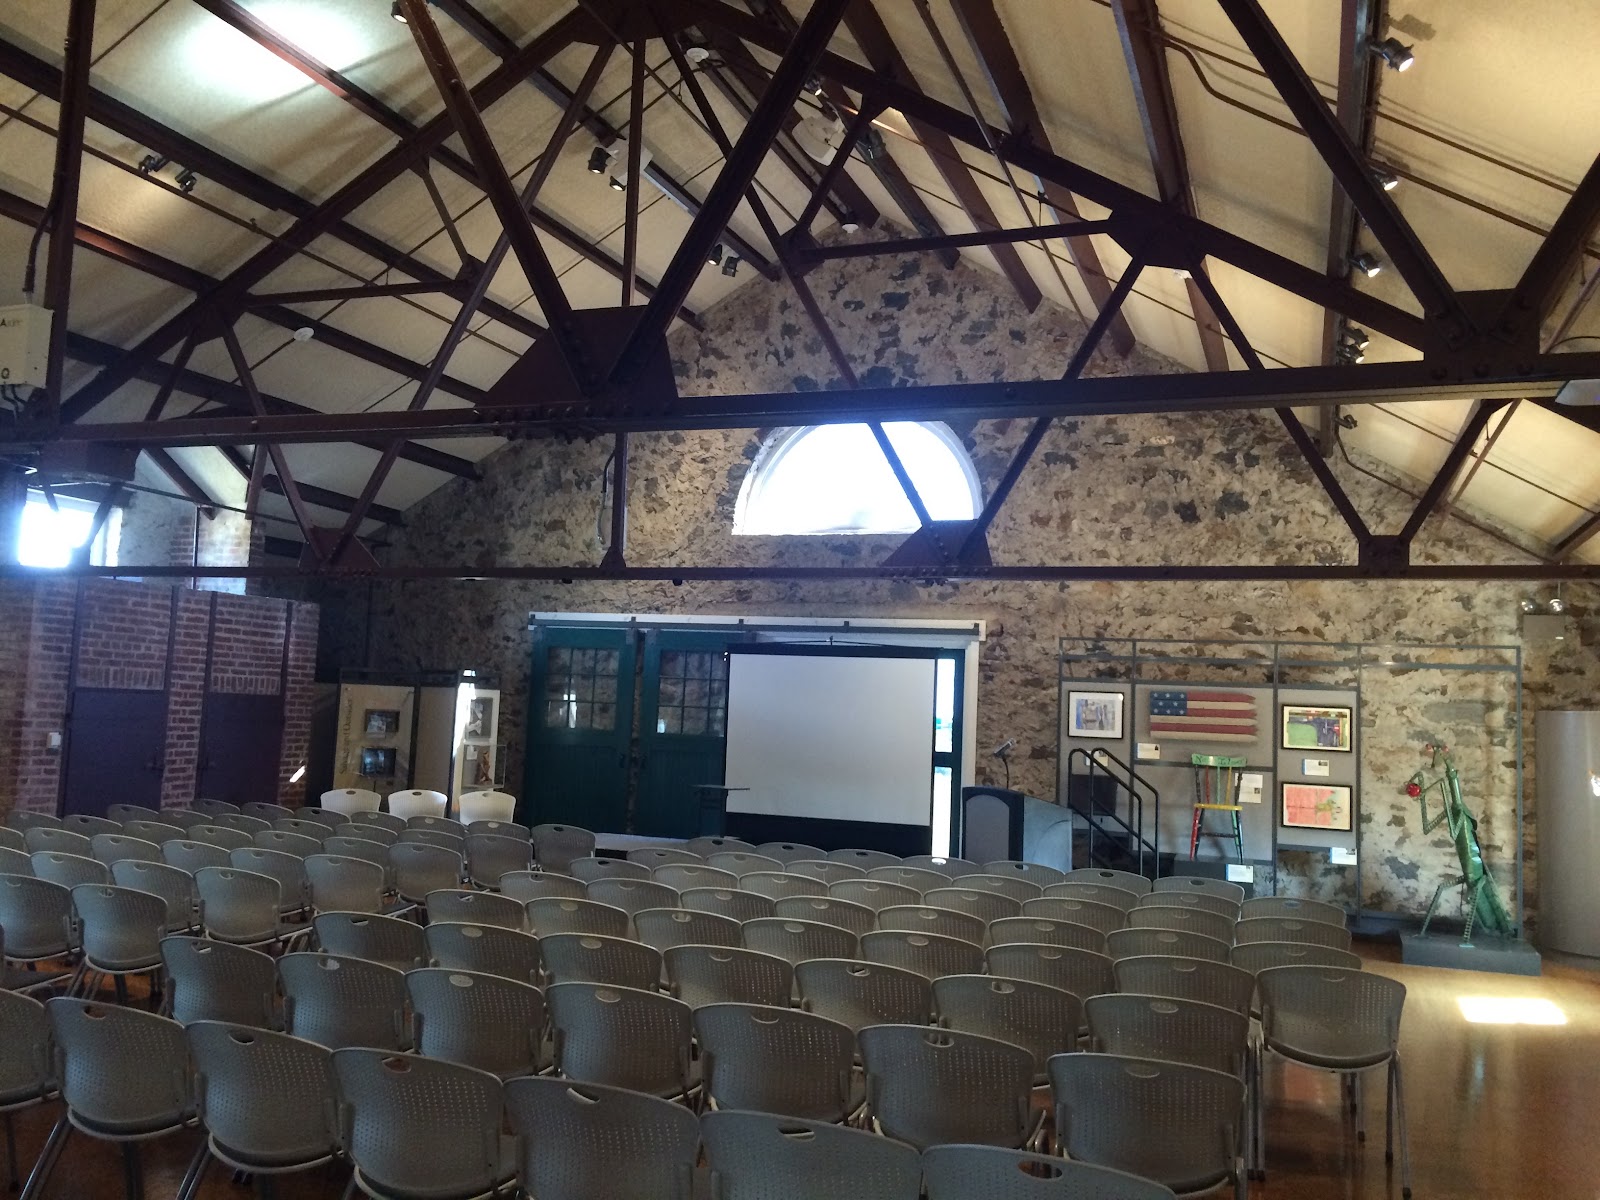
The main hall is the second zone and it is tall and dark. Barn conversions keep the volume, which means the ceiling is high and frequently open to the roof structure — so a flash aimed upward returns very little, and whatever comes back arrives coloured by dark timber. One test frame settles it and the answer is usually to light directly into a modifier instead.
The walls are the other half of that. Local building stone in this part of Delaware is a coarse dark fieldstone, which absorbs rather than reflects — so a stone wall gives no fill at all, which reverses the instinct to position someone near a lit wall. What it gives instead is an excellent background: a subject three metres in front of dark stone is separated by two or three stops for nothing.
The stone and the timber both read only under raking light. A source pointed at a fieldstone wall or a beam flattens it; the same source placed to skim it lifts every course and every joint. The positions where the doorway light already grazes a wall are the ones worth finding on arrival, and in a barn there are usually two or three of them near the openings.
And steep fall-off is the compensation for all of it: a tall dark volume puts natural darkness behind anyone standing clear of a wall, which is free separation and the opposite of a pale modern room’s problem.
The loft, and the grounds
The loft or upper level is the third zone and it is the most useful space in many conversions, for two reasons that both come from height.
A loft window is closer to the roofline, which in an agricultural building frequently means it is larger or better placed than the ground-floor openings — a gable window, a hayloft opening or a rooflight can be the best window in the building. And a loft floor gives elevation over the hall below, which means a photographer up there sees faces rather than the backs of heads, and can frame a crowd from above in a way no ground position allows.
Lofts also have lower ceilings than the hall, being under the roof rather than open to it, which means bounce flash may work where it fails downstairs. One test frame settles it and it is worth doing, because a working bounce changes what has to be carried for the rest of the evening.
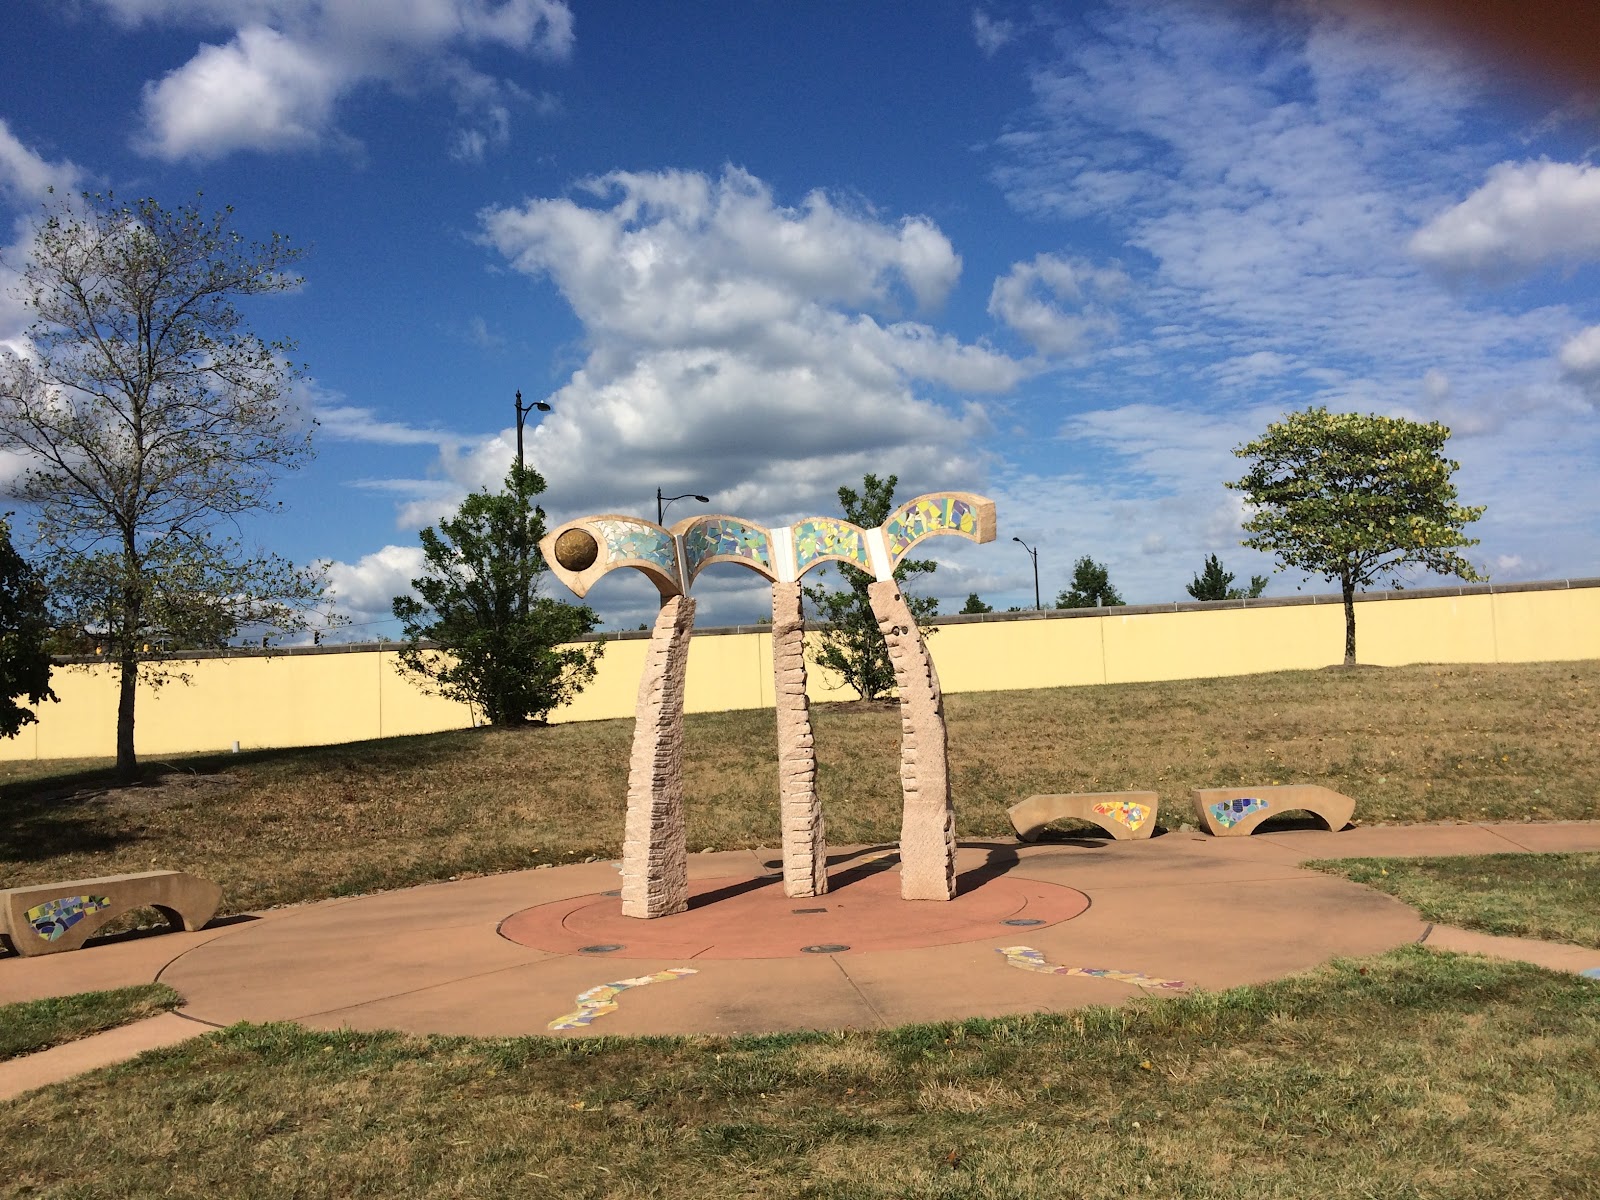
The grounds are the fourth zone and in Brandywine country they are usually the venue’s strongest asset. This is rolling wooded country with mature planting, and mature trees give full shade across large areas — which in a humid summer climate is the most valuable outdoor commodity there is.
The shade rule is absolute: full shade under a dense crown is excellent, while dappled light through a thin one puts bright patches and deep shadow on the same face at a ratio nothing holds. At about forty degrees north, with a June midday sun around seventy-three degrees above the horizon, the difference is severe rather than merely awkward, and ten minutes on arrival identifying which areas genuinely qualify is the most valuable ten minutes outdoors.
Dense canopy throws green onto skin from whichever side it is thickest, localised so global white balance cannot remove it — a custom white balance set on a face in the actual position is the fix, and a metre further from the foliage roughly halves it.
Open ground is the other half. Mown grass at midday is a flat green field; the same ground in the last hour has texture in every blade, and the mowing lines are strong graphic elements that either lead into a frame or cut across it depending on where the camera stands.
And the barn’s own exterior is worth one frame whole, which a rural setting allows and a street does not. Coarse dark stone raked by low sun is the version worth having, and a short walk round the building to find which elevation the sun is skimming is worth more than any accessory.
The timed frame is the crossing: twenty-five to forty minutes after sunset, when the sky still holds colour at about the brightness of the barn’s own lighting, so one exposure holds couple, building and sky. Since the interior does not change through the day, taking it costs nothing indoors — and with an open doorway lit from within, it is the strongest exterior frame a barn gives.
- Two or three metres inside the doorway, facing out: the best position in the building
- Ask which elevation the main doors face, and when they are shaded
- Test bounce in the hall and again in the loft; the answers differ
- Dark stone is a background, not a reflector — three metres gives free separation
- Ten minutes outdoors finds the shade that is genuinely full
The Brandywine year, and the practicalities
The seasons matter here because half the venue is planting and the other half is a building whose light depends on what is happening outside its openings.
Spring, from mid-April into May, is the best outdoor window and it is short: new foliage thin, bright and translucent, flowering trees in bloom, and a canopy that has not closed — so more light reaches the ground and the dappling problem is at its mildest. It also means more light reaching the barn’s doorway and windows than in high summer, when a leafed canopy over an approach can cut it noticeably.
Summer gives the densest canopy, the most reliable full shade and the strongest dappling at its edges. It is hot and genuinely humid, and the humidity rather than the heat is the photographic fact: moist air scatters light, softening shadows and slightly flattening distance.
Severe afternoon thunderstorms are a real possibility from late spring onward, and at a barn that is less of a problem than at a garden venue — a barn is the covered alternative, which is precisely what it is good at. Wet stone photographs better than dry too, darkening and saturating, and a shower followed by clearing gives the best light of any day because the air is washed clean.
The fogging problem is the equipment issue in this climate: a body carried from a cool stone interior into July air fogs on every surface at once and does not clear quickly. A thick-walled stone building stays markedly cooler than the outside air in summer, which makes the difference larger than at a conventional venue — so a bag opened twenty minutes before going out is the whole fix, and it matters most for the timed crossing frame.
Autumn is what this country is known for, with colour usually peaking from late October into the first week of November. In rolling wooded country it reads in bulk rather than in patches, and morning fog is frequent — fog being diffusion at landscape scale, separating treelines into grey layers and giving a frame no clear morning does. It burns off, so it is an early opportunity rather than something to schedule.
Winter strips the canopy, which does two things for a barn specifically. It opens the sightlines so the building can be seen and photographed whole rather than half-screened. And it lets substantially more light reach the doorway and the windows, because there is no leaf cover between them and the sky — which in a building whose main problem is limited openings is a real gain.
The December midday sun at this latitude reaches only about twenty-seven degrees above the horizon, which means the whole short day is raking light: exactly what coarse dark stone and exposed timber both need. Snow is occasional rather than reliable, and when it comes it turns the ground into an enormous reflector, which brightens every opening in the building and gives the best natural outdoor fill available.
The winter constraint is the short day, which compresses the outdoor block into a couple of hours and means the positions should be decided in advance. A thick-walled stone barn is also cold, which is a matter for the venue’s heating rather than a photographer’s, but it does mean the outdoor excursions want to be short and the returns warm.
More frames from The Blue Ball Barn
The Blue Ball Barn wedding photography: common questions
What should be established first about a converted barn?
How many windows the conversion added, how large, and on which elevation. It varies enormously and it decides the whole day.
Where is the best portrait position?
Two or three metres inside the main doorway, facing out — an enormous soft source in front and darkness behind, with no equipment needed.
Why is the doorway harder than a window?
Because it is unglazed, so there is nothing to diffuse or attenuate the exterior — which makes the gap between inside and outside several stops.
Can you bounce flash in a barn?
Rarely in the hall, where the roof is high and dark. Frequently in the loft, which has a lower ceiling. One test frame in each.
Does the stone help with fill?
No. Local fieldstone is coarse and dark, so it absorbs — an excellent background giving two or three stops of separation, and no help at all as fill.
Is winter useful here?
Yes. The bare canopy lets substantially more light reach the doorway and windows, and it opens the sightlines so the barn can be photographed whole.
More Delaware venue guides
We are writing a photographer’s guide to every venue we would happily shoot in Delaware. Here are three more, plus the full index:
- The Boardwalk Plaza Hotel, Rehoboth Beach: A Hotel Built Facing East
- The Bottle & Cork, Dewey Beach: The Light Through a Day
- The Crooked Hammock, Rehoboth Beach: What It Suits, and What It Does Not
Planning a wedding at The Blue Ball Barn?
Count the windows first. Tell us your date and we will walk it in order.