 The Omaha Children’s Museum: A Photographer Answers Your Questions
Turbine Flats: Reading a Converted Industrial Building Through the Day
Industrial buildings were built around daylight and cheap volume, and both show up in the photographs.
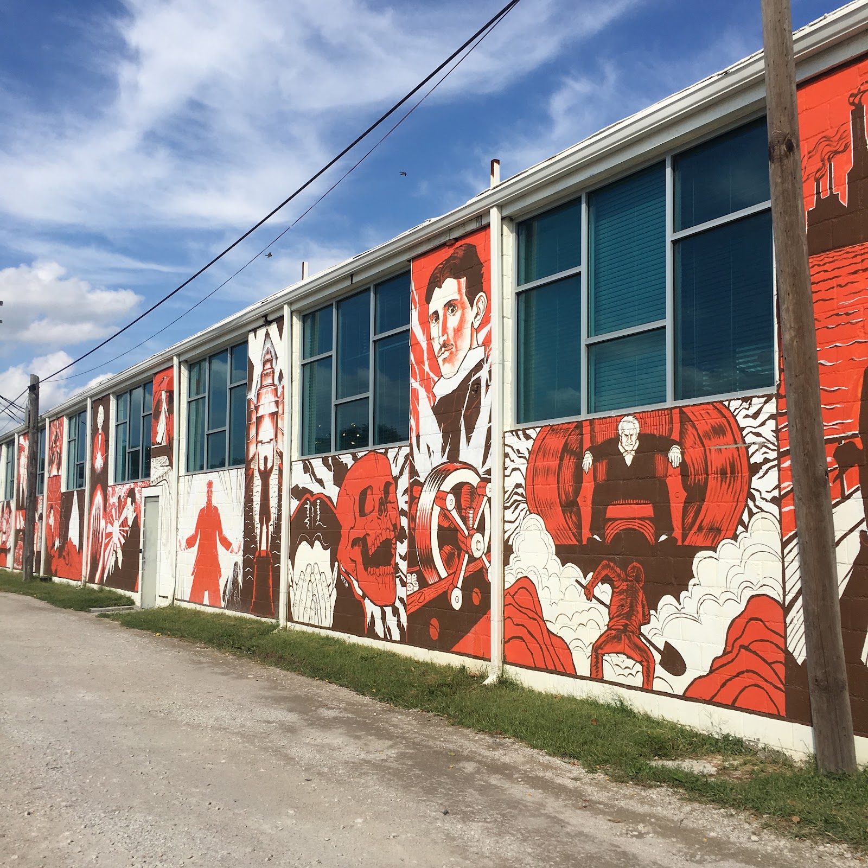
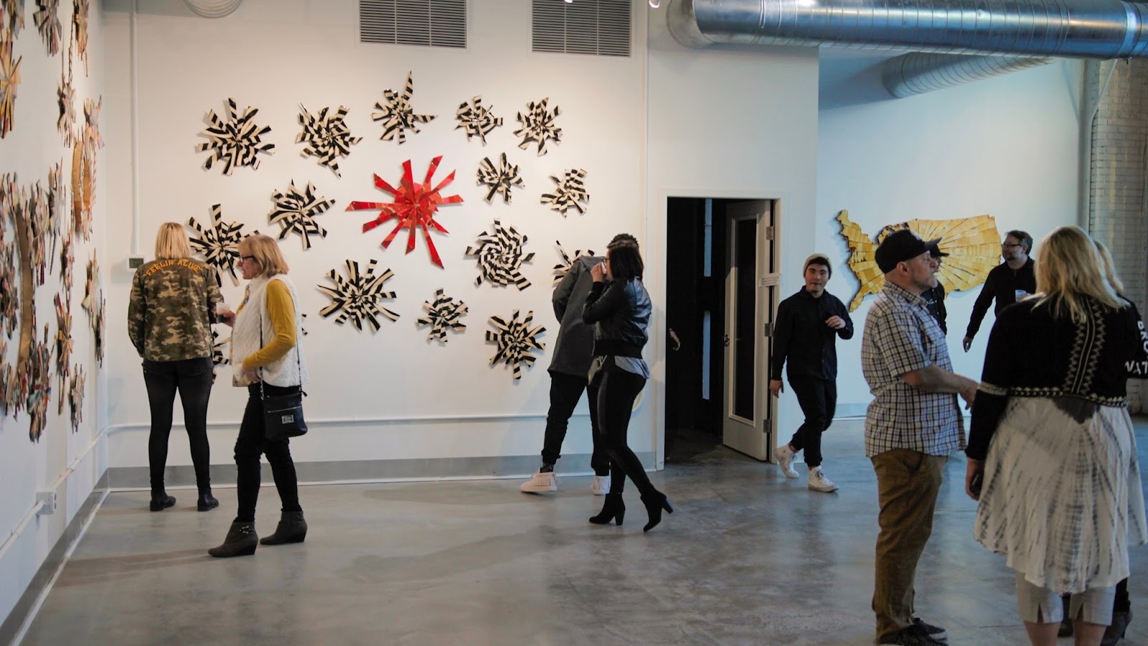
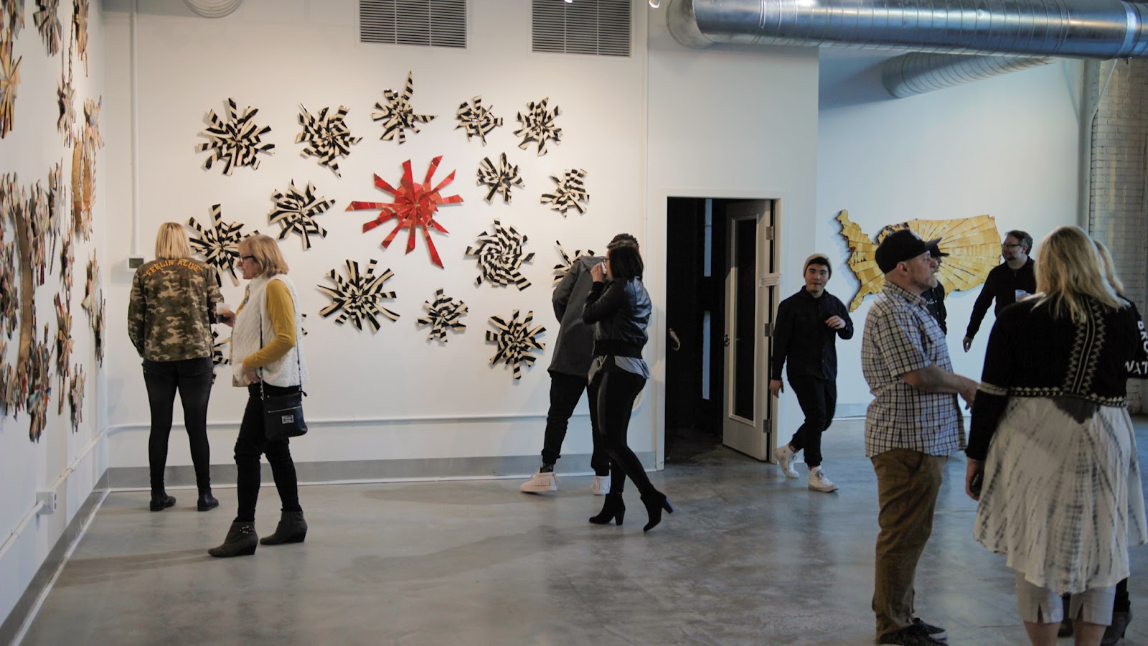
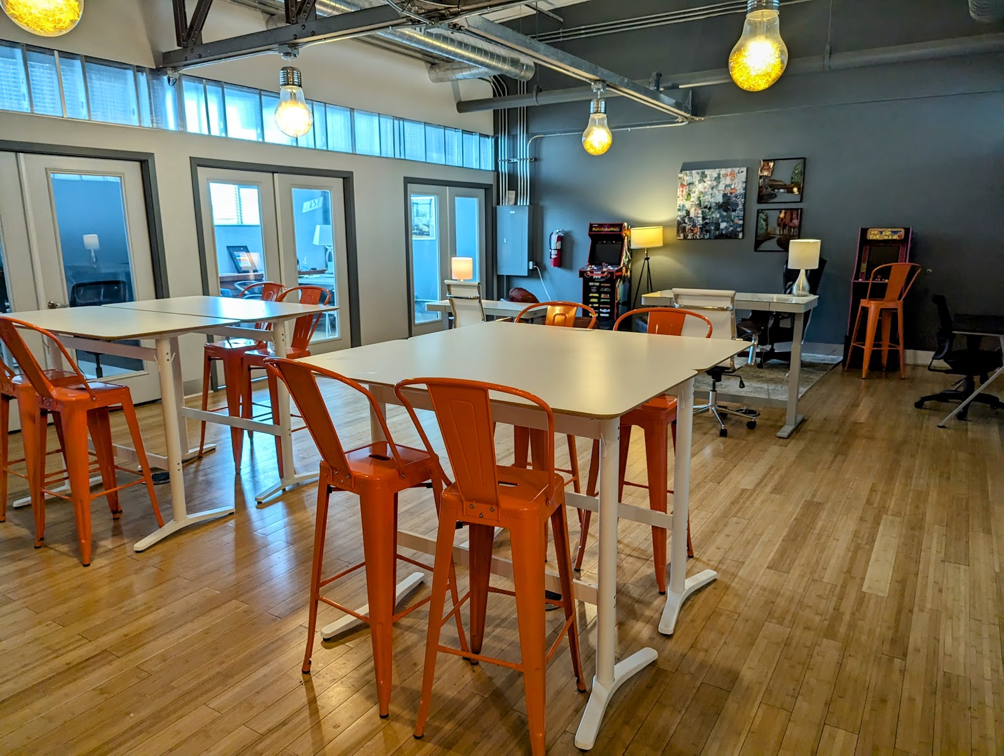
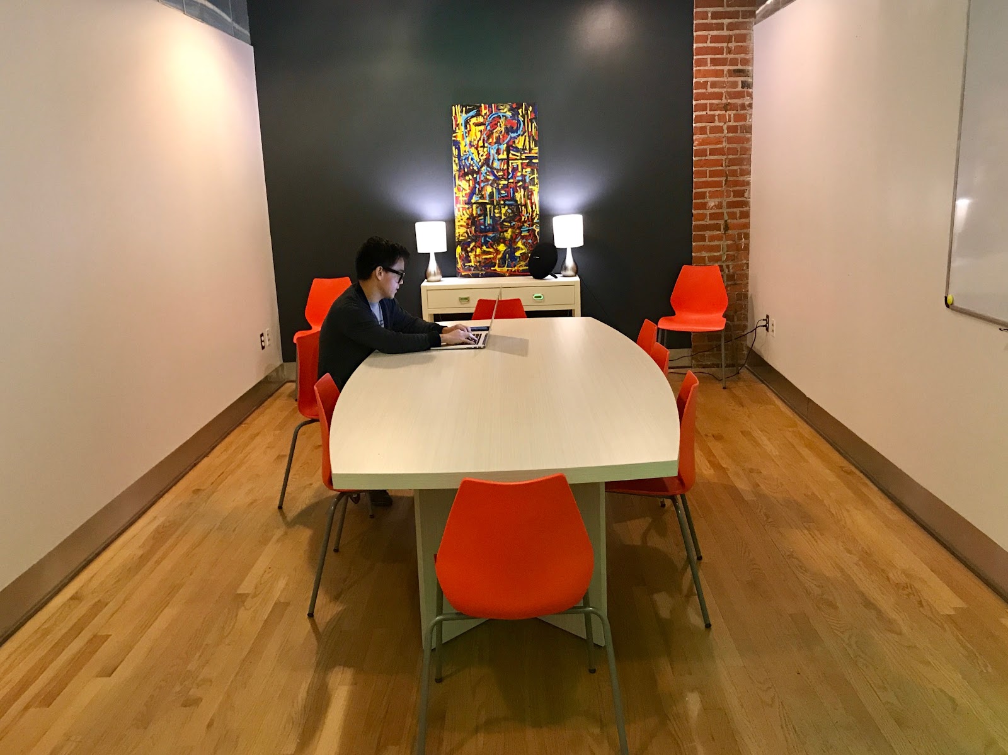
The Turbine Flats Project occupies a converted industrial building in Lincoln, Nebraska, with exposed brick, weathered timber beams, large window openings and the open volumes of its original use.
Industrial conversions are a good venue type for structural reasons rather than aesthetic ones. A working building put up before reliable electric light had to be daylit, which meant large window openings and relatively shallow spans. And it was built for volume rather than for comfort, which means high ceilings and open floor plates. Both of those are useful: generous daylight that actually crosses the room, and space that does not feel cramped when it fills.
The materials are brick and timber, and both behave predictably. This walks the day through. We have not photographed a wedding at Turbine Flats; converted industrial buildings behave the same wherever they occur. Which spaces host events, what may be attached to the structure and whether there is a preparation room are questions for their team.
The Turbine Flats Project at a glance
| Where | Lincoln, Nebraska |
| Character | A converted industrial building with brick, timber beams and big windows |
| Why it works | Built to be daylit, and built for volume rather than comfort |
| Brick and timber | Both mid-tone, both textured, both bouncing strongly warm |
| The catch | High or dark ceilings remove the bounce advantage |
Morning: industrial windows, and what the frames do
Large window openings with high heads push light deep into a space, and in a building with a relatively shallow span that light reaches the far wall rather than dying part way across. That gives usable daylight over a much larger area than a modern deep-plan building manages, which makes preparation coverage and portraits straightforward and largely equipment-free.
Place a subject a metre or two back from the glass and turned into it: a broad soft key with a natural fall-off, and with enough level that the space behind still reads rather than dropping to black. One window gives three setups for a change of stance — facing it, side-on, back to it — which is more variety than most lighting kits provide.
Industrial glazing is usually steel-framed with many small panes, and in direct sun that prints a hard grid of shadow across a face and a dress. Striping like that cannot be corrected, so either wait for the sun to move off the window, work on the shaded side of the building, or use the pattern deliberately on a floor or a brick wall rather than on skin — where it is attractive rather than a problem.
The request worth making is for the space with the largest openings on the shaded side for anything that must be flattering. And if there are lamps or overheads on in the same room, switch them off, because mixed tungsten and daylight is the commonest cause of skin tone drifting across a morning.
Midday and afternoon: brick, timber and the ceiling question
Brick and weathered timber are both mid-tones with real texture, which makes them unusually forgiving backgrounds. Unlike a white wall that clips or a dark panel that blocks, they hold detail at almost any sensible exposure, and their surface means a frame never feels empty.
Both reflect strongly warm, so a face lit partly by brick or timber bounce reads ruddy. Set a custom white balance in the space for the faces rather than for the wall, and keep it for the whole block — letting auto drift is the usual reason a sequence in an industrial building refuses to match itself.
Both also need raking light to read as themselves. Light running along a brick wall lifts every mortar line; light running along weathered timber lifts the grain and the tool marks. A source pointed at either flattens it into a brown field. So the position worth finding is where the window light runs along the surface rather than at it.
The ceiling is the thing to check before relying on bounce. Industrial buildings usually have high ceilings, dark timber, or exposed services — and any of those removes the advantage that makes bounce so useful in a small room. A pale wall is often the better surface here, and an assistant holding a reflector is better than either. It is worth establishing on arrival rather than discovering when a flash appears to do nothing.
Exposed structure — beams, columns, trusses, ductwork — is a compositional asset in the way a colonnade is: repetition, line and rhythm. It rewards precise framing, because in a spare industrial volume a crooked horizontal is obvious with nothing else in the frame to distract from it. Level deliberately.
- Steel-framed windows print a grid in sun — use it on brick, not on faces
- Set white balance for faces, not brick; both materials bounce warm
- Light along brick and timber, not at them, so the texture reads
- Check the ceiling before bouncing; industrial ceilings often defeat it
- Level deliberately — exposed structure punishes a tilted camera
Evening: warm ambient, volume, and the plains outside
After dark a converted industrial building is a warm low-light volume. The ambient is dim and tungsten-toned and it flatters brick and timber, so fast lenses wide open at a raised ISO give frames that look like the room actually looks — and the grain suits the venue, where a clean flash-lit frame looks imported.
Split deliberately rather than drifting: ambient for the candid and atmospheric coverage, where the warmth and grain are the point, and added light only where legibility is non-negotiable — speeches, the cake, posed pairs. A set that alternates consciously reads as range; one that drifts looks uneven.
Volume is the other evening consideration. A high open space swallows light in a way a normal room does not, so a source that would fill a domestic room illuminates a smaller proportion of an industrial one. That is manageable — light the people rather than the volume, and let the space fall away into darkness, which suits the material and looks intentional.
Because the interior is time-independent once daylight has gone, it is the block that absorbs a delay. Everything with a clock attached is outside.
Lincoln outside is low-rise, which means low evening sun reaches street level and runs the length of a street rather than being cut off by towers, and the Haymarket district nearby is a coherent run of brick warehouse buildings — the same vocabulary as the venue and therefore a coherent extension of it. Finding which streets run roughly east-west is a ten-minute site visit.
Nebraska is plains country, so wind is a constant rather than an occasional event: a veil is a held-or-removed decision and any stand needs weight. Buildings give shelter, which makes a downtown street a better outdoor option than open ground. And the plains sky is the compensation — an unobstructed horizon fills the frame with colour for twenty minutes after sunset, which is a block worth staying for.
More frames from The Turbine Flats Project
The Turbine Flats Project wedding photography: common questions
Why do converted industrial buildings light well?
Because they were built to be daylit before electric light was reliable, which meant large window openings and relatively shallow spans — so the daylight actually crosses the space rather than dying a metre in.
What about the steel window frames?
In direct sun they print a hard grid of shadow across faces and fabric, which cannot be corrected. Wait for the sun to move, work the shaded side, or use the pattern deliberately on brick or a floor rather than on skin.
Why do faces look ruddy?
Because brick and weathered timber both reflect strongly warm. Set a custom white balance in the space for the faces rather than the wall, and keep it for the whole block — auto drift is why these sequences fail to match.
Does ceiling bounce work here?
Often not. Industrial ceilings are usually high, dark timber, or exposed services, any of which removes the advantage. Check on arrival — a pale wall is frequently the better surface, and an assistant with a reflector better still.
How do you light a high open volume?
Light the people rather than the volume. A high space swallows light, so a source that would fill a domestic room illuminates a small proportion of an industrial one. Let the space fall away into darkness — it suits the material and looks intentional.
What is outside?
A low-rise city where evening sun reaches street level, and the Haymarket district’s brick warehouses — the same vocabulary as the venue, so it extends it rather than competing. Plains wind is constant, so buildings are better shelter than open ground.
More Lincoln, NE venue guides
We are writing a photographer’s guide to every venue we would happily shoot in Lincoln, NE. Here are three more, plus the full index:
- The Zoo Bar: Four Ways Out of the Small-Bar Problem
- The Nebraska History Museum: Working Under Conservation Lighting
- The Sheldon Museum of Art: A Travertine Box and What It Suits
All Lincoln, NE Wedding Venues →
Planning a wedding at The Turbine Flats Project?
Industrial buildings give daylight and volume and take away your ceiling bounce. Tell us your date and we will plan for both.