 The Omaha Children’s Museum: A Photographer Answers Your Questions
The Rococo Theatre: Photographing an Ornate 1929 Auditorium
A theatre is four venues in sequence, and the ornate plasterwork is the thing most often lost.
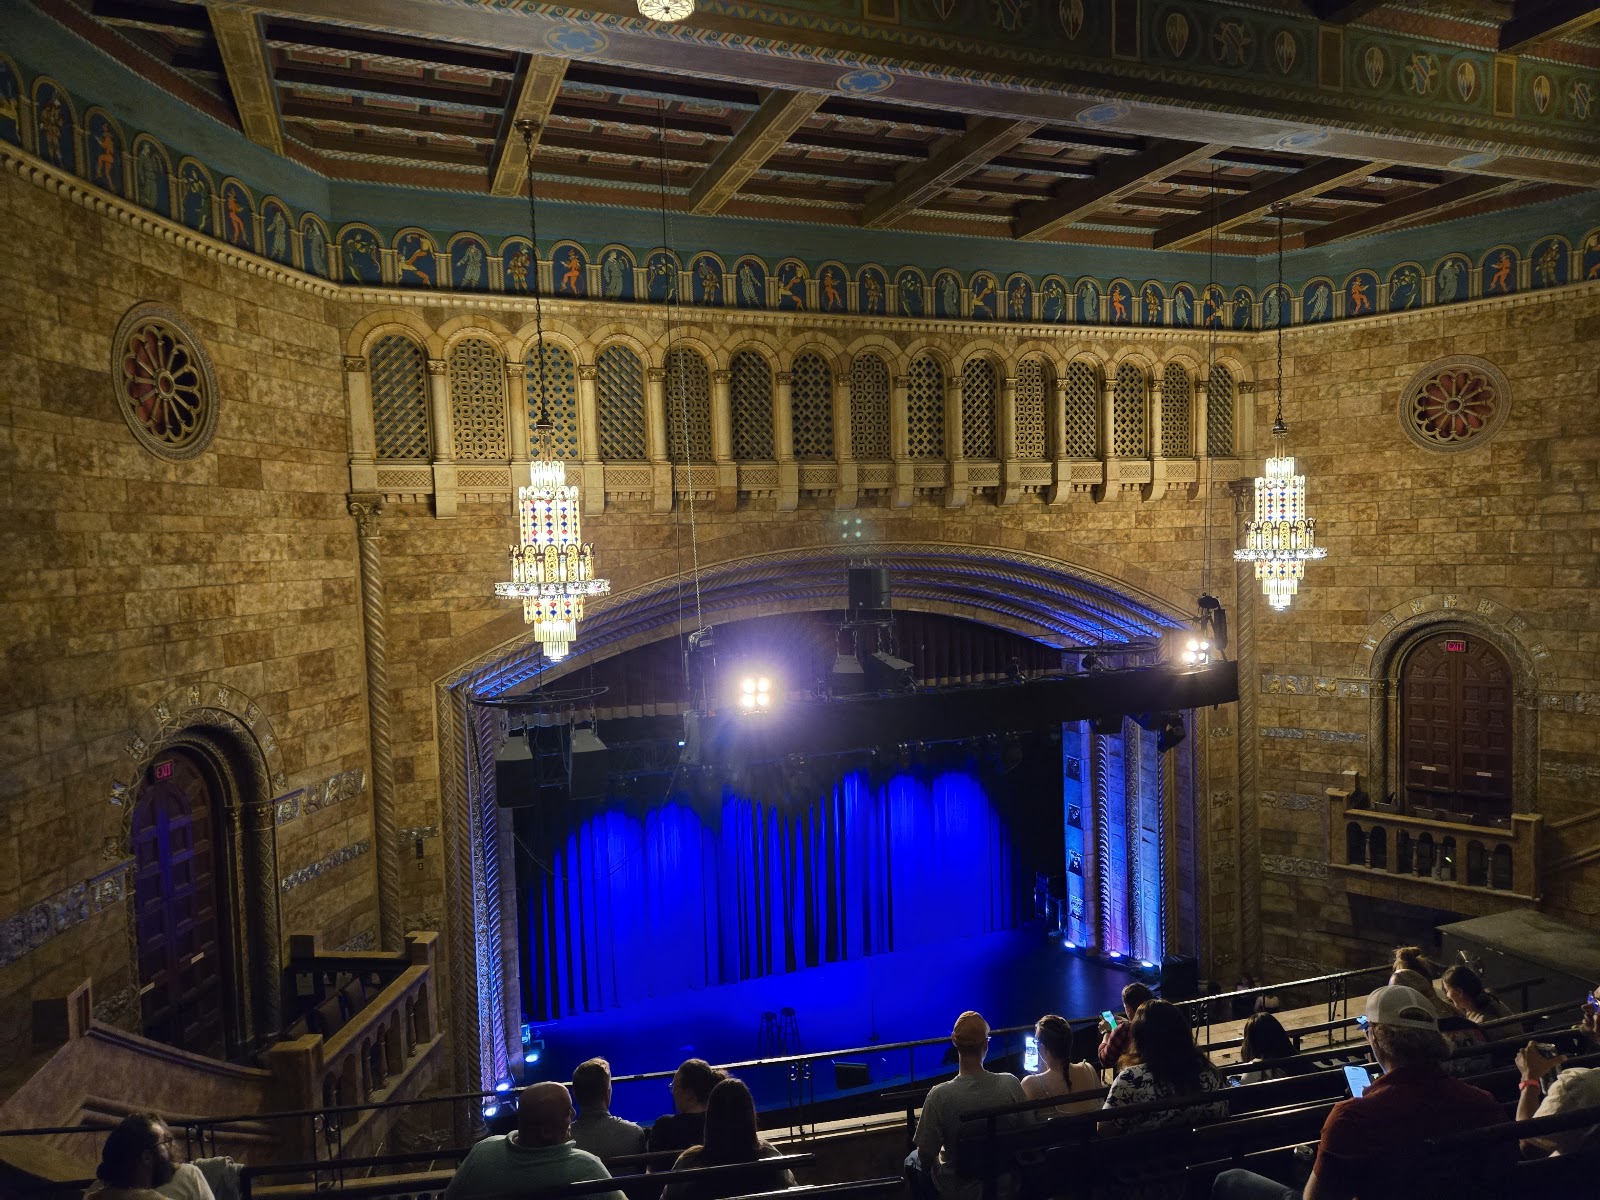
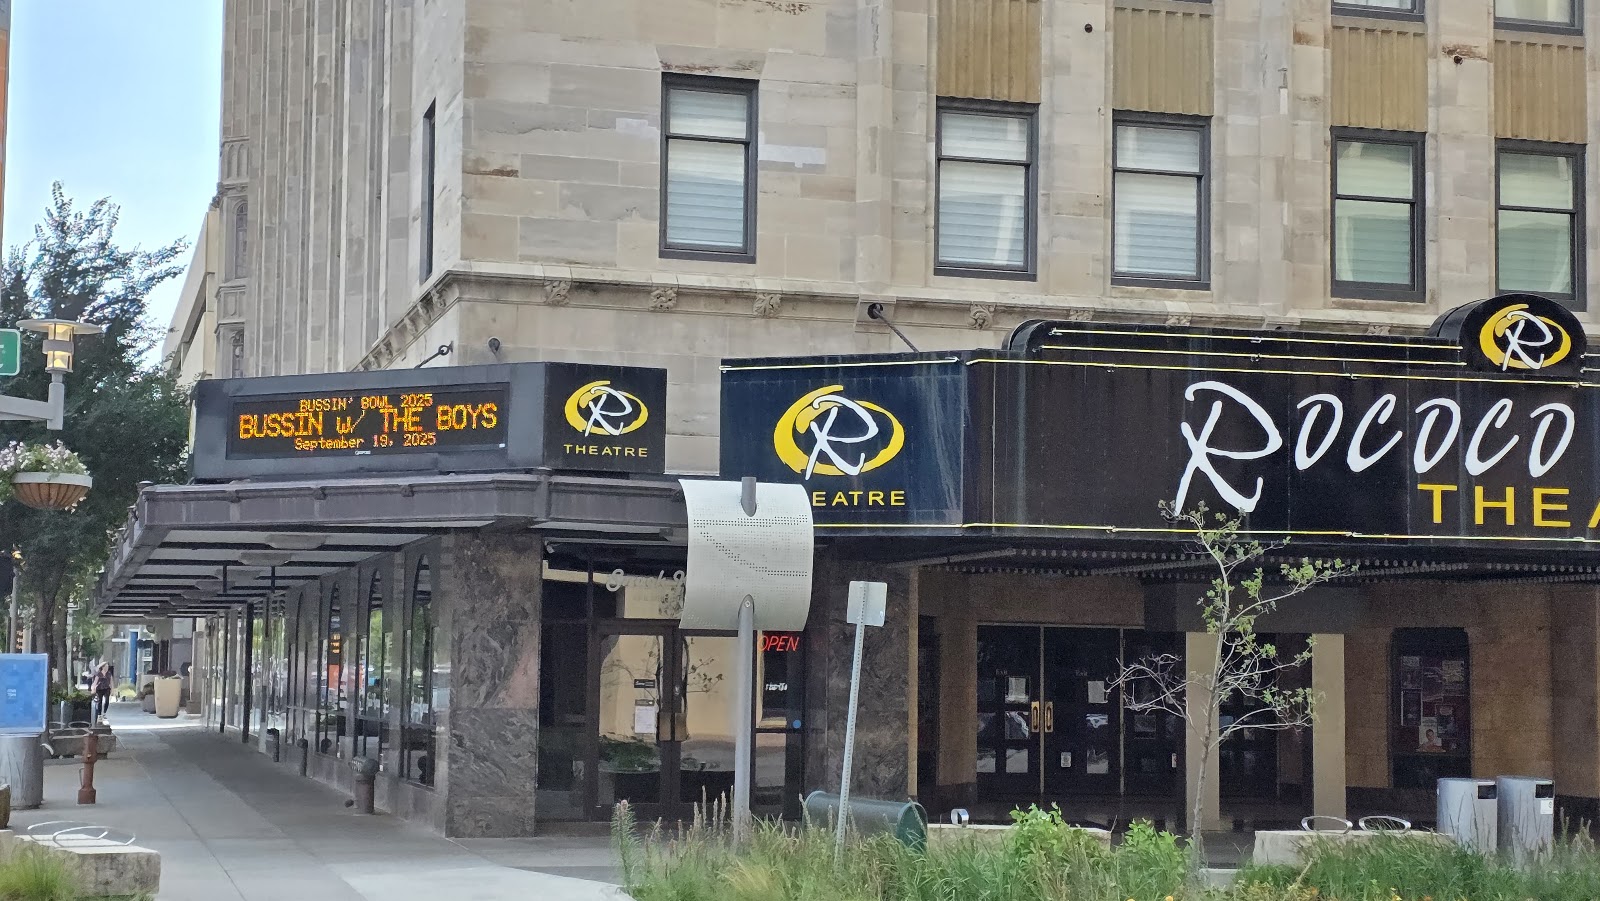
The Rococo Theatre opened in 1929 in downtown Lincoln, Nebraska, a movie palace of its decade with elaborate plasterwork, a sweeping balcony and a proscenium stage, now operating as a performance venue.
Theatres are among the most rewarding wedding venues and among the most misread, because photographers treat them as one space when they are really four in sequence with completely different light. A lobby is bright, reflective and public. An auditorium is very dark, lit for performance rather than occupancy. A stage is a lit platform facing that darkness. And back-of-house is bare, functional and usually the most interesting of all.
Added to that, a 1929 house carries ornate plaster that sits stops above the people beneath it — the recurring trap of the period. This is a walk through all four spaces. We have not photographed a wedding at the Rococo; movie palaces of this generation behave the same wherever they survive. Which spaces are available and whether the lighting rig can be operated are questions for their events team, and the second decides the best frame in the building.
The Rococo Theatre at a glance
| Where | Downtown Lincoln, Nebraska |
| Character | A 1929 movie palace with ornate plaster, balcony and proscenium stage |
| Four spaces | Lobby, auditorium, stage and back-of-house — all different |
| The trap | Ornate plaster sits stops above the people beneath it |
| Ask first | Whether the lighting rig can be operated for a wedding |
The lobby: the easiest room, and the plaster problem
Movie palace lobbies were designed to impress an arriving audience, which means gilding, mirrors, pale stone or terrazzo and elaborate plaster — and all of that makes the lobby the most forgiving space in the building. Reflective surfaces bounce light in every direction, so the ambient is high, shadows fill themselves, and faces are flattered with very little effort.
Two things need managing and both come from the same reflectivity. Mirrors are everywhere in lobbies of this period and they will show you, your lights and the back of the room, so checking what is reflected is part of composing a frame. And light arriving from many directions gives little modelling, so portraits can be well exposed and slightly flat — one source from the side at modest power restores the shape.
The plaster is the recurring problem of a 1929 house. Ornate ceilings and cornices are pale and frequently uplit, so they sit two to four stops above the people standing beneath them. Meter for the couple and the plasterwork washes to featureless white, losing the relief that makes the room worth photographing at all.
The fix is the one every grand interior demands: raise the couple towards the ceiling with a warm-gelled source rather than exposing down to them, then expose for the plaster — within two or three stops rather than level, because matching flattens the sense that the room rises above them. And plaster relief needs directional light, so where the ceiling is the subject your source belongs off to one side rather than on the camera axis.
The auditorium and the stage
An auditorium is dark by design: house lights are dim, surfaces are deep-toned so they do not reflect the screen or stage, and the seating absorbs light. It is one of the darkest interiors a wedding photographer works in, and the instinct to fix that with a large bounced flash is exactly wrong — filling an auditorium with light turns a dramatic cavern into a badly lit hall full of chairs.
Use the geometry instead. Rows of seats receding from the camera are one of the strongest repeating patterns in any building, and they read best mostly dark with a shape emerging from them. A couple in an aisle, lit by a single controlled source, with rows disappearing into blackness either side, is the frame the auditorium gives.
The balcony is the second frame and it is underused: looking down over the rows gives a geometric composition no ground-level position offers, and it places the couple against the seating as a pattern rather than inside it as a component — which is a much easier exposure, because the background becomes a distant tone you can let fall dark.
The stage is the frame only theatres can give: the couple in stage light seen from the dark house. It depends on someone rostered who can operate the lighting, so ask the events team weeks ahead for a warm front-of-house wash, a backlight if the rig allows, and house lights low rather than off so the rows read faintly as context instead of disappearing into a void.
If the desk is not available, light the stage yourself — a dark auditorium is the most forgiving environment for added light, because there is nothing nearby to bounce off and therefore no spill to manage. One gridded source at forty-five degrees and one behind, both at low power, gets close to the same result.
- Raise the couple towards ornate plaster; two or three stops, not level
- Light plasterwork from the side — uplighting flattens the relief
- Do not flood the auditorium; a dark house is the point of it
- Ask for a warm front wash, a backlight, and low house lights — weeks ahead
- Take the reverse frame from the stage looking out into the house
Back-of-house, and downtown Lincoln outside
Back-of-house is the underrated asset in any theatre and particularly in an ornate one. Bare brick, steel stairs, ropes and pulleys, dressing rooms with mirror lights, corridors with pipework — all with hard directional light and a completely different register from the gilt out front. A gallery made entirely of plasterwork is relentless, and those frames give it grit and variety. They are also usually available when nothing else is.
Dressing-room mirror lights are worth naming specifically: a row of bare bulbs around a mirror is a large, even, frontal source of a kind that exists almost nowhere else, and it produces a very particular look — flat, bright, theatrical. Used deliberately it is one of the most characteristic frames a theatre offers.
Because the auditorium and most of the building have no daylight, the interior is entirely time-independent and weatherproof, which makes it the block that absorbs any delay. Everything with a clock attached is outside.
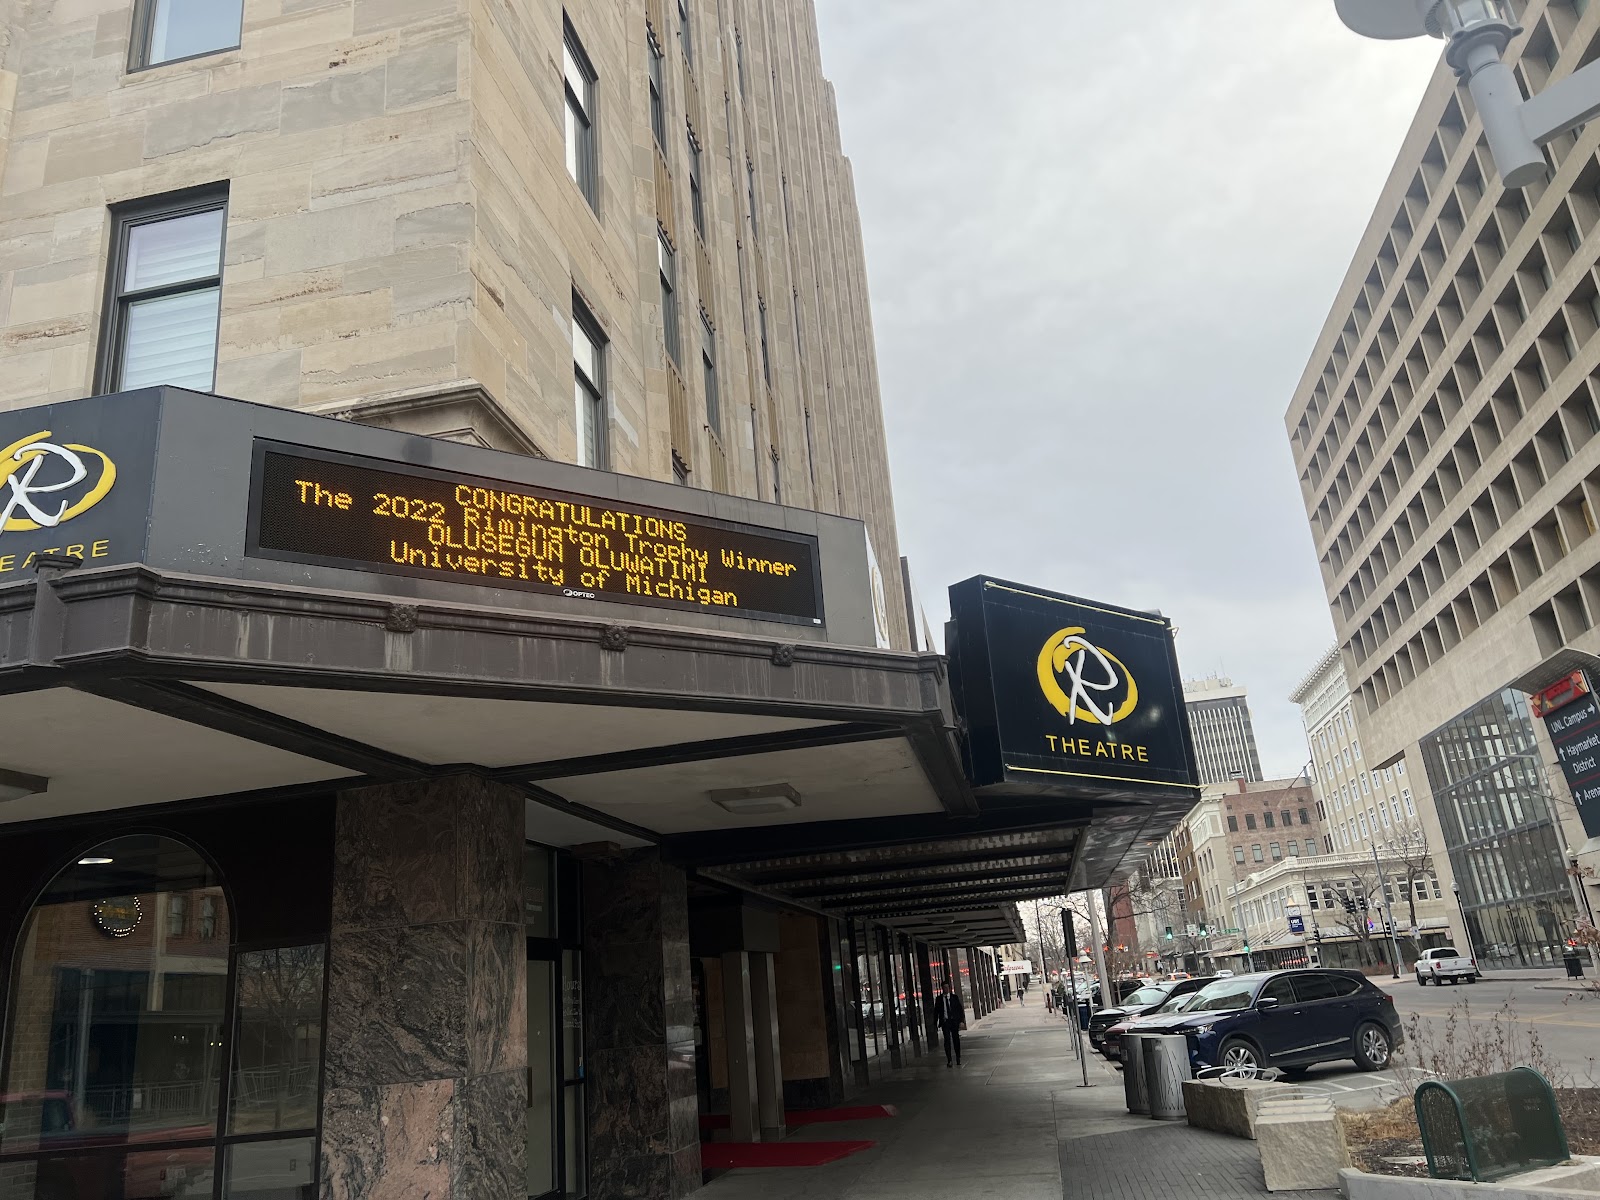
Downtown Lincoln gives period commercial architecture, and the Haymarket district nearby is a coherent run of brick warehouse buildings — a different vocabulary from the theatre and a useful counterweight. Because the city is low-rise, low evening sun reaches street level and runs the length of a street, lighting one side and shading the other. Finding which streets run roughly east-west is a ten-minute site visit and the most useful outdoor preparation available.
Nebraska is plains country, so wind is a constant rather than an occasional event: a veil is a held-or-removed decision and anything that stands up needs weight. On a downtown street the buildings give some shelter, which makes the streets a better outdoor option than any open ground at this venue’s scale.
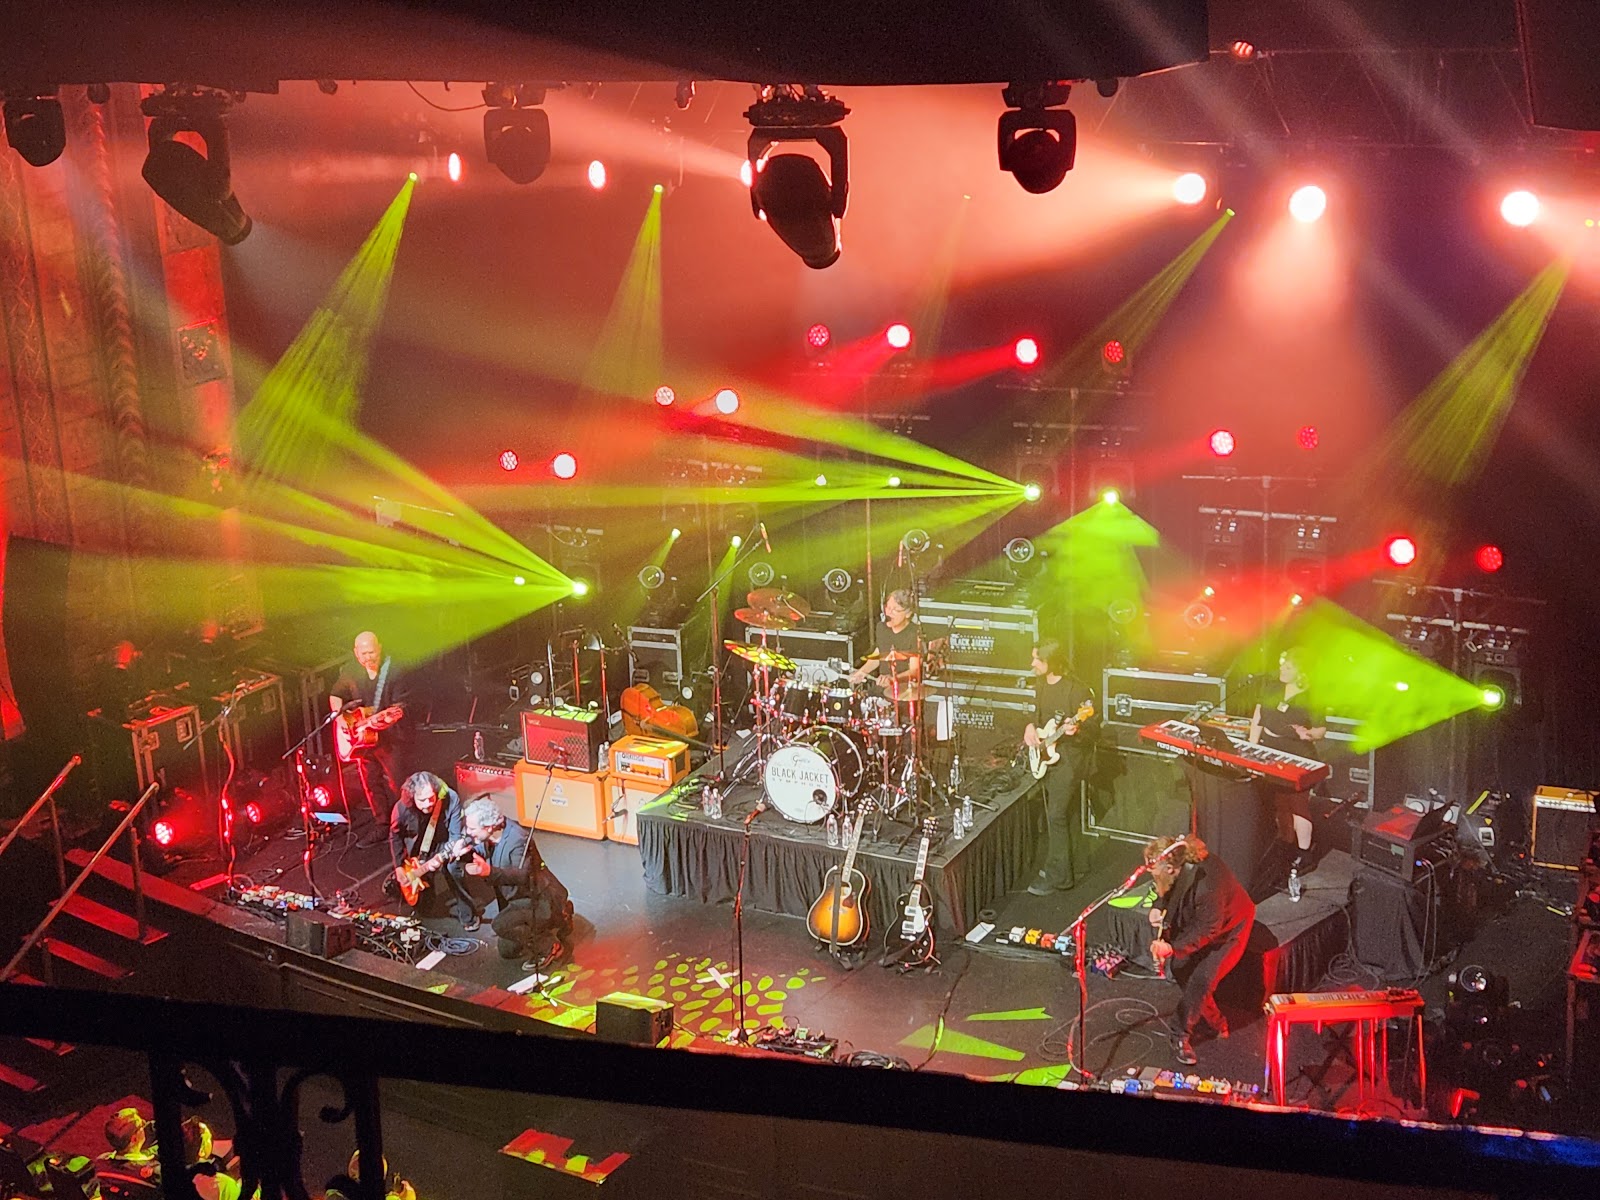
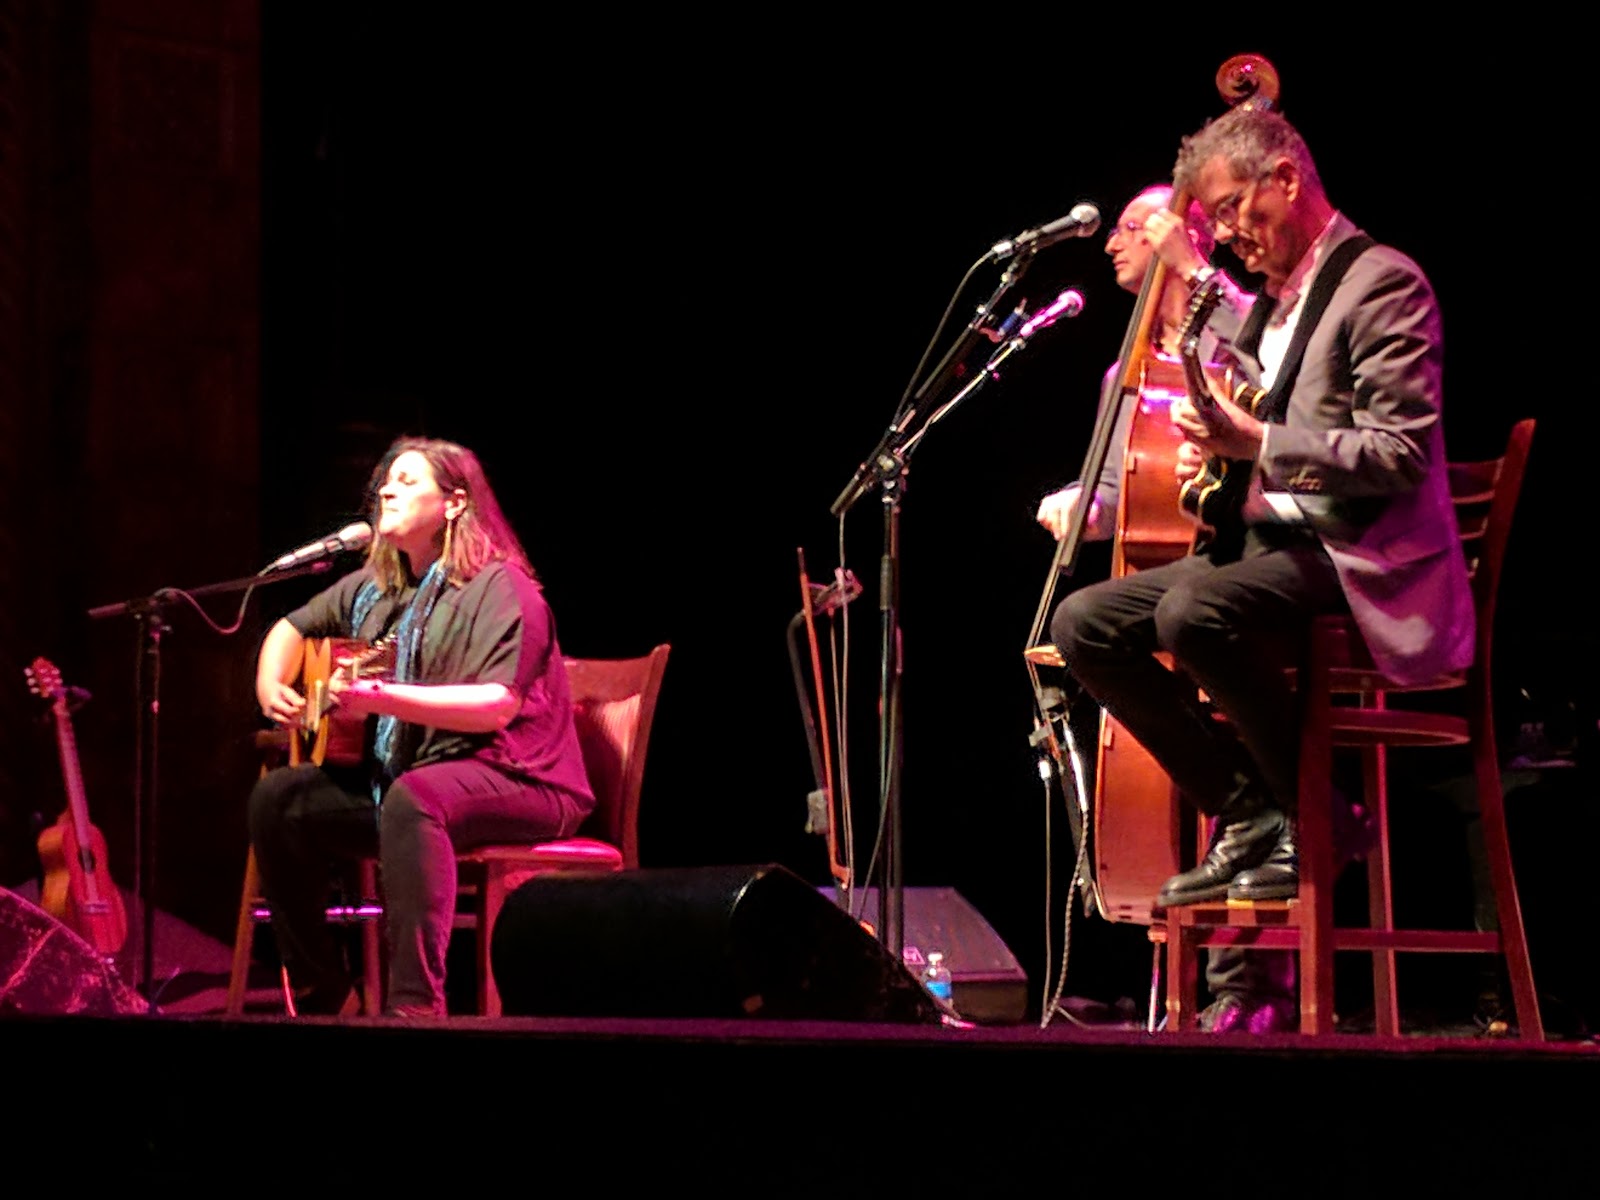
More frames from The Rococo Theatre
The Rococo Theatre wedding photography: common questions
Why is the lobby the easiest room?
Because a movie palace lobby is full of gilding, mirrors and pale stone, which bounce light everywhere. The ambient is high, shadows fill themselves and faces are flattered with little effort. Just check what the mirrors are showing.
How do you keep the ornate plaster?
Raise the couple towards it with a warm-gelled source rather than exposing down to them, then expose for the plaster — within two or three stops, not level. And light it from the side, because uplighting flattens the relief.
How should the auditorium be lit?
Sparingly. It is dark by design, and flooding it with bounced flash turns a dramatic cavern into a badly lit hall full of chairs. Use one controlled source on a couple in an aisle and let the rows disappear into blackness either side.
What is the best frame in the building?
The couple in stage light seen from the dark auditorium. It needs someone rostered to operate the lighting, so ask weeks ahead for a warm front wash, a backlight if possible, and house lights low rather than off.
What do photographers miss?
Back-of-house. Bare brick, steel stairs, ropes and dressing-room mirror lights give hard directional light and a different register from the gilt — and a row of bare bulbs around a mirror is a source that exists almost nowhere else.
Which block can move if the day slips?
Everything indoors. The auditorium and most of the building have no daylight, so the interior is entirely time-independent — the only block with a clock attached is outside on the street.
More Lincoln, NE venue guides
We are writing a photographer’s guide to every venue we would happily shoot in Lincoln, NE. Here are three more, plus the full index:
- Turbine Flats: Reading a Converted Industrial Building Through the Day
- The Zoo Bar: Four Ways Out of the Small-Bar Problem
- The Nebraska History Museum: Working Under Conservation Lighting
All Lincoln, NE Wedding Venues →
Planning a wedding at The Rococo Theatre?
Four spaces, one plaster trap and one request made weeks early. Tell us your date and we will send it.