 The Iowa Events Center: Four Ways Out of the Blank-Hall Problem
Hotel Fort Des Moines: Reading a 1919 Grand Hotel Through the Day
The daylight is upstairs and the ballrooms have none. Once you know that, the day arranges itself.
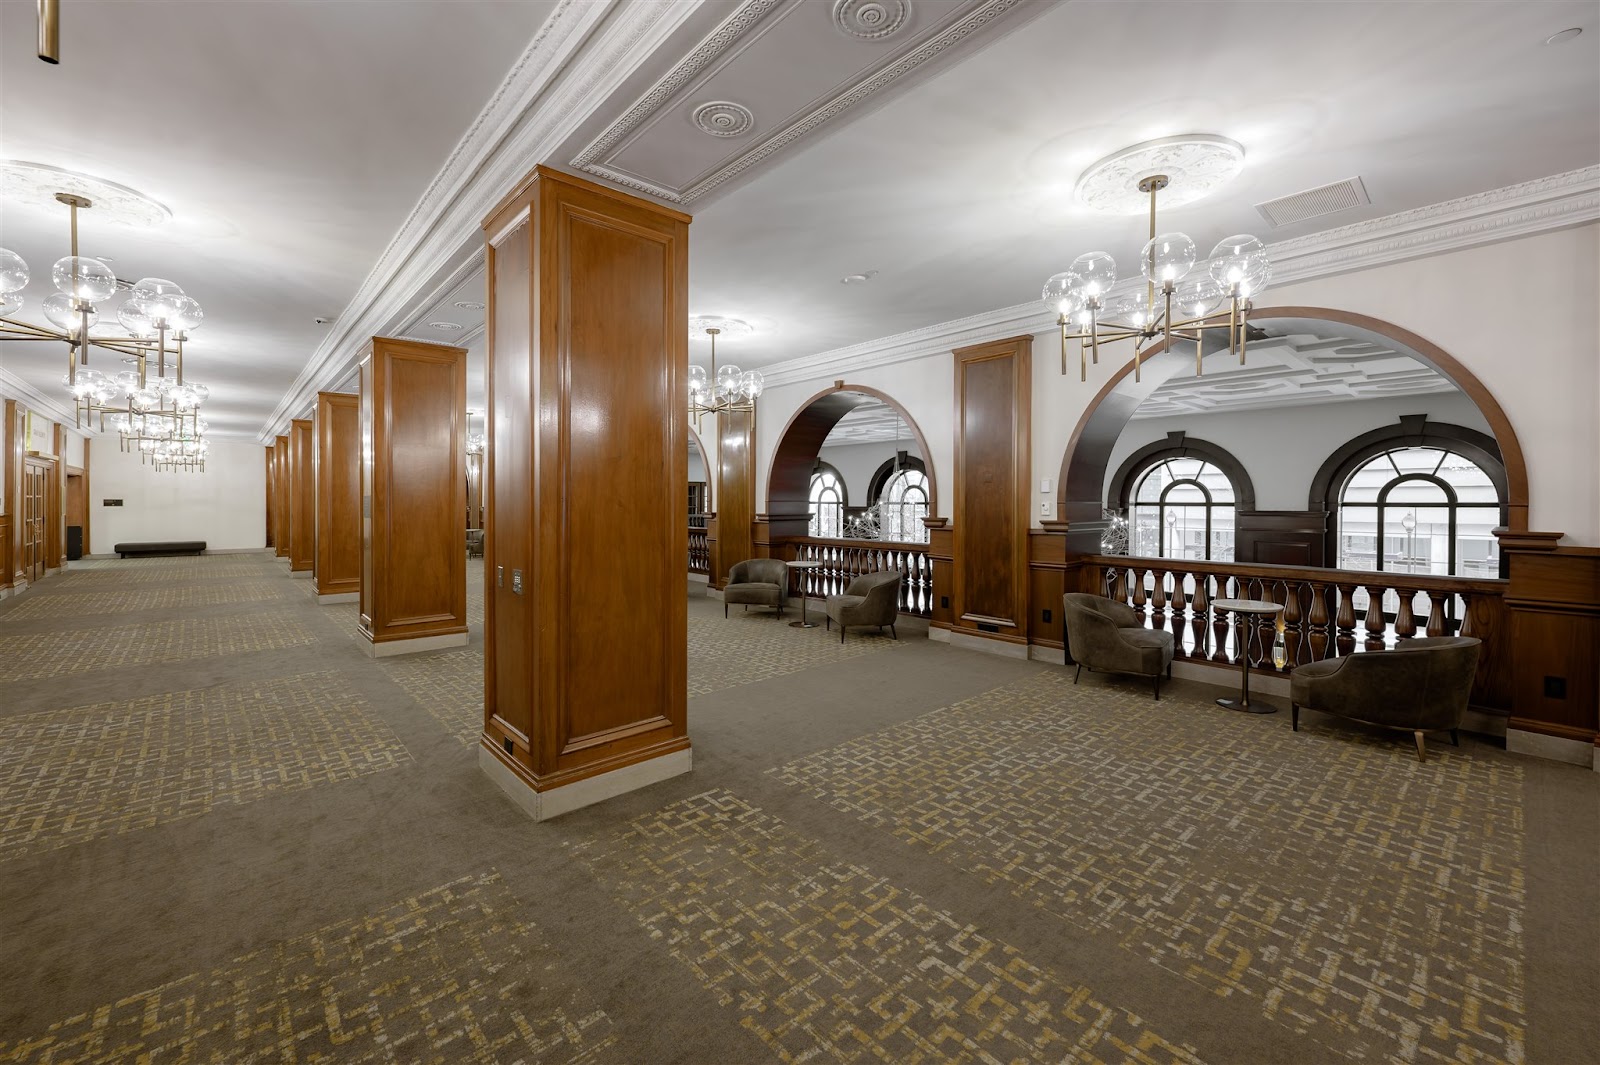
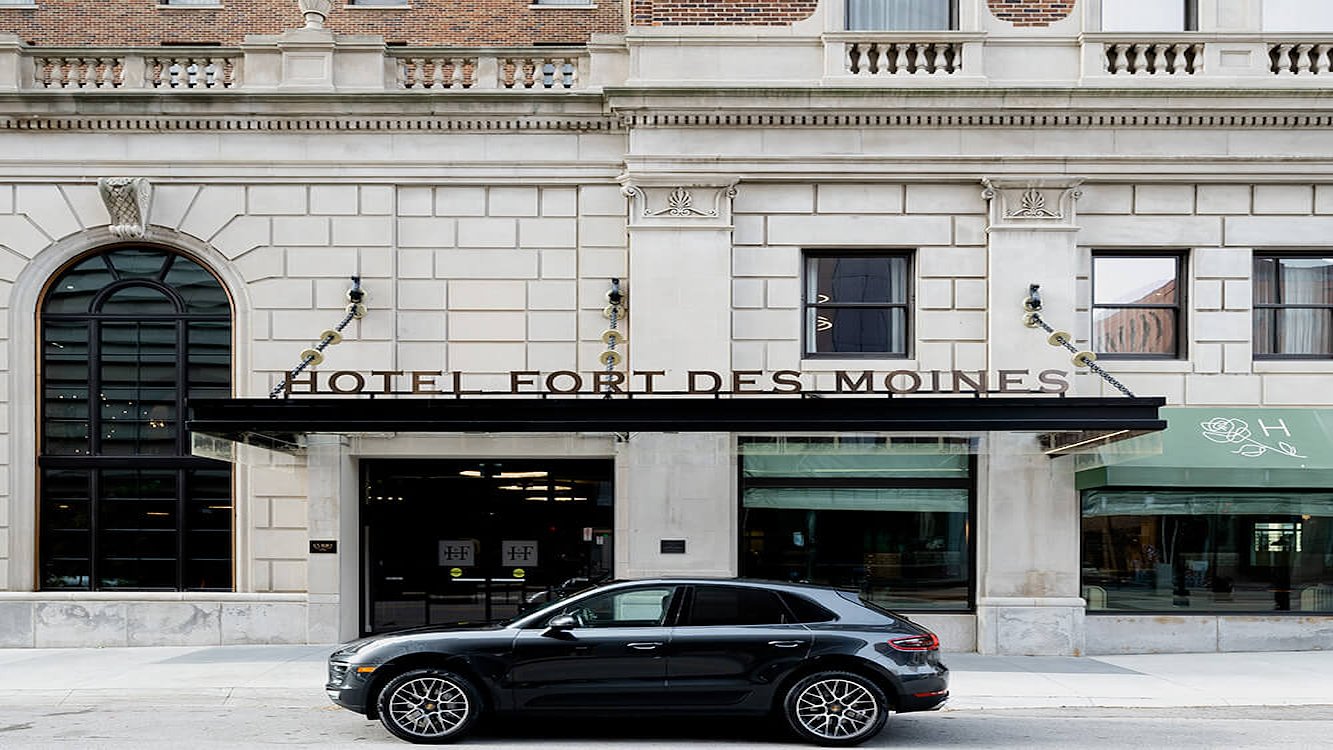
The Hotel Fort Des Moines opened in 1919 in downtown Des Moines, Iowa, a grand hotel of its period with ballroom space, a lobby and guest floors above.
Hotels of this generation share a structure that decides how a wedding day should run, and it is worth stating because the instinct is usually to plan it the other way round. The function rooms — ballrooms, private dining, the lobby — are on the lower floors, they are the most ornate spaces in the building, and they have little or no daylight. The guest floors above have all the daylight, in tall windows with nothing tall opposite them, and almost none of the ornament.
So the ornament and the light are in different places, and the day works best when that is planned for rather than discovered. This walks the day through in the order the building wants. We have not photographed a wedding at the Fort Des Moines; 1919 grand hotels behave the same wherever they survive. Which ballrooms are allocated and which guest rooms face away from the sun are questions for their events team.
Hotel Fort Des Moines at a glance
| Where | Downtown Des Moines, Iowa |
| Character | A 1919 grand hotel with period ballrooms, a lobby and guest floors |
| The structure | Ornament downstairs with no daylight; daylight upstairs with no ornament |
| Consequence | Preparation and portraits upstairs, everything else below |
| Ask first | Which guest rooms have the largest shaded-side windows |
Morning: upstairs, where the light is
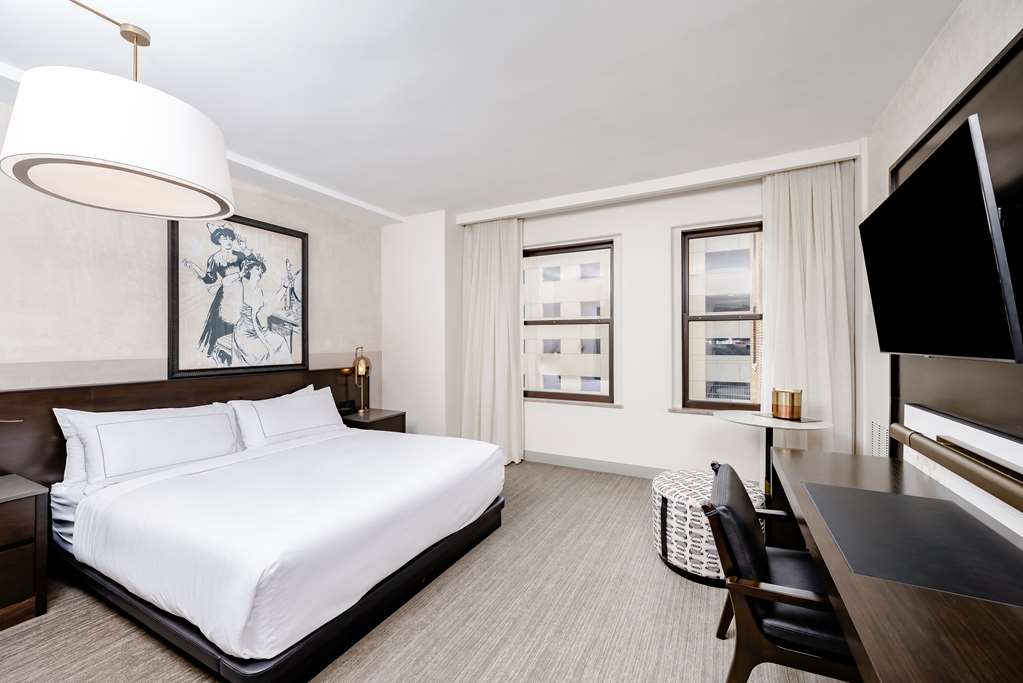
Guest floors in a 1919 hotel have tall windows because the building predates adequate electric lighting, and on an upper floor those windows have nothing tall immediately opposite them — so there is no shadowing and no colour bouncing in from a building across the street. What arrives is clean, strong and directional, and it is the best natural light in the building by a wide margin.
Place a subject a metre or two back and turned into the window and the fall-off does the rest: a broad soft key with the room behind dropping away, which separates them from the background at no cost. One window gives three setups for a change of stance — facing it, side-on, back to it — which is more variety than most lighting kits provide and requires nothing carried.
The request worth making at booking is for the largest window on the shaded side of the building. It is a free improvement that nobody thinks to ask for, and it makes the difference between an easy morning and an hour of working around a hot rectangle of direct sun.
Then two small acts that matter more than they sound. Switch off every overhead light and move the lamps out of shot, because mixed tungsten and daylight in one room is the commonest cause of inconsistent skin tone across a preparation gallery. And draw a sheer curtain if the sun is on the glass — direct sun through a window is a small hard source, and a thin curtain converts it into a large soft one instantly.
Midday: the lobby and the ornate rooms
The lobby of a 1919 hotel is usually the brightest of the lower spaces and the most reflective — pale stone or terrazzo, plasterwork, gilding, mirrors — which gives a high ambient with shadows that partly fill themselves. That makes it the easiest room downstairs and the right place for detail work and for anything that has to be straightforward.
Two things to manage, both from the reflectivity. Mirrors show you, your lights and the back of the room, so checking what is reflected is part of composing a frame. And light arriving from many directions gives little modelling, so portraits can be well exposed and slightly flat — one source from the side at modest power restores the shape.
Ornate plaster is the recurring trap in buildings of this class. Cornices, ceiling roses and pilasters are pale and frequently uplit, so they sit two to four stops above the people beneath them. Meter for the couple and the plaster washes to a featureless white, losing exactly the relief that makes the room worth photographing. Raise the couple towards the ceiling with a warm-gelled source rather than exposing down to them, then expose for the plaster — and bring them within two or three stops, not level, because matching flattens the sense that the room rises above them.
Plaster relief also needs direction. Uplighting from directly below flattens a moulding rather than revealing it, so where plasterwork is the subject of a frame, your own source belongs off to one side raking across it. That is a different position from the one that flatters a face, which is why a frame wanting both needs a compromise or two lights.
- Ask for the largest shaded-side guest window for the preparation block
- Overheads off, lamps out, sheer curtain drawn if the sun is on the glass
- Raise the couple towards ornate plaster rather than exposing down
- Light plasterwork from the side; uplighting flattens the relief
- Check the lobby mirrors before committing to a position
Evening: the sealed ballroom, and why that is an advantage
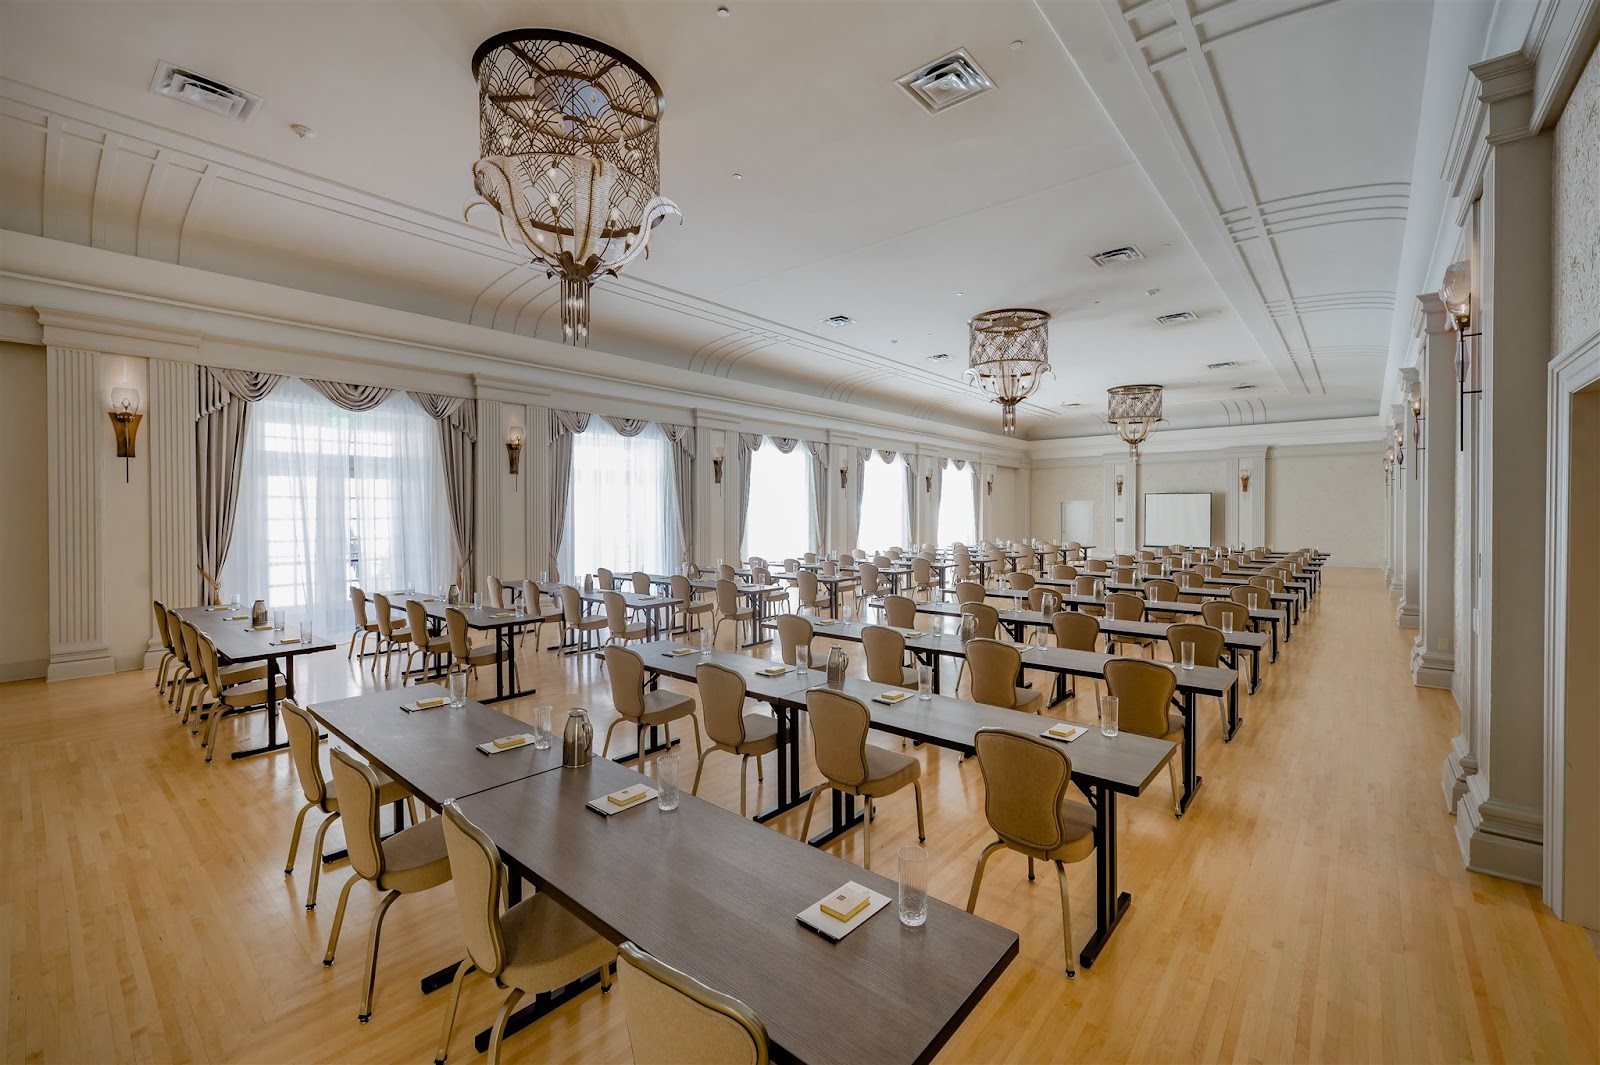
A period ballroom with little or no daylight has one lighting condition that is identical at four in the afternoon and one in the morning, and it is worth treating as a feature. You light it once, confirm it, and know the setup holds for the evening. There is no convergence moment to catch, no window to balance, no glass turning into a mirror, no weather dependency, and no penalty at all for a reception running forty minutes behind.
That makes the ballroom the block to move when the day slips, because everything with a clock attached is upstairs at a window or outside in the street. Knowing which part of the plan is expendable is the practical value of understanding the building’s structure.
The lighting problem is the standard one. House lighting is warm, dim and comes from directly overhead, which shadows the eye sockets and drags facial lines downward — lovely on the room and unkind on a person. One warm-gelled source at face height at about forty-five degrees fixes it and leaves the fixtures as glowing detail overhead; a second behind the couple as a rim finishes the dance floor for the night.
The empty-room frame belongs here too, and it is worth asking for. Set, lit, symmetrical and pristine before the doors open, a period ballroom is in almost every gallery a couple keeps — and it exists only in those twenty minutes. Ask the coordinator for access; it costs nothing and a tripod plus a couple of bracketed exposures gives a ceiling with full relief and a floor with detail.
Outside, downtown Des Moines is low-rise in parts, which means low evening sun reaches street level and runs the length of a street rather than being cut off by towers — a frame a taller city cannot produce. Finding which streets run roughly east-west takes ten minutes on a site visit, and that block is the only one outdoors with a clock attached. Iowa winters are cold and short but the sun stays low all day, which suits period stonework better than summer’s high sun does, provided the outdoor block is planned early rather than assumed at the end.
More frames from Hotel Fort Des Moines
Hotel Fort Des Moines wedding photography: common questions
Where is the daylight in a 1919 hotel?
Upstairs. Guest floors have tall windows with nothing tall opposite, so the light is clean and directional — the best in the building. The ornate function rooms downstairs have little or no daylight at all, which is the opposite of what people assume.
What should be asked for at booking?
The largest window on the shaded side of the building for the preparation block. It is a free improvement nobody thinks to request, and it is the difference between an easy morning and an hour of working around direct sun.
How do you keep ornate plaster from blowing out?
Raise the couple towards it with a warm-gelled source rather than exposing down to them, then expose for the plaster. Bring them within two or three stops, not level — matching flattens the sense that the room rises above them.
Why does the plasterwork look flat even when exposed right?
Because uplighting comes from directly below and fills the mouldings rather than revealing them. Plaster relief reads by casting small shadows, so where it is the subject your own light belongs off to one side raking across it.
Is a windowless ballroom a disadvantage?
It is an advantage. One fixed condition means you light it once and it holds all evening, with no convergence moment, no weather dependency and no penalty for delay — which makes it the block to move when the day runs late.
Is there a frame people forget?
The empty ballroom, set and lit before the doors open. It is in almost every gallery a couple keeps and it exists only in those twenty minutes. Ask the coordinator for access and bracket it from a tripod.
More Des Moines, IA venue guides
We are writing a photographer’s guide to every venue we would happily shoot in Des Moines, IA. Here are three more, plus the full index:
- Hoyt Sherman Place: How a House and a Theatre Photograph Together
- The Iowa Events Center: Four Ways Out of the Blank-Hall Problem
- Salisbury House: Field Notes on Stone Walls and Carved Oak
All Des Moines, IA Wedding Venues →
Planning a wedding at Hotel Fort Des Moines?
The ornament and the light are on different floors. Tell us your date and we will plan the day in the order the building wants.