 Choctaw Hall: What a Gazebo Ceremony Does to the Photographs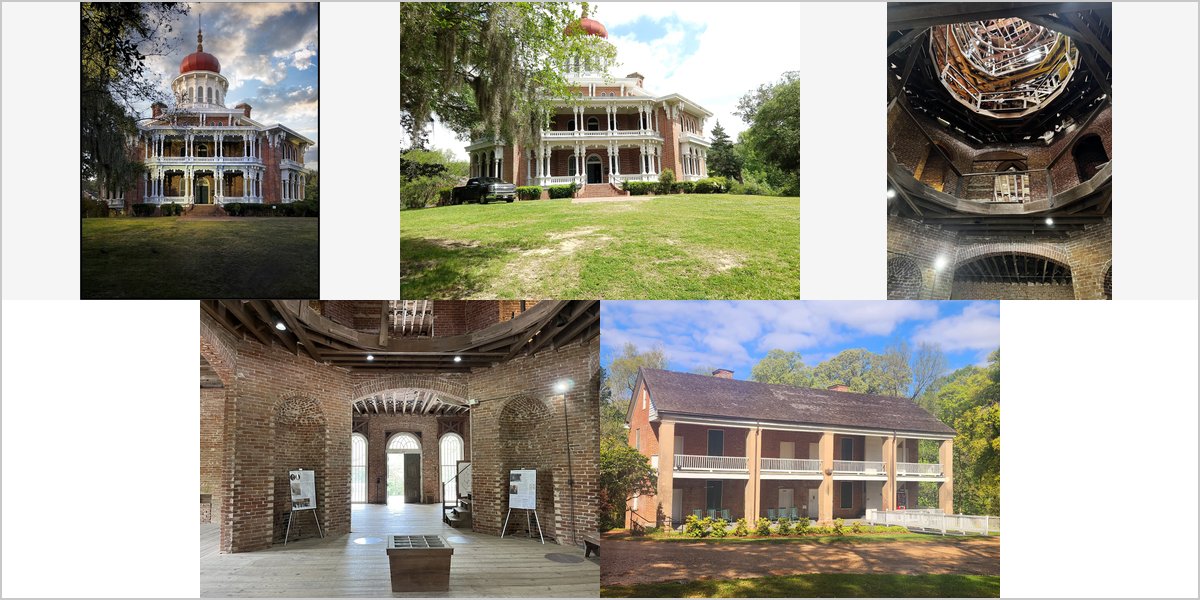
Longwood: How to Photograph a House That Was Never Finished
Nine floors of bare brick and open scaffolding. The unfinished part is the reason to photograph here, and it needs a different approach entirely.
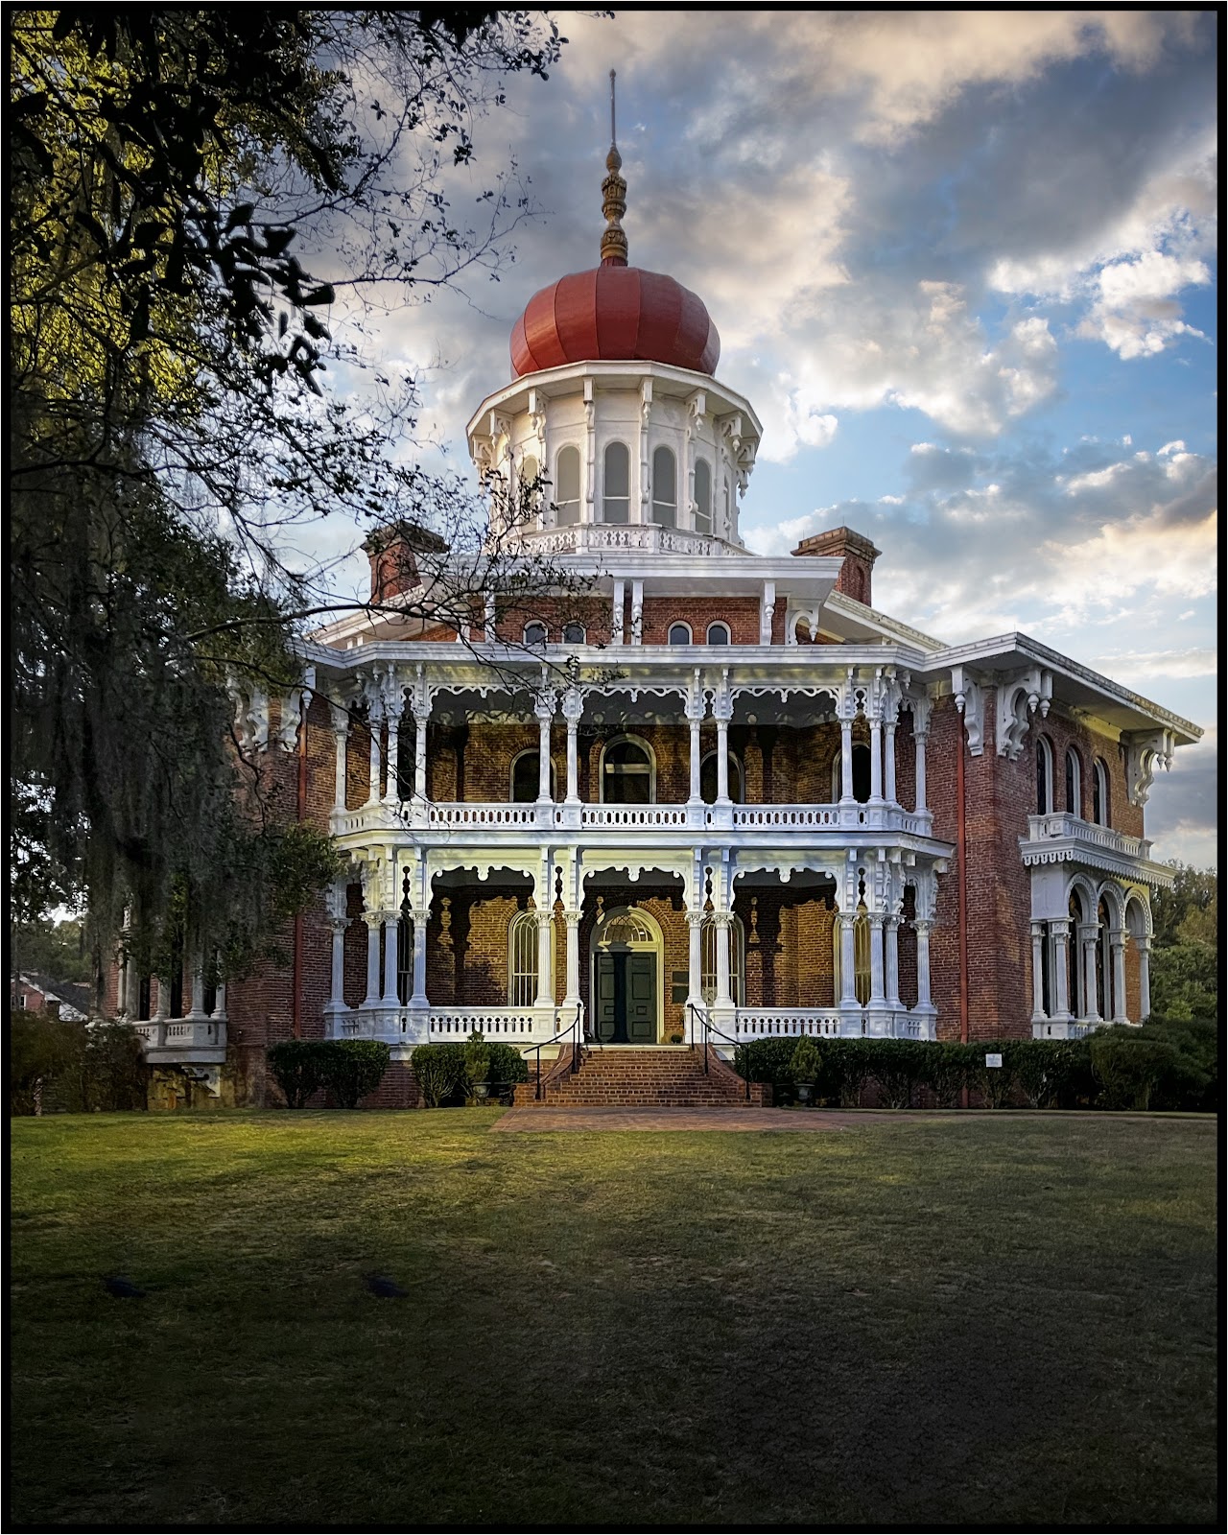
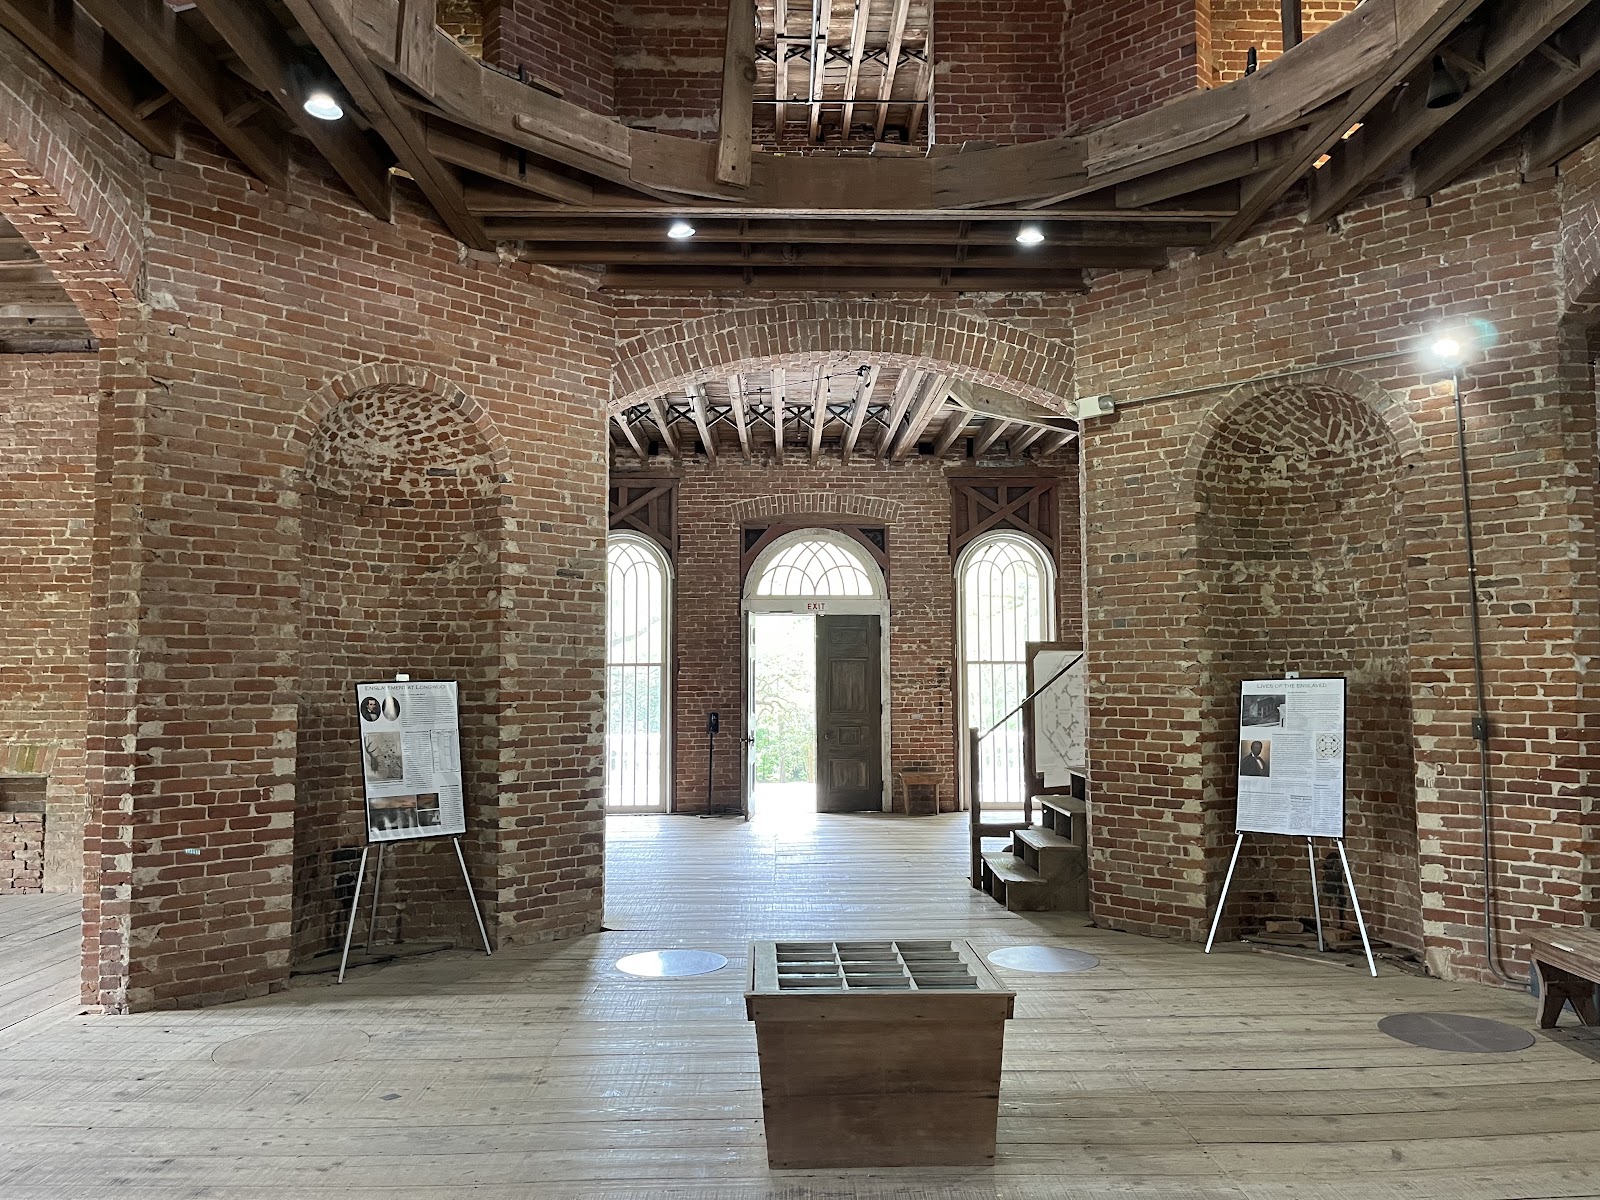
Longwood stands on wooded grounds outside the centre of Natchez, Mississippi — an octagonal house under a Byzantine onion dome, begun in 1860 and abandoned when the Civil War stopped the work. The ground floor was completed and furnished; the floors above it were never finished, and they remain as the workmen left them: bare brick, open timber framing, unplastered walls and tools.
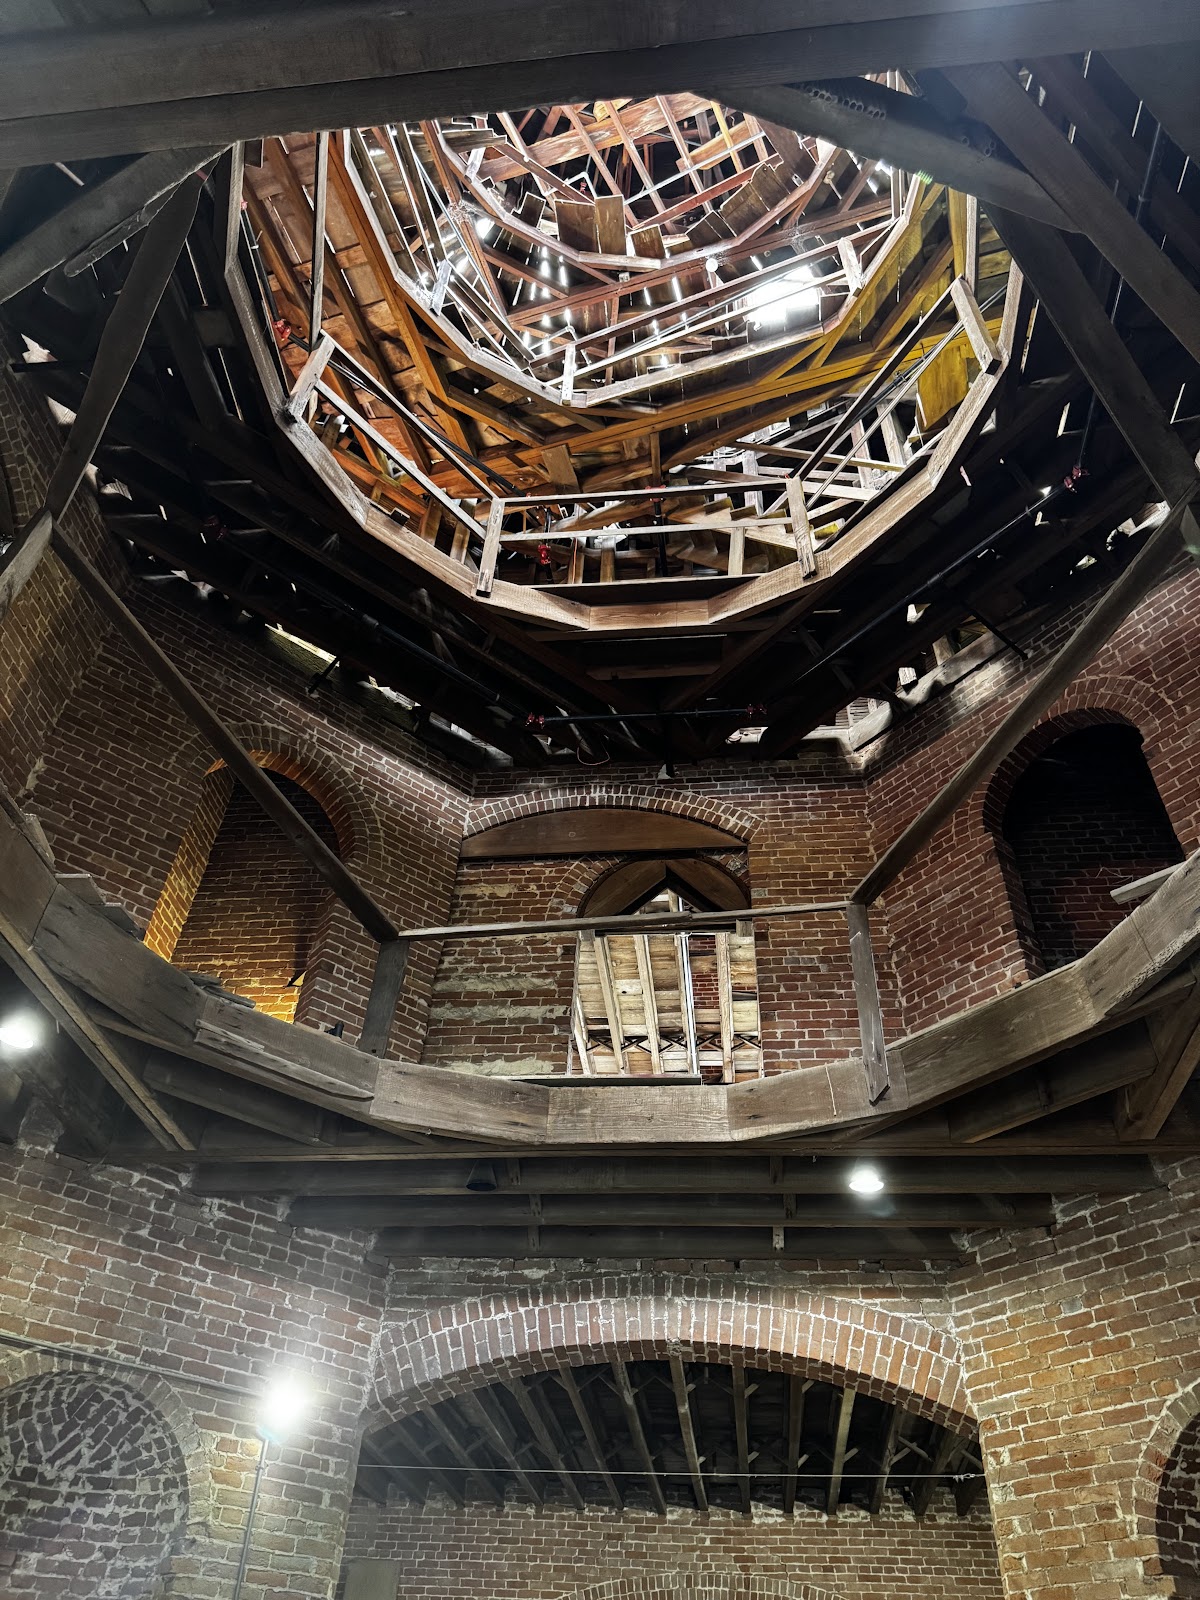
Photographically that makes it unlike any other antebellum property in the South, and it means the building offers two entirely separate environments. Downstairs is a finished period interior of the usual kind — furnished rooms, plaster, warm lamplight, small spaces. Upstairs is an architectural shell: raw brick, open joists, shafts of light falling through unglazed openings into a vast unpartitioned volume.
The upstairs is the reason to come, and building that frame is what this piece is about. We have not photographed a wedding at Longwood; bare masonry interiors and top-lit shells behave the same wherever they occur. What access the unfinished floors allow, and whether they can be used for a wedding at all, is the first question for their events team — because the whole approach depends on the answer.
Longwood at a glance
| Where | Wooded grounds outside central Natchez, Mississippi |
| Character | Octagonal antebellum house under a Byzantine dome, unfinished since 1861 |
| Downstairs | A completed, furnished period interior — small rooms, warm lamplight |
| Upstairs | Bare brick, open timber, unglazed openings and shafts of daylight |
| Ask first | Whether the unfinished floors are accessible for photographs |
Step one: read the light, because there is only one source
An unfinished masonry interior has no artificial lighting and no glazing, which means daylight through the openings is the entire light source. That is a gift, because it is directional, hard-edged and dramatic in a way no fitted interior ever is: shafts entering through unglazed windows cross a dark volume and land as defined patches on a brick floor.
It also means the light moves, fast. A shaft that lands beautifully at eleven is somewhere else entirely at one, and the openings face different directions around an octagon, so the good side of the building changes through the day. The single most valuable preparation here is a walk through at the hour of the wedding, noting which openings are lit and where the shafts fall. That information cannot be improvised on the day.
The dynamic range is extreme. An unglazed opening is full outdoor brightness; the brick two metres inside it is several stops down; the far side of the room is nearly black. No single exposure holds all three, so the decision is which one matters. Usually it is the shaft and what it lands on — expose for that, let the opening blow, and let the depths go dark. A bare brick interior reading as a dark space with one lit shaft in it is honest to how it actually looks.
White balance is straightforward and worth getting deliberately right: raw brick is strongly warm and it bounces that warmth, so light arriving on a face after a bounce is orange. Set a custom balance in the space. The warmth is attractive and should not be neutralised away, but it needs to be a choice.
Step two: place the couple in the light, not in the room
The instinct in a large dramatic space is to stand people in the middle of it. Here that puts them in the dark. The working method is the opposite: find the shaft and put them in it, or at its edge, and let the rest of the volume stay as darkness around them.
At the edge of a shaft is usually better than in the centre of it. Fully inside, the light is hard and top-lit and faces squint. At the edge, half the face is lit and the rest falls into the room, which gives modelling and keeps the eyes readable. That single positional adjustment is the difference between a dramatic photograph and an unflattering one.
For a wide frame that shows the scale of the shell — open joists, brick arches, the volume rising towards the dome — the couple can be small and placed in the lit patch, which reads as two figures in a cathedral of brick. For a close frame, work right at an opening, where the light is soft enough at the margin to function as a large window source.
Adding light needs restraint for the same reason it does in any dark space: the drama is the darkness. If you must add, use a tightly controlled source — a grid or snoot — at low power, to lift faces a stop or so without illuminating the brick. A bare flash filling the whole shell converts an extraordinary space into a plain building site.
- Walk the building at the wedding’s hour and map where the shafts fall
- Expose for the shaft; let openings blow and depths go black
- Place people at the edge of a shaft, not in the middle of it
- Set a custom white balance — bare brick bounces strongly warm
- If you add light, grid it and keep it low; darkness is the subject
Step three: the finished floor, the octagon and the grounds
The completed ground floor is a conventional period interior and should be treated as one: small rooms, patterned furnishing, warm lamps mixed with window light, and restricted camera positions. The reliable approach in rooms like this is to switch off the lamps, work the windows, and use a bounced flash off a pale ceiling where more light is needed — in a small finished room, bounce is better than any modifier you could fit.
It also gives the set its counterweight. A gallery made entirely of bare brick is relentless; the furnished rooms provide warmth, detail and intimacy, and the contrast between finished and unfinished within one house is the story this venue tells. Shooting both deliberately, and sequencing them as a progression, is more interesting than treating the shell as the only subject.
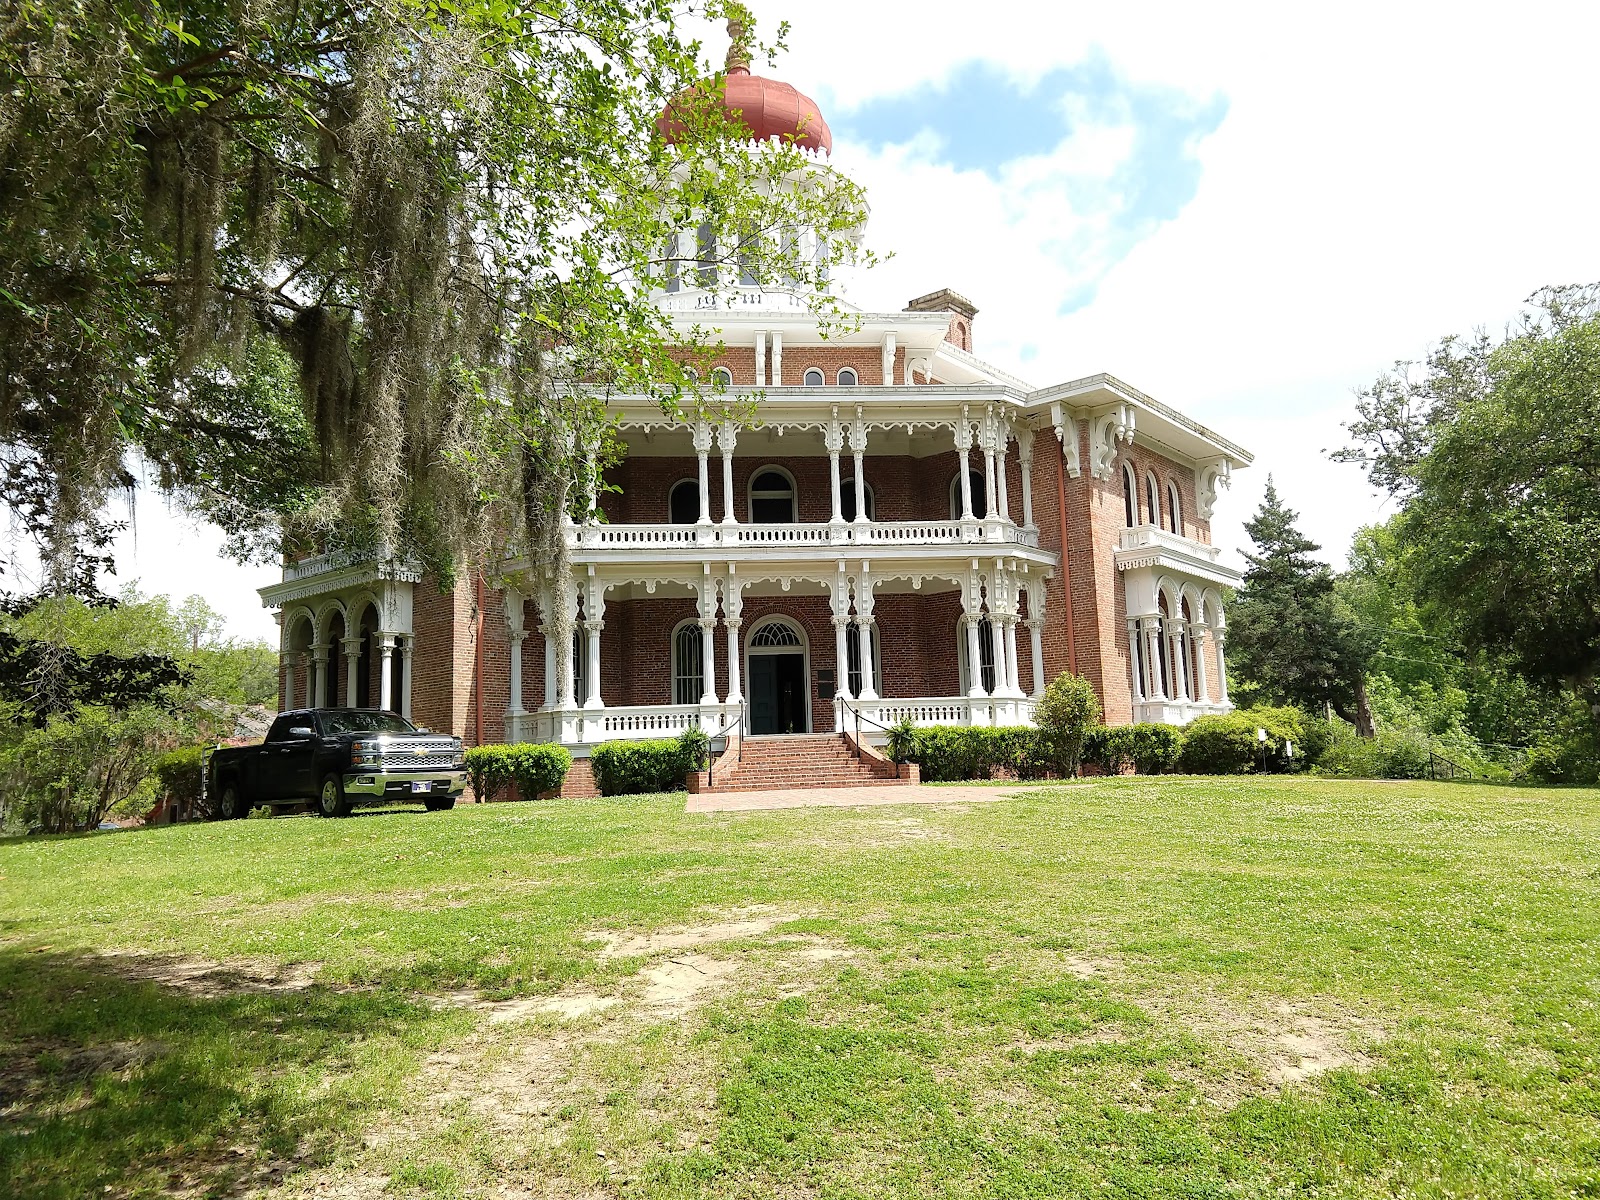
The octagonal plan is worth using consciously. An eight-sided building has no flat elevation, so exterior frames taken square-on look oddly compressed; taken at an angle, two faces recede from a corner and the geometry reads properly. Find the corner, and let the dome sit above it. That is the establishing frame for the whole gallery.
The grounds are wooded, which brings the standard Deep South conditions and they should be planned for. Mature trees mean dappled light at midday, which is the least manageable natural condition there is — the fix is position rather than technique, moving into full open shade or full sun rather than the patchy zone between. Summer heat and humidity in Natchez are severe, which shortens how long anyone will stand outside and fogs a lens moving from an air-conditioned room into the open. And the good outdoor light is in the last ninety minutes, when low sun comes in under the canopy rather than down through it.
One scheduling note specific to this building: because the unfinished floors depend entirely on daylight, they are unusable after dark. If the wedding runs into the evening, the shell has to be photographed earlier, and that block should be placed in the timeline at the hour the shafts are best rather than wherever it is convenient. Everything else here can move. That cannot.
What works in your favour
- An unfinished masonry shell that no completed mansion can offer
- Hard directional daylight shafts through unglazed openings
- A finished ground floor for warmth and intimacy as counterweight
- An octagonal plan and Byzantine dome — a genuinely distinct exterior
- Wooded grounds with good backlit light in the last ninety minutes
What to plan around
- The unfinished floors have no artificial light and are unusable after dark
- Extreme dynamic range; no exposure holds openings, brick and depths together
- Shaft positions move through the day and differ around the octagon
- Bare brick bounces a strong orange cast onto skin
- Severe Natchez heat and humidity, with dappled light under mature trees
More frames from Longwood
Longwood wedding photography: common questions
What makes Longwood different from other antebellum venues?
The upper floors were never finished and remain as the workmen left them in 1861 — bare brick, open timber, unglazed openings. That gives an architectural shell lit only by daylight shafts, which is an environment no completed mansion in the South can offer.
How do you expose inside the unfinished floors?
Pick one thing. An unglazed opening is full outdoor brightness, the brick two metres inside is several stops down, and the far wall is nearly black — no exposure holds all three. Expose for the shaft and what it lands on, let the opening blow and the depths go dark.
Where should the couple stand?
At the edge of a shaft rather than in the middle of it. Fully inside, the light is hard and top-lit and faces squint. At the edge, half the face is lit and the rest falls away, which gives modelling and keeps the eyes readable.
Should you add flash in the shell?
Sparingly, and gridded. The drama is the darkness, so a bare flash filling the space turns an extraordinary interior into a plain building site. A tightly controlled source at low power, lifting faces a stop, is as far as it should go.
Does the timing matter?
More than anywhere else in the building. The unfinished floors have no artificial light at all, so they are unusable after dark, and the shafts move through the day around an octagonal plan. Walk it at the wedding’s hour beforehand and fix that block in the timeline.
How should the exterior be photographed?
From a corner, not square-on. An octagonal building has no flat elevation, so a square-on frame looks compressed. At an angle two faces recede from a corner, the geometry reads, and the dome sits above it. That is the establishing image.
More Natchez, MS venue guides
We are writing a photographer’s guide to every venue we would happily shoot in Natchez, MS. Here are three more, plus the full index:
- Magnolia Hall: Photographing a Greek Revival Town House
- Monmouth Historic Inn: What Changes When Everyone Stays On Site
- Rosalie Mansion: Reading the Light on a West-Facing Bluff
All Natchez, MS Wedding Venues →
Planning a wedding at Longwood?
The shell is daylight only and its best hour cannot be moved. Tell us your date and we will map the shafts before anything else is scheduled.