 The Omaha Children’s Museum: A Photographer Answers Your Questions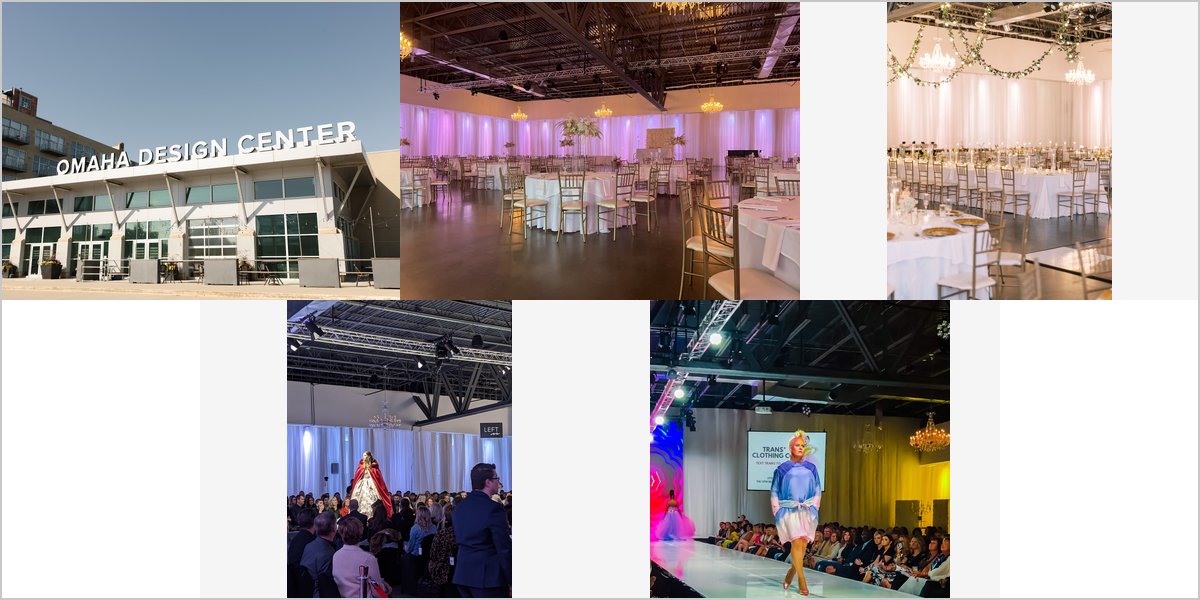
May 14, 2026
The Omaha Design Center: Who This Industrial Venue Suits
A blank industrial canvas with big windows. Total freedom, and a room that supplies nothing you do not install yourself.
The Omaha Design Center occupies a converted early twentieth-century industrial building in north downtown Omaha, with exposed brick, heavy timber structure, large multi-pane industrial windows and open floor plates. It is the archetype of the blank-canvas venue that has become the default choice for design-minded couples across the Midwest.
Photographically that is a specific proposition with well-understood characteristics. Large industrial windows give you the best natural light of any venue type when the sun is up and nothing at all when it is down. Brick and timber are warm, dark and absorbent. High ceilings rule out bounce flash. And an empty room provides no atmosphere whatsoever until somebody installs it.
So this is a fit assessment. We have not photographed a wedding here; industrial conversions behave consistently. Capacity, which floors are included, rigging points and available power are for their team — and rigging and power are the two answers that determine what the evening can look like.
Omaha Design Center at a glance
| Where | North downtown Omaha, Nebraska — a converted industrial building |
| Character | Exposed brick, heavy timber, large multi-pane industrial windows, open floors |
| Light | Outstanding by day from the windows; nothing at all after dark |
| Materials | Brick two to three stops below white and warm; timber darker still |
| Ask first | Rigging points, available power, and which floors are included |
The windows are the reason to book it
Large multi-pane industrial windows in a deep room produce the single best frame available at this venue type, and it is worth being precise about how to get it. Do not pose people against the glass — a bright window behind a subject is eight to ten stops above their face and you get a silhouette or a blown background.
Instead, place the couple parallel to the window wall, a couple of metres inside it, facing along the glass rather than at it. The window becomes an enormous soft side light raking across them, the far side of the room falls into shadow, and you get genuinely beautiful directional light for free. That is the frame, and it is the best thing about the building.
Multi-pane glazing adds something a plain window does not: the grid casts a pattern of light and shadow across the floor and walls, which reads as texture and gives a frame depth. Use it as background rather than letting it fall across a face, where a hard-edged stripe is unusable.
There is a seasonal dimension to window light that is easy to miss in a continental climate. In midsummer the sun is high and the windows admit a lot of bright, fairly top-down light; in late autumn and winter the sun sits low enough to come in almost horizontally, which is far more directional and considerably more flattering. A January wedding here has worse total daylight and better quality daylight than a July one, and if the ceremony is early enough to use it, the winter version of this room is the better photograph.
Who this venue suits
Four kinds of couple.
- Couples with a contemporary, design-led aesthetic. Brick, timber and steel suit modern styling, sharp tailoring and restrained florals, and the venue will amplify that.
- Anyone planning a daytime or early-evening ceremony. The window light is the venue’s great asset and it exists only while the sun is up.
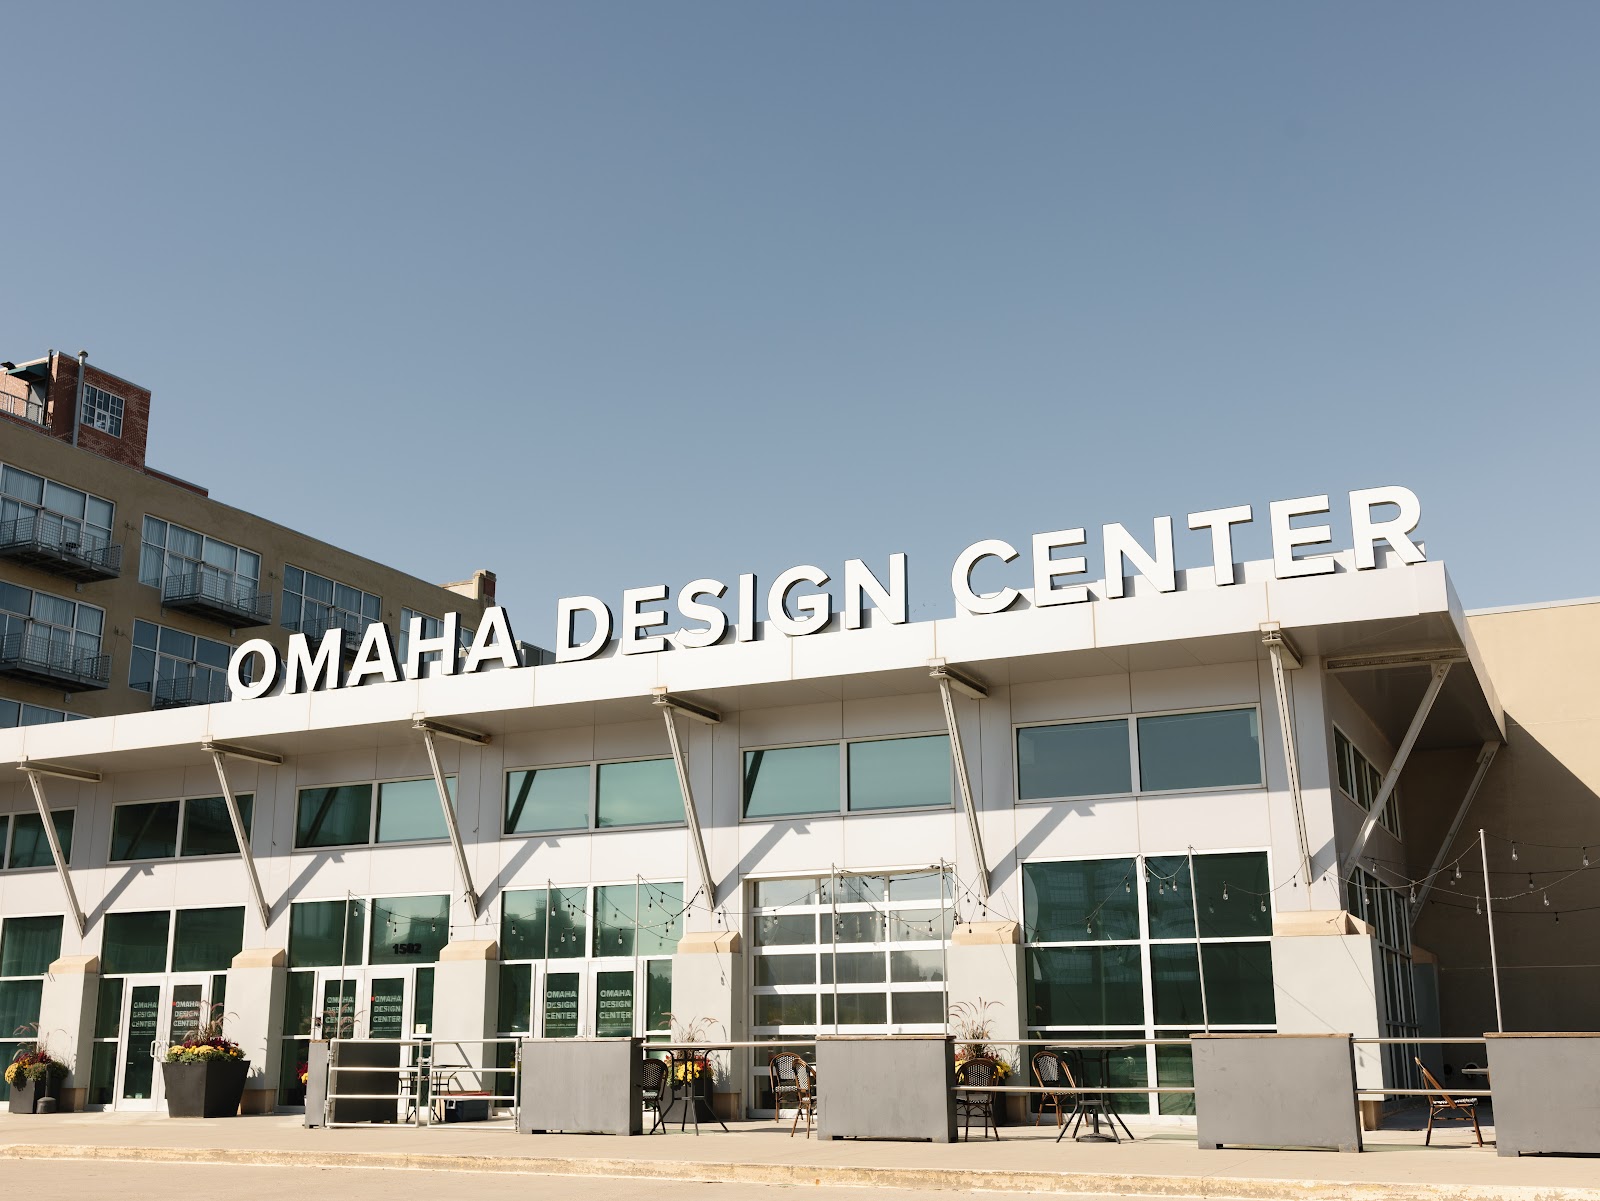
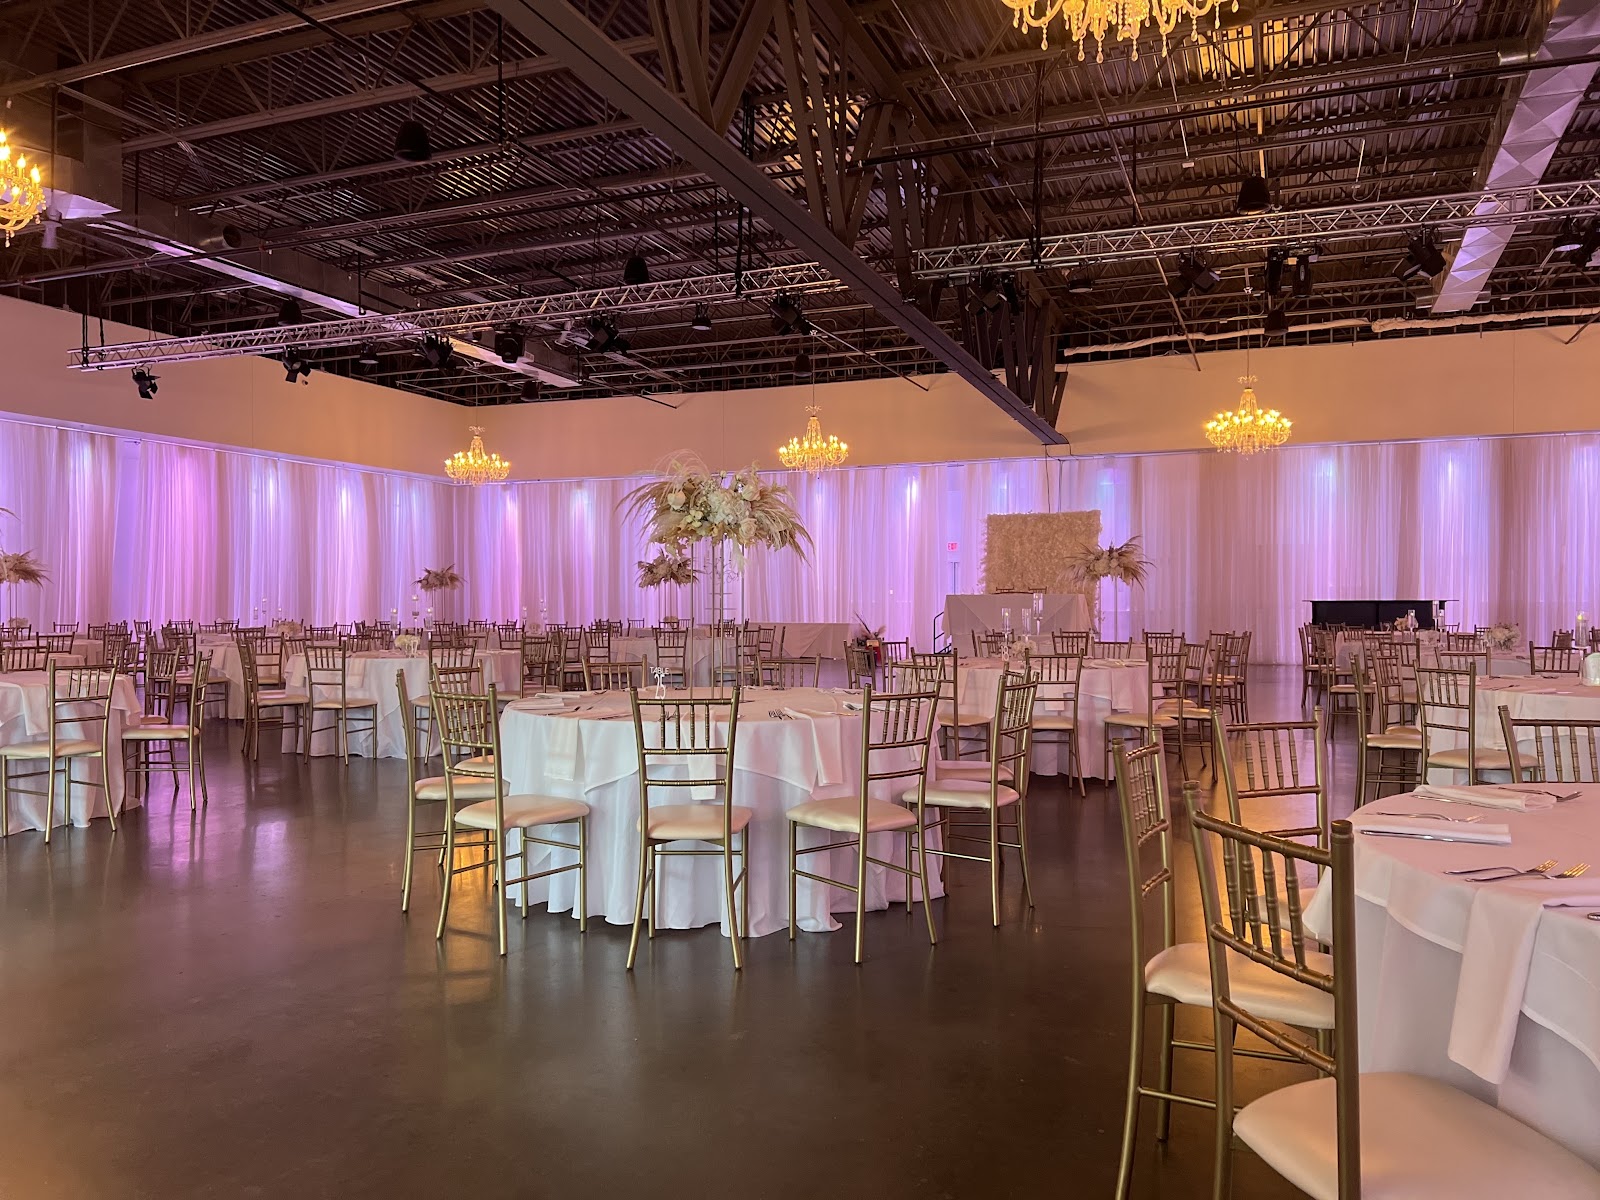
- Couples working with a planner or lighting supplier. A blank room rewards installed lighting more than any other venue type, and the evening look is decided by that rather than by the building.
- Larger guest lists. Open floor plates handle numbers comfortably, which small historic venues cannot.
Who should look elsewhere
Directly, because blank-canvas venues are frequently booked on their daylight photographs and experienced after dark.
- Couples wanting warm traditional imagery. Brick and timber are warm but the aesthetic is industrial, not romantic. A historic mansion or a gilded ballroom serves that brief.
- Anyone unwilling to invest in lighting. Without installed ambient, the evening is a dark box and no photographer can conjure atmosphere that was never hung.
- Couples who want built-in backgrounds. There is brick, there is timber, and there are windows. That is a short list, and repetition across a full gallery is a genuine risk.
- Anyone expecting a late ceremony to look like the brochure. Those photographs were taken in daylight. At nine in the evening it is a different room.
Making it work: four things to settle in advance
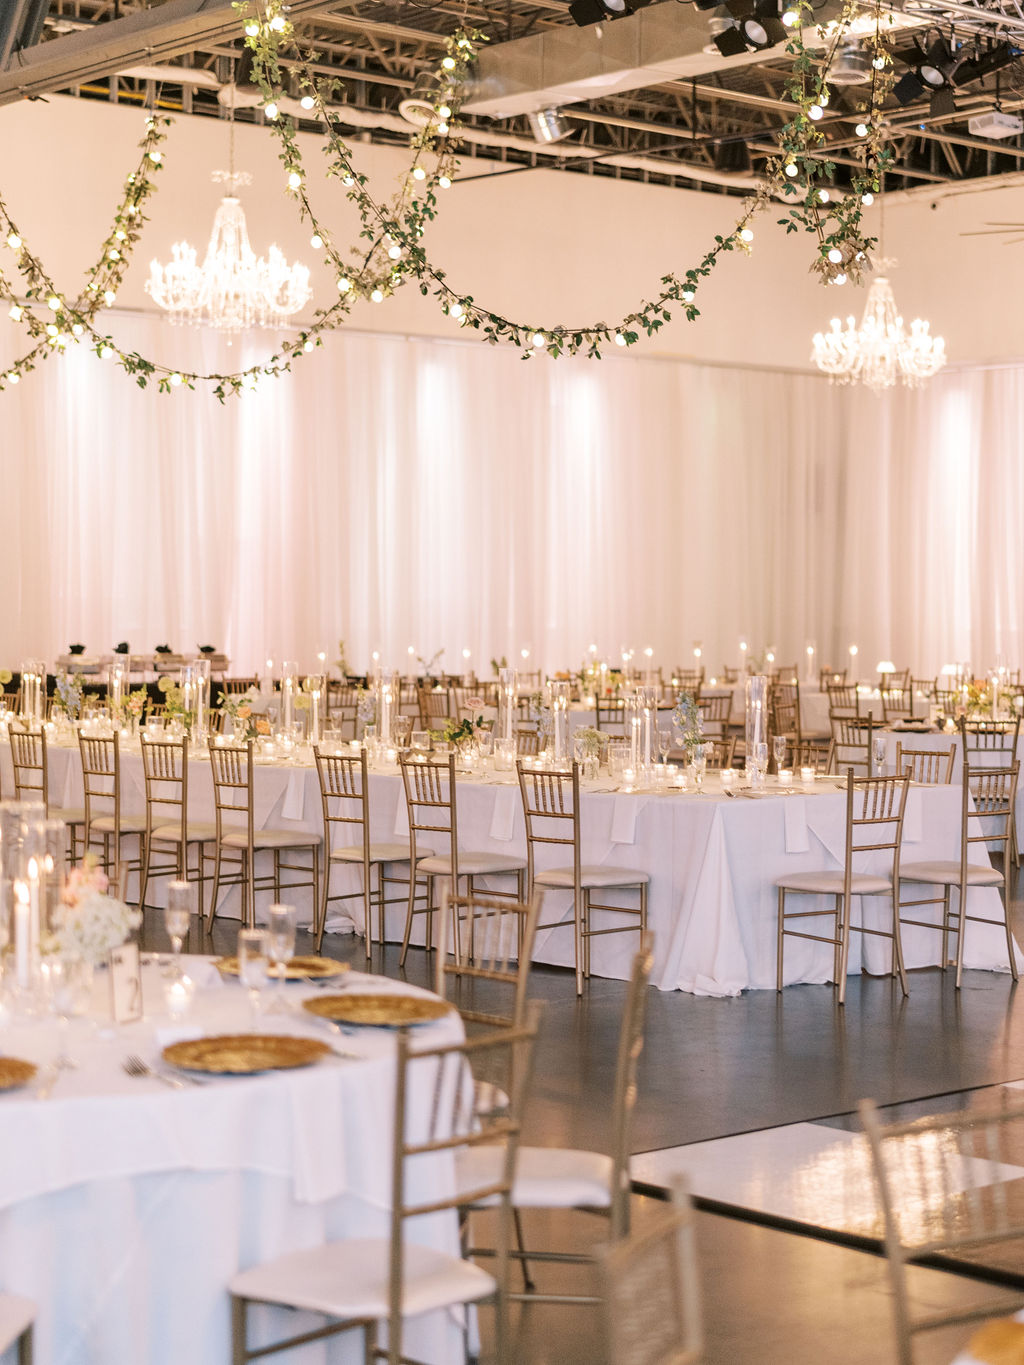
First, the lighting design. Festoon strings under a timber ceiling give warm even ambient that reads beautifully in camera and shows as visible points of light, which gives a frame depth. Uplighting on brick emphasises texture and makes the walls exist in photographs rather than merely being present. Candles handle close range. A room with none of these is a black box after sunset.
Second, rigging and power. Those two answers determine what can be lit and where, and any lighting supplier will ask them immediately. In a converted industrial building they are not always obvious.
Third, the timeline. Front-load anything that benefits from daylight — portraits, groups, ideally the ceremony — because the window light is the reason to be here and it disappears. Saving portraits for after dinner throws the venue’s main asset away.
Fourth, the outdoor walk. North downtown Omaha has brick warehouse streets, loading docks and rail remnants within a short distance, and the Old Market is nearby. Ten minutes outside turns a one-room gallery into a varied one, and it costs nothing in permissions.
Technically: expect two off-camera flashes gelled warm to match the installed ambient, one behind the dancefloor as a rim light, and no useful bounce because the ceiling is high and dark. Keep the room warm in white balance and faces slightly cooler, since brick returns warm light and skin needs some coolness.
What works in your favour
- Window-parallel light is among the most flattering available at any venue type, and it is free
- Multi-pane glazing casts pattern that gives frames texture and depth
- Open floor plates handle larger guest numbers comfortably
- Genuine industrial texture that purpose-built venues cannot fake
- North downtown brick streets and the Old Market a short walk away
What to plan around
- The great natural light vanishes at sunset and the room supplies nothing after it
- Brick and timber are dark and absorbent; high ceilings rule out bounce flash
- Very few built-in backgrounds, so gallery variety takes deliberate work
- Success depends on lighting decisions made weeks earlier by the planner
- Warm brick bounce leaves skin with no cool component unless a cooler key is used
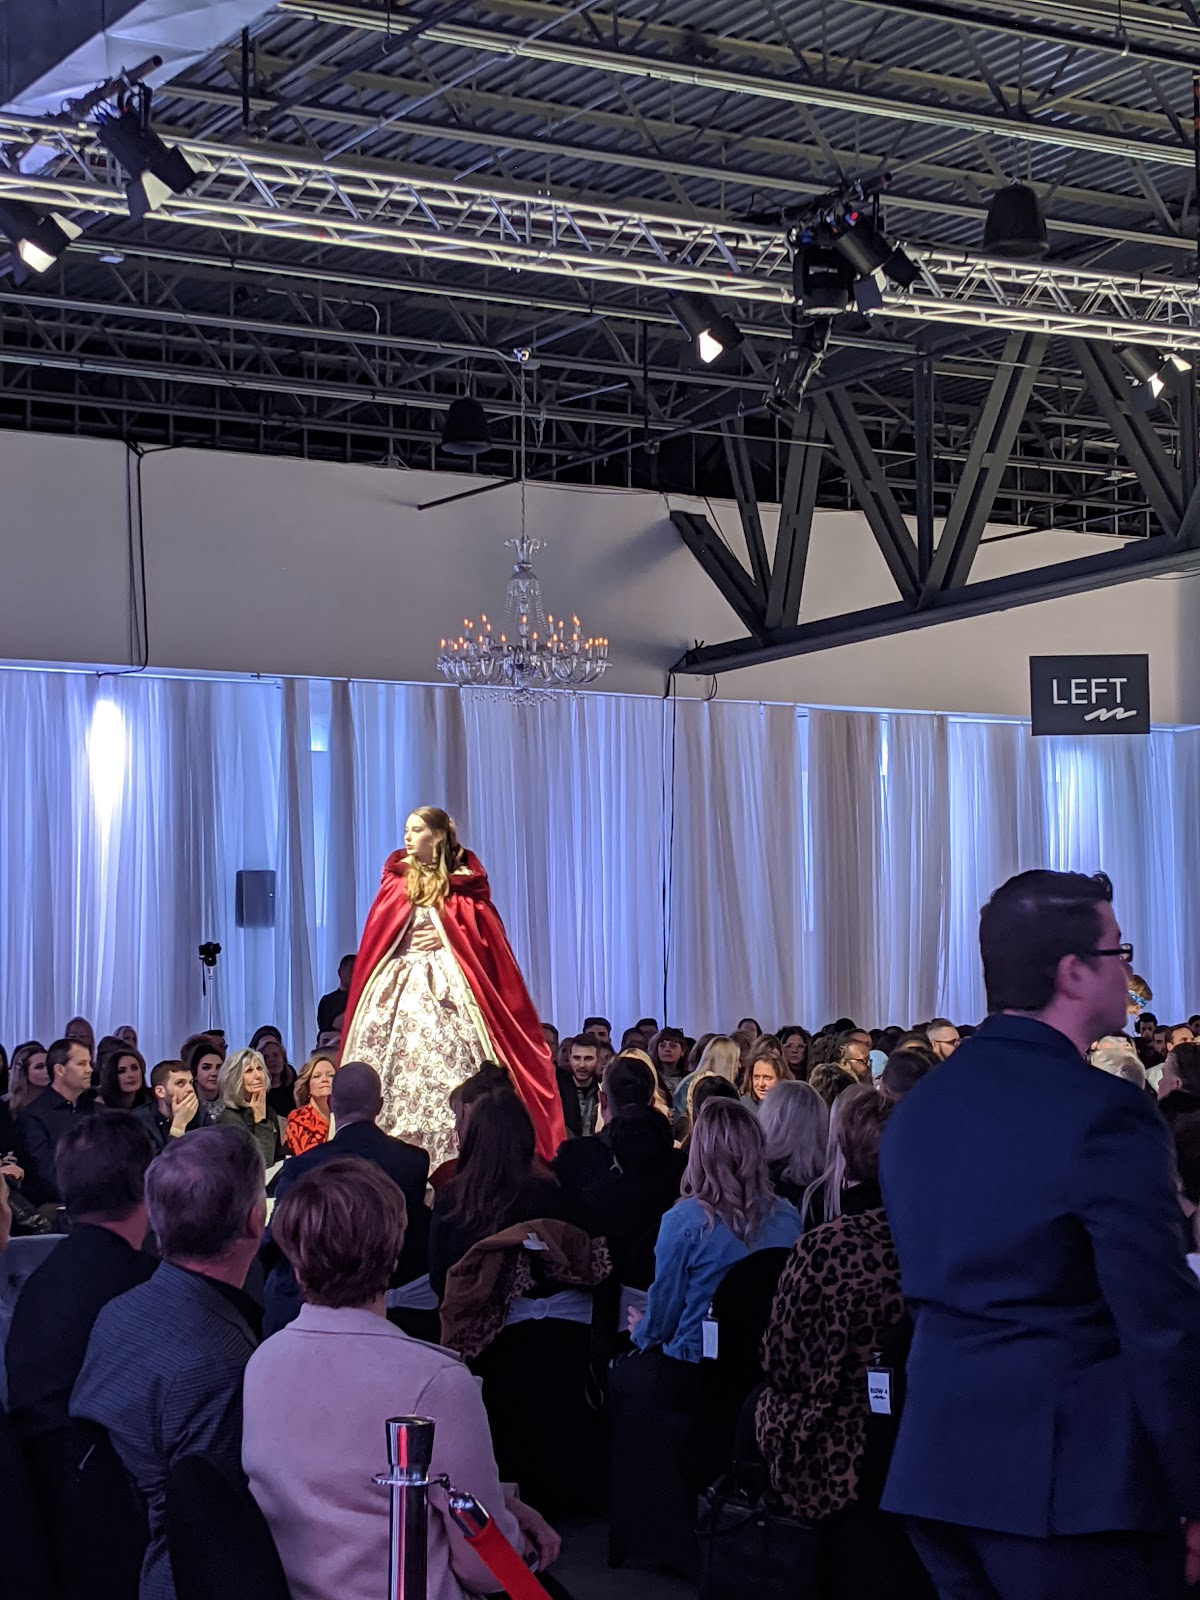
More frames from Omaha Design Center
Omaha Design Center wedding photography: common questions
What is the best frame at this venue?
The couple placed parallel to the window wall, a couple of metres inside it, facing along the glass rather than at it. The window becomes an enormous soft side light while the far side of the room falls into shadow. It costs nothing and it is the single best thing about the building.
Why not pose against the windows?
Because a bright industrial window is eight to ten stops above a face, so you get either a silhouette or a blown-out background. No exposure holds both. Turning people parallel to the glass converts the same window from a problem into the best light in the room.
What happens after sunset?
The venue becomes whatever has been installed in it. Brick and timber are dark and absorbent and the ceiling is too high for bounce, so without festoons, uplighting and candles the room is a black box. That decision is made weeks in advance by the planner, not on the day by the photographer.
Is there enough variety for a full gallery?
Not from the room alone — brick, timber and windows is a short list and repetition is a real risk. The fixes are to change the lighting rather than the wall, work the structure for scale, and spend ten minutes outside on north downtown’s brick streets, which costs nothing in permissions.
What should we ask the venue first?
Rigging points and available power. In a converted industrial building those are not obvious, and they determine what can be lit and where — every lighting supplier will ask immediately. After that, which floors are included and what the capacity actually is.
More Omaha venue guides
We are writing a photographer’s guide to every venue we would happily shoot in Omaha. Here are three more, plus the full index:
- The Henry Doorly Zoo: A Photographer Answers Your Questions
- The Orpheum Theater: Field Notes on a 1927 Vaudeville Palace
- The Rose Theater: A Walk-Through of a 1926 Movie Palace
Planning a wedding at Omaha Design Center?
Blank-canvas venues are won before the day, in the lighting plan and the timeline. Tell us your date and who is handling your lighting, and we will make sure the window light is not wasted.