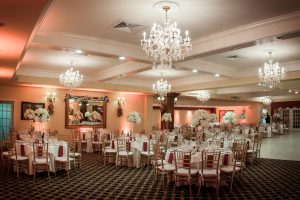
 Woodwinds, Branford: The Problem, and Four Ways Out
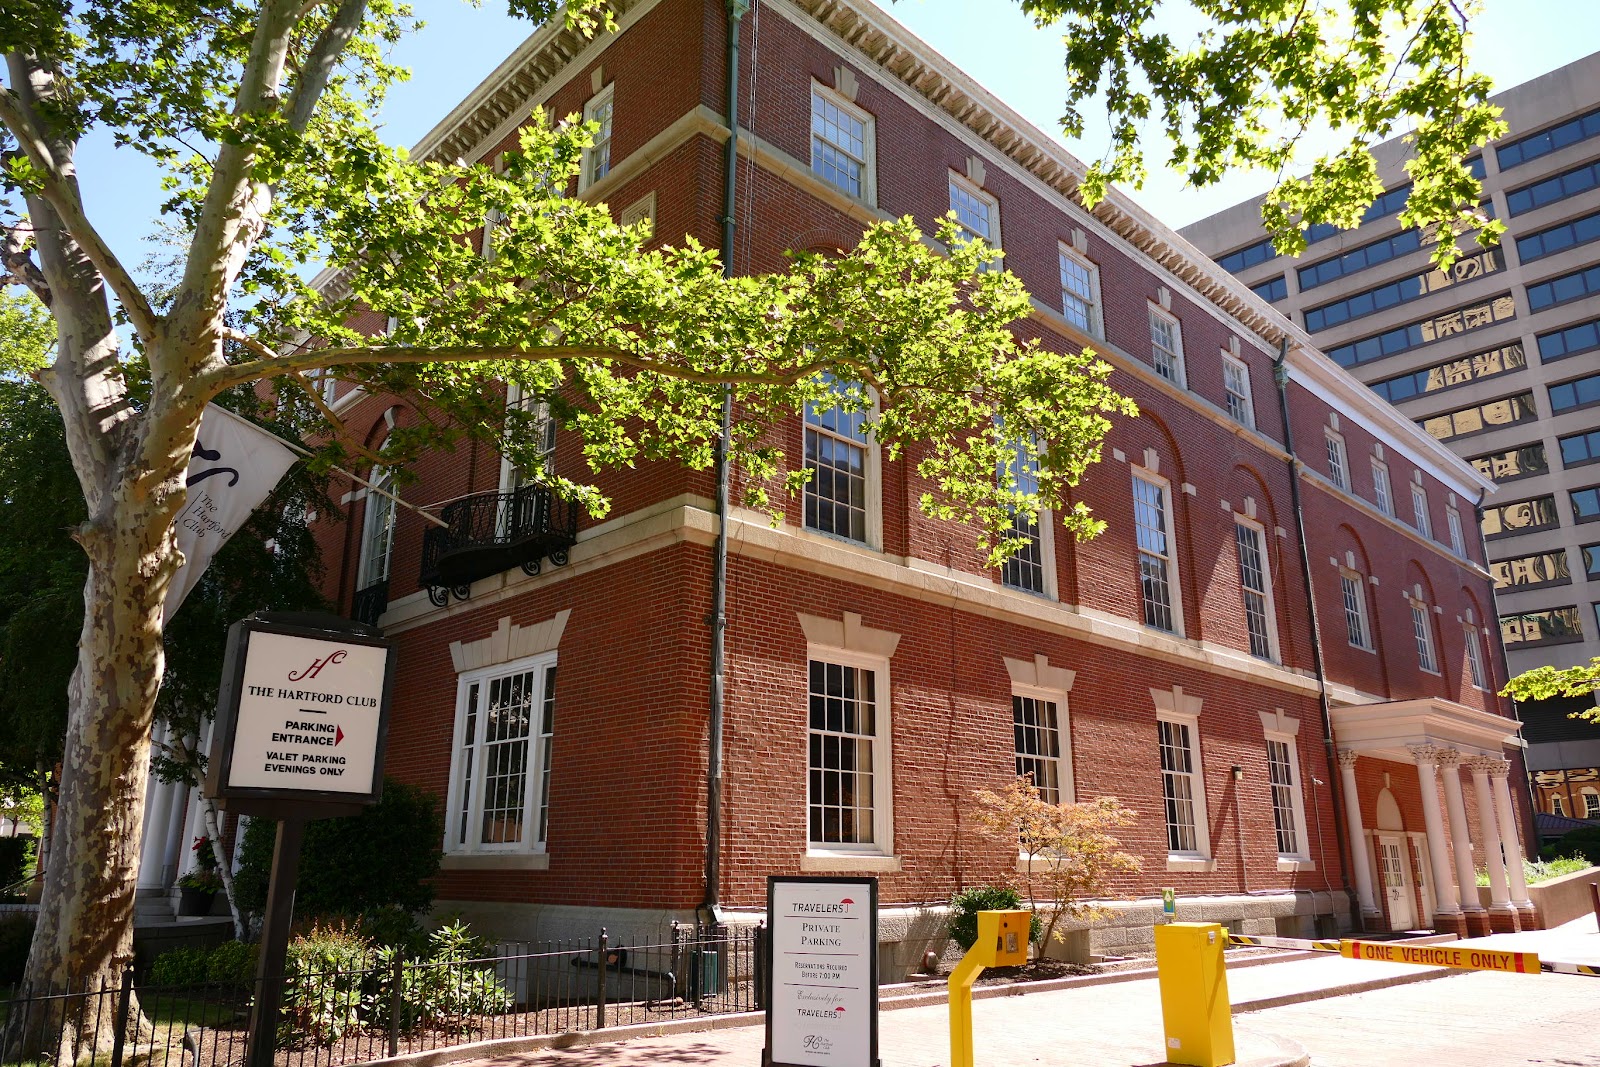
The Hartford Club, Hartford: Suits and Does Not Suit
A club is many small rooms, not one big one. That decides everything.
This venue divides couples on scale and on register, and both divisions are worth understanding before a deposit.
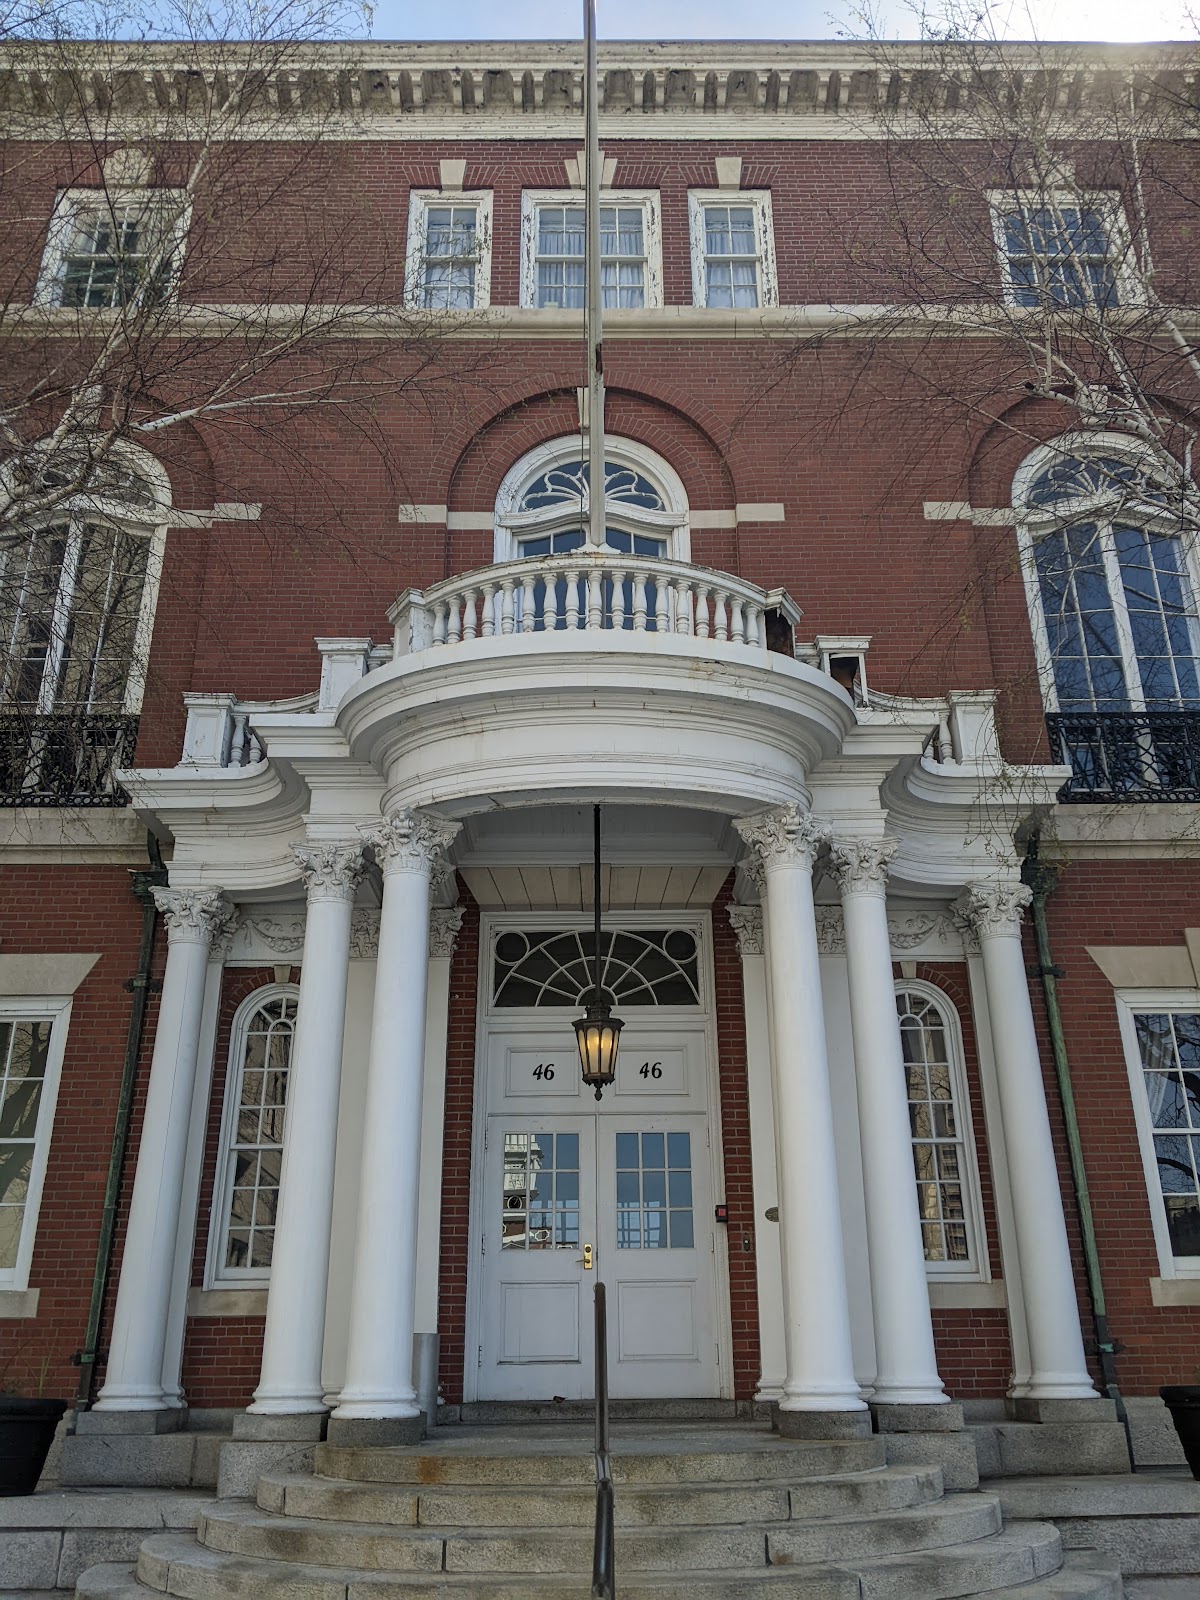
The Hartford Club occupies a Georgian Revival building in downtown Hartford, put up in the early twentieth century when this city’s insurance wealth built a great deal of substantial architecture. It has operated as a private club since then, which means the building was designed for a specific kind of use: dining rooms, a bar, a library or lounge, meeting rooms, a staircase connecting them, and a scale that is domestic-grand rather than institutional.
That is the first division. A club is a sequence of medium rooms rather than one large one. There is no ballroom in the hotel sense and no single volume that holds two hundred people — instead there are perhaps half a dozen handsome rooms of different sizes, connected by a hall and a stair.
For a wedding that means a guest count in the dozens rather than the hundreds, and an event that moves between rooms rather than occupying one. For a photographer it means variety without walking: half a dozen genuinely different backgrounds within thirty seconds of each other, which is a real luxury after a hotel where every room is the same room.
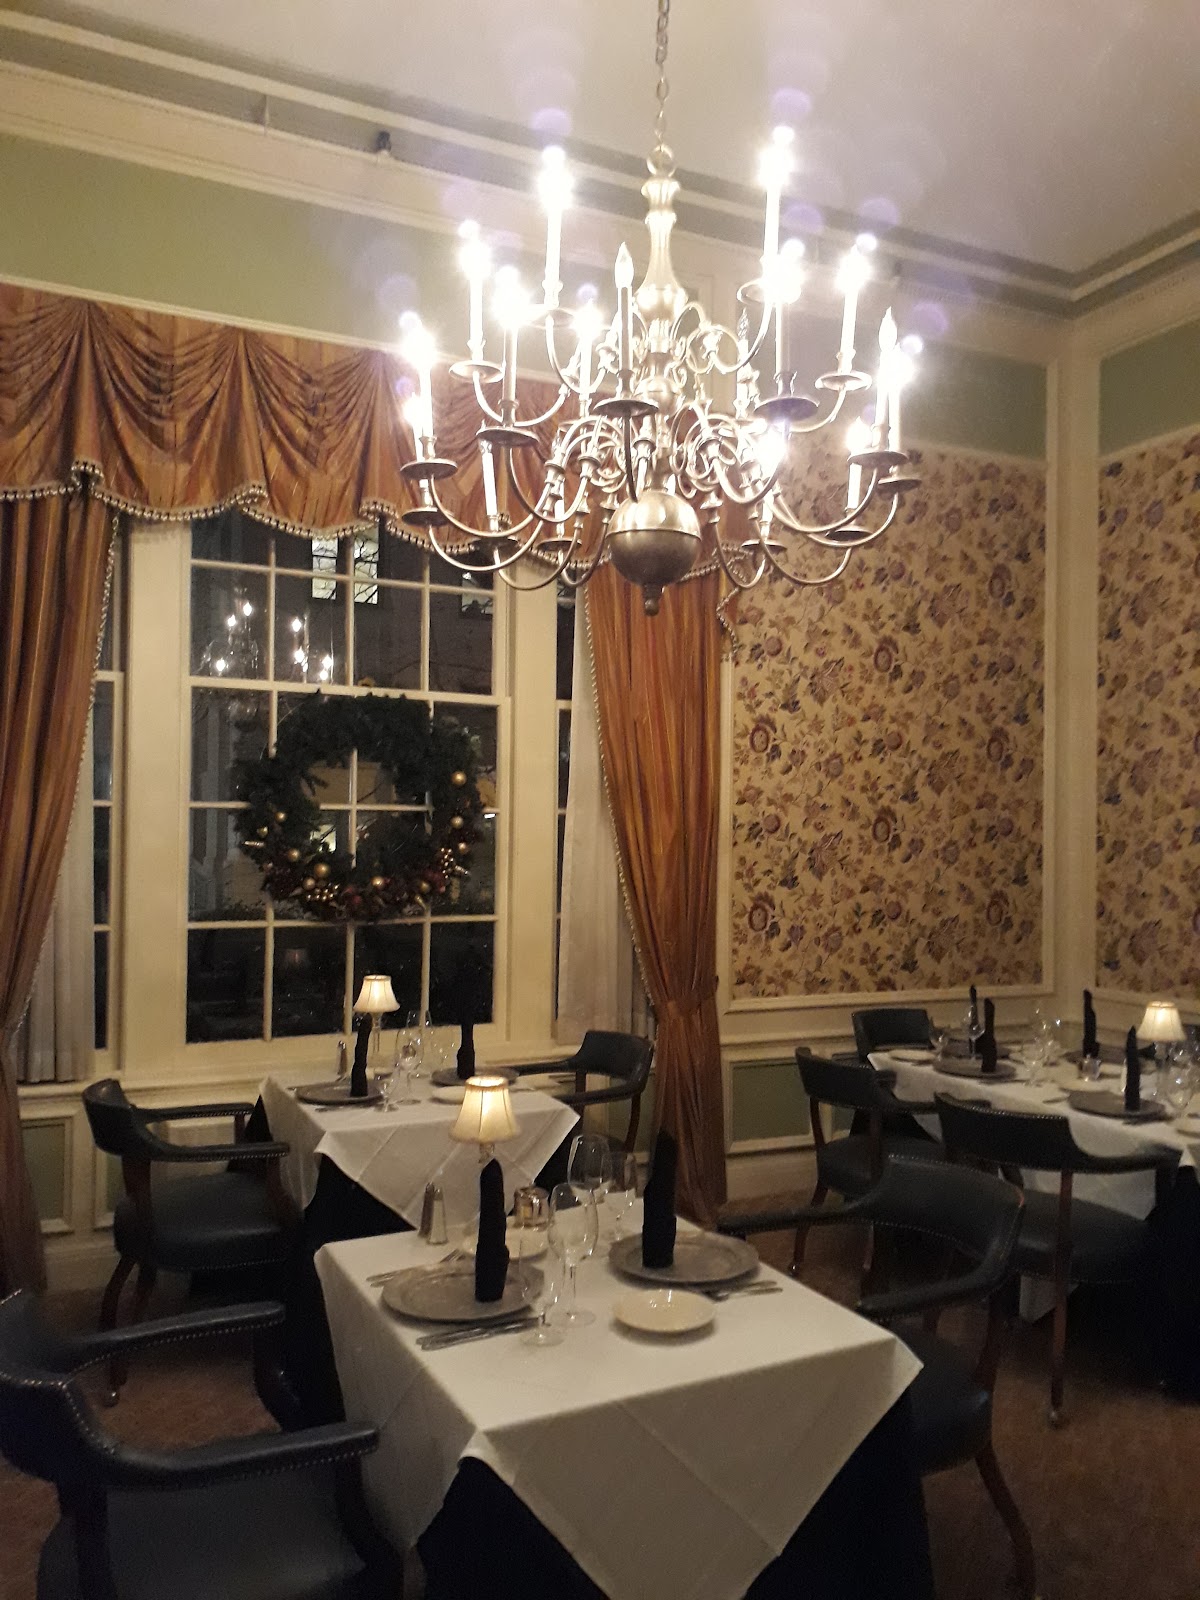
The second division is register. A club interior of this date is panelled, carpeted, furnished and dark — mahogany or oak joinery, patterned carpet, upholstered seating, portraits and pictures on the walls, table lamps rather than downlights. It photographs as warm, enclosed and traditional.
Some couples will find that exactly what they wanted: a set that looks like a private house of consequence rather than a function venue. Others will find it heavy, dim and formal in a way their reference images are not.
The technical consequence of the panelling is the one to plan for. Dark timber joinery reflects perhaps ten or fifteen per cent of the light that falls on it, where a plastered wall reflects eighty — so a panelled room absorbs light rather than returning it. Bouncing does not work: a light aimed at panelling comes back weak and strongly orange, and most of it does not come back at all.
So every interior frame here is lit directly, and the darkness becomes an asset rather than a problem, because a subject lit by one modifier in a dark panelled room separates completely from a background that sits four or five stops down.
One further practical fact about clubs specifically. A private club has members, and a wedding is a guest of the institution rather than a customer of a venue. That usually means excellent service and it also means rules: about which rooms may be used, about access to member areas, about photography in certain spaces, and sometimes about dress. Those are reasonable and they are not negotiable on the day, so establish them in writing months ahead.
So: what it suits, what it does not, and then the building and the city outside.
The Hartford Club at a glance
| Where | A Georgian Revival private club building in downtown Hartford, Connecticut |
| Suits | Guest counts in the dozens; couples who want warmth, panelling and variety |
| Does not suit | Large parties, pale palettes, or anyone wanting bright airy rooms |
| The technical fact | Dark panelling absorbs light, so bouncing fails and every frame is lit directly |
| Ask first | Which rooms you have, member-area rules, and whether stands are permitted |
What it suits
It suits a small or medium wedding, and at a club that is a strength rather than a limitation.
Fifty people in a handsome panelled dining room, with drinks beforehand in a library and portraits made on a staircase, is a coherent and rather lovely shape for a day — and it is a shape that larger venues cannot produce, because a room built for two hundred with fifty in it feels empty. A club’s rooms are sized for the numbers a club uses, which means a modest wedding fills them properly.
It suits a couple who want variety without travel. Half a dozen different rooms within thirty seconds of each other means the set has genuine range in it — a dark panelled library, a lighter dining room, a stair hall, a bar — without a vehicle, a walk or a weather risk. At a venue where the whole day happens under one roof, that is worth a great deal on a day with a tight timeline or bad weather.
It suits a warm, traditional, enclosed aesthetic. If a couple’s references are candlelight, mahogany, oil paintings and table lamps, this building delivers exactly that and it does so without any styling. The set will look like a private house of consequence, which is a specific and increasingly sought-after look, and it is the opposite of what a modern hotel produces.
It suits a photographer who is comfortable lighting every frame, and who enjoys it. A dark panelled room is a black studio: one modifier, close and feathered, with a good depth of dim room behind the subject, and they separate completely because the background sits four or five stops down. That is separation for free, without a long lens or a wide aperture, and it repeats in six different rooms with six different backgrounds. It takes about ninety seconds per position.
It suits a winter date better than most venues, and by a wide margin. Everything of value here is interior, and a panelled room lit by you is identical in January and July — so the short winter day costs almost nothing, while the season gains a considerably easier and cheaper booking. Add filament and table lighting reading at its best against early darkness, and a January wedding at a club is a genuinely strong proposition rather than a compromise.
It suits close work. Panelling, joinery, brass, leather, carpet pattern, framed pictures, glassware, silver — a club is full of textures at close range, and every one of them rewards raking light. A source almost parallel to a panelled surface throws every moulding and joint into its own small shadow, and the timber reads as material rather than as a brown plane. A register of detail frames made that way gives a set depth and it can be done at any hour, regardless of what the weather is doing.
It suits a wedding that values the day running smoothly. A private club’s staff do this professionally and for a membership that expects it, which in practice means timings hold, rooms are ready, and the transitions between spaces are managed. On a day that moves between half a dozen rooms, having that be boring is what makes the photography possible.
And it suits a couple who want to be downtown. The building sits in a dense core of late-nineteenth and early-twentieth-century commercial architecture in stone, brick and terracotta, with a large public park and a domed state capitol within a short walk — so genuine exteriors are available on foot, in the same material world as the interiors.
One practical advantage worth naming. Because the interiors are entirely independent of the hour, all the scheduling freedom sits with the outdoor work. Establish when the light outside will be good and build the day around that, using the rooms for everything else.
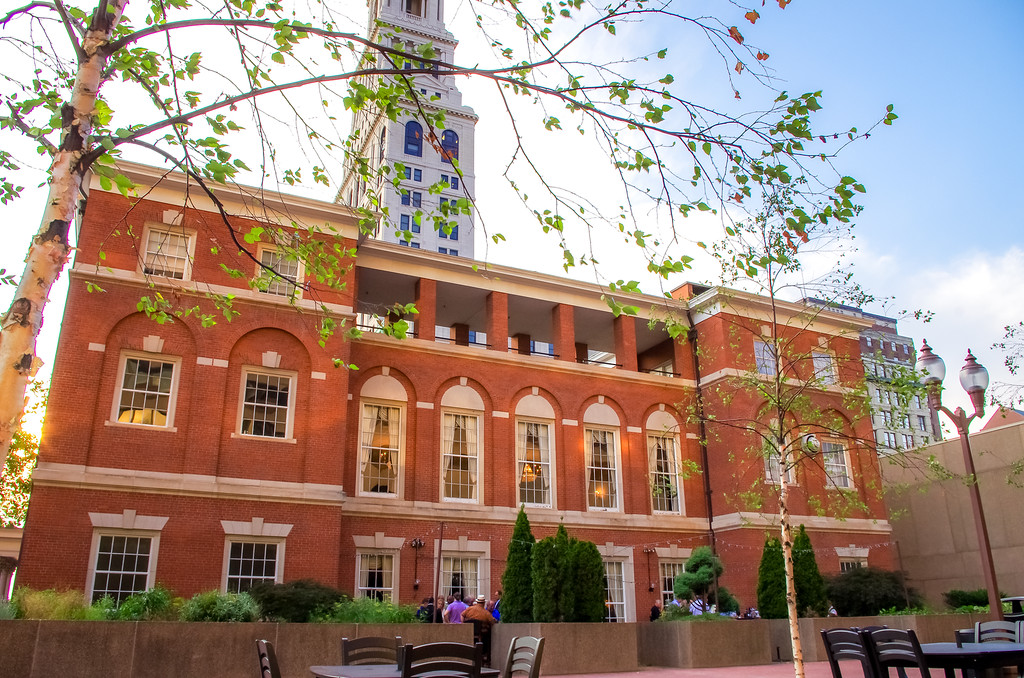
What it does not suit
It does not suit a large wedding. There is no single room that holds a hundred and fifty, and a wedding that needs one will be split across rooms in a way that fragments the event — some guests in one space and some in another, with nobody quite in the room where things are happening. Establish the capacity of each room as a number, and the capacity of the largest as the figure that matters, before the deposit.
It does not suit a pale or low-saturation aesthetic. Panelling, patterned carpet and upholstery are warm, dark and busy, and there is no way to make mahogany quiet. A couple whose palette is ivory and sage will be working against the building in every frame, and desaturating the set afterwards produces a muddy compromise rather than the look they wanted.
It does not suit a photographer who expects to find light. Dark timber joinery absorbs rather than reflects, table lamps and wall fixtures are atmospheric rather than illuminating, and windows in a building of this period are modest and often shaded by the surrounding city. There is no room here that can be photographed on available light at a sensible quality, and a photographer arriving with one on-camera flash and no plan will struggle. Two lights and stands, or a very fast lens and a tolerance for noise.
It does not suit a frame that includes a window and a face at the same time, without work. The range from a dark panelled interior to a bright city exterior is around five stops, which no single exposure holds. Either expose for the room and let the window blow to white, which reads perfectly well as a room with light coming in, or light the subject hard enough to balance the view, which needs real output. The middle gives a dim face and a grey window.
It does not suit anyone who wanted a garden, a terrace or any outdoor space of its own. A downtown club building typically has none, which means the ceremony, the reception and the photographs are all indoors and the exteriors are public streets. That is workable and it should be understood rather than discovered.
It does not suit a couple who will be uncomfortable with a club’s rules. A private club has a membership and a culture, and a wedding is a guest of the institution: there will be areas that are not available, there may be restrictions on photography in certain rooms, there may be a dress code affecting guests, and there will be a manner in which things are done. All of that is reasonable and none of it bends on the day. A couple who find that constraining rather than charming should look at a hotel.
It does not suit a plan that has not established which rooms are actually booked. This is the single most common mismatch at a club, because a couple visits and is shown the building, and then books a specific set of rooms that may not include the one they remember. Get the list in writing, and get the capacities with it.
And it does not suit a photographer working alone with a large guest list in a building with a narrow stair, because the circulation in a club is domestic in scale. Corridors and stairs are not wide, there is nowhere to stand out of the way, and moving equipment between rooms during an event is intrusive. Set up once per room if you can, and keep the footprint small.
The honest summary: if the numbers are modest, the taste is warm and traditional, and the photographer brings light, this is an excellent venue that produces a set with more variety in it than most buildings twice its size. If the party is large, the palette is pale, or the plan assumes found light and outdoor space, the building will work against all three.
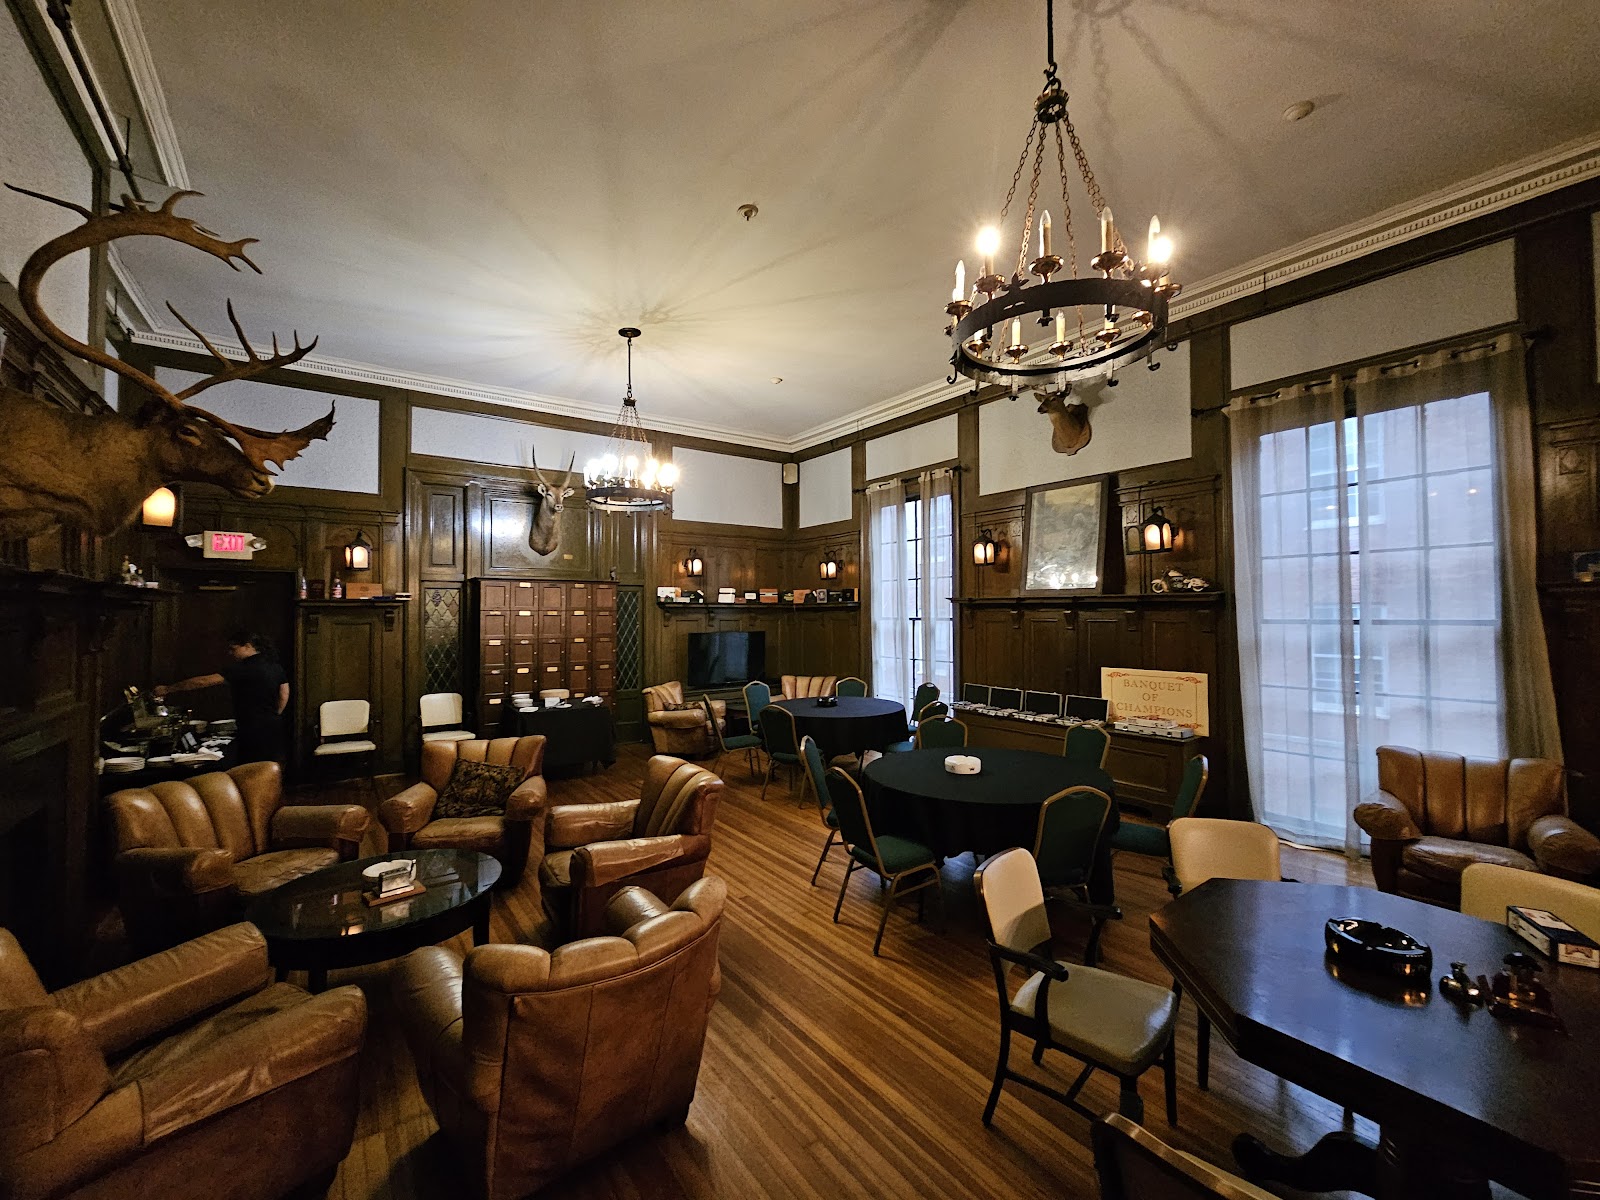
The building, downtown, and the year
Four things inside the building are worth planning for specifically.
The stair is the first and it should be used in the first twenty minutes, while everyone is still tidy. A stair in a building of this kind gives a height difference, a diagonal, a leading line, a reason for somebody to be looking somewhere other than at the lens, and a way to arrange a group at several levels without a riser. Photograph from the bottom looking up for drama and from the top looking down for pattern — they are genuinely different pictures.
Club stairs are usually panelled and dark, which means the technique is the tunnel one: a light at the top or the bottom aimed back along the flight, the subject on ambient plus a small fill, and the perspective doing the composing.
The windows are the second, and there will be one that is better than the others. Look for the largest opening on the side of the building least obstructed by its neighbours, ideally facing away from direct sun for the hours you need it. In a period building the reveal will be deep, which collimates the light into a defined directional beam with fast falloff — a snoot built into the architecture and the best natural light in the building. Step the positions out: a metre and a half in is superb, three metres in is not.
Bring something pale to hold opposite. A panelled room returns far less fill than the window size suggests, and this is the most useful accessory at any club or historic house.
The lightest room is the third, and finding it takes five minutes. Every club has one space that is less dark than the rest — a garden room, a room with two aspects, a room painted rather than panelled — and that room is where anything needing to look considered should happen. Use it repeatedly rather than hunting for variety in the dark ones.
And the ceilings are the fourth, because they decide the lighting plan. Walk every room on arrival and look up: a pale plaster ceiling at a normal height takes a bounced light beautifully and will lift a room by a stop and a half invisibly, while a dark timber or heavily decorated ceiling absorbs everything and puts you on a modifier for the evening. In a club you will very likely find both in different rooms, so the plan changes room to room.
Outside, downtown Hartford is better than its reputation and it is worth twenty minutes. The city built substantially on insurance and finance wealth, and the core carries a dense stock of late-nineteenth and early-twentieth-century commercial architecture in stone, brick, terracotta and bronze — the same material world as the club interiors, which means it hangs together in a set.
Two specific things are worth walking to. A large public park sits by the downtown core, one of the first publicly funded parks in the country, and it contains a monumental memorial arch of the eighteen-eighties — an arch being a frame with a built-in border and real scale — and a historic carousel, which is a dense field of painted colour and mirrors and an entirely different register from a panelled room. And the state capitol stands on rising ground above that park, a high-Victorian building with a gold-leafed dome, which from the park is a terminated vista at the end of a green foreground.
Whether either is usable for a ceremony is a conversation with the city or the park authority rather than with the club, and a commercial photography permit is likely to be required. Ask early, and expect members of the public to be present.
The reliable street fallback is two things within a block of almost any downtown venue: a large flat field of stone or brick to use as a background at a long focal length, and a deep doorway or arch that produces a band of open shade in front of it. The second is the answer to the middle of a summer day.
Now the year. Hartford sits at about forty-two degrees north in a humid continental climate with four genuinely distinct seasons, and it gives a useful number: civil twilight runs roughly thirty-one minutes in midsummer with a usable balance point of thirteen to sixteen minutes. That is among the longer dusks in this library and generous enough for two exterior positions if both are decided in advance.
The midsummer noon sun reaches about seventy-two degrees, meaningfully lower than the South’s, so midday outdoors still has direction in it and open shade works properly. The midwinter noon sun sits near twenty-five degrees and rakes stone facades from late morning to mid-afternoon — the best exterior light of the year, lasting hours rather than minutes.
Late September into early November is the strongest window: the summer humidity drops out so stone reads crisply, temperatures are comfortable for walking in formal clothing, sunset lands around six so the balance point falls at a civil hour, and New England’s colour peaks in the second half of October, which in a city means street trees and a park rather than hillsides but is genuine and brief.
May into June is the other good window, mild and lengthening, with sunset after eight by late June.
Summer is workable with the middle of the day given to the interiors, which at this venue costs nothing at all — the rooms are identical at every hour, so the worst three hours of a July day are free. July dewpoints around seventy fill shadows by roughly two stops outdoors, at the cost of a pale washed sky and a lens that fogs coming out of an air-conditioned building into humid air.
Thunderstorms pass quickly in the warm months and the half hour afterwards is the best exterior light of the year: washed air, wet stone and pavement several tones darker and far more saturated, reflections doubling everything, and a low sun under a broken ceiling into a street canyon. Wet stone is a considerably better material than dry.
Winter is long and cold, with sunset before half past four in late December, snow in most years, and temperatures well below freezing — which puts the balance point before five, during cocktails, and limits any outdoor session to minutes. Against that: the clearest air of the year, a low sun raking stone all afternoon, bare street trees letting facades read cleanly, and a venue whose entire value is unaffected by the season. The hazard is the nor’easter, which brings wind and heavy wet snow and is a travel problem rather than a photographic one, so a winter date deserves a contingency that assumes some guests cannot drive.
And one closing instruction. Photograph every room empty in the first twenty minutes you are on site, before the tables and the flowers arrive. At a venue whose value is half a dozen different rooms, the empty versions are the frames that show what the building actually is, and once it is dressed for a wedding you will not see them again that day.
More frames from The Hartford Club
The Hartford Club wedding photography: common questions
Who is this venue right for?
A wedding in the dozens rather than the hundreds, and a couple who want warmth and panelling rather than light and space. A club is a sequence of medium rooms rather than one large one, which means a modest guest count fills them properly where a hotel ballroom built for two hundred would feel empty — and it means genuine variety without travel: half a dozen different backgrounds within thirty seconds of each other, under one roof, independent of the weather.
Who should look elsewhere?
Anyone with a large guest list, because no single room holds a hundred and fifty and splitting a wedding across rooms fragments it. Anyone with a pale palette, since panelling, patterned carpet and upholstery are warm, dark and busy and there is no way to make mahogany quiet. Anyone expecting a garden or terrace, because a downtown club typically has none. And anyone who would find a club’s rules constraining rather than charming, since a wedding here is a guest of an institution with a membership and a culture.
Does bouncing light work?
No. Dark timber joinery reflects perhaps ten or fifteen per cent of the light falling on it against eighty for a plastered wall, so a panelled room absorbs rather than returns — a light aimed at panelling comes back weak and strongly orange, and most does not come back at all. Light directly instead: one modifier close and feathered, with a good depth of dim room behind, which separates the subject completely because the background sits four or five stops down. Check every ceiling on arrival, though, because a club will usually have some pale plaster rooms where bounce works perfectly.
What about windows?
Find the one best one and use it repeatedly. Look for the largest opening on the least obstructed side of the building, facing away from direct sun for the hours you need — the deep reveal of a period window collimates the light into a directional beam with fast falloff, which is the best natural light in the building. Step the positions out, because a metre and a half in is superb and three metres in is not, and bring something pale to hold opposite, since a panelled room gives far less fill than the window size suggests.
What should we establish before booking?
Which rooms you actually have, in writing, with their capacities as numbers — this is the most common mismatch at a club, because a couple is shown the whole building and then books a set of rooms that may not include the one they remember. Also the rules: which member areas are off limits, whether photography is restricted in any space, whether there is a dress code affecting guests, and whether lights on stands are permitted and where.
Is a winter wedding here sensible?
Better than at almost any other kind of venue. Everything of value is interior, so a panelled room lit by you is identical in January and July and the short winter day costs almost nothing — while filament and table lighting read at their best against early darkness and the booking will be easier and cheaper. The exterior dusk frame falls before five, during cocktails, so it needs to be on the timeline by name, and a nor’easter contingency is worth having for guests and suppliers.
More Connecticut venue guides
We are writing a photographer’s guide to every venue we would happily shoot in Connecticut. Here are three more, plus the full index:
- The Society Room, Hartford: The One Decision That Governs Everything
- Barns at Wesleyan Hills, Middletown: The Building’s Own Logic
- Branford House, Groton: A Walk Through the Site
Planning a wedding at The Hartford Club?
Modest numbers, warm rooms, and light you bring. Tell us your date.