 Indianapolis Zoo: Reading a Day From Open Grounds to Underwater Glass
The Oliver Mansion, South Bend: A House Built Before Electric Light
A house designed before electric light was designed around windows. That is still where its light is.
A large house of the late nineteenth century was designed at a moment when artificial light was dim, expensive and unreliable, which means the rooms were laid out around daylight. Windows are tall and numerous, the principal rooms face where the sun is, and the plan puts the spaces that mattered on the bright side of the building.
That logic has not changed and the light has not moved. A photographer who understands it walks into the right room at the right hour and finds the frame already there.
It comes with the other half of the same logic, which is that the house was also built to be furnished, panelled and darkened — timber, deep paint, heavy textile, patterned carpet — because those were the materials of the period. So the rooms are simultaneously well-windowed and absorbent, bright at the glass and dark three metres in.
That combination produces steeper light gradients than almost any modern building, and it is the defining condition here. We have not photographed a wedding at the Oliver Mansion; houses of this period behave consistently. Which rooms are included, what the rules are on flash, furniture and proximity to contents, and whether the grounds are available are questions for their team.
The Oliver Mansion at a glance
| Where | South Bend, Indiana |
| The logic | Rooms laid out around daylight, because artificial light was inadequate |
| The consequence | Bright at the window, dark three metres in — steep gradients |
| The best light | Two to three metres from a tall window on the shaded side |
| Ask first | Rooms included, flash and furniture rules, grounds access |
Where the daylight logic puts the light
The tall window is the whole asset and it has a specific advantage over a modern one worth naming. Because a nineteenth-century sash extends close to the floor, the source is vertical as well as horizontal, which means the light wraps upward as well as sideways and fills under the chin. A small high modern casement cannot do that, and it is the reason a portrait beside an old window looks better than the same portrait beside a new one.
The working distance is two to three metres. At half a metre the fall-off across two faces is severe enough that the far one goes dark; at two or three the light is still clearly directional but even across both. And past four metres it has fallen away to almost nothing, because a furnished Victorian room absorbs rather than bounces — which is the steep gradient that defines this building type.
Two requirements. Every overhead and lamp fitting switched off, so the room has one colour of light rather than two landing on the same face — which in a house with warm fittings and cool daylight is the difference between a clean frame and an uncorrectable one. And the shaded side of the house, because a window carrying direct sun is a hard source with a hard edge and a brilliant stripe across a dark room.
Which side is shaded changes through the day, and that is the scheduling fact worth establishing on arrival with one look outside. South Bend sits at about forty-two degrees north, which means the sun rises well north of east in June and well south of east in December — so the room that is soft at nine in the morning in July is not necessarily the one soft at nine in January.
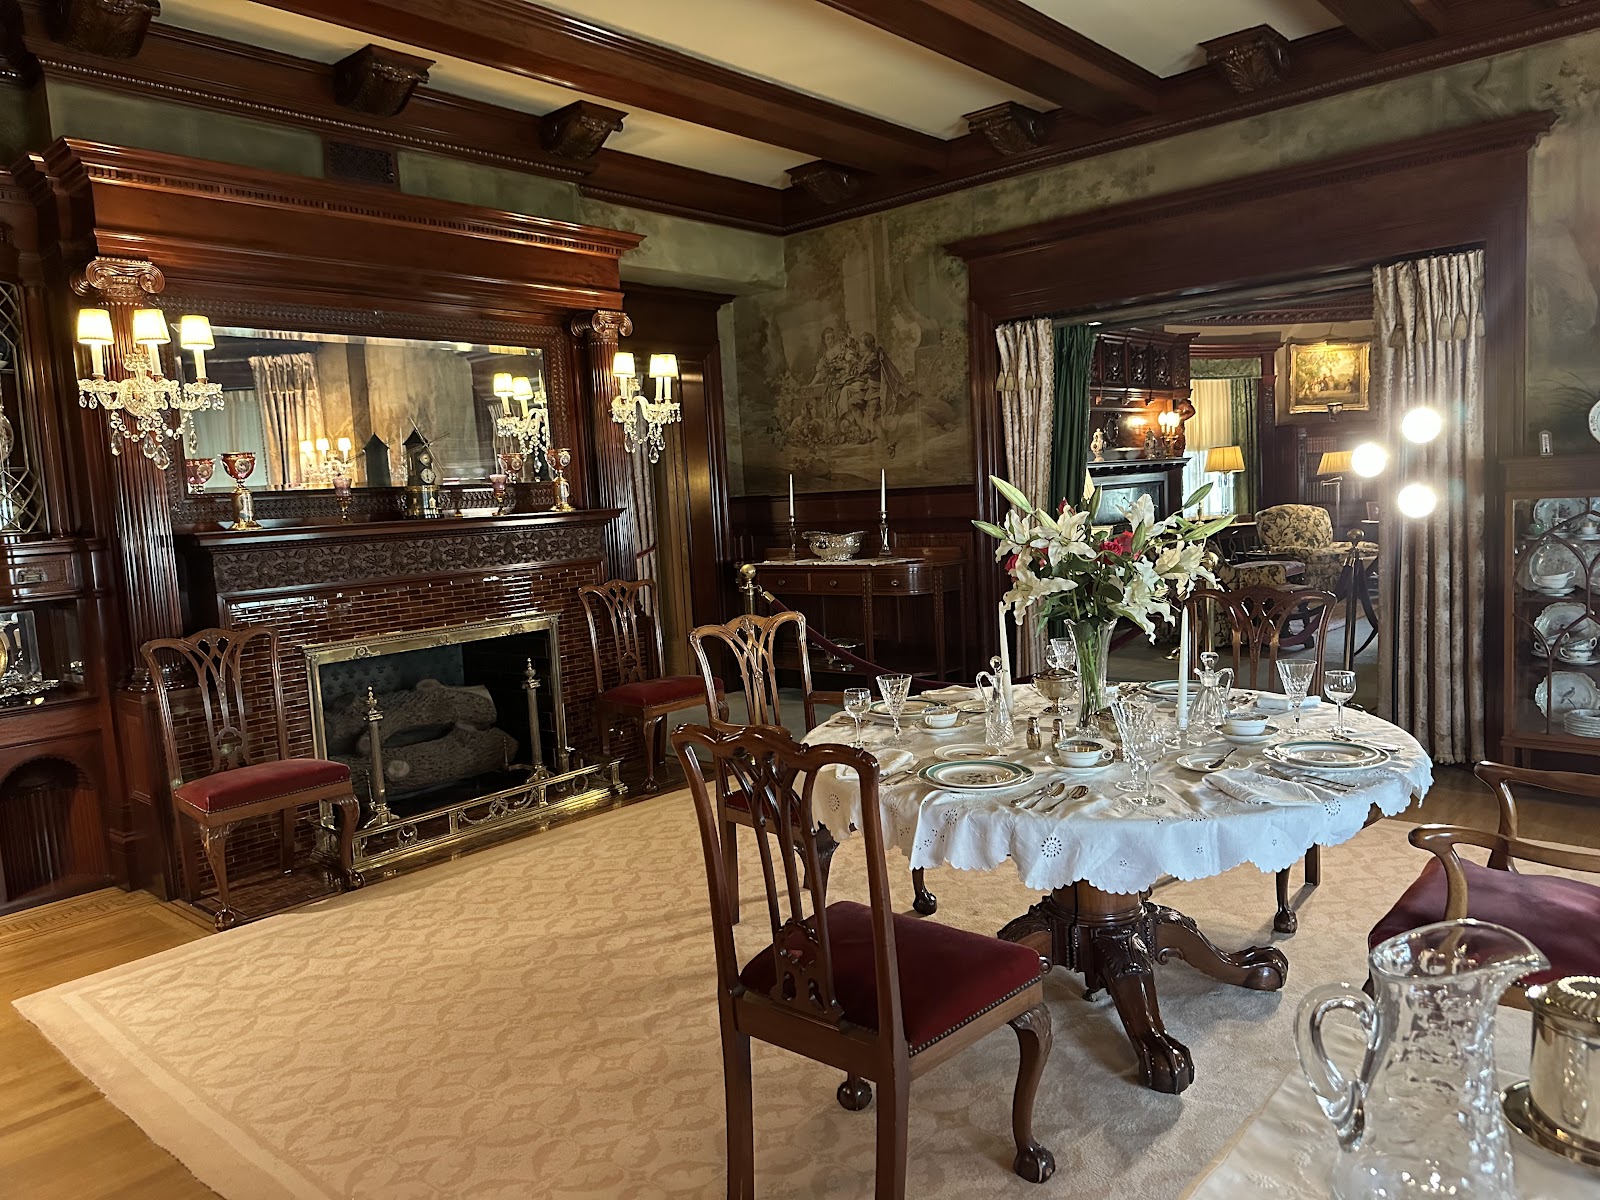
In a house of this plan the rooms frequently open into one another, and that enfilade is the best background in the building. A subject in one room photographed from the next has two or three planes of depth behind them and the far room darkens by itself, which is separation with no equipment at all. The related habit is to shoot through rather than into: a frame including the near doorway, a middle room and a subject beyond reads as a house rather than as a wall.
The doorway is also the answer to the practical problem of small rooms, which Victorian rooms frequently are once furnished. Standing in a doorway rather than inside a room gains two or three metres of distance at no cost, which is the difference between a wide lens distorting a face at two metres and a moderate lens at four.
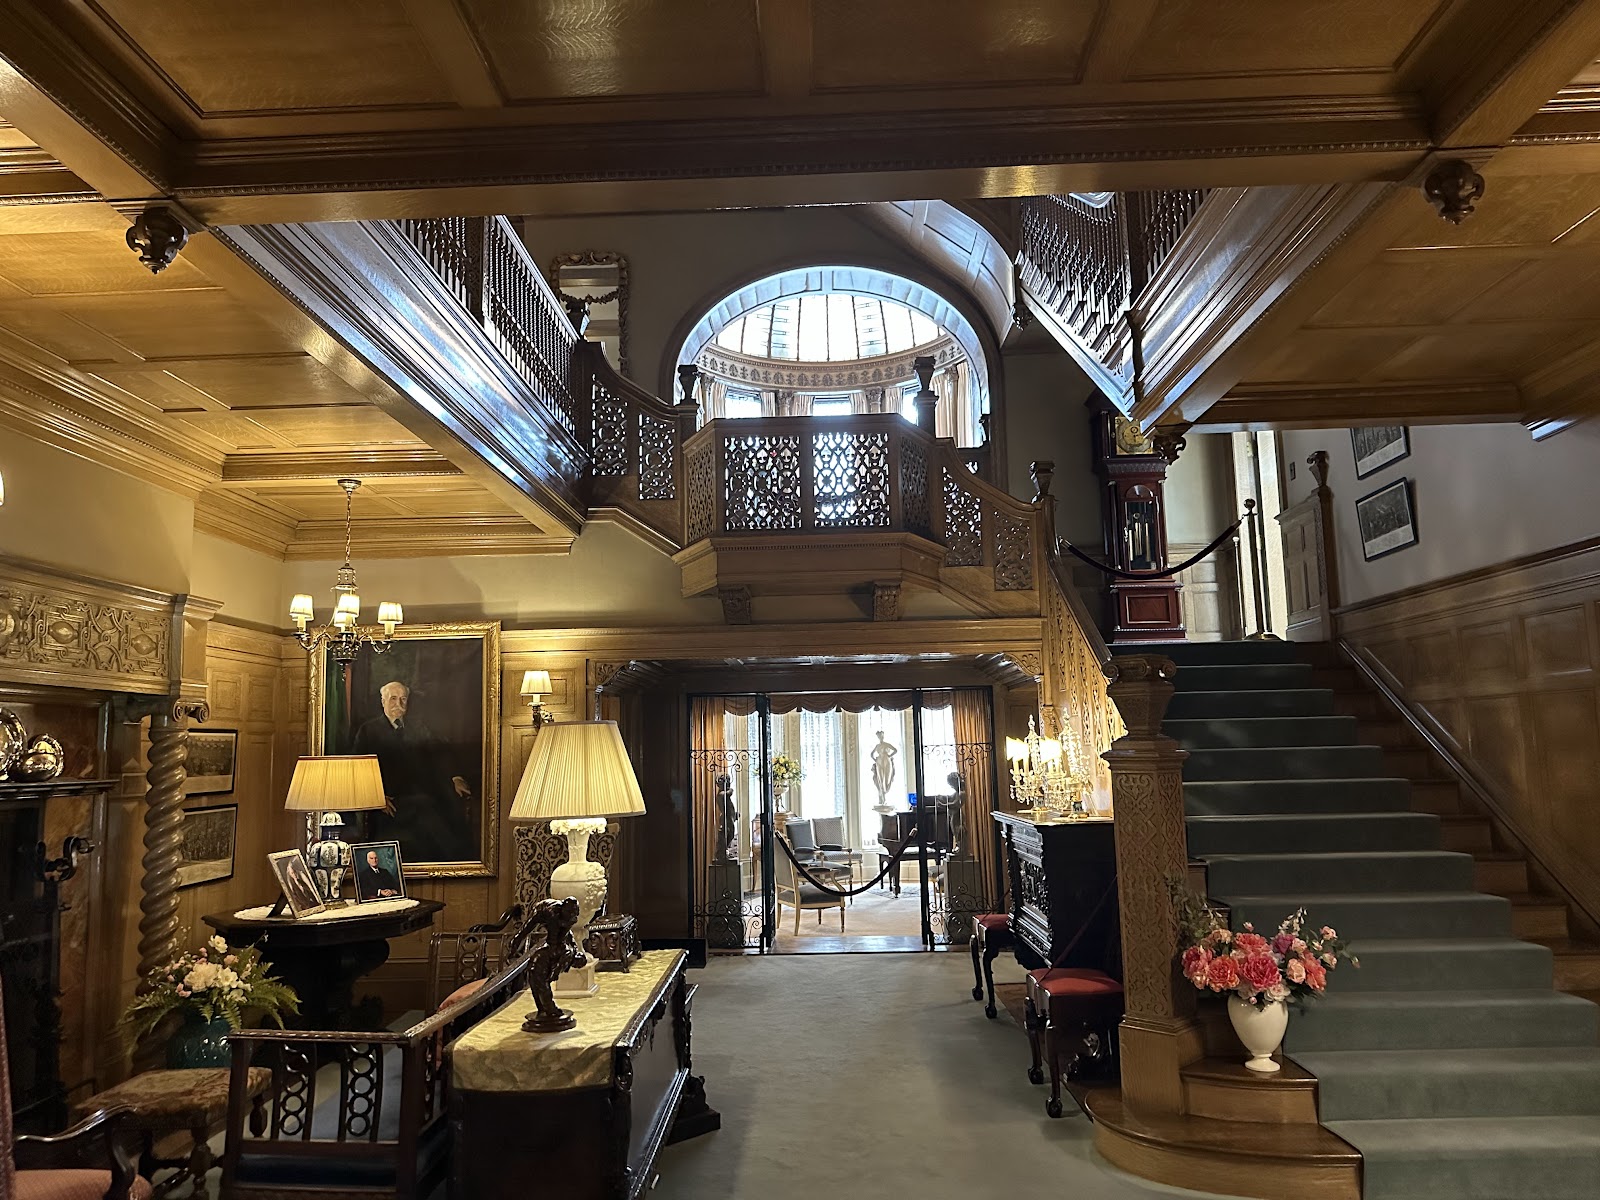
And the stair is the single best feature in any house of this period. It gives elevation, so a photographer above sees faces rather than the backs of heads; a natural line for a descent; and a vertical composition with a carved newel and balustrade. It wants light from one side — a landing window is ideal — because overhead light on a stair shadows every eye socket at once.
The other half of the logic: absorbent surfaces
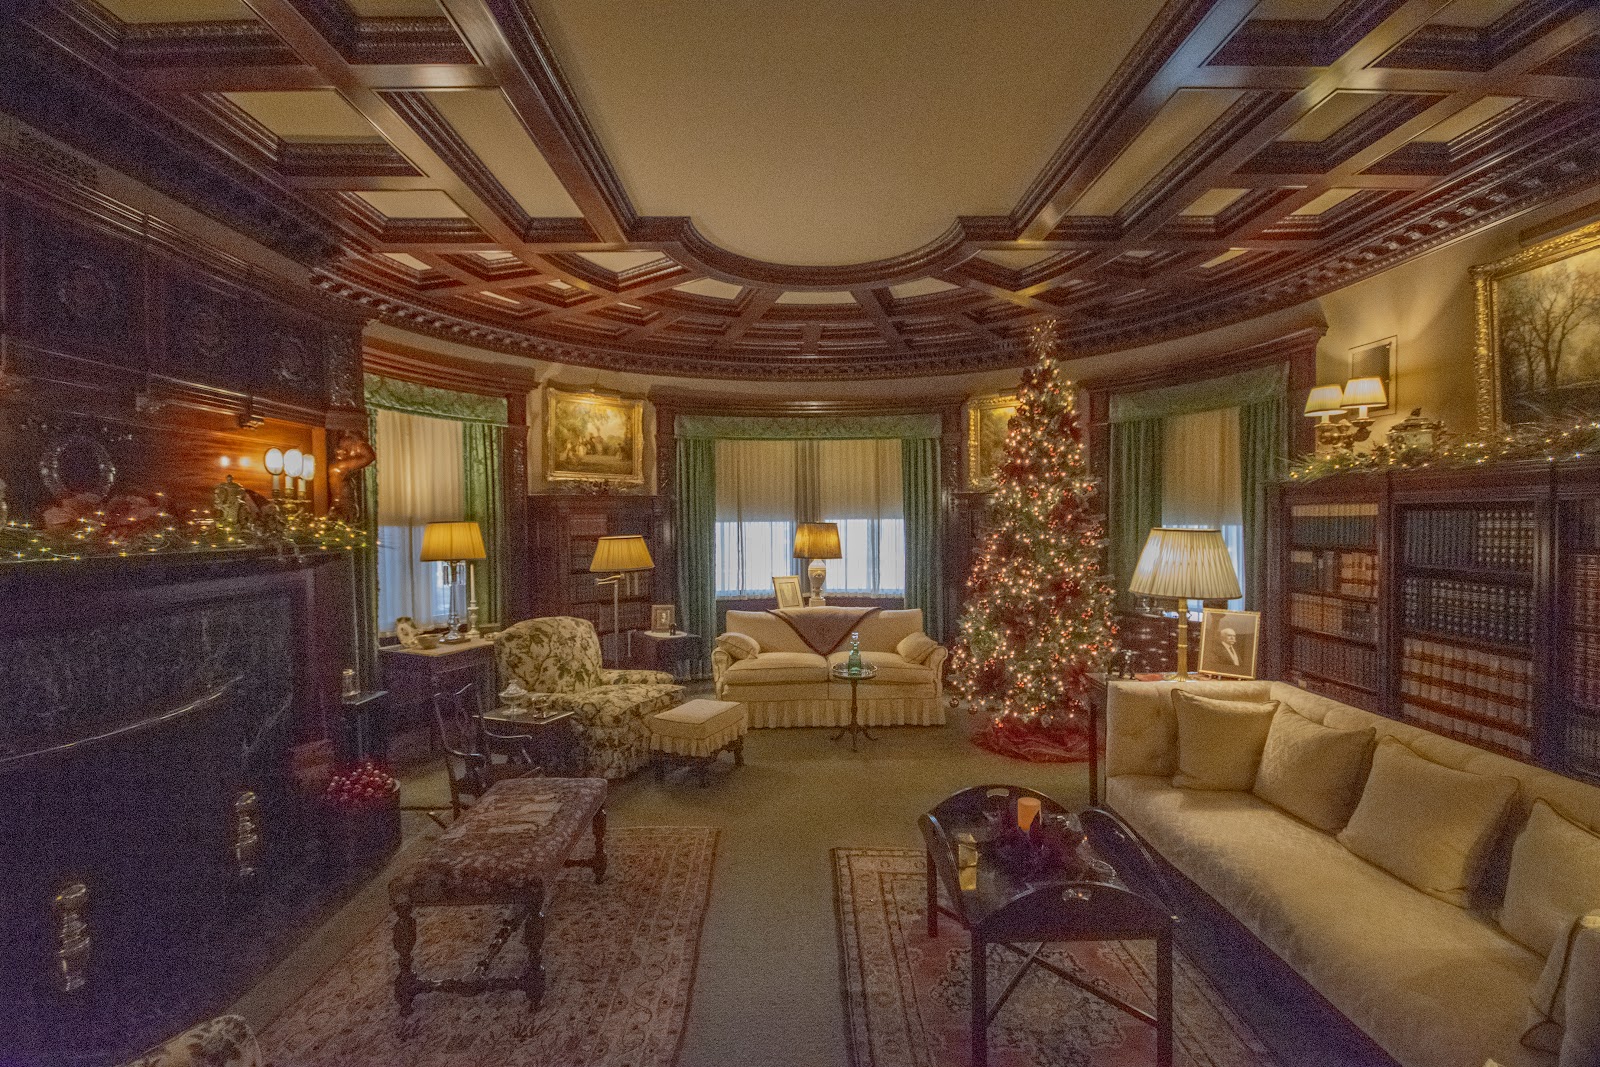
The materials of the period are the second condition and they all absorb. Timber panelling, deep paint, heavy drapery, patterned carpet and dense upholstery put a room a stop or two below a pale one with identical fittings, and they return very little to a bounced flash.
Measure it rather than estimating, because eyes adapt and meters do not. And test bounce with one frame per room, because the answer varies: ground-floor reception rooms in a house of this scale frequently have tall ceilings that return little, while upstairs bedrooms are lower and bounce well. Thirty seconds per room changes what has to be carried.
Warm bounce is the colour problem. Timber, brass, deep paint and warm textiles reflect strongly warm, and the cast arrives on the shadow side of a face from several directions at once — localised and bounced, which means global white balance cannot separate it from the subject. One warm-gelled source with white balance set to the gel is the method; correcting globally turns skin grey and the timber the colour of ash.
The source itself should be close and modest. In a furnished room there is nowhere to put a light back, and there is no need: a modifier at a metre and a half is a large soft source relative to a face and it needs almost no power. Distance is what makes a source soft, not the size of the modifier.
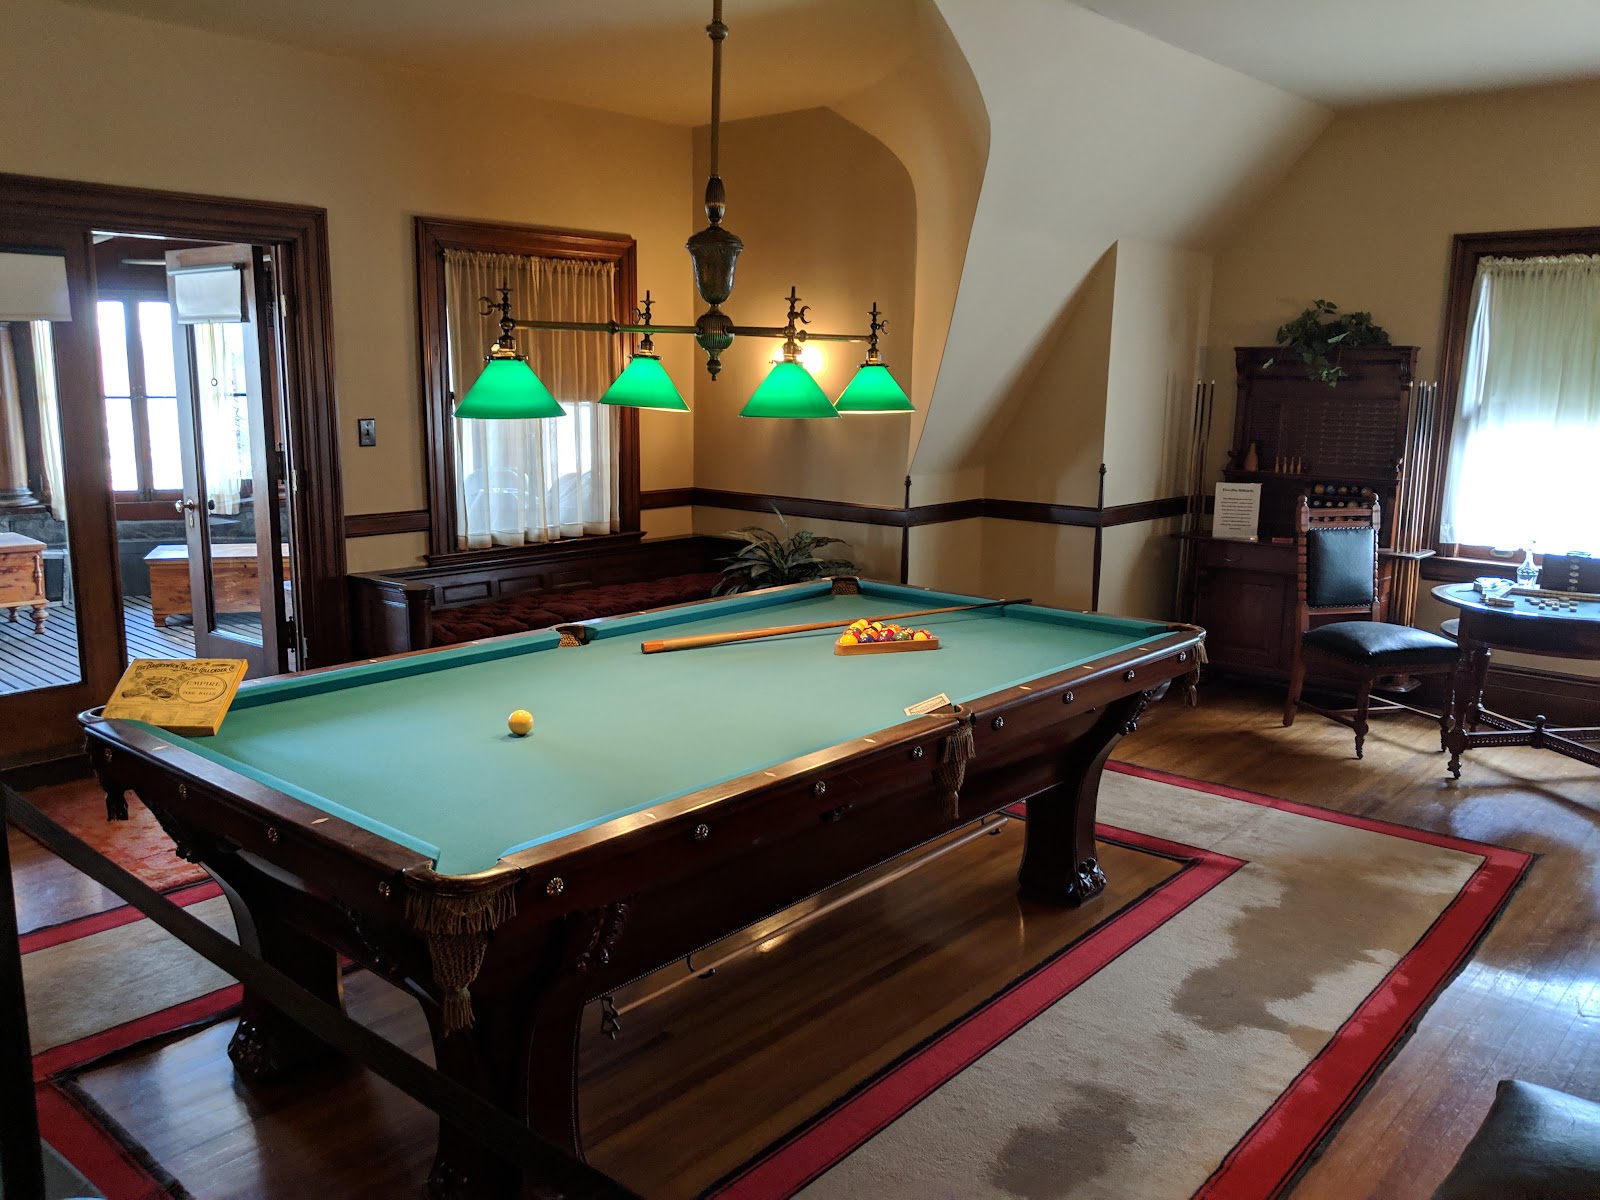
Where there is a stand it is frequently unwelcome, and that brings the second half of the practical picture: a preserved historic interior contains textiles, paper, painted surfaces and finishes that fade or damage irreversibly, so expect rules about flash, stands, moving furniture, food and drink, and numbers per room. Those are the terms of using the building rather than obstacles to negotiate, and they should be settled at booking.
The working assumption that follows is: no stands, nothing moved, a source in a hand, one or two people per room rather than a group, and the large formals outdoors or in the largest single space. That is a workable plan when it is the plan and a scramble when it is a surprise.
Steep fall-off is the compensation and it is genuinely useful. A subject three metres in front of anything else in a dark furnished room sits against natural darkness with no equipment at all — free separation, and the opposite of a modern room’s problem.
And texture is the last of it. Panelling, plaster moulding, carved timber and patterned textile read only when light runs along them; a source pointed at panelling makes a flat brown field, while the same source placed to skim it lifts every profile. The positions where the window light already grazes a wall are the ones worth finding on arrival, and in a house with tall windows there are usually several.
- Two to three metres from a tall window; past four there is nothing left
- Every fitting off — one colour of light beats two on the same face
- Shoot through rooms from a doorway, not into them from inside
- Test bounce per room; ground floor returns little, upstairs usually works
- Assume no stands and nothing moved; settle the rules at booking
The grounds, and Indiana's year
A house of this period generally sits in grounds that were planted when it was built, which means mature trees — and mature trees are the most useful outdoor asset a venue in this region can have, because they give full shade across a large area.
The shade rule is absolute: full shade under a dense canopy is excellent, while dappled light through a thin one puts bright patches and deep shadow on the same face at a ratio nothing holds. Full shade, always, and under a hundred-year-old tree that is easy to find.
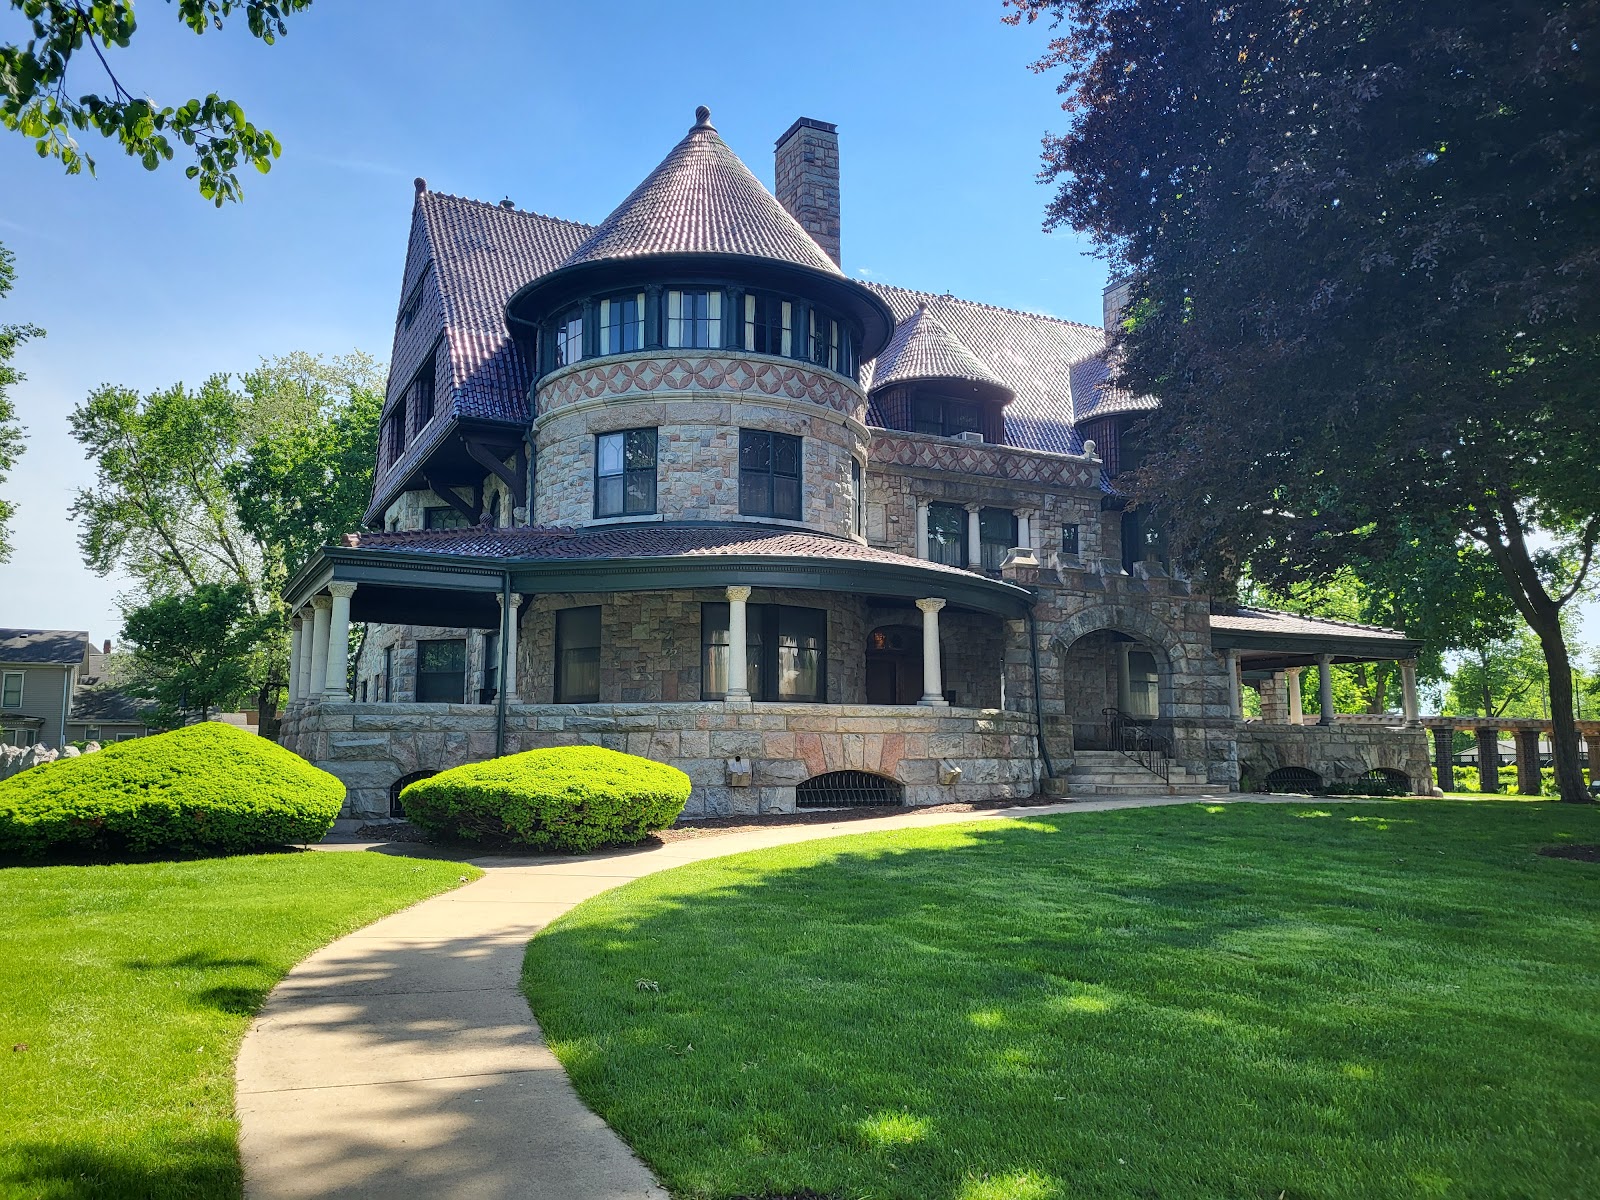
The house itself is the other exterior asset, and in a residential setting there is usually room to stand back — so unlike a city-centre venue, the building can actually be photographed whole. That is worth one frame, and the detail frames are worth more: brick, stone dressings, carved timber and ironwork all read only under raking light, so a short walk to find the lit elevation is worth more than any accessory.
South Bend’s distinguishing climatic feature changes what to expect for months at a time: it sits in the lake-effect snowbelt southeast of Lake Michigan. Cold air crossing relatively warm lake water picks up moisture and drops it downwind, which means substantially more snow than places at the same latitude away from the lake, and persistent winter overcast — among the cloudiest winters anywhere in the country outside the Pacific Northwest.
For a house like this that is genuinely good. Overcast is the best soft source there is, which means the tall windows give even, shadowless, flattering light with no direct-sun problem at all, and the question of which side is shaded simply does not arise on a grey January day. And a Victorian interior on an overcast day is the light the rooms were designed for.
Winter is in fact the best season here and there are two more reasons. The December midday sun at this latitude reaches only about twenty-five degrees above the horizon, which means it comes into tall windows at a low angle rather than from overhead — so the interior light is directional and usable through the whole short day instead of for two hours at each end. And snow turns the ground into an enormous reflector, so every window in the house is brighter and softer in February than in June, with light arriving from below as well as above.
In a building whose central problem is absorbent rooms, that combination is a substantial gain rather than a marginal one. The bare deciduous canopy helps too, by letting more light reach the windows than the summer foliage does.
Summer is hot and humid, and the humidity is the photographic fact rather than the heat: moist air scatters light, softening shadows and slightly flattening distance. Severe afternoon thunderstorms are a real possibility from late spring, which at a house with an interior alternative costs a decision rather than a picture.
The humid fogging problem is the equipment issue that matters most: a body carried from an air-conditioned interior into July air fogs on every surface at once and does not clear quickly, so a bag should be opened twenty minutes before going out rather than at the door. Autumn is the best exterior light of the year — humidity down, the air clear, the planted grounds turning, and low sun at a civilised hour, usually mid-to-late October.
More frames from The Oliver Mansion
The Oliver Mansion wedding photography: common questions
Why is the light where it is in a house like this?
Because it was designed before electric light was adequate, so the rooms were laid out around tall windows and the principal spaces put on the bright side.
What is the working distance from a window?
Two to three metres. Closer and the fall-off darkens the far face; past four metres a furnished Victorian room has absorbed almost everything.
Why do tall sashes beat modern windows?
Because they extend close to the floor, so the light wraps upward as well as sideways and fills under the chin — which a small high casement cannot do.
Where should the camera stand in small rooms?
In the doorway. It gains two or three metres at no cost and lets you shoot through rooms, which gives depth and reads as a house rather than a wall.
What rules should be expected?
Restrictions on flash, stands, moving furniture and numbers per room. They protect finishes that fade irreversibly, and they belong in the booking conversation.
What is the best season?
Winter. Persistent lake-effect overcast is the light the rooms were designed for, the low sun comes in at an angle all day, and snow makes every window brighter.
More Indiana venue guides
We are writing a photographer’s guide to every venue we would happily shoot in Indiana. Here are three more, plus the full index:
- The Studebaker Mansion, South Bend: The Light Through a Day
- Abe Martin Lodge, Nashville: The Venue’s Own Logic
- Aberdeen Manor, Valparaiso: How the Light Moves
Planning a wedding at The Oliver Mansion?
The light has not moved since 1890. Tell us your date and we will find it.