 The Omaha Children’s Museum: A Photographer Answers Your Questions
The Creamery Building: One Decision About Which Level You Use
In a converted industrial building the floor decides the light, because the windows are not the same on every level.
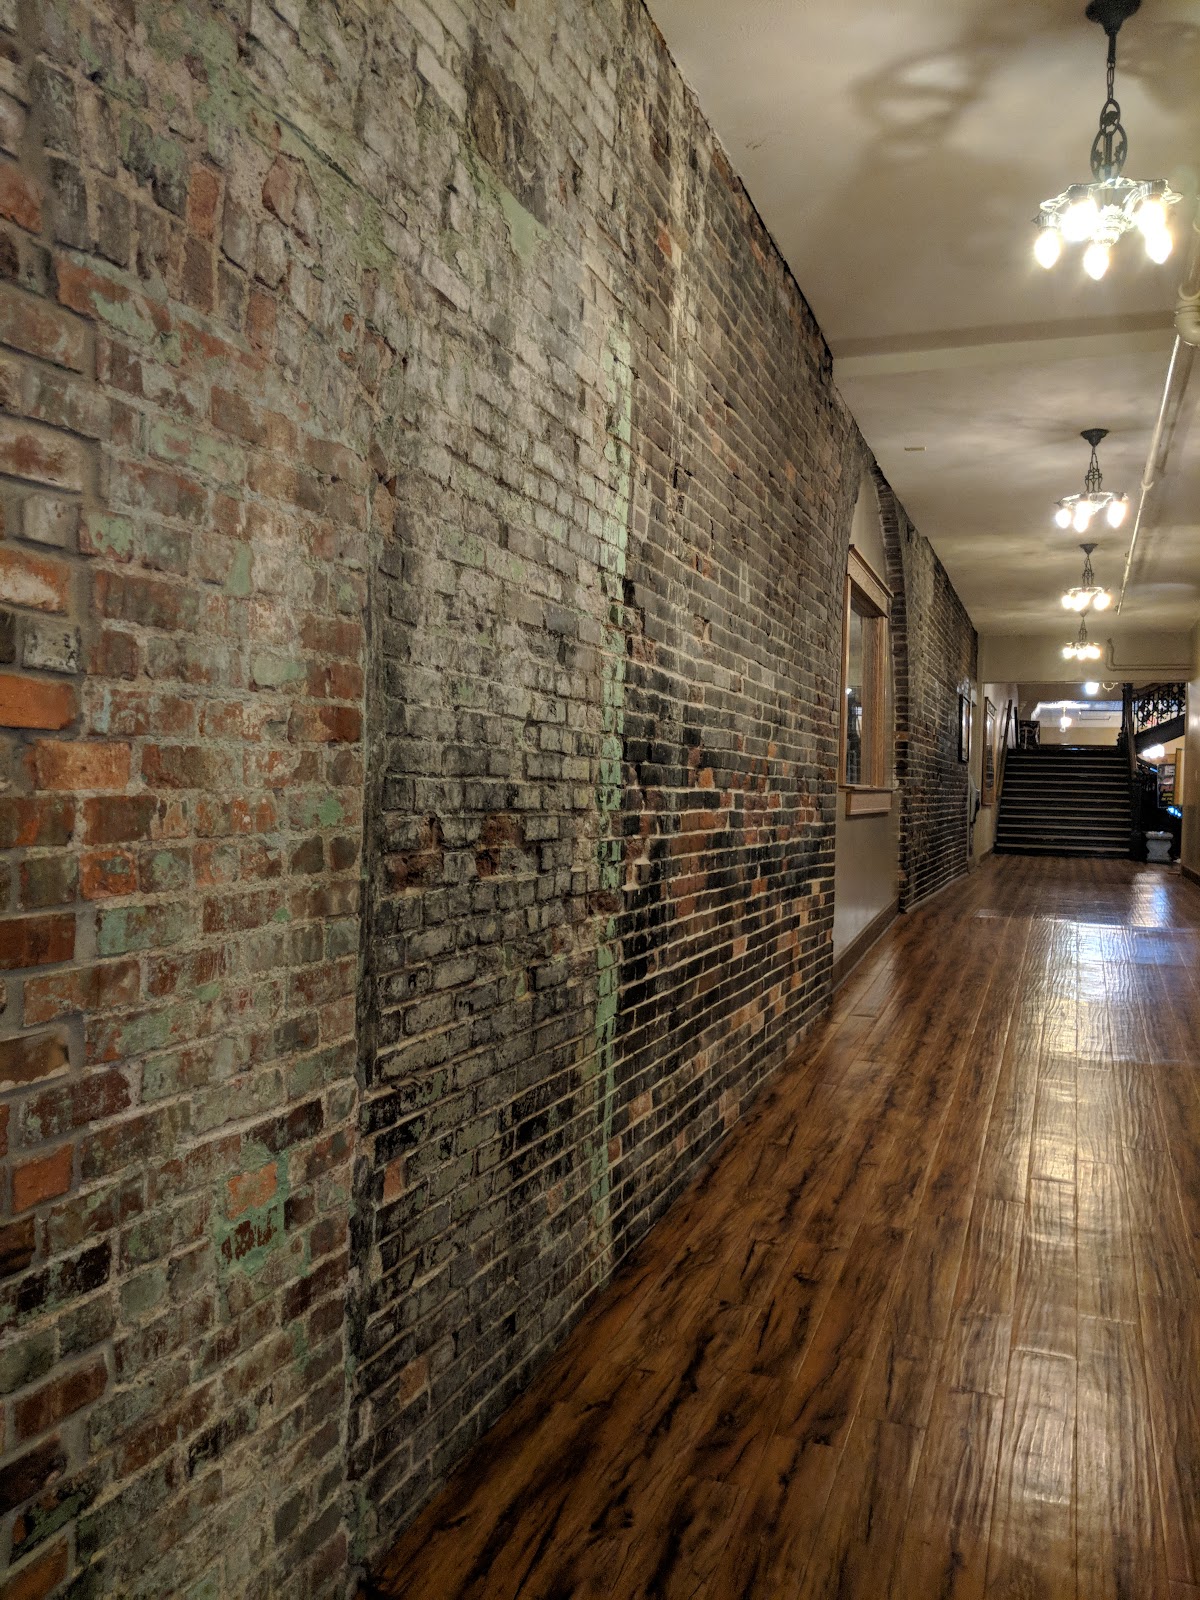
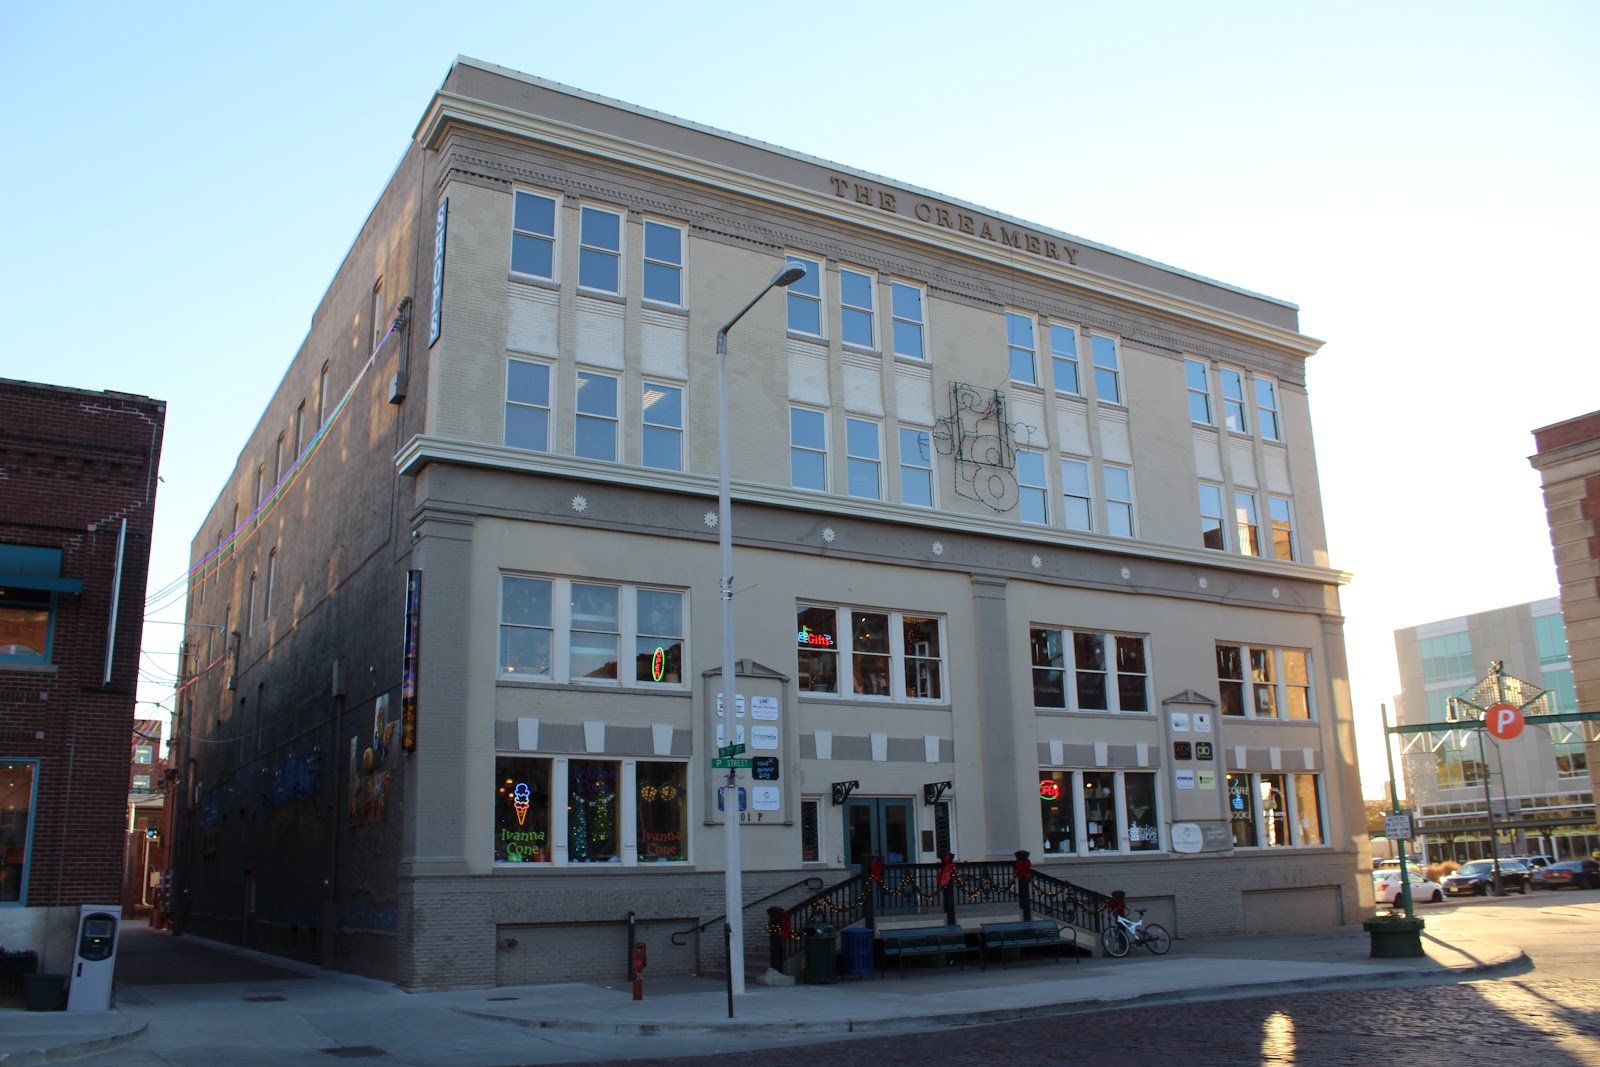
The Creamery Building stands in Lincoln’s Haymarket district in Nebraska, a converted industrial building with event space across several levels, retaining brick, timber and the window openings of its working life.
The decision at a venue like this is which level you are using, and it matters more than at a purpose-built venue because industrial buildings were not glazed uniformly. Ground floors were for loading and process, so the openings are often fewer, lower and partly obstructed by the street. Upper floors were for work that needed light, so the windows are larger, higher and unobstructed by anything opposite. And a top floor may have roof light as well, which is a different condition again.
So the same building can offer a dim ground-floor room and an excellent upper one, and knowing which you have determines the plan. This is about that fork. We have not photographed a wedding at the Creamery; converted industrial buildings behave the same wherever they are. Which levels are allocated and how they are reached are questions for their events team — and the second matters, because stairs in an industrial building are rarely convenient.
The Creamery Building at a glance
| Where | The Haymarket district, Lincoln, Nebraska |
| Character | A converted creamery with event space across several levels |
| The fork | Which floor you are on — the glazing differs by level |
| Ground floor | Fewer, lower openings, often obstructed by the street |
| Upper floors | Larger, higher windows with nothing opposite |
Why the floor decides the light
Industrial buildings were glazed according to what happened on each level, not to a uniform architectural scheme. A ground floor that handled deliveries and process has openings sized for doors and machinery, frequently set low, and whatever light they admit is partly blocked by the building opposite across a narrow street. An upper floor where people worked has windows sized for daylight, set high in the wall, with nothing tall immediately opposite to shadow them.
The practical consequence is a substantial difference in the same building. An upper floor can have clean, strong, directional daylight reaching well into the room, while a ground-floor space two levels below is dim enough to need light all day. Neither is a fault; they are different rooms, and a plan that assumes the whole building behaves alike will be wrong about half of it.
So the first question is which level, and the second is which side. A window facing away from the sun gives soft directional light all day; one facing into it gives a hard bright patch and, through steel industrial framing, a grid of hard shadow across faces that cannot be corrected. Where the allocated space faces the sun, the fix is to work on the shaded side of the room or wait for the sun to move — and to use the grid pattern deliberately on brick or a floor, where it is attractive rather than a problem.
If a top floor has roof light, that is the best condition in the building: a diffusing roof turns hard midday sun into a large even soft source, which makes the worst hour outdoors the best hour inside.
The materials, and the ceiling question
Brick and timber are the surfaces and both are unusually forgiving. They are mid-tones with real texture, so unlike a white wall that clips or a dark panel that blocks they hold detail at almost any sensible exposure, and a frame containing them never feels empty.
Both reflect strongly warm, so a face lit partly by brick or timber bounce reads ruddy. Set a custom white balance in the space for the faces rather than for the wall and keep it for the whole block — letting auto drift is the usual reason a sequence in an industrial building fails to match itself.
Both need raking light to read as themselves. Light running along a brick wall lifts every mortar line; light running along weathered timber lifts the grain and the tool marks. A source pointed at either flattens it into a brown field, so the position worth finding is where the window light runs along the surface rather than at it.
The ceiling is the thing to check before relying on bounce, and in a converted creamery it is often high, dark timber or exposed services — any of which removes the advantage that makes bounce so useful elsewhere. Establish it on arrival rather than discovering it when a flash appears to do nothing; a pale wall is frequently the better surface, and an assistant with a reflector better than either.
Original industrial fabric usually takes no fixings, so assume nothing can be taped or clamped and plan a free-standing, weighted kit. On timber or stone floors a stand needs real weight rather than a hopeful sandbag.
- Ask which level and which side before anything else
- Roof light, if there is any, is the best condition in the building
- Steel framing prints a grid in sun — use it on brick, not on faces
- Check the ceiling before bouncing; industrial ceilings often defeat it
- Assume no fixings on original fabric; free-standing and weighted only
Movement between levels, and the Haymarket outside
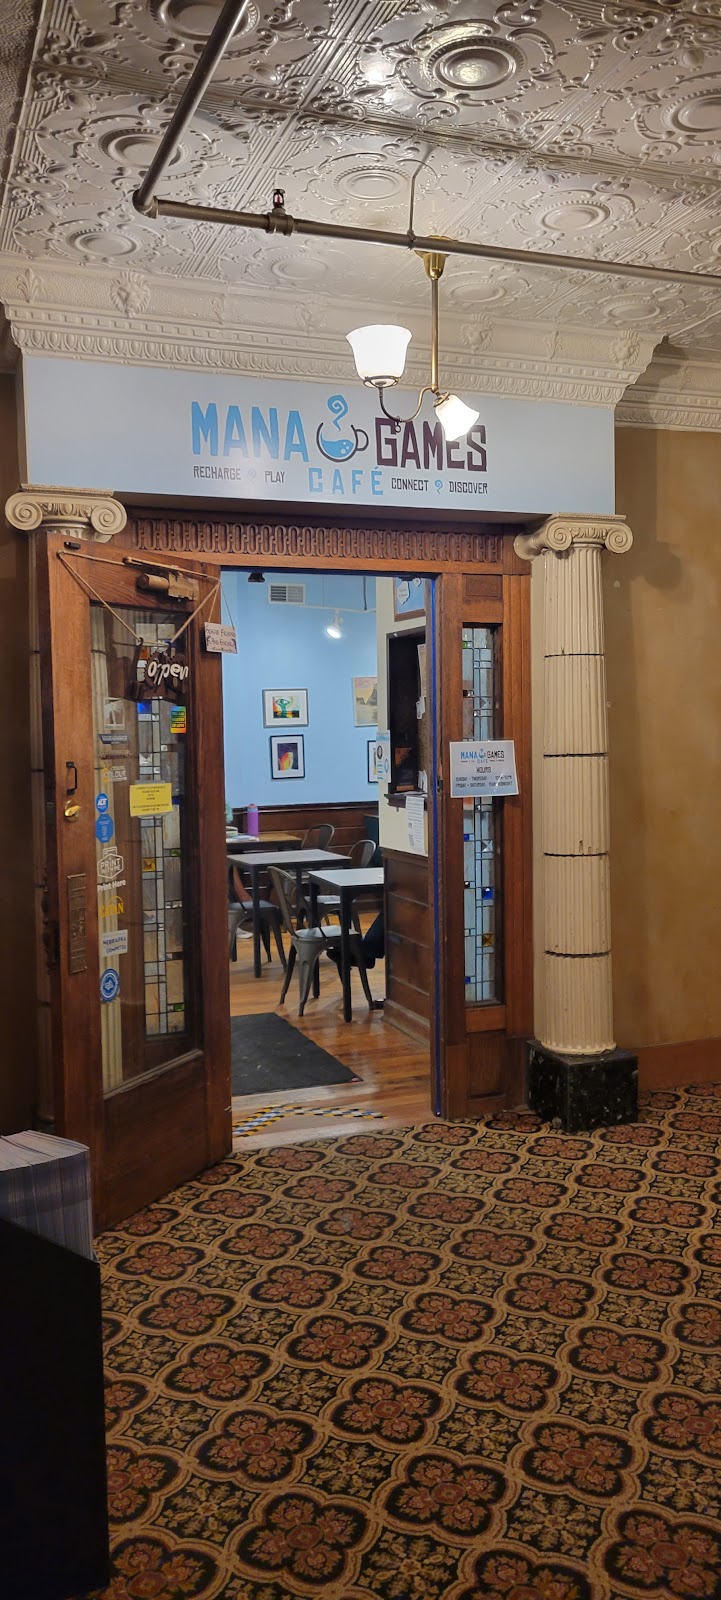
Multi-level industrial conversions bring a cost that purpose-built venues do not: the stairs. Industrial stairs are frequently steep, narrow, and not designed for a wedding party in formal clothes, and where a lift exists it is often small and slow. Moving between floors therefore costs real time and some difficulty, which means grouping everything that happens on a level into one continuous pass rather than planning a return.
Carry what a level needs at the start of it. Going back down two flights for a lens is the most expensive mistake available in a building like this, and it is entirely avoidable.
The evening is straightforward once daylight has gone: a warm low-light industrial volume, where fast lenses wide open at a raised ISO give frames that look like the room looks and the grain suits the venue. Split deliberately — ambient for candids and atmosphere, added light only where legibility is non-negotiable. And because the interior is time-independent after dark, it is the block that absorbs any delay.
The Haymarket outside is the outdoor register and it is a coherent run of nineteenth-century brick warehouse buildings — the same vocabulary as the venue, so it extends it rather than competing. Because the district is low-rise, low evening sun reaches street level and runs the full length of a street, and finding which streets run roughly east-west is a ten-minute site visit and the most useful outdoor preparation available.
An alley is the most reliable outdoor location in a district like this: walls on both sides make the light directional and contain the background, so there is no sky to blow and no clutter beyond — and in Nebraska, where plains wind is a constant rather than an occasional event, walls on both sides also mean shelter. Loading docks and fire escapes give structure, and the open end of a street gives the plains sky, which fills the frame with colour for twenty minutes after sunset.
More frames from The Creamery Building
The Creamery Building wedding photography: common questions
Why does the floor matter so much?
Because industrial buildings were glazed according to what happened on each level. A ground floor for loading has fewer, lower openings partly blocked by the street opposite; an upper floor where people worked has larger, higher windows with nothing opposite.
What is the best condition in the building?
Roof light, if a top floor has any. A diffusing roof turns hard midday sun into a large even soft source, which makes the worst hour outdoors the best hour inside.
What about the steel window framing?
In direct sun it prints a hard grid of shadow across faces, which cannot be corrected. Work the shaded side, wait for the sun to move, or use the pattern deliberately on brick or a floor where it is attractive.
Does ceiling bounce work?
Often not. Converted industrial ceilings are usually high, dark timber or exposed services, any of which removes the advantage. Check on arrival — a pale wall is frequently better, and an assistant with a reflector better still.
What is the hidden cost of multiple levels?
The stairs. Industrial stairs are often steep and narrow and not built for formal clothes, and any lift is usually small and slow. Group everything on a level into one pass and carry what it needs at the start.
What is the best outdoor location nearby?
An alley in the Haymarket. Walls on both sides make the light directional, contain the background and shelter from plains wind — three things at once, and the district shares the venue’s vocabulary.
More Lincoln, NE venue guides
We are writing a photographer’s guide to every venue we would happily shoot in Lincoln, NE. Here are three more, plus the full index:
- The Graduate Lincoln: A Themed Hotel and the District Beside It
- The Grand Manse: Photographing a Converted Federal Building
- The Lied Center: Field Notes on a Modern Performing Arts Venue
All Lincoln, NE Wedding Venues →
Planning a wedding at The Creamery Building?
The floor decides the light in a converted building. Tell us which level you have and which way it faces.