 The Iowa Events Center: Four Ways Out of the Blank-Hall Problem
The Historic Pappajohn Center: Field Notes on a Restored Interior
Restoration always leaves two materials in one room: what survived and what was added.
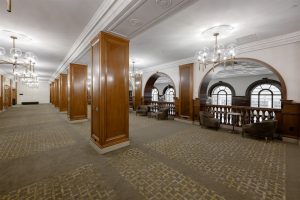
The Historic Pappajohn Center occupies a restored building in downtown Des Moines, Iowa, adapted for events — original architectural fabric retained where it survived, with contemporary work where it did not.
That is the defining photographic condition and it is worth naming because it is so common and so rarely discussed. A restored interior is never one material; it is original fabric plus new intervention, and the two behave differently in front of a camera. Original brick, stone, timber and plaster are textured, warm-toned and read best in raking light. New plaster, paint, glazing and joinery are smooth, cooler and read best in even light. Placed next to each other in a sequence, the first looks orange and the second looks grey, and a set that alternates between them frame by frame looks uncertain rather than varied.
These are field notes on managing that, plus the practical conditions a downtown event building brings. We have not photographed a wedding at the Pappajohn Center; restored interiors behave the same wherever the work has been done. Which rooms are available and what may be attached to original fabric are questions for their events team — and the second matters, because restored surfaces usually cannot take fixings.
The Historic Pappajohn Center at a glance
| Where | Downtown Des Moines, Iowa |
| Character | A restored historic building adapted for events |
| The condition | Original fabric plus new intervention, in the same rooms |
| The problem | The two clash in colour and contrast within a sequence |
| Ask first | What may be attached to original surfaces — usually nothing |
Problem one: two materials, one sequence
The clash is specific rather than vague. Original masonry and timber are warm and textured, so they read with high micro-contrast and they want raking light to show what they are. New plaster and paint are smooth and neutral, so they read flat and they want even light. Photograph each on its own terms and both look good; put them side by side in a gallery and the eye registers a discontinuity immediately.
Grading does not reconcile them, and attempting it produces the familiar failure — original fabric cooled into lifelessness and new work warmed into a strange amber. The warmth of one and the neutrality of the other are what each material is.
So the decision is editorial. Pick the original fabric as the spine of the set, because it is what the building is and what nowhere else has, and use the new work for the things it does better: the dress, the rings, the stationery, anything that benefits from a clean uncluttered background. Those frames read as a deliberate change of pace rather than as inconsistency.
The practical version is to shoot the two registers at different times rather than interleaved. Details and preparation against new surfaces early, then everything else in the original spaces — so the contrast lands where the day naturally changes and the sequence gains structure.
Problem two: original fabric needs raking light and takes no fixings
Surviving fabric is the reason to be in the building, and it only reads as itself when light crosses it. Brick shows its mortar lines, stone shows its tool marks, timber shows its grain and plaster shows its mouldings — all by casting small shadows. Light any of them from the camera position and the surface flattens into a plain field. So when original fabric is the subject of a frame, the source belongs well off to one side.
That is a different position from the one that flatters a face, which sits nearer forty-five degrees. A frame that wants both needs either a compromise around sixty degrees or two sources, and knowing that in advance saves working it out in the room.
The second point is practical and easy to get wrong: restored surfaces usually cannot take fixings. No gaffer tape on original plaster, nothing clamped to historic joinery, no gels taped to a period window. That is entirely reasonable and it constrains lighting plans in a specific way — everything has to be free-standing, weighted, or hand-held, which means either stands with adequate weight on clear floor or an assistant. Establish what is permitted before the day rather than in the room.
Colour: original timber and brick reflect strongly warm, so the little bounce they give arrives orange. Set a custom white balance in each room rather than carrying one between them, and set it for the faces rather than for the wall. Do not neutralise the warmth entirely — brick or timber corrected to grey looks like a mistake, and the warmth is the character.
- Pick original fabric as the spine; use new surfaces for details
- Shoot the two registers at different times, never interleaved
- Light original fabric from the side; the camera axis flattens it
- Assume nothing may be fixed to restored surfaces — free-standing only
- Custom white balance per room, set for faces, warmth retained
Problem three: it is a downtown event building
Restored event buildings in a city centre share a set of conditions that are worth planning around. They usually have less daylight than a converted office or hotel, because the rooms adapted for events tend to be the larger internal spaces rather than the window-lined perimeter. So the light is largely what you bring, which removes all timing pressure indoors and makes the interior the block that absorbs a delay.
Where windows do exist they are likely to be tall and deep-set, which is a gift: a deep reveal acts as a snoot, restricting light to a narrower cone so it falls off fast and produces a naturally contained, dramatic light. A subject a metre inside a deep reveal sits in a pool of light with the room going dark around them, with nothing carried.
Groups need thinking about in advance. A restored building’s floor area is fixed by what survived, and ceiling height varies room to room, so the largest workable space for a formal group should be identified rather than assumed. Where a stair survives, it is the best option available — steps arrange people at different heights automatically, which solves the problem that ruins most large group photographs.
Outside, downtown Des Moines is low-rise in parts, which means low evening sun reaches street level and runs the length of a street rather than being cut off by towers. That is where the daylight frames belong and it is the only block with a clock attached, since the interior is time-independent. Finding which streets run roughly east-west is a ten-minute site visit and the most useful preparation available.
One Iowa note. Winter days are short and cold but the sun stays low all day, which suits original brick and stone far better than summer’s high sun does — so a winter wedding here photographs unusually well provided the outdoor block is scheduled early in the afternoon rather than assumed at the end of it.
More frames from The Historic Pappajohn Center
The Historic Pappajohn Center wedding photography: common questions
What is the main difficulty in a restored building?
Two materials in one room. Original fabric is warm and textured and wants raking light; new plaster and paint are smooth and neutral and want even light. Side by side in a sequence the first looks orange and the second looks grey.
How do you resolve it?
Editorially. Make the original fabric the spine, because it is what the building is, and use the new surfaces for the dress, rings and details — images that read as a deliberate change of pace. And shoot the two at different times rather than interleaved.
Why does original brick or timber look flat sometimes?
Because the light is coming from the camera position. Those surfaces read by casting small shadows along mortar lines, tool marks and grain, so the source has to be well off to one side. That is a different position from the one that flatters a face.
Can you tape or clamp anything to the walls?
Assume not. Restored surfaces usually cannot take fixings — no tape on original plaster, nothing clamped to historic joinery. Everything has to be free-standing, weighted or hand-held, so establish what is permitted before the day rather than in the room.
Is there much daylight?
Usually less than in a converted office or hotel, because the rooms adapted for events tend to be the larger internal spaces rather than the window-lined perimeter. Where windows do exist they are often deep-set, which acts as a natural snoot.
Where do group photographs go?
Identify the largest workable space rather than assuming, because floor area and ceiling height vary room to room in a restored building. Where a stair survives it is the best option — steps sort out the heights automatically.
More Des Moines, IA venue guides
We are writing a photographer’s guide to every venue we would happily shoot in Des Moines, IA. Here are three more, plus the full index:
- Hotel Fort Des Moines: Reading a 1919 Grand Hotel Through the Day
- Hoyt Sherman Place: How a House and a Theatre Photograph Together
- The Iowa Events Center: Four Ways Out of the Blank-Hall Problem
All Des Moines, IA Wedding Venues →
Planning a wedding at The Historic Pappajohn Center?
Restoration leaves two materials in every room. Tell us your date and we will pick the spine before we arrive.