 The Venue, Asheville: A Season-by-Season Guide
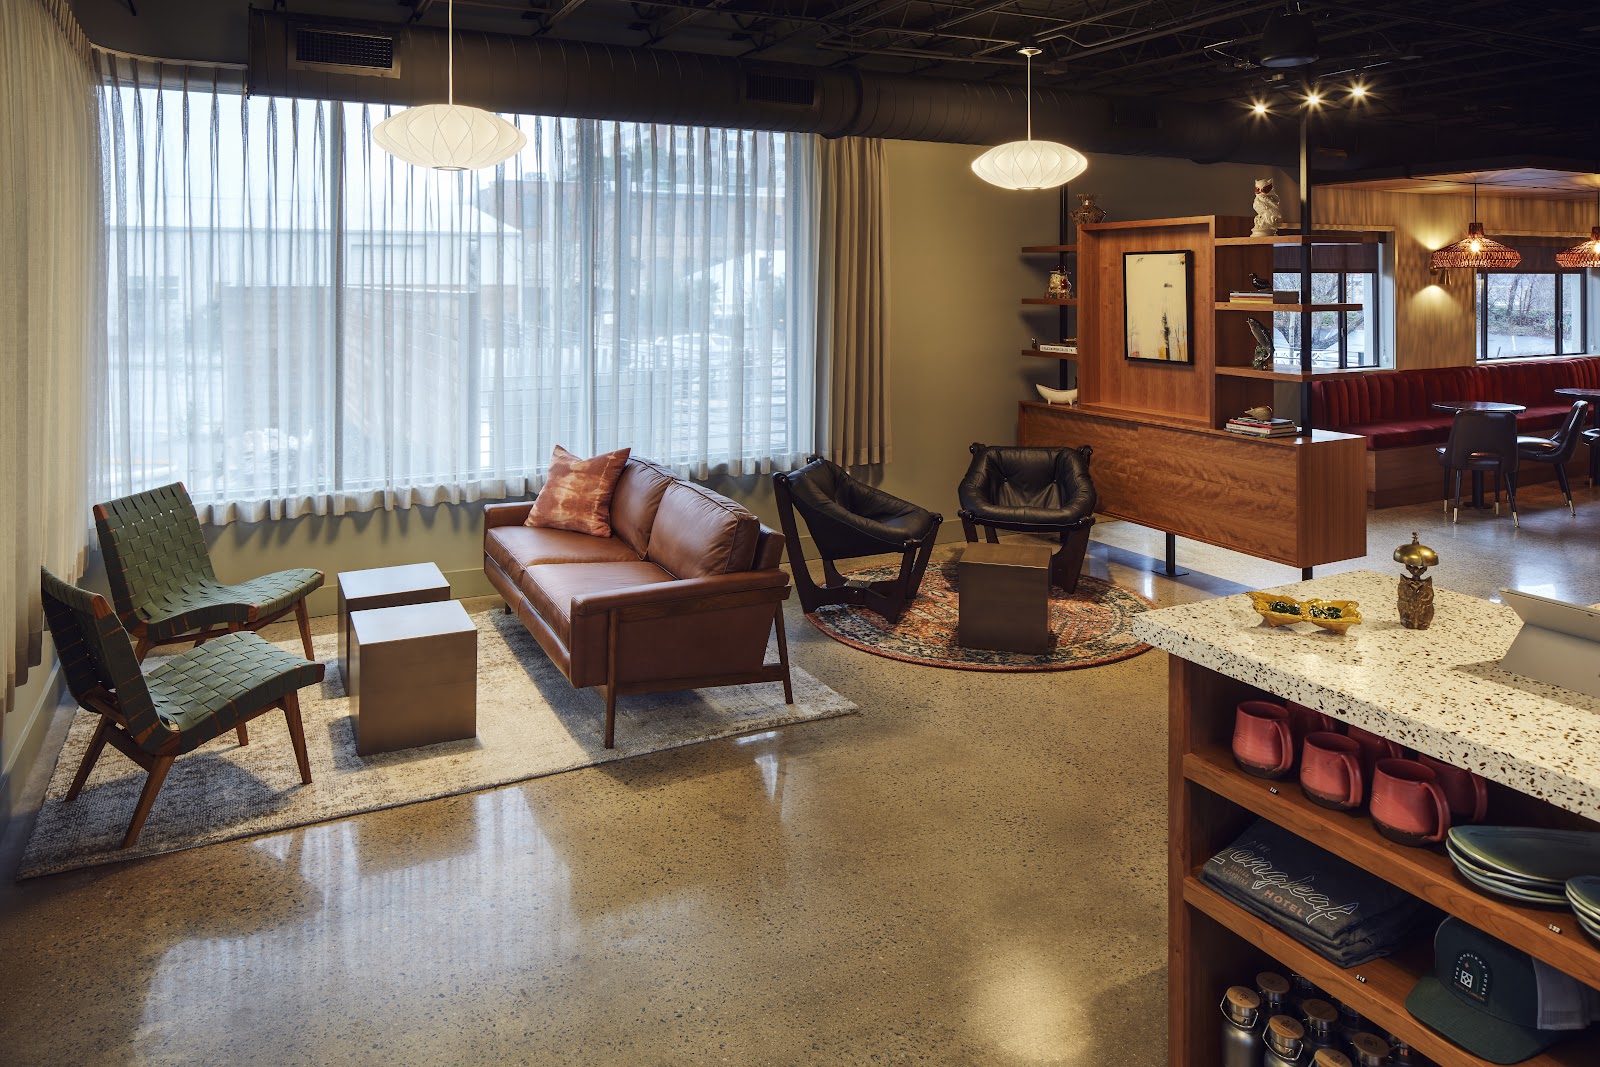
The Longleaf Hotel: Photographing a Mid-Century Building Reworked
Mid-century buildings have single-loaded corridors and courtyards, and a bold refit turns both into strong backgrounds.
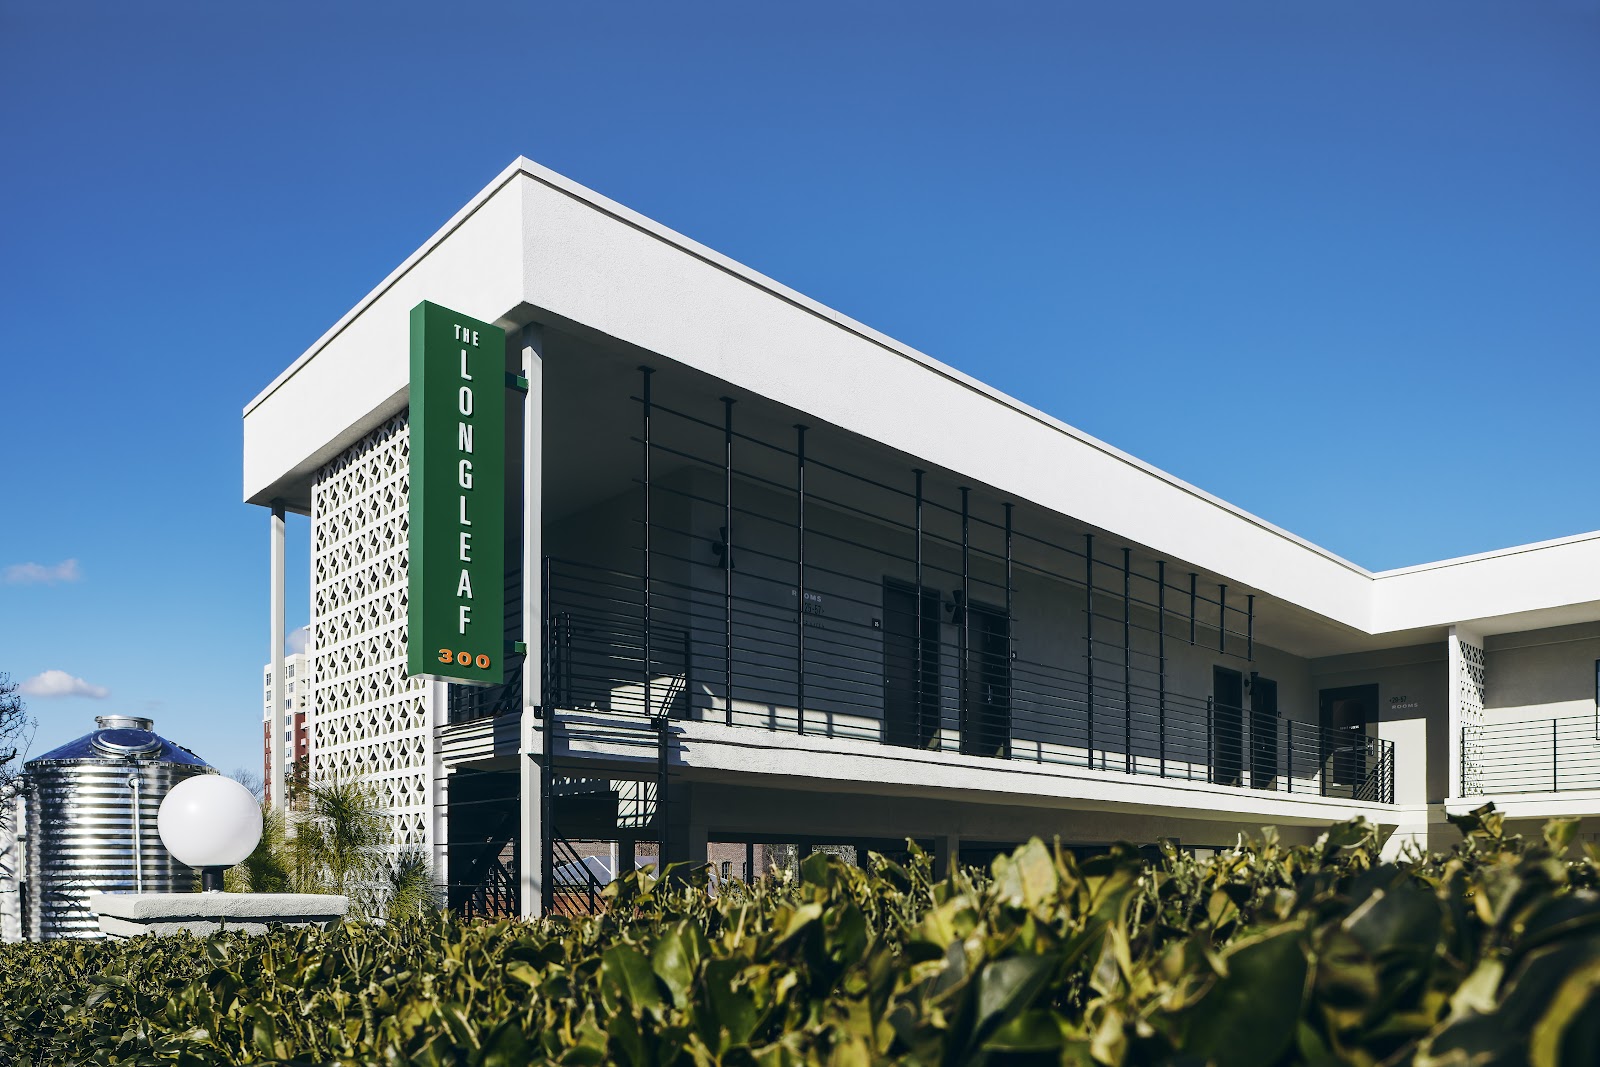
The Longleaf Hotel occupies a mid-century motor hotel building in Raleigh, North Carolina, reworked with a deliberately saturated palette, planted courtyards and outdoor circulation of the kind that building type always had.
Two things about this combination are worth planning for. The building type itself is unusual among wedding venues: motor hotels were built with rooms opening onto outdoor walkways and courtyards rather than internal corridors, which means the circulation is outside and the geometry is long, repetitive and horizontal. And the refit is colour-led, which makes the walls assertive rather than neutral — the opposite condition to almost every other hotel in this series.
So this is a walk through the spaces in the order the day uses them. We have not photographed a wedding at the Longleaf; mid-century motor hotels and saturated interiors behave the same wherever they occur. Which rooms, courtyards and event spaces are available are questions for their events team.
The Longleaf Hotel at a glance
| Where | Raleigh, North Carolina |
| Character | Mid-century motor hotel reworked with saturated colour and courtyards |
| The geometry | Outdoor circulation — long, repetitive, horizontal walkways |
| The palette | Assertive rather than neutral; colour bounces onto skin |
| Ask first | Which rooms face the courtyard and which way it opens |
The guest rooms: colour, and which way they face
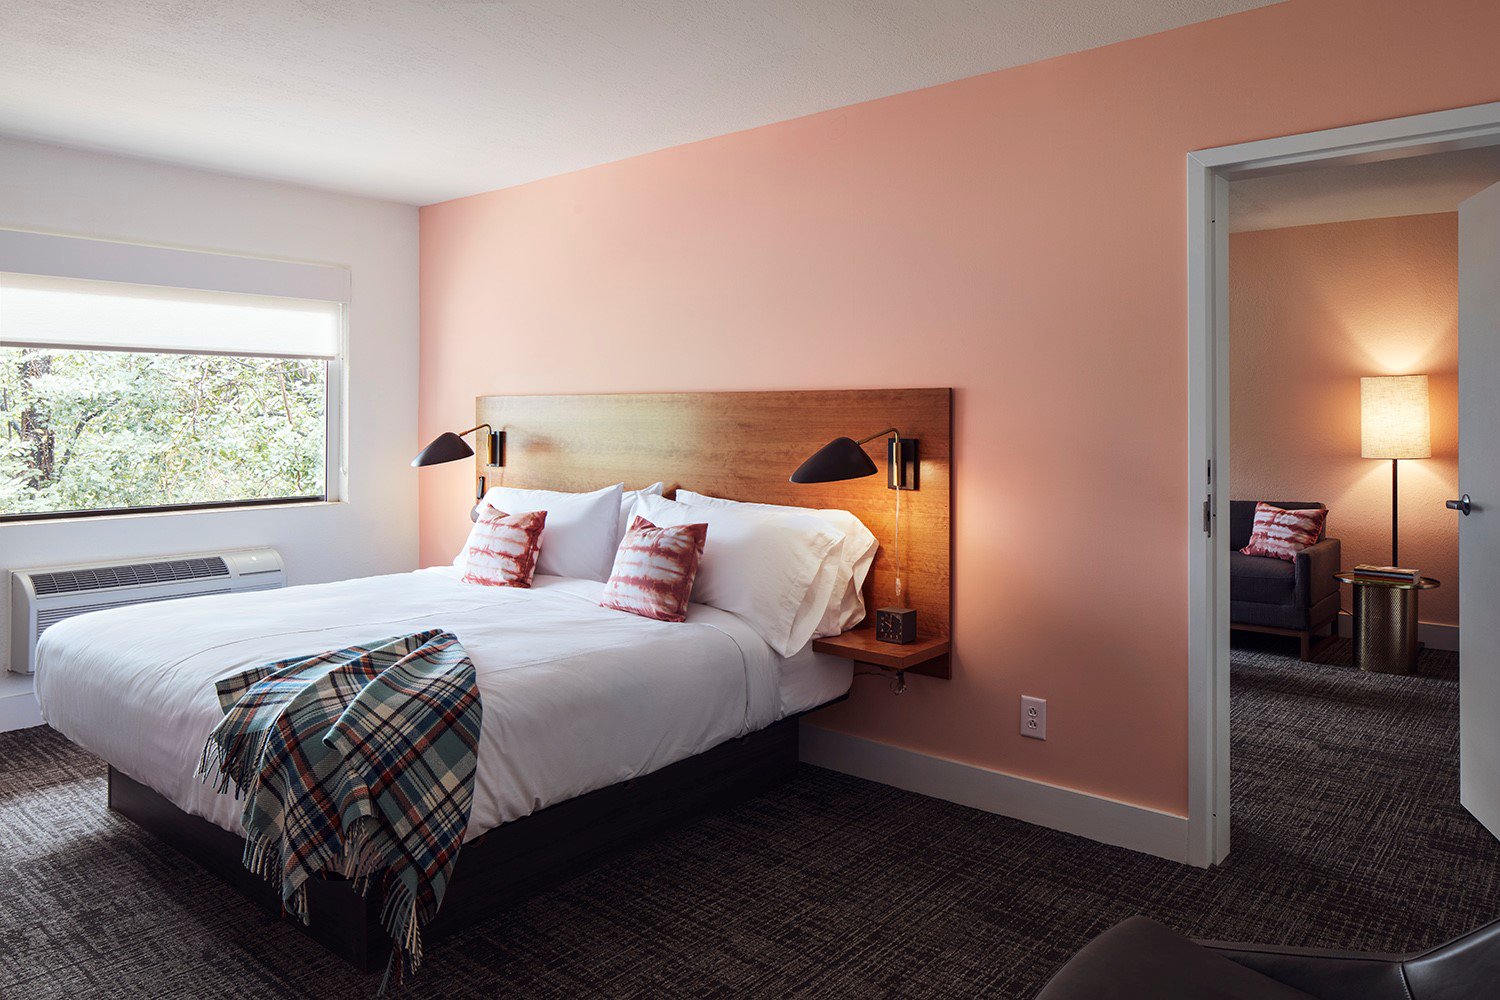
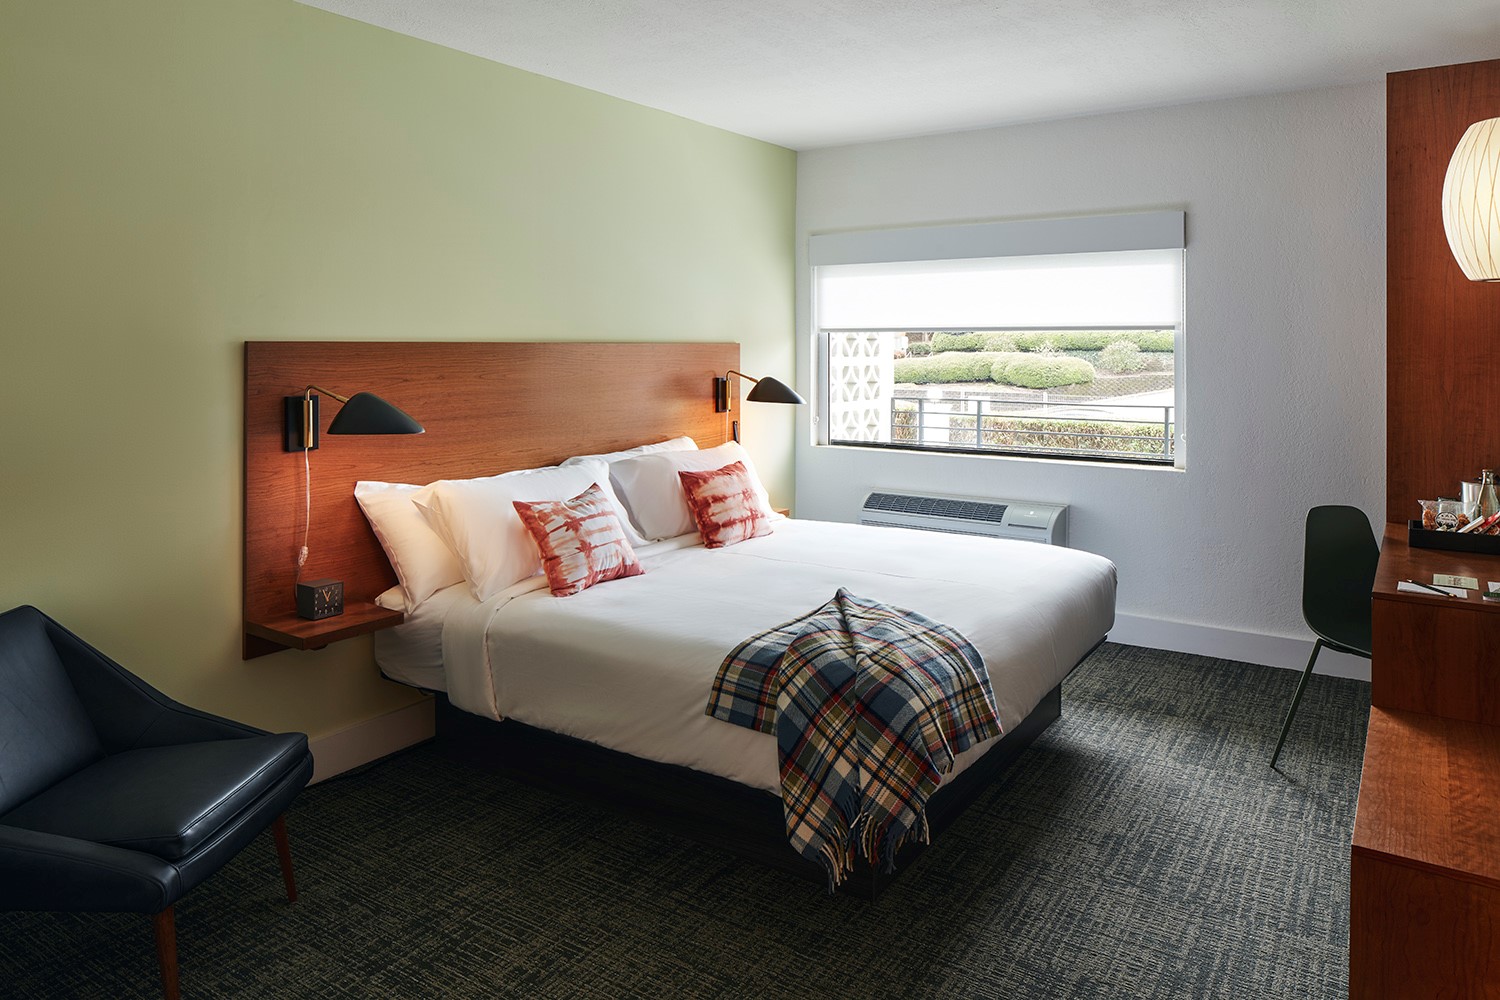
Motor hotel rooms open outward, which means the window usually looks onto a walkway or courtyard rather than at open sky. That has a real effect on the light: a walkway roof overhangs the window, so the sky is partly blocked and the light arriving is lower, more directional and more contained than an unobstructed window would give. It is good light — soft, sidelong, with natural fall-off — but there is less of it than the window size suggests.
The colour is the bigger factor. A saturated refit means walls, headboards, tiles and textiles all throw their own colour, and in a small room with strong colour on two or three surfaces the cast on skin is substantial. A deep green wall a metre from a face will cool and tint it; a warm terracotta one will do the opposite.
The fix is a custom white balance set in each room, and a decision about who owns the faces. If there is enough window light, let that be the key and accept the coloured fill as part of the room’s character — it will read as deliberate, because it is. If light is being added, gel it neutral-to-warm and balance to it, so skin has a dependable base and the colour stays in the background where it belongs.
What does not work is auto white balance. In a strongly coloured room it will chase the dominant surface and shift frame to frame, which is the usual reason a preparation sequence in a bold hotel refuses to match itself.
The walkways and courtyards: repetition and real shade
Outdoor circulation is the building type’s signature and its best photographic asset. A covered walkway running the length of a wing is a colonnade in everything but name: repeating columns or posts, a strong horizontal roofline, and a receding perspective that is one of the most reliable leading lines available anywhere.
It is also a porch. A covered walkway gives hard-edged full shade with a bright courtyard directly in front of it, so a couple standing two metres inside the shade line and facing out gets a large soft key with a dark surround behind them. That is close to studio light, available all day regardless of the sun’s position, and it costs nothing — which in a North Carolina summer, where open ground at midday is unworkable, makes it the most valuable feature on the site.
Shoot along a walkway rather than across it. Along its length the posts stack and the perspective compresses, which gives depth; across it you have a couple in front of a wall. And because everything in such a frame is horizontal and parallel, camera level matters — a degree of tilt is visible in a way it would not be in a cluttered room.
Courtyards behave as they always do: light arrives mainly from the sky overhead, which makes it soft, even and identical everywhere in the space, but it shadows the eye sockets and marks under the nose and chin. A low bounce, a lifted chin, or standing people at the edge of the courtyard under the walkway all fix it. Planting in the courtyard bounces green upward, which is another argument for the walkway edge over the middle of the lawn.
- Custom white balance per room; saturated walls tint skin substantially
- Two metres inside a covered walkway, facing out — the best light here
- Shoot along walkways for stacked repetition, and level the camera
- Courtyard light shadows eye sockets; use a low bounce or the walkway edge
- Let one source own the faces so colour stays in the background
Event spaces, the evening, and the hours outside
Interior event spaces in a reworked building of this era are usually low-ceilinged, which is an advantage rather than a limitation: the ceiling is within easy reach of a bounced flash, so the whole room becomes a soft source without any modifier. Check the ceiling colour first, though — a dark or strongly coloured one absorbs and tints, and a pale wall becomes the better surface.
A bold palette in an event room means the same colour-management decision as in the guest rooms. Let your own key own the faces, gelled to belong in the room, and let the walls be background. In a saturated space that produces frames where skin is right and the room is vivid, which is what the design is for. Correcting the colour out leaves a muddy compromise and defeats the point of choosing the venue.
Mid-century architecture rewards precision. Clean horizontal lines, repeated modules and flat planes mean a slightly crooked frame or an ambiguous near-symmetry is glaring, because there is nothing else in the composition to distract from it. Level deliberately and either centre on an axis or offset clearly.
Outside, the planted grounds and courtyards come alive in the last ninety minutes, when low sun arrives under any canopy horizontally and rakes along the walkways rather than down onto them. A long covered walkway with low sun running its length is the frame this venue produces and nothing else does — worth timing deliberately, because at any other hour the same walkway is simply shaded.
Two North Carolina practicalities. Summer humidity fogs a lens carried from an air-conditioned room into courtyard air for ten to twenty minutes, so acclimatise before the outdoor block. And afternoon thunderstorms build and clear fast — here the covered walkways are an unusually good answer, because they are dry, open-sided and photographable, so a shower becomes visible atmosphere rather than an interruption.
More frames from The Longleaf Hotel
The Longleaf Hotel wedding photography: common questions
Why is there less light than the window suggests?
Because motor hotel rooms open onto covered walkways, so the roof overhangs the window and blocks part of the sky. The light is good — soft, sidelong, with natural fall-off — but lower and more contained than an unobstructed window of the same size.
How do you handle strongly coloured walls?
A custom white balance set in each room, and a decision about who owns the faces. If window light is sufficient, let it be the key and accept the coloured fill as character. If adding light, gel it neutral-to-warm and balance to it so skin has a base.
What is the single best light on the site?
Two metres inside a covered walkway, facing out into the bright courtyard. That gives a large soft key with a dark surround — close to studio light, available all day, and free. In a Southern summer it is the most valuable feature the building has.
How should the walkways be photographed?
Along their length, not across. The posts stack and the perspective compresses, which gives depth and turns the walkway into a leading line. And level the camera carefully, because everything in the frame is horizontal and parallel.
What is the problem with courtyards?
Light arrives from the sky overhead, so it is soft and even but it shadows the eye sockets and marks under the nose and chin. A low bounce, a lifted chin, or simply standing people under the walkway at the courtyard edge all fix it.
When is the venue's signature frame available?
The last ninety minutes, when low sun runs along a covered walkway rather than down onto it. At any other hour the same walkway is just shaded, so it is worth timing deliberately.
More North Carolina venue guides
We are writing a photographer’s guide to every venue we would happily shoot in North Carolina. Here are three more, plus the full index:
- Marbles Kids Museum: Four Ways Out of the Bright-Colour Problem
- The Merrimon-Wynne House: Reading an 1876 House Through the Day
- The North Carolina Museum of Art: One Decision About Inside or Out
Planning a wedding at The Longleaf Hotel?
Bold colour and covered walkways are both assets once planned for. Tell us your date and which way the courtyard opens.