 Woodwinds, Branford: The Problem, and Four Ways Out
Wadsworth Mansion, Middletown: A Walk Through the Site
A symmetrical building has correct positions and incorrect ones. Standing anywhere else looks like a mistake.
This is a walk through the site in the order a wedding day tends to use it, and the organising fact is symmetry.
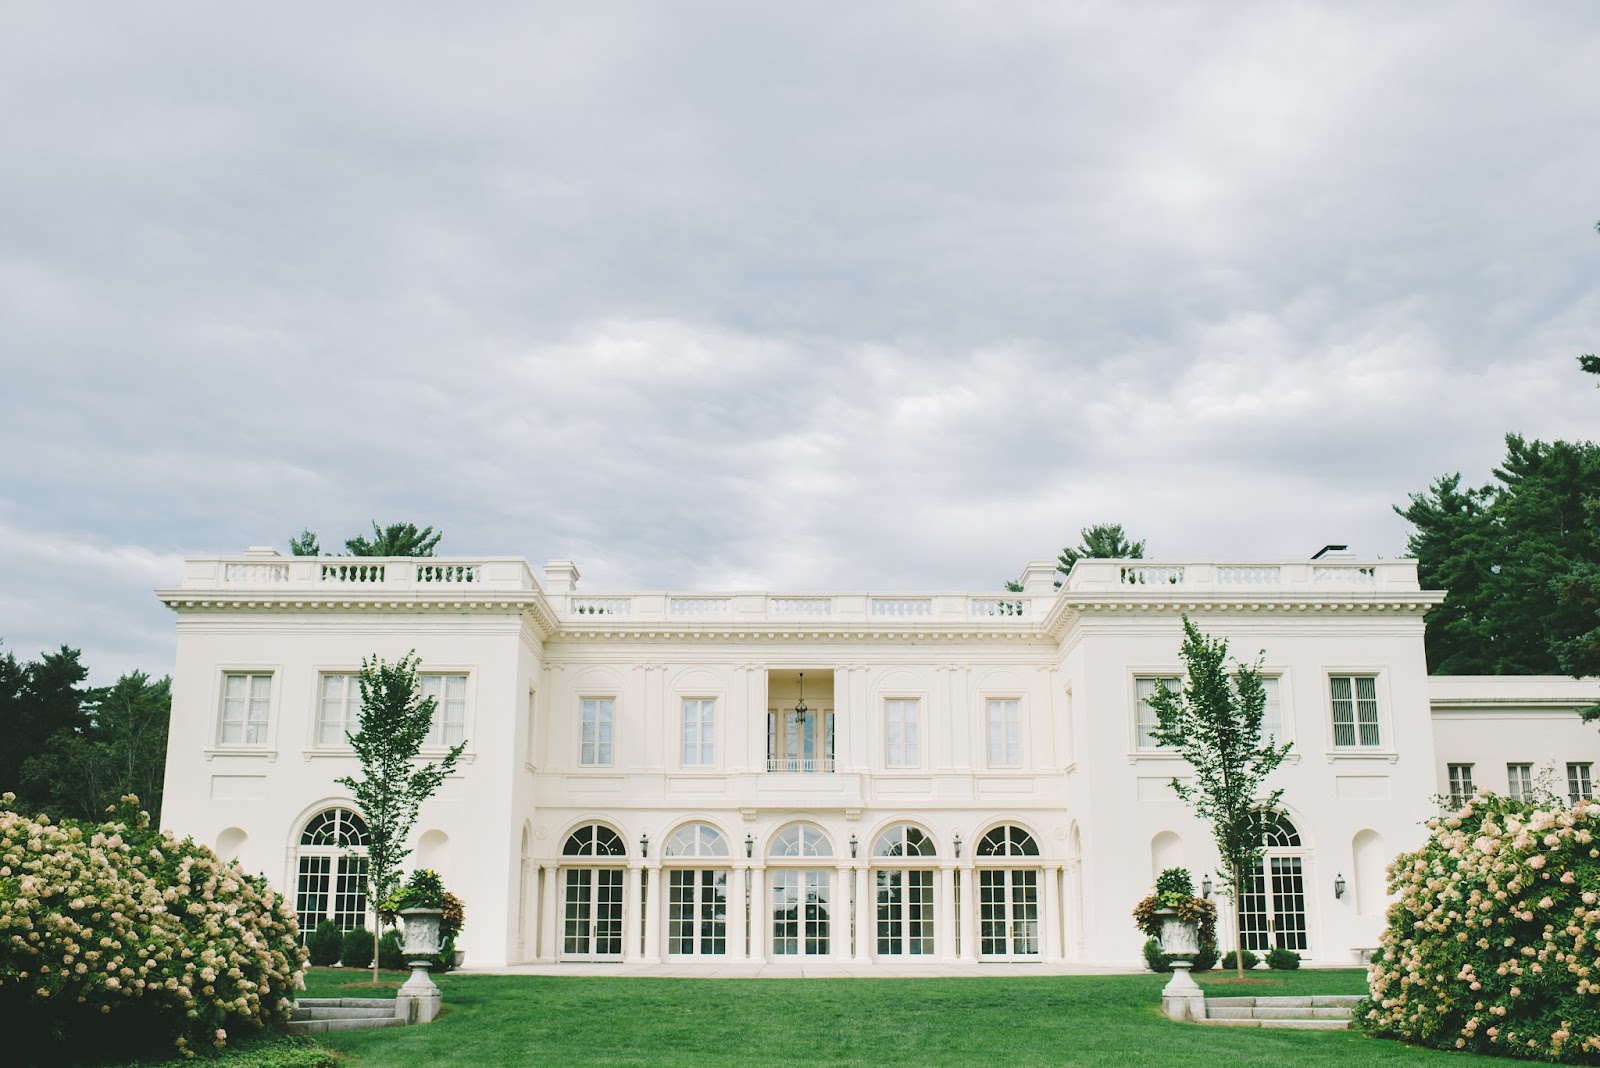
A country house built in the Beaux-Arts manner is designed around an axis. The plan is symmetrical, the façade is symmetrical, the approach is on the centre line, and the principal rooms are arranged in a sequence that a visitor was meant to move through in order. Nothing about it is accidental.
For a photographer that has a specific consequence. A symmetrical subject has one correct camera position — square on the axis, level, centred — and everything either side of it reads as a mistake rather than a choice. A metre off the axis and the two halves no longer balance; a degree off level and the whole façade leans; a converging vertical and the building appears to fall backwards.
So the rule here is the one that applies at any formal building: commit to the geometry or stay out of it entirely. Stand on the axis and shoot square, or work close enough that the architecture is out of frame. The approximate middle position is the only real error and it is the commonest one.
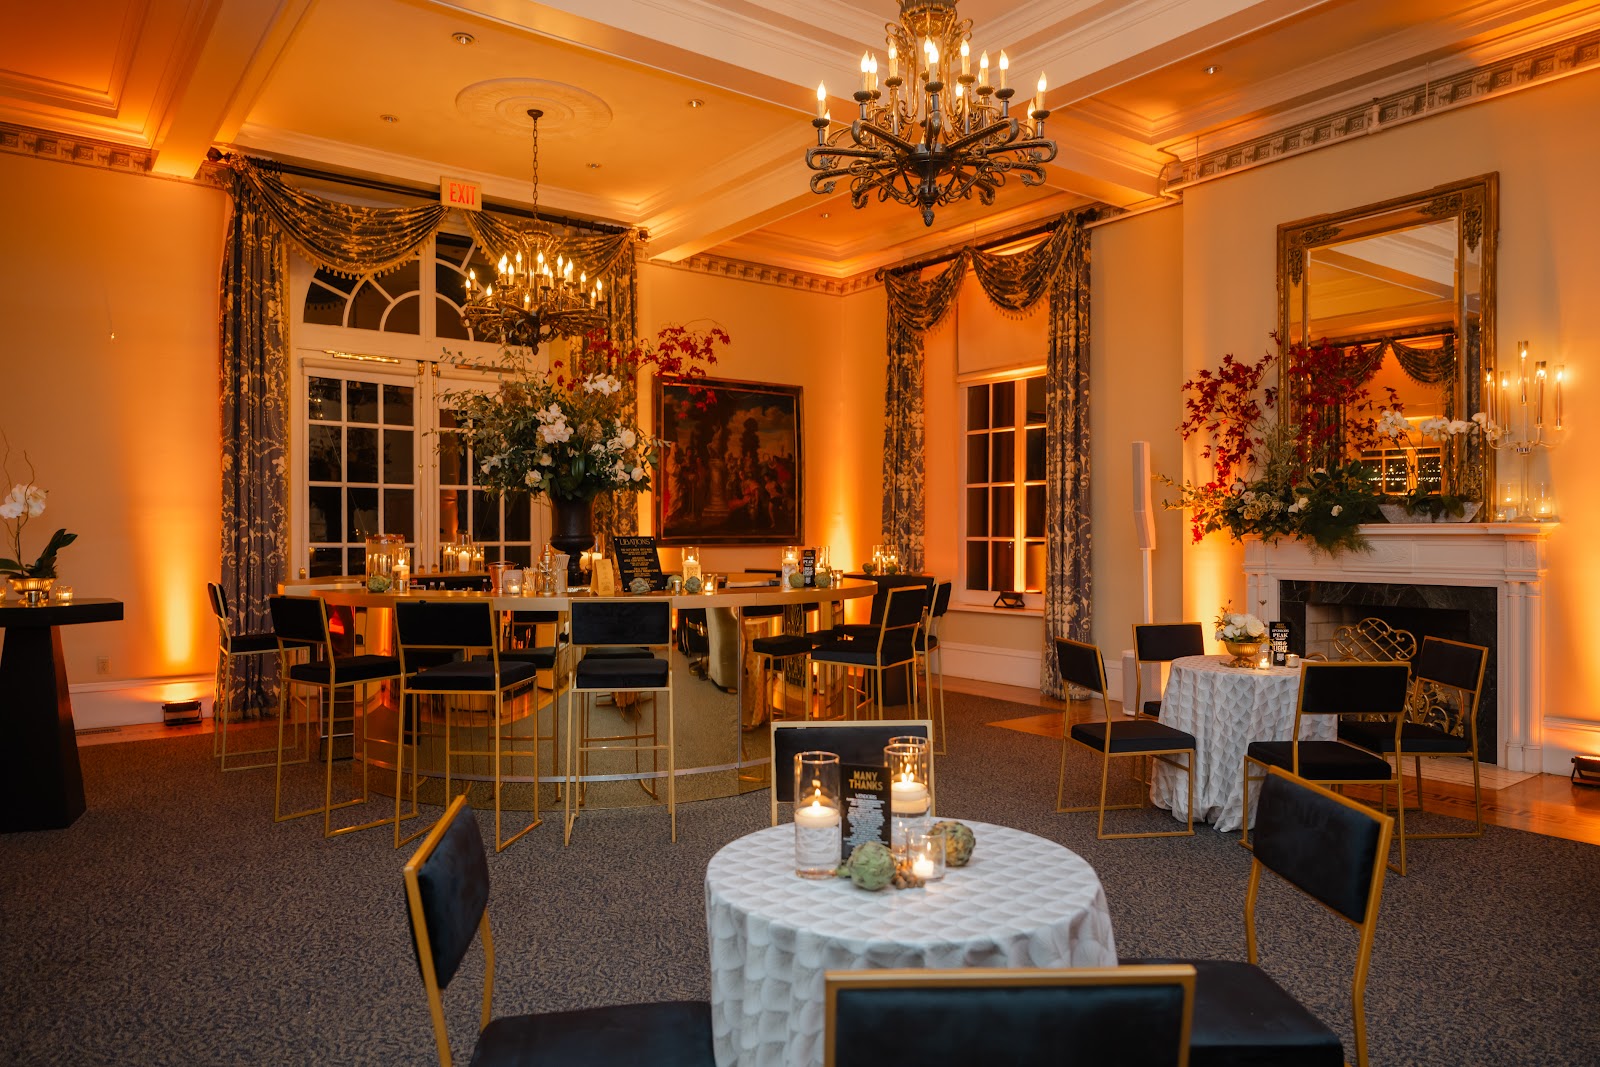
The second fact is the windows. A house of this period and class has tall windows in deep reveals and high ceilings, because it was built before artificial light was useful — which gives the best interior portrait condition there is: horizontal light at head height, falling off steeply into a deep room.
The third is the grounds. A country house on a rise has open lawns and long approaches by design, which means very little shade near the building and a great deal of sky.
We have not photographed a wedding at the Wadsworth Mansion; Beaux-Arts country houses behave consistently. Which rooms and grounds are available, what permits and guest limits apply, whether interiors may be used and under what conditions, the covered alternative, and what the equipment and access rules are are questions for the site’s administrators.
Wadsworth Mansion at a glance
| Where | A rise above Middletown, central Connecticut |
| The logic | Symmetry: one correct camera position, and everything else looks wrong |
| The windows | Tall, in deep reveals, in high-ceilinged rooms — the best light inside |
| The grounds | Open lawns and long approaches, with almost no shade |
| Ask first | Rooms and grounds available, permits, guest limits, equipment rules |
The house: the axis, the windows, and the stair
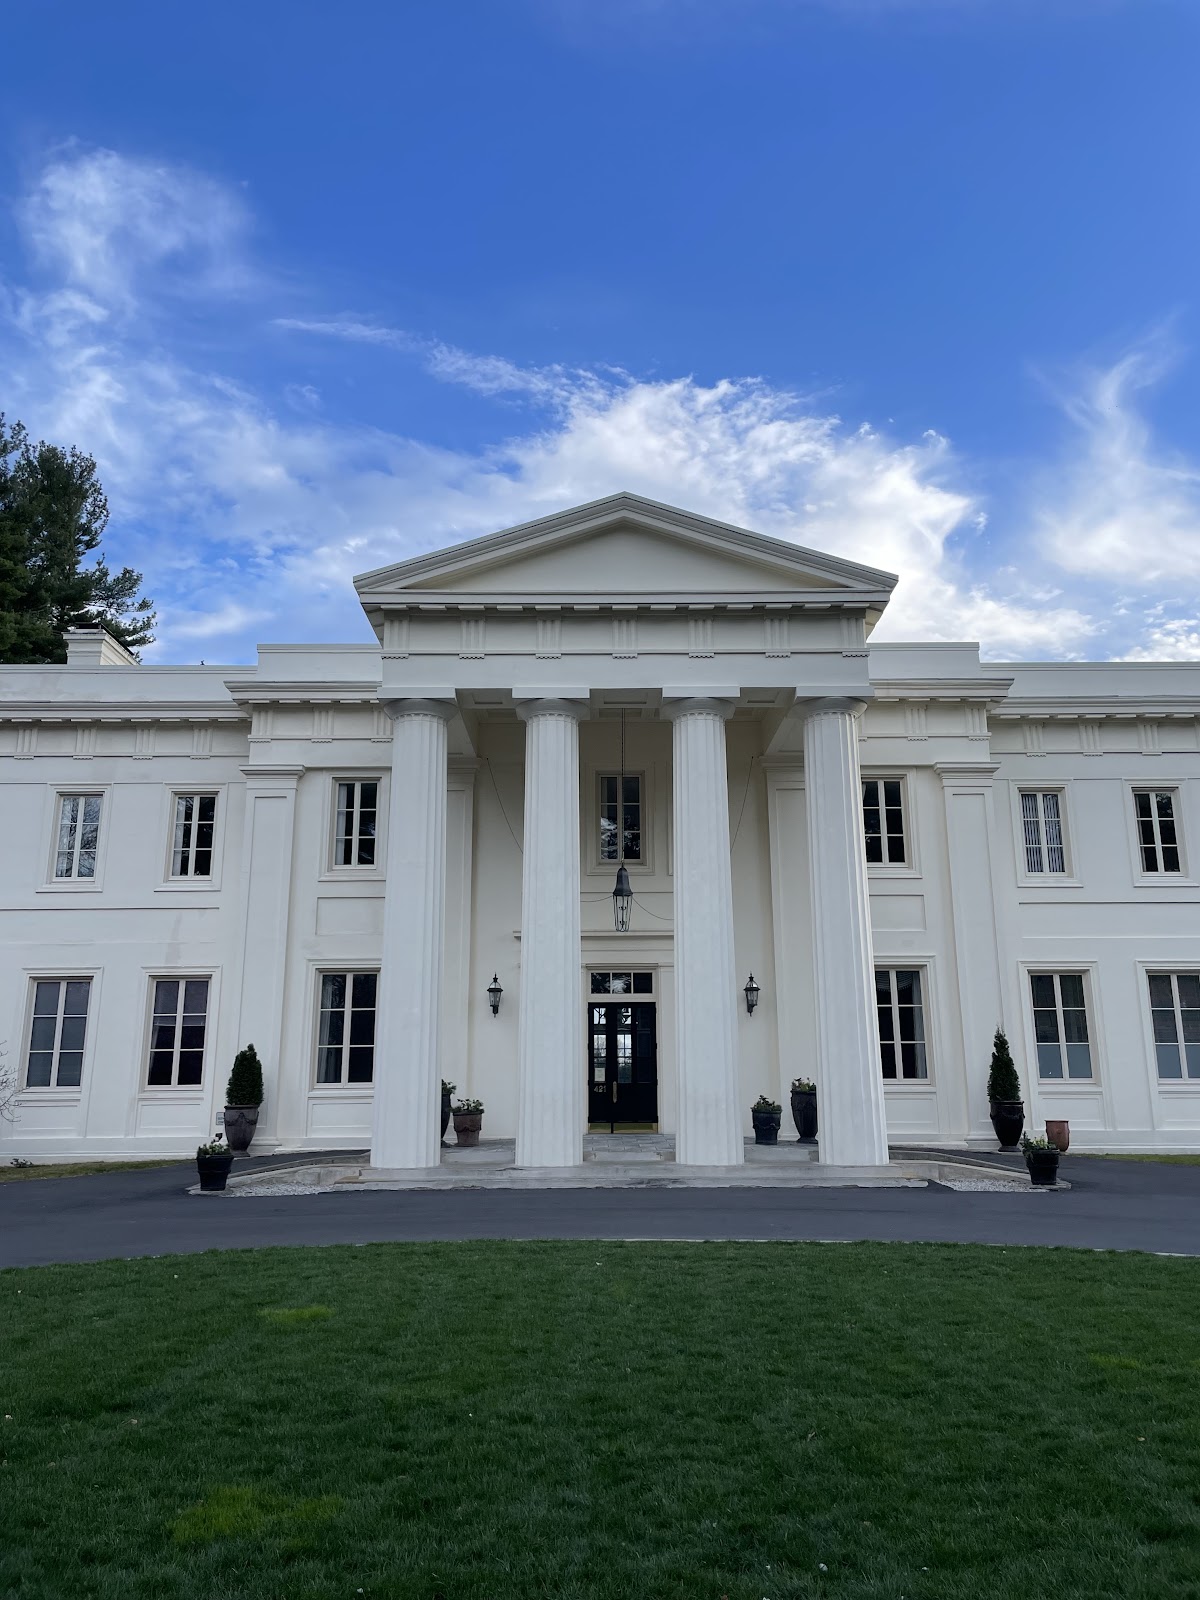
Start with the façade, because it is the one frame the building is designed to give and it is easy to get wrong.
Square on the axis, level in both planes, and far enough back that the verticals are close to parallel: that is the frame. A camera at eye level near a tall façade tilts up, which makes the building converge — and correcting that afterwards costs resolution and crops the frame. Standing further back with a longer lens keeps the verticals nearly parallel and is the better answer.
Where the couple goes in that frame is the second decision. A symmetrical building dwarfs a person, which means two people small and centred on the axis reads as intended, while two people filling the frame makes the building incidental. Both are pictures; only one of them is a picture of this house.
Inside, the sequence is the thing to work rather than the rooms. A house of this kind was designed to be moved through — entrance hall, stair, principal rooms in order — and the strongest pictures are of movement between spaces rather than arrangements within them.
The stair is the centre of it and the most productive single position in the building. It gives height without equipment, an architectural frame on both sides, a sightline from above and below, and a subject on a different level from everyone else, which separates them for nothing.
Two technical notes on a great stair. The light usually comes from above — a skylight or a tall window on a landing — which lands on the top of the head and leaves the eyes dark, so a subject looking up the stair catches it and the same subject looking down is in their own shadow. That one decision makes or breaks the frame. And the geometry punishes carelessness: a stair is full of strong parallel lines, so square and level, checked rather than assumed.
The windows are the best light in the house and the technique is the same in every room. A metre from the glass, turned about forty-five degrees to it, gives a lit side, a shadowed side and a gradient between — real modelling — and a background three or four metres further back sitting two or three stops down for nothing. The catchlight confirms it: broad and low on the window side of each eye.
Two free rules. Turn the room lights off, because warm bulbs against cool daylight put two colours on one face and no white balance renders both. And set a custom white balance on a face in position, because window light is the colour of whatever is outside — open sky is cool, a sunlit lawn bounces warm and green, and a tree filters green.
The metering correction indoors runs the dark-room way, and in a house with deep rooms and substantial finishes it is pronounced: a meter looking at the interior tries to lift it toward mid-grey, which overexposes the face by a couple of stops. Metering on skin, in manual, and letting the room stay dark is the whole discipline. That near-black is the picture rather than an error.
A deep window reveal is a bonus worth using. The thickness of the wall acts as a snoot, restricting the light and giving a sharper fall-off across the face than a thin-walled building does — so a subject standing within the reveal itself is lit more directionally than one standing beside it.
High ceilings mean the ceiling is not available as a bounce surface: a flash aimed five or six metres up returns almost nothing and what returns is coloured by whatever is up there. Where a source is needed, one warm-gelled light at about a stop above the ambient, bounced off a pale nearby wall or fired through a modifier, does more than three.
And direct sun through a tall window is the one thing that breaks the position, because it lands as hard geometric shapes and a bright band across an eye is not correctable. A sheer curtain turns the window into a diffuser; a shaded or north-facing window avoids it.
The grounds: open lawn, the approach, and the hour
Outdoors, the grounds of a country house are open by design and that is the day’s main practical problem.
A lawn has nothing overhead. Summer sun in inland Connecticut is high and humid, which means a face on open grass at midday has vertical shadows under the brows, a hard line under the chin and squinting from anyone facing the light. There is no technique for it and the answers are positional.
The building’s own shaded side is the most dependable of them. A large wall in shade facing open sky is a soft directional source, and a shaded wall behind a subject is a dark background — the physics of a window in a dark room, applied outdoors, and available at any hour in any weather.
If the building has a portico, loggia, terrace with an overhang or any covered entrance, that is better still: a solid roof blocks the overhead component, restricts the light to a horizontal band that models a face properly, bounces off paving to fill from below, and cannot dapple. Two or three metres in from the open edge is the working position.
Mature specimen trees are the other shade, and on a country estate they are usually worth walking to. A house of this period was landscaped deliberately, which means single large trees with room to spread rather than closed woodland — and a mature specimen gives a broad crown, a substantial trunk and a canopy edge that works exactly as a woodland margin does.
The species mix here is the New England one: sugar and red maple, oak, beech, with conifer where it was planted. Deciduous canopy filters as much as it blocks, so it dapples — look at the face rather than the ground, and a bright patch on skin means move a metre. Beech and dense conifer give the real full shade and the darkest backgrounds.
That dark background carries the standard trap, and on an estate it matters because the contrast is extreme: a meter looking at dark canopy overexposes the face by a couple of stops while a bright lawn a few paces away fools it hard the other way. Manual, metered on skin, reset at each transition.
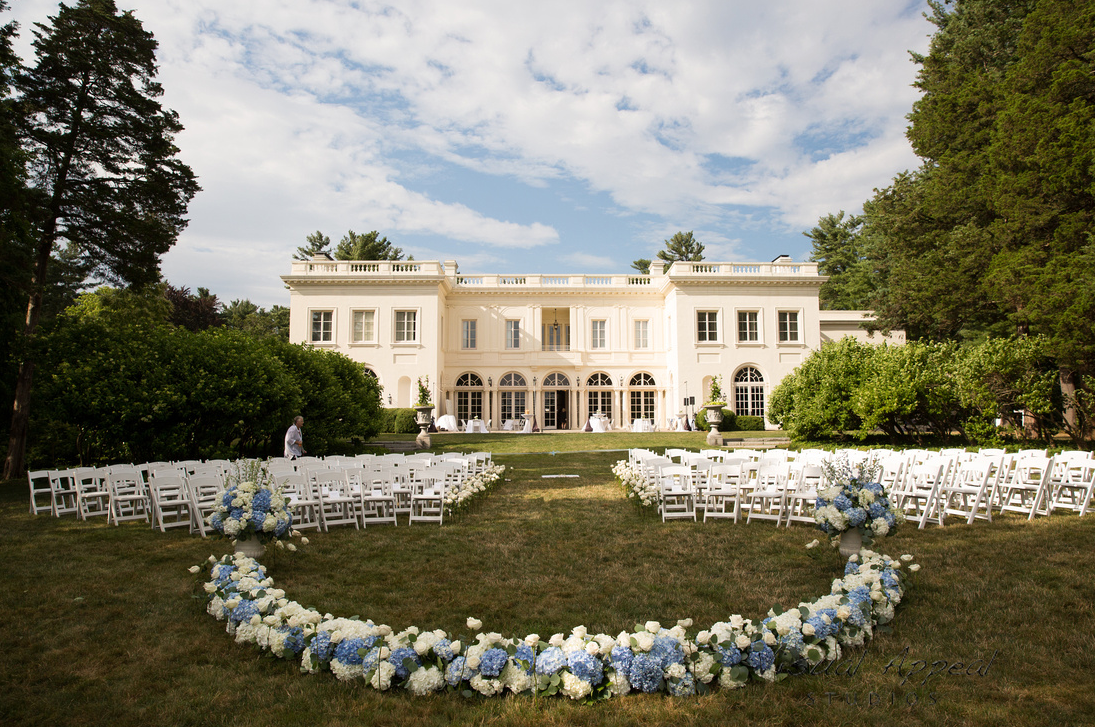
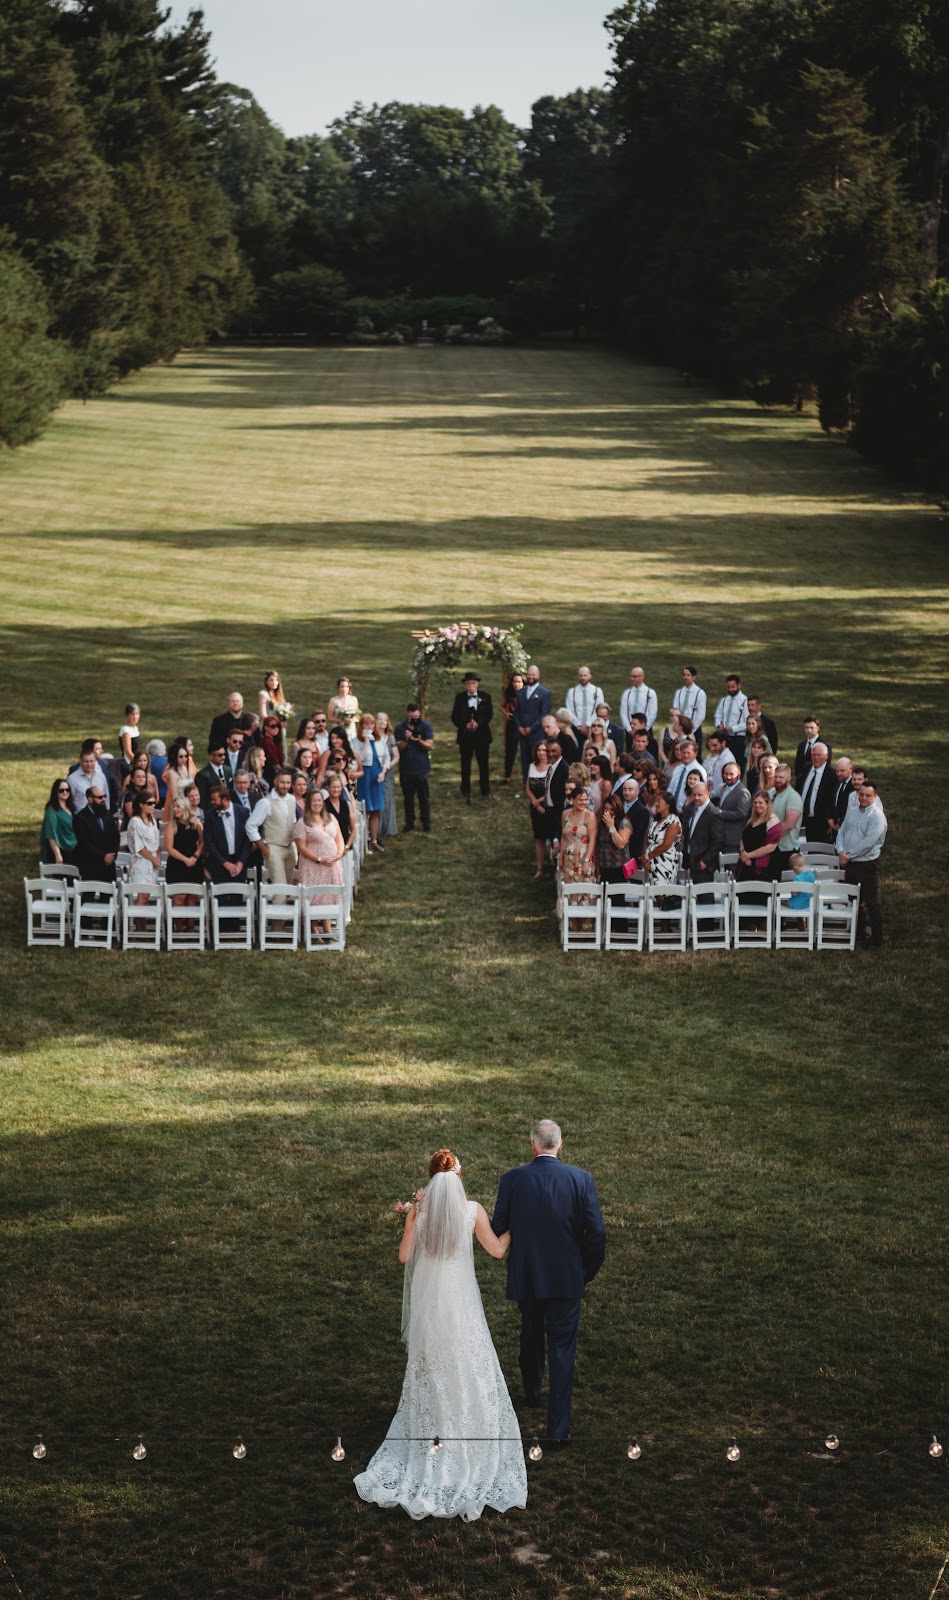
The approach is the grounds’ best compositional feature and it is often overlooked. A long drive or path on the building’s axis is a perspective line pointing at the house, which means a frame down it has convergence, depth and a terminating subject all at once — and a couple placed on that line, small, reads as arrival rather than as a portrait.
A longer lens compresses it and makes the house larger relative to the foreground; a wide lens exaggerates the length and shrinks the house. The long version is almost always stronger, and it is worth walking back far enough to make it.
The lawn itself changes completely with the hour. At midday it is flat and green with no modelling anywhere; in the last hour low sun rakes across it and puts texture in every blade, and mown lines become graphic elements that either lead into a frame or cut across it depending on where the camera stands. Two steps either way is the difference.
A rise is the site’s timing advantage: an elevated position sees the sun slightly later than the surrounding ground, which extends the last hour by a few minutes and makes the light across the lawn shallower.
Wind on an open rise is the practical constraint. A lightstand is a liability, a held modifier is a sail and a veil is unpredictable, so handheld or bracketed sources are the working configuration and the lee of the building is worth walking to.
And the practicalities of a publicly administered historic property deserve naming, because they shape the day more than any of the above. There are likely to be restrictions on which interiors may be used, on equipment, on numbers in particular rooms, and on timings — and those are questions to resolve early rather than on the day.
- Square on the axis or out of the frame entirely — nothing in between
- On the stair, look up into the light rather than down into your own shadow
- A metre from a tall window at forty-five degrees, room lights off
- Shaded walls and portico are the outdoor shade; the lawn has none
- Work the approach on a longer lens — convergence, depth and the house
The central Connecticut year
Central Connecticut has four genuine seasons with no maritime moderation, and a house with open grounds experiences them fully.
Winter is cold and snowy, with real accumulation in most years. A historic house is a cold building, and whether it is properly heated is a practical question with a definite answer that decides comfort on a February date.
Photographically winter is excellent at a house like this. Snow is the best natural fill available outdoors, and on open lawns with no canopy that effect is at its strongest — it lifts every shadow, throws light upward into faces, and turns the grounds into an enormous reflector. Snow against a dark stone or brick façade gives the widest brightness range on the property: expose for the snow and let the building go dark.
Snow fools a meter by about two stops toward underexposure, so deliberate overexposure relative to the camera is the rule. And a symmetrical façade above unbroken snow, on the axis, is one of the cleanest architectural frames available anywhere.
The December sun at this latitude reaches only about twenty-five degrees above the horizon, so the whole short day rakes rather than floods. Outdoors that removes the open-lawn problem entirely and models every course of masonry and every detail of the façade. Indoors it is decisive: a low sun enters a tall window almost horizontally and travels three or four metres into a deep room rather than one, which widens the whole usable area near the glass.
For a house of this era, winter light is the best of the year — better indoors and easier outdoors — and almost nobody chooses a date for it.
The costs are cold hands, batteries draining faster, a cold camera fogging when carried into a heated room, and a short day.
Early spring is mud season and the weakest part of the year: bare trees, brown lawns, wet footing and no colour. Late April brings the estate’s early flowering — magnolia, cherry and bulbs, which on a landscaped property are usually planted deliberately and in quantity — and that is a genuinely good fortnight.
Late spring is when the grounds fill: new foliage transmits light beautifully, the lawns green, and the light is lengthening. Late May under a new canopy is among the most flattering light of the year.
Summer is warm and humid — mid to upper eighties Fahrenheit with high humidity — with afternoon thunderstorms a real feature from June into August. For a property whose outdoor spaces are open lawns, a named covered alternative with real capacity is a requirement rather than a courtesy.
The humidity reduces clarity at distance, which softens any long frame from a rise, and it warms and diffuses the light at the ends of the day in a way that flatters skin.
Autumn is the best season. Foliage in central Connecticut peaks in the second half of October in most years, and on a landscaped estate the effect is different from wild woodland: individual mature specimens turn as whole objects, each one a distinct mass of scarlet, gold or russet with room around it, which gives a composed landscape rather than a continuous canopy.
A symmetrical façade with two mature specimens in full colour either side of the axis is the strongest frame this kind of property gives, and it exists for two or three weeks because the species turn at different rates.
Autumn also brings the clearest air, the most settled weather and the most comfortable temperatures of the year. Late autumn after leaf fall is spare and architectural: bare specimen structure, long sightlines, and a façade with nothing competing with it.
More frames from Wadsworth Mansion
Wadsworth Mansion wedding photography: common questions
What does symmetry demand?
One correct camera position — square on the axis, level in both planes, far enough back that the verticals stay parallel. Anything approximate looks like an error.
Where should the couple stand in a façade frame?
Small and centred on the axis, which reads as intended. Filling the frame makes the building incidental, which is a different picture.
What is the best interior position?
A metre from a tall window, turned about forty-five degrees to it, with the room lights off. A deep reveal makes the fall-off sharper still.
Why work in manual?
Deep interiors make a meter overexpose a face by a couple of stops and a bright lawn fools it the other way, a few paces apart.
Where is the shade outdoors?
The building’s shaded walls and any portico or covered terrace, plus mature specimen trees. Open lawn has nothing overhead.
When is the house at its best?
The second half of October, with mature specimens in full colour either side of the axis — and December, when a low sun rakes the façade and reaches deep inside.
More Connecticut venue guides
We are writing a photographer’s guide to every venue we would happily shoot in Connecticut. Here are three more, plus the full index:
- Waterview, Monroe: The Building’s Own Logic
- Westbrook Inn, Westbrook: One Frame, and How It Is Made
- Whaler’s Inn, Mystic: The Light Through the Day
Planning a wedding at Wadsworth Mansion?
A building with one correct position. Tell us your date and we will stand in it.