 The Iowa Events Center: Four Ways Out of the Blank-Hall Problem
The Brucemore Mansion, Cedar Rapids: A Walk Through the Building
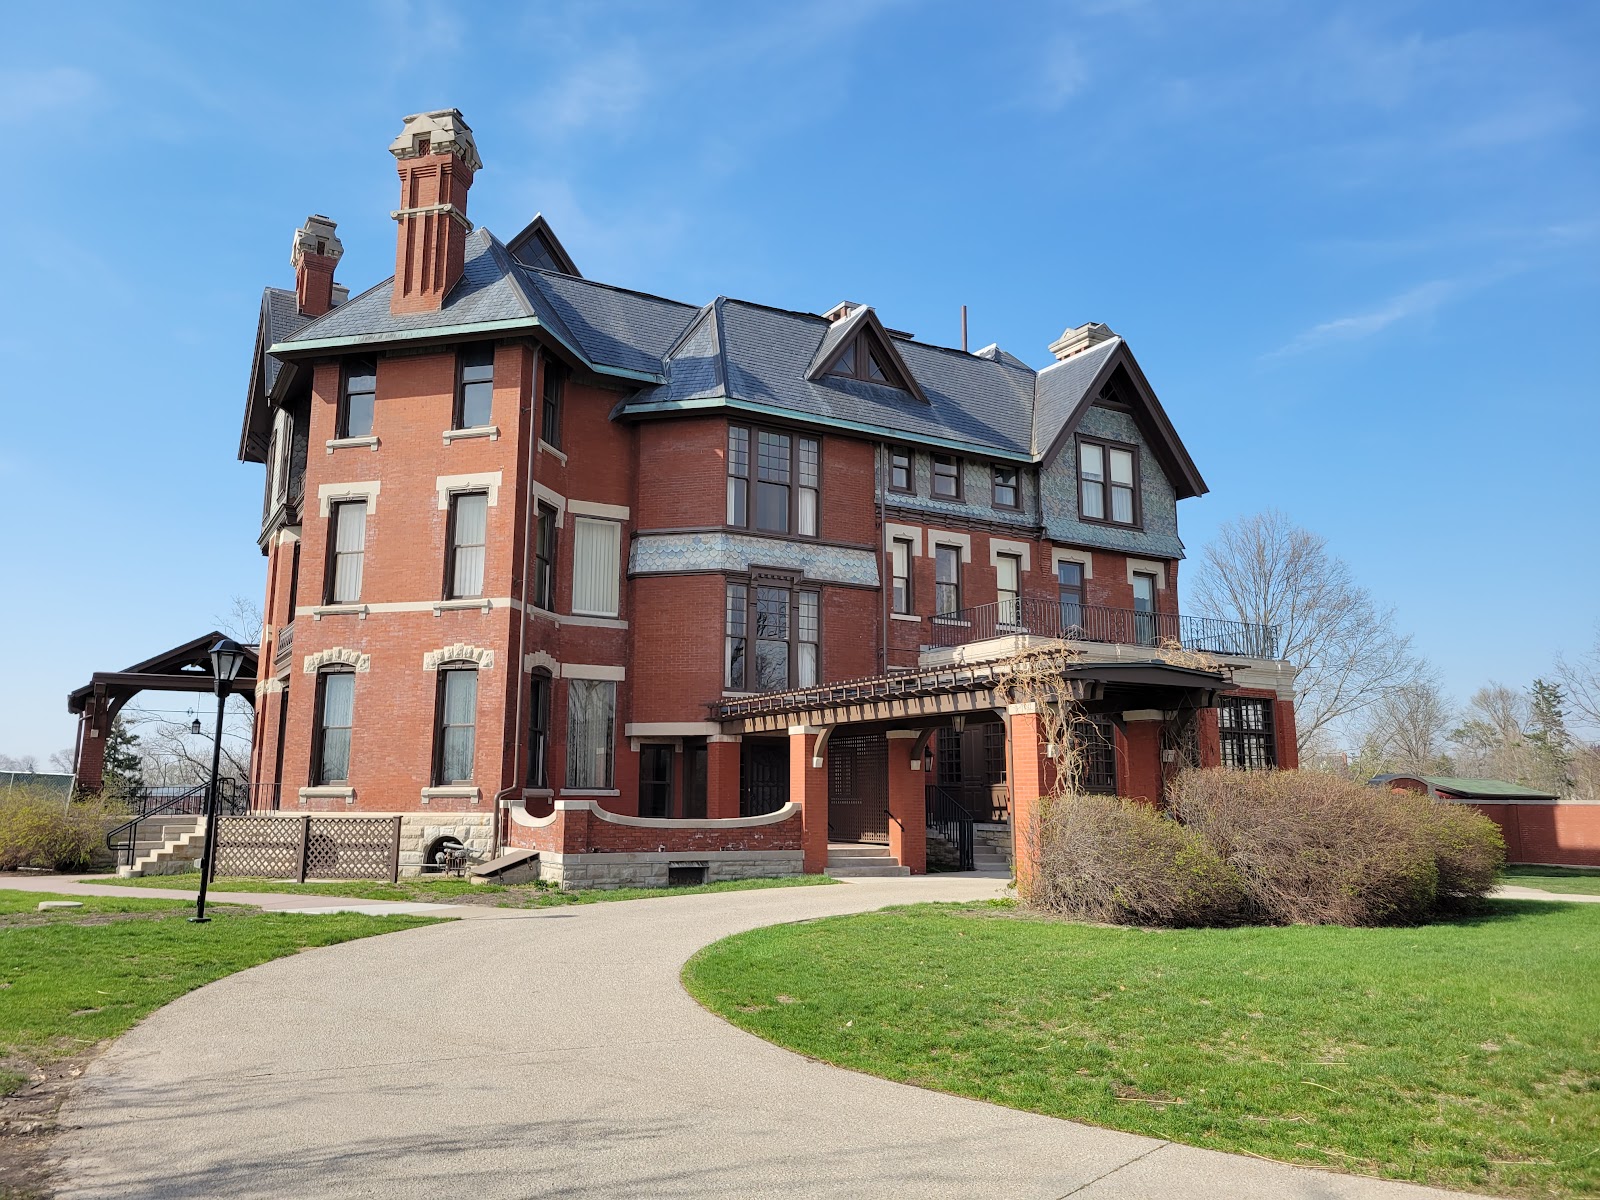
Queen Anne means irregular on purpose. Photograph the corners.
Queen Anne is a style built on deliberate irregularity, and understanding that is the difference between good frames and disappointing ones here.
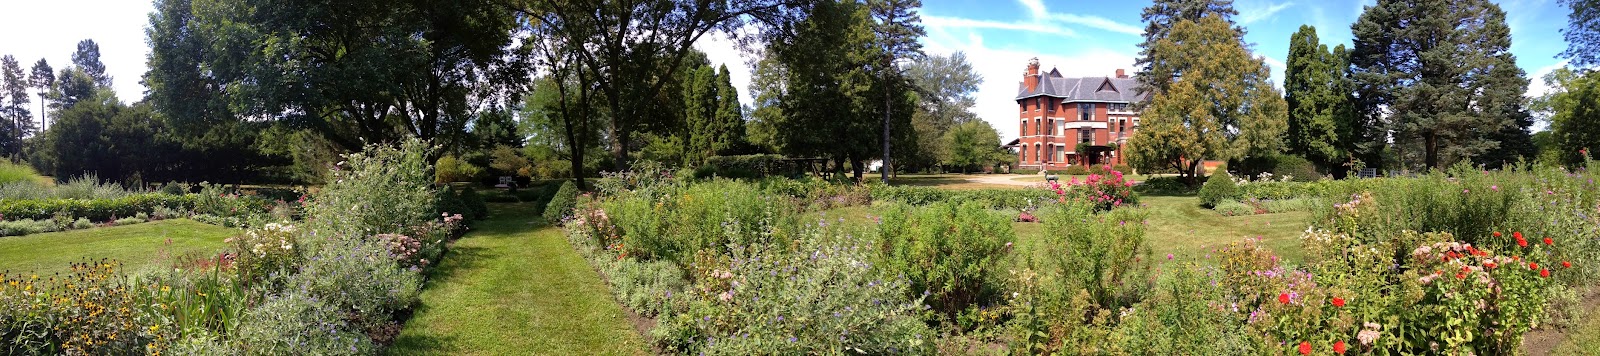
The style emerged in the 1870s and 80s as a reaction against classical symmetry. Its whole logic is variety: asymmetrical massing, projecting bays, multiple gables at different heights, a tower or turret, porches wrapping round corners, and a mix of materials and textures within a single elevation — brick below and shingle above, patterned masonry, decorative woodwork.
So the building has no single correct face. A classical house is photographed square on its axis; a Queen Anne house photographed that way loses the thing that makes it interesting, because the composition is in the corners where the massing overlaps and the gables stack behind each other.
That is the governing photographic fact. Shoot the corners, not the elevations.
The second fact is the interior light, and it follows from the same period logic. Queen Anne houses have many windows in many sizes, frequently in bays, often with leaded or stained upper lights — because the style liked variety there too. That gives a house with light coming from several directions in most rooms, which is genuinely good, and a house with a lot of dark woodwork, which absorbs it.
Late nineteenth-century interiors used heavy stained oak, walnut or cherry for panelling, stairs and joinery, and dark rich colours on walls. Those surfaces return very little, so bounce is limited and the rooms are dimmer than their window area suggests.
And the third is the estate. A mansion of this date on substantial grounds inside a city means mature trees — planted in the 1880s and now well over a century old — which is a resource no new venue can have at any price.
Cedar Rapids sits at about forty-two degrees north at roughly seven hundred and thirty feet. The June noon sun reaches around seventy-one and a half degrees, the December noon sun about twenty-four and a half, days run from about nine hours five to fifteen hours twenty, and civil twilight is roughly thirty-two minutes — generous.
We have not photographed a wedding here. Which rooms and grounds are included, what may be moved or touched and the permitted hours are questions for their team — and a historic house museum has real constraints on the middle one.
The Brucemore Mansion at a glance
| Where | An 1880s Queen Anne mansion on a wooded estate in Cedar Rapids, Iowa |
| The style's logic | Deliberate irregularity — asymmetry, stacked gables, wrapping porches |
| The consequence | Shoot the corners, not the elevations. There is no correct face |
| Indoors | Many windows, and a great deal of dark woodwork that absorbs light |
| Ask first | Included rooms and grounds, what may be moved, permitted hours |
The exterior and the porch
Walk the perimeter before anything else, because on an irregular house the good position is not obvious and there are only two or three of them.
The frame to look for is a corner where the massing overlaps: a bay projecting in front of a gable, with a second gable behind it at a different height, and ideally the tower or turret visible beyond. From that angle the house reads as the accumulation of forms it was designed to be, and the composition has depth.
From directly in front of any single elevation the same house reads as flat and slightly awkward, because Queen Anne elevations are not composed to be seen alone.
Raking light is what the materials need. Patterned brick, shingle courses, decorative woodwork and carved trim all have relief, and relief only shows when the light comes across it. A frontal midday sun flattens the entire elevation into an even field and loses the texture that is the style’s whole point.
So the exterior is a first-hour or last-hour subject, emphatically, and the corner frames want a low sun striking one face while the adjacent one falls into shade — which is what separates the masses and makes the overlap legible.
Keep the camera square in the vertical. Raising the camera rather than tilting it keeps the verticals parallel, and on a house with a tower that matters: a tilted camera makes a turret lean, which is instantly wrong.
The porch is the most useful photographic space on the property and it is worth understanding properly. A wrapping Queen Anne verandah is optically a large soft source with a hard mask — light enters from the open side, bounces off the deck and the ceiling, wraps around a subject, and falls off with depth.
Depth back from the open edge is the entire control. At the edge the light is bright and nearly frontal with a low ratio. A metre back it acquires direction and opens to around three to one, which is close to ideal for a face. Two or three metres back against the house wall the ratio is dramatic and the sunlit lawn beyond has fallen four or five stops.
The ceiling colour decides how much wrap you get. Period porch ceilings were frequently painted a pale blue or cream, and a pale ceiling is an efficient overhead reflector that fills eye sockets. A stained timber ceiling returns very little, and the same porch is two stops darker and less flattering.
The turned posts and spindle work are the rhythm. A camera moved a few inches decides whether a post bisects a face or frames it, and a couple centred between two posts with the verandah receding behind them turns repetition into composition.
And because the porch wraps, it faces several directions at once — which means at any hour there is a stretch of it with good light on it. That is the practical value: a wrapping verandah is a venue that always has one usable exterior position, whatever the sun is doing.
Inside: the hall, the stair and the rooms
The entrance hall is the room the style cares most about, and in a house of this date it is usually the best interior space.
A Queen Anne hall is not a corridor. It is a living room with a staircase in it — panelled, often with an inglenook or a fireplace, sometimes double-height, and lit by a window on the stair landing that was designed to be the focus of the whole space.
That landing window is the best light in the house. It is typically large, often leaded or part-stained, and it lights the hall from above and to one side — which means a subject standing on the stairs or at their foot is lit with strong direction and a soft falloff, and the panelling behind them goes dark.
Where the window has coloured glass, it throws a coloured patch that moves through the day. A face standing in a red or gold patch is lit that colour and no white balance recovers it without wrecking the rest of the frame — so either commit to it deliberately or keep faces clear and photograph the patch separately.
The stair gives the reliable three frames. From the bottom looking up, which makes the subjects dominant. From the landing looking down, which suits a group arranged on the treads and shows the newel and balustrade. And from across the hall at landing height, which renders the stair as architecture — the frame most people skip and usually the best, because it is the only one that shows what the space looks like.
The panelling is the constraint. Heavy stained oak or walnut returns perhaps ten percent of what falls on it, which means bouncing a flash off it does almost nothing and a room finished in it is genuinely dim.
So the method indoors is: use the windows wherever possible, and where light must be added, go direct through a modifier with the room left dark rather than trying to fill it. That suits the register — a dark panelled Victorian interior with a couple picked out and the rest falling into shadow is a more honest picture than the same room flattened by enough light to see all of it.
Where there is a pale plaster ceiling, bounce off that instead. Many Queen Anne rooms have dark dados and panelling below with lighter plaster above, and the ceiling is the surface that will return something.
Gel warm. Historic interiors are lit by tungsten or warm LED at modest levels, and a daylight-balanced flash against that puts a blue-white face in a warm timber room — the commonest error in historic house coverage. A quarter to a half warm gel with a correspondingly warm white balance resolves it.
Drag the shutter so the fixtures register. Period sconces, a chandelier and any lamps are what make the room look like itself, and a frame exposed only for flash renders them dark and the space anonymous. A thirtieth to a sixtieth on a wide lens is the range.
The bay windows are the last interior asset and they are under-used. A projecting bay has glazing on three sides, which makes it a small room lit from three directions — and a subject seated or standing in one is surrounded by light with almost no shadow anywhere. That is a very flattering and very easy position, and every Queen Anne house has several.
One practical note about a house museum. Furniture, textiles and fittings are collection items, which means what may be moved, sat on or leaned against is restricted and the restrictions are absolute. Establishing that early avoids the awkwardness of asking mid-wedding, and the person who unlocks the door usually knows exactly which chair is original and which is a reproduction.
- Shoot the corners where masses overlap; elevations alone read as flat
- Raking light only — patterned brick and shingle need relief to show
- Depth back from the verandah edge is the whole control; a pale ceiling doubles it
- The stair landing window is the best light in the house
- Bounce off pale ceilings, never off stained panelling — it returns nothing
The estate, and the Iowa year
The grounds are the reason to choose a nineteenth-century estate over a new venue, and the trees are the asset.
Planting from the 1880s is now well over a century old, which means specimen hardwoods with full symmetrical crowns — grown with room rather than crowded in a woodland — and that is a materially different photographic object from a forest tree. A full-crowned mature tree has a shape that reads from distance, it casts broad even shade rather than fragmented shade, and it gives a subject something to stand under and something to stand against.
Iowa hardwoods do the shade properly. Sugar maple and bur oak have dense rounded crowns of broad leaves and cast clean solid cover with no dapple to manage — so a midday portrait under one is straightforward, which is worth stating because it is not true in drier regions where canopies are filigree.
Bur oak is the signature of the Iowa uplands and the one to look for. The original vegetation here was oak savanna — scattered large-crowned oaks over prairie grass, maintained by fire — and a surviving bur oak is enormous, broad and gnarled, with thick corky bark that photographs as strong texture at close range.
American beech and black walnut fill in, and beech is the background worth hunting: smooth pale grey bark, almost unmarked, so a mature trunk is a large uniform light-toned surface and effectively a natural studio backdrop.
The canopy edge is the most reliable free light on any wooded estate. A metre or two inside a tree line, a subject has soft directional light arriving from the open lawn in front of them and three or four stops of darkness behind — separation without equipment, at any hour, in any weather.
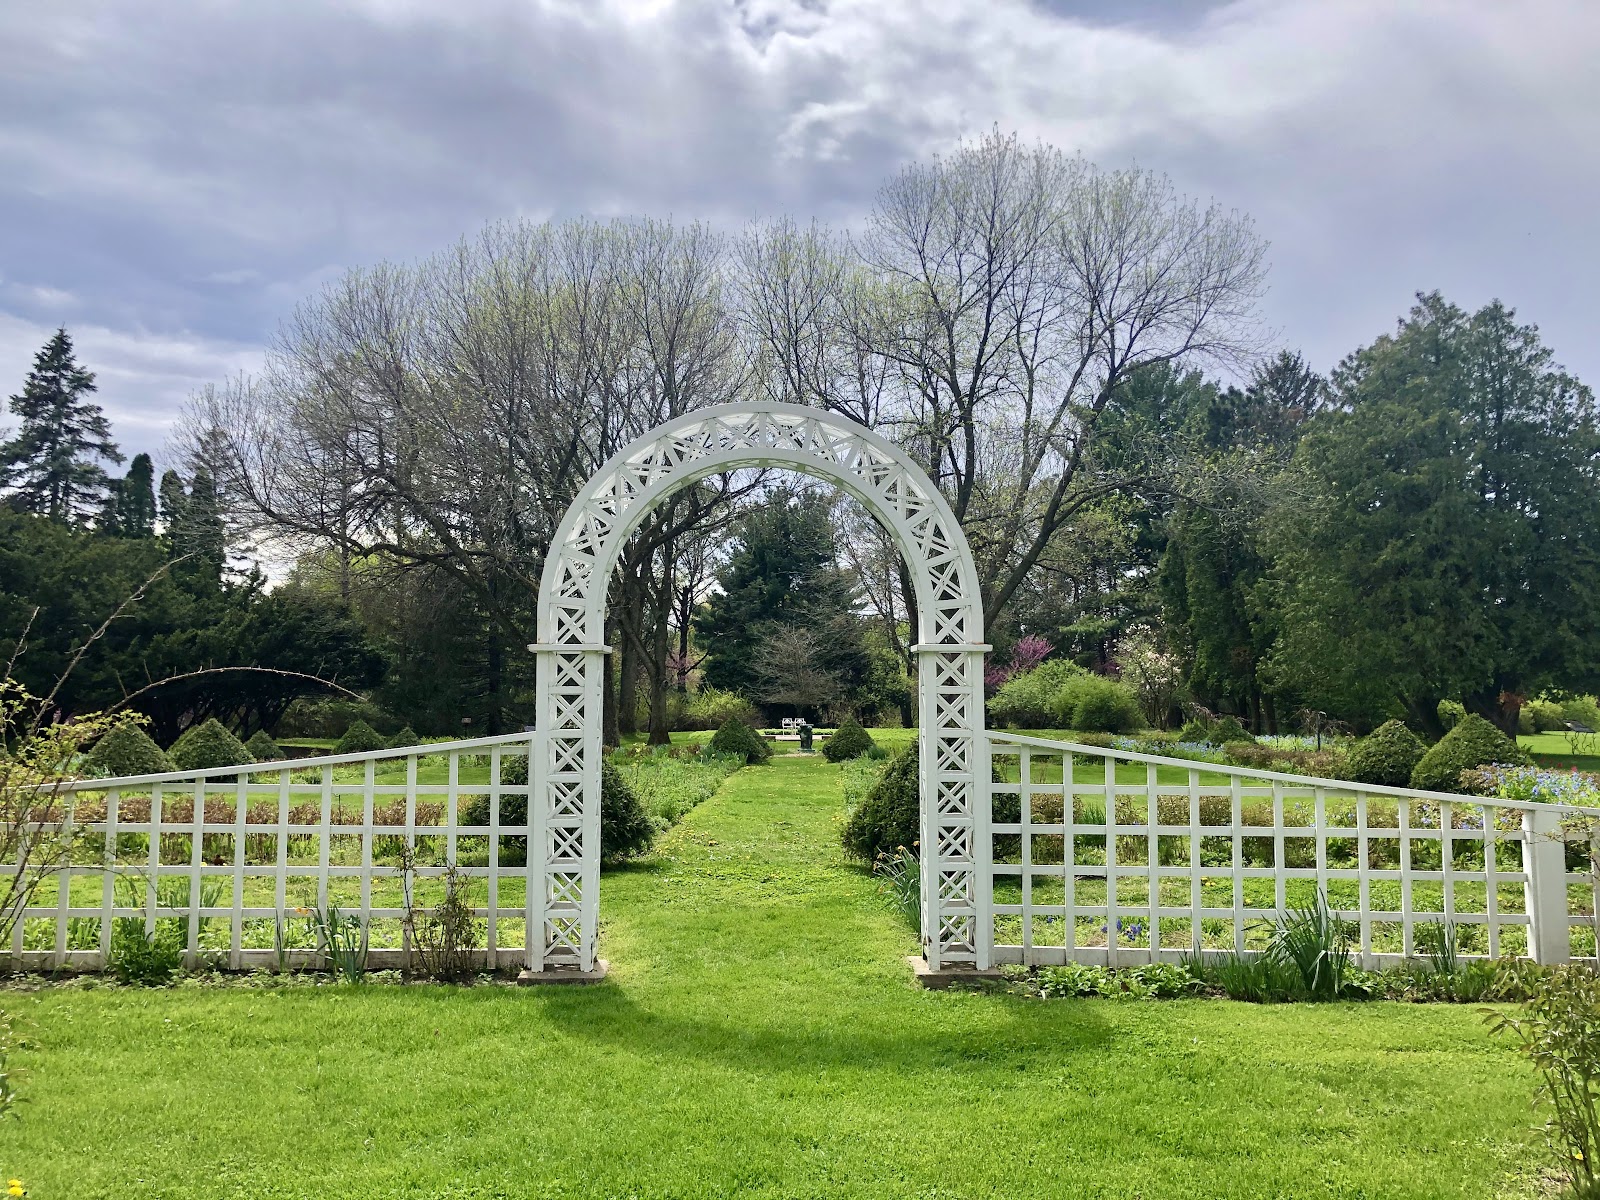
Formal garden areas, where an estate of this date has them, are usually axial — a path with symmetrical beds and a focal point at the end — and axial planting is handed to a photographer rather than constructed. A couple on the centre line with a low sun behind the camera is a composition the garden supplied.
The year ranks clearly for an Iowa estate.
Mid to late October is the best fortnight. Eastern Iowa is dissected till plain with real relief along its rivers, and the hardwoods turn properly — sugar maple to scarlet and orange, hickory and oak to bronze and russet. On an estate with century-old specimen trees that colour appears tree by tree as individual events rather than as a mass, which means a single maple can fill a background.
The timing shifts with the season — a warm dry autumn delays and dulls it, a cool wet one brings it forward — so plan a fortnight either side of the third week rather than a specific weekend.
Spring is the short brilliant alternative and it has a specific asset. Before the canopy closes in early May, light reaches the woodland floor and the spring ephemerals appear — Virginia bluebells, trillium, spring beauty, Dutchman’s breeches — in real quantity. A woodland floor in flower under bare branches lasts about two weeks and it is genuinely spectacular.
Summer is humid and green. Water vapour scatters light and fills shadows, so a sunlit lawn in July carries perhaps a stop and a half less contrast than the same sun angle in a dry climate — softer shadow edges, more detail in eye sockets, and a paler sky. The estate’s mature canopy makes the middle of the day workable in a way an open site would not.
Winter is cold, snowy and short on light: about nine hours in December, with long stretches of flat grey. That light is soft and kind to faces and gives the architecture nothing, because patterned brick and shingle without shadow lose the relief that is the style’s whole point.
Snow, though, suits Queen Anne unusually well. White ground reduces a frame to tone and line, which makes the irregular massing read more clearly than it does against summer green — and a gabled, turreted, asymmetrical house in snow is very close to the picturesque ideal the style was chasing.
And bare hardwoods against a grey sky read as fine black branch structure, which is a graphic frame no leafed tree can make and which is available for four months.
Civil twilight here runs about thirty-two minutes, a generous working window. The frame worth scheduling is the house with its interior lit, from outside, fifteen to twenty minutes after sunset — warm windows against a deep blue sky, with the irregular roofline dark above. On a Queen Anne house that is the best exterior frame available, because the silhouette is the thing the style does best.
More frames from The Brucemore Mansion
The Brucemore Mansion wedding photography: common questions
Why shoot the corners?
Queen Anne is deliberately asymmetrical. Its composition is in the overlap of masses, so a single elevation photographed square on loses what makes the house interesting.
When should I photograph the exterior?
First or last hour. Patterned brick, shingle and carved woodwork have relief that only shows in raking light; a frontal midday sun flattens all of it.
What is the best interior light?
The stair landing window. It lights the hall from above and to one side, and the dark panelling behind the subject falls away for free.
Why can't I bounce indoors?
Stained oak and walnut return about ten percent. Bounce off a pale plaster ceiling where there is one, otherwise go direct and leave the room dark.
What is the value of the old trees?
Century-old specimens have full symmetrical crowns grown with room, so they cast broad even shade and read as shapes — unlike crowded forest trees.
Does snow suit the house?
Unusually well. White ground reduces the frame to tone and line, which makes the irregular massing read more clearly than summer green does.
More Cedar Rapids, IA venue guides
We are writing a photographer’s guide to every venue we would happily shoot in Cedar Rapids, IA. Here are three more, plus the full index:
- The National Czech & Slovak Museum: The Venue’s Own Logic
- The Kirkwood Civic Center, Cedar Rapids: Field Notes
Planning a wedding at The Brucemore Mansion?
Irregular on purpose, and a century of trees. Tell us your date.