 The Westin Book Cadillac, Detroit: A Walk Up Through a Restored 1924 Hotel
The Masonic Temple, Detroit: One Frame and How It Is Made
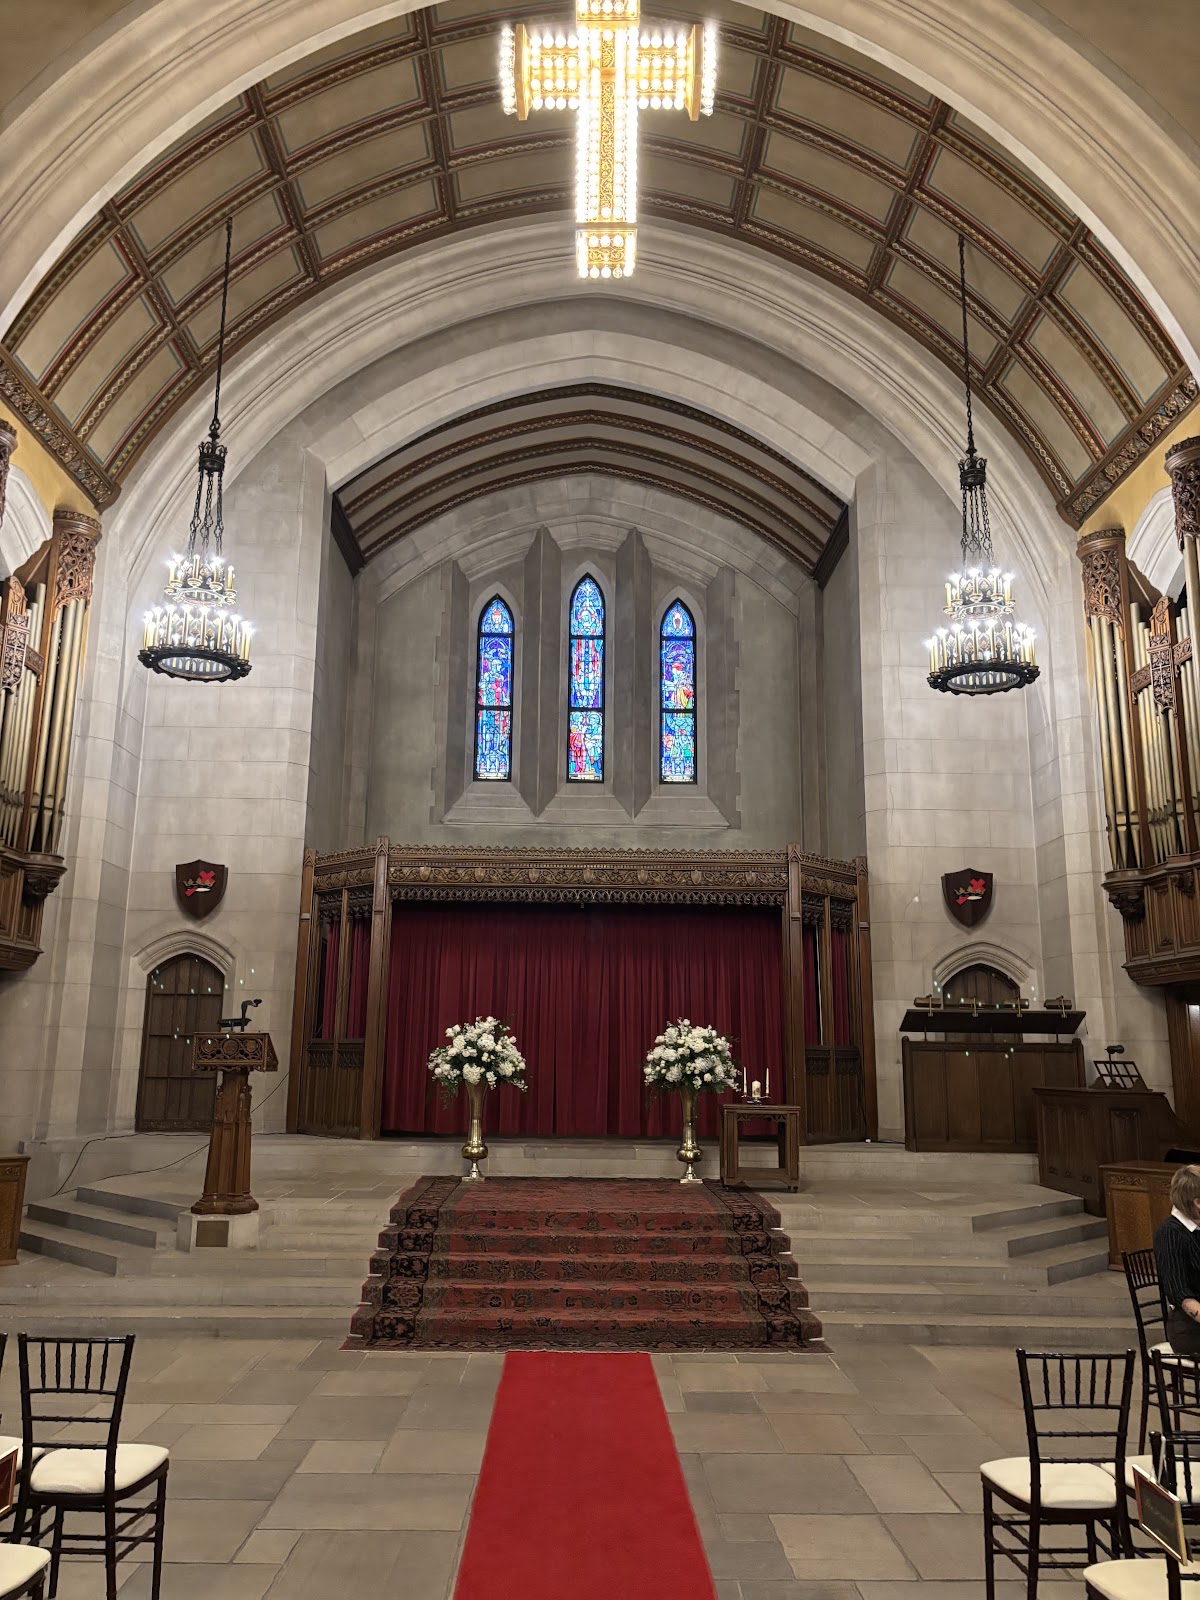
In a building with dozens of rooms, the plan is not a shot list but a choice. The chapel is it.
The Chapel is an absolute gem for those seeking a traditional touch with a hint of old-world charm, as the venue’s own description has it.
That singling-out is the useful signal. A building of this kind — an enormous early-twentieth-century temple with theatres, ballrooms, halls and smaller rooms stacked through many floors — offers far more spaces than any single day can use, which means the risk is not finding a good room but spreading a day thin across five adequate ones. The correct response is to choose, and the chapel is the venue’s own nomination.
A chapel inside a secular building is an unusual photographic proposition. It has the geometry of a religious interior — axial, symmetrical, with fixed seating and ornament concentrated at one end — without being a working place of worship, which means the restrictions that govern a church do not apply and a photographer can work freely. That combination is rare and it is the reason this is the frame.
So this is written as one frame and the three things it needs. We have not photographed a wedding at the Masonic Temple; large temple buildings and chapel interiors behave consistently. Which rooms a booking includes, how long it takes to move between them, what the chapel lighting can be set to, and what may be attached to historic fabric are the questions for their team — the second one matters more here than at any venue in this series.
The Masonic Temple at a glance
| Where | Detroit, Michigan |
| Character | An enormous temple building with many event spaces, including a chapel |
| The frame | The chapel — a religious geometry without religious restrictions |
| The risk | Spreading a day thin across five adequate rooms |
| Ask first | Rooms included, travel time between them, chapel lighting, fixings |
The frame, and the three things it needs
The first requirement is the axial frame taken properly, because that is what a chapel geometry is for. Camera on the centre line at the back, the fixed seating running away on both sides, the ornament converging on the far end, and the couple placed into the depth: that is a one-point perspective and it is the most forceful composition architecture offers, because the eye has no choice about where to go.
It is unforgiving in the usual way. Half a metre off the centre line, or a degree of tilt, and the convergence goes crooked and the whole effect reads as a mistake rather than as intent. This is a frame worth a level, a moment of care and — because there are no church restrictions here — a tripod. Two minutes is the whole difference.
The couple belongs two-thirds of the way down rather than at the front, so they become the vanishing point of everything. At the front they block the perspective and it becomes a portrait with pews behind it.
The second requirement is grazing light on the ornament, and in a chapel of this period the ornament is dense: carved timber, plasterwork, stained or leaded glass, and decorative detail concentrated at the altar end. All of it is three-dimensional, which means it reads only when light crosses it at an angle and casts a small shadow beside every element. Under a flat overhead wash it flattens into a dark field and photographs as far less than it is.
One source placed to one side, close to parallel with a surface rather than facing it, brings all of it back. It is a one-light problem, and the freedom to place a stand where it is needed — which a working church would not allow — is the practical advantage of a chapel inside a secular building.
The third requirement is a decision about any coloured glass. Light that has passed through stained or leaded coloured glass is genuinely coloured rather than white light that looks it, because the glass transmits only the wavelengths it passes — so skin in a coloured patch records in that colour with no information in the other channels to recover from, and a face half in amber and half in blue has two problems at once and no single correction.
So coloured light is background and atmosphere, never a portrait key. The frame to aim for is the couple in neutral light with coloured patches behind or beside them, and finding the neutral positions means walking the chapel at approximately the ceremony hour with a hand held out, because the patches sweep across an interior as the sun moves.
And a chapel is usually dim: the windows are modest relative to the volume, the surfaces are dark timber and deep colour, and bounce returns little. A fast lens at a raised ISO is the baseline, with the steep fall-off used as free separation rather than filled in.
The rest of the building, and the navigation problem
The navigation problem is real and it is specific to buildings of this scale. In a temple with many floors and many rooms, moving a wedding party between two spaces can take ten or fifteen minutes each way — up a stair, along a corridor, down another — and three moves in an afternoon consumes an hour of coverage time in walking.
The answer is to decide the route rather than the shot list. Two rooms plus the chapel is a full day; four rooms is a day spent in corridors. Asking how long it actually takes to move between the spaces a booking includes, and walking it once, is worth more than any equipment decision.
Corridors and stairs are worth using rather than merely traversing, though, because in a building of this kind they are substantial. Wide stairs make rows for a group automatically, which a flat ballroom floor never does; and a long corridor with repeating detail is strong repetition, which shot down its length with the couple placed into the depth reads immediately.
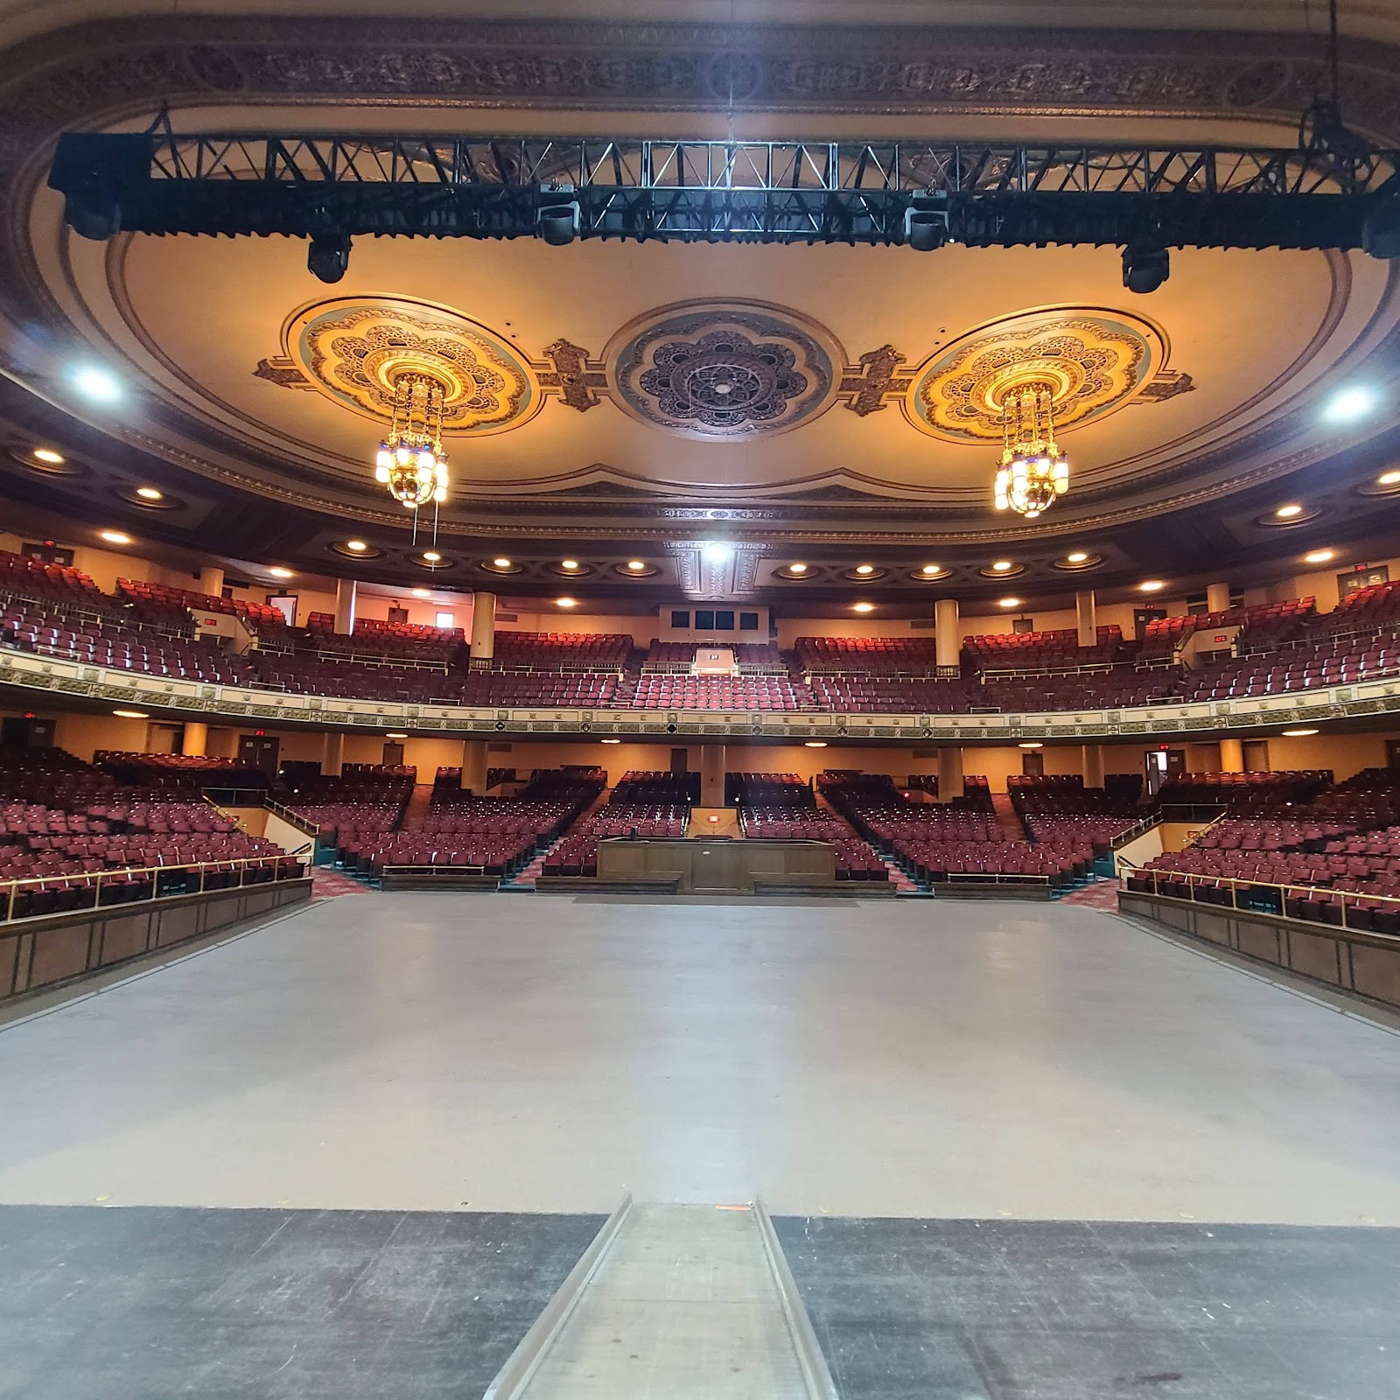
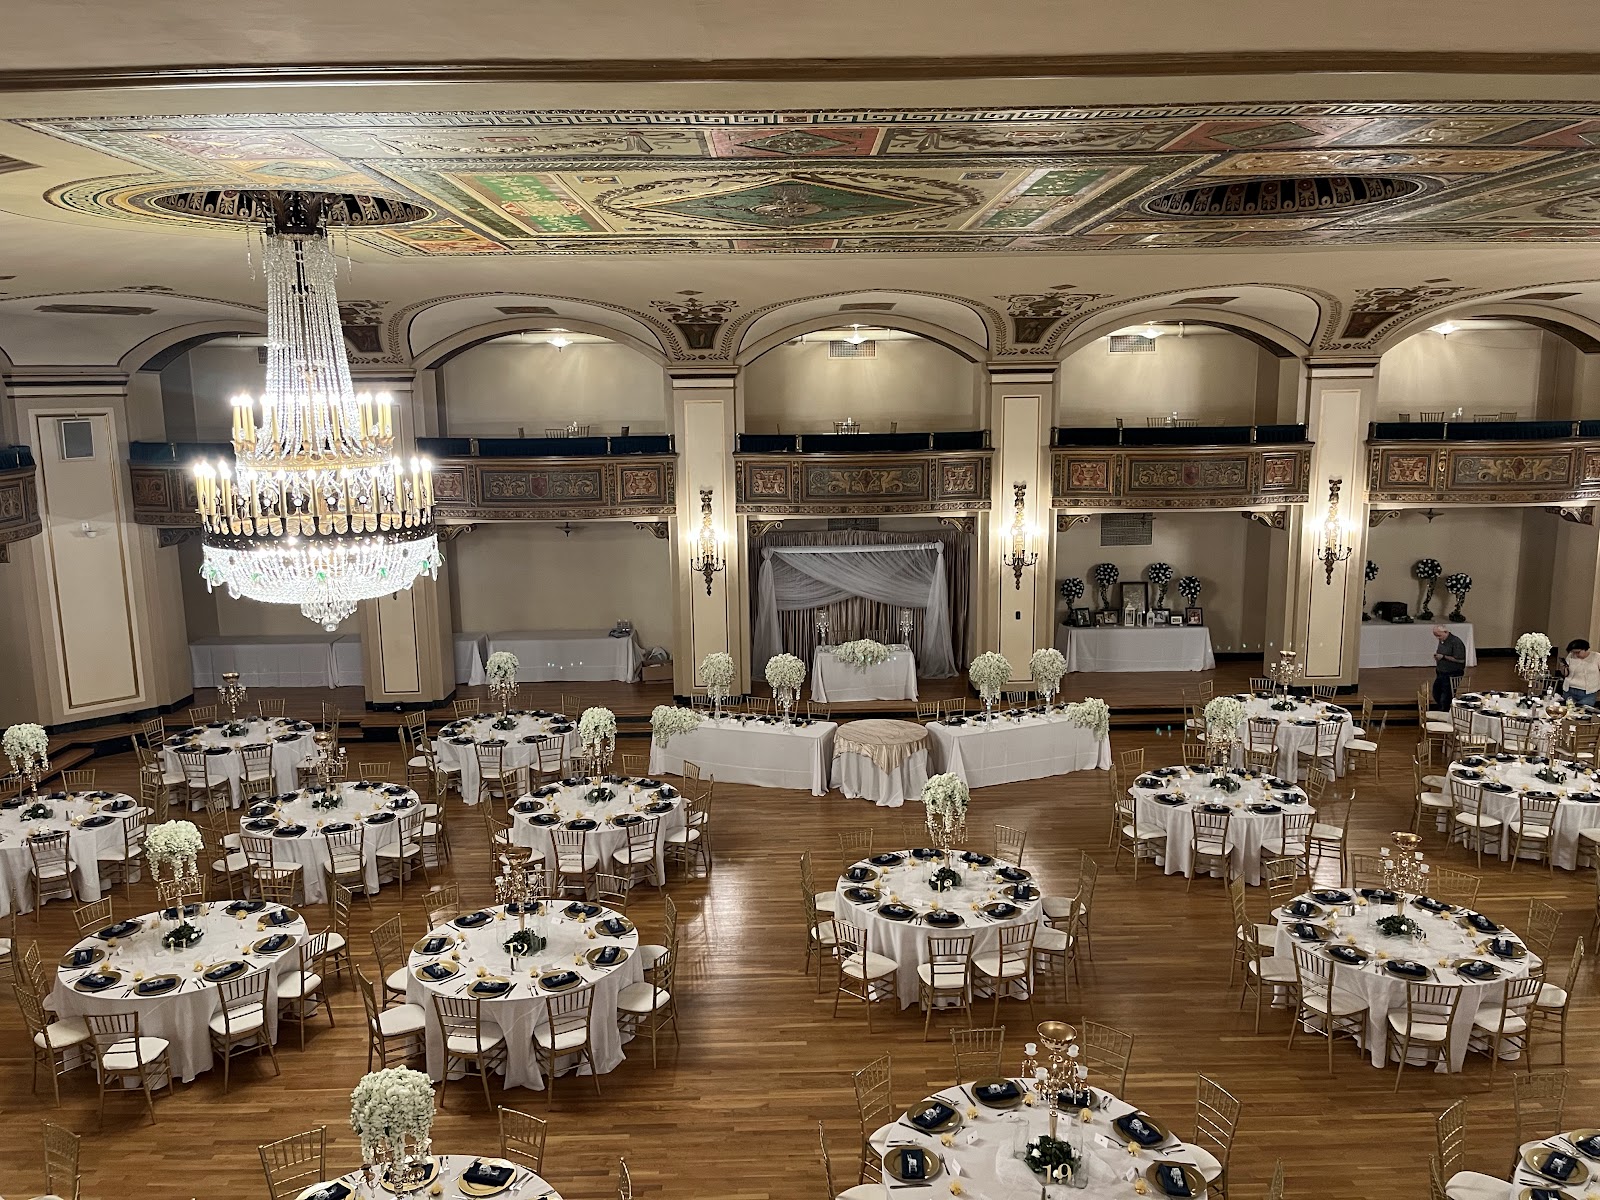
The large rooms — theatres, ballrooms, halls — share a set of conditions. Very tall volumes mean bounce returns nothing and distances are real, so power and modifiers have to assume them. Dense ornament means grazing light rather than flat light. Deep-toned surfaces mean the ambient is far below what the fitting count suggests. And the compensation is steep fall-off, which gives free separation with no equipment at all.
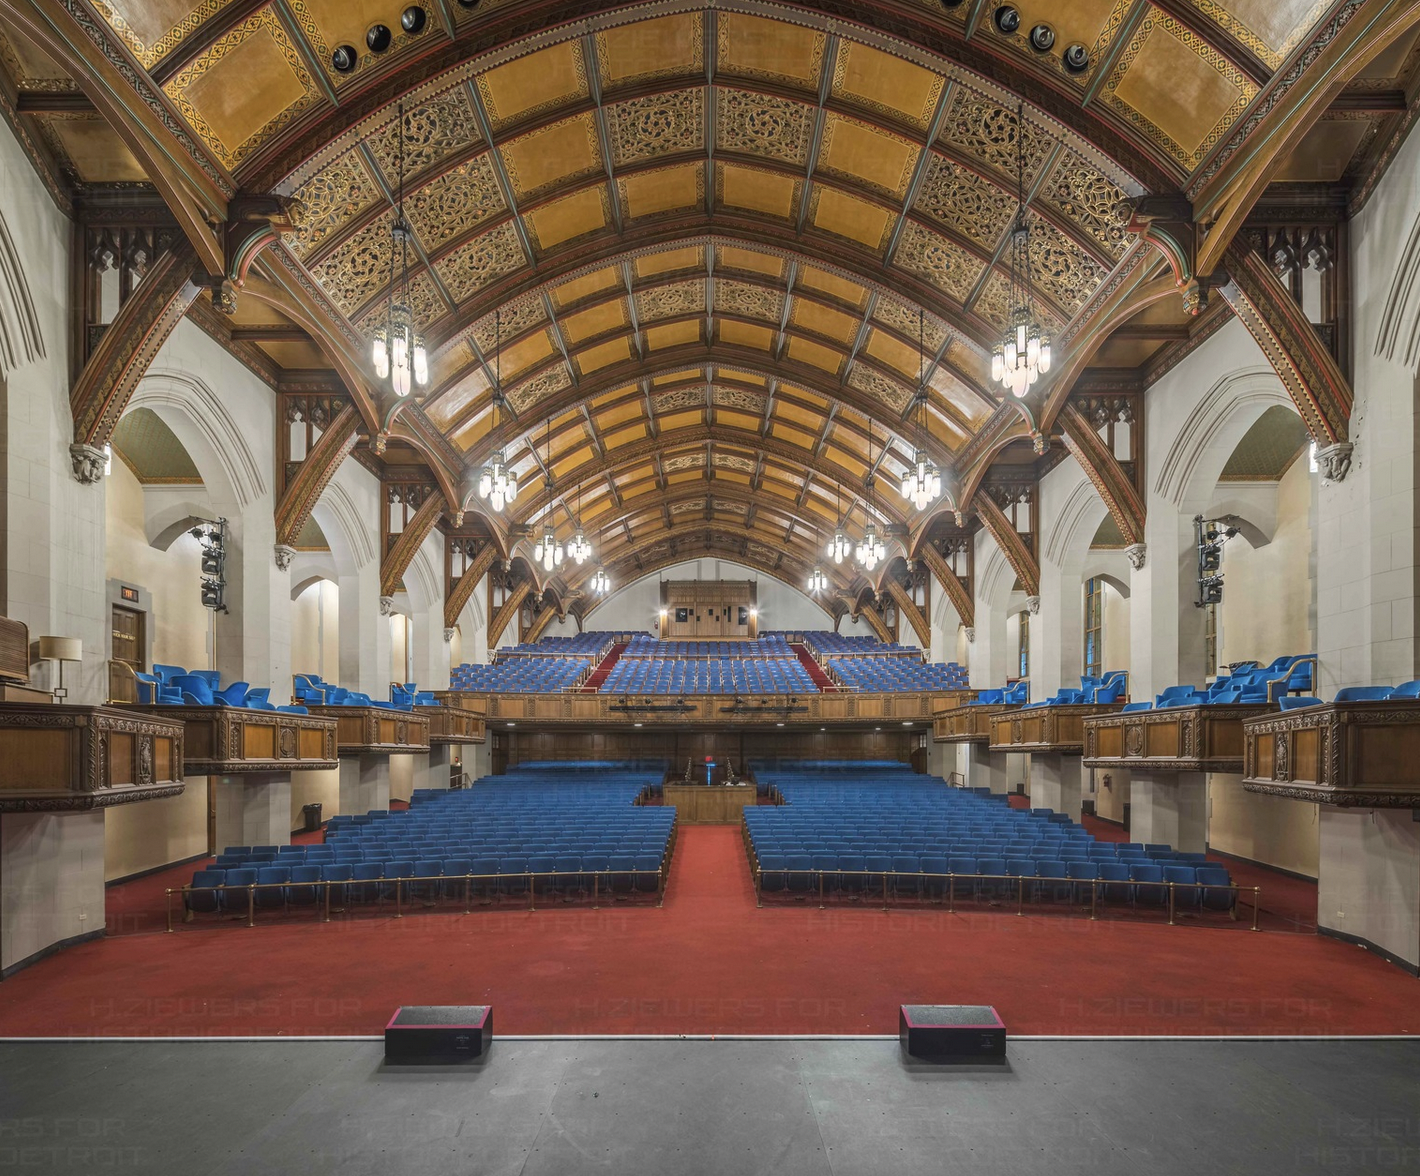
Where the building has a theatre, it gives the frames a theatre gives: the long view down the house with seating receding into darkness, and — if the rig is available with an operator — a couple in a single pool of light on a dark stage before an empty room, which is one of the strongest frames any venue type produces.
And the most valuable request in a building of this age is whether the house lights in any room can be brought up plain, white and undimmed for a few minutes before guests arrive. That is the only chance to photograph a room as a room rather than as a dim atmospheric volume, and it costs a conversation rather than equipment.
Daylight is the last thing to establish, because in a building of this kind it varies enormously between floors and rooms. Wherever there is a generous window, that room is the best-lit space available and worth using for anything that must be flattering — and it may well not be a room anybody thought of as a wedding space.
- Level, centre and tripod the chapel axial frame; two minutes is the difference
- Put the couple two-thirds down, not at the front
- Graze the ornament from one side; flat light makes it a dark field
- Coloured patches behind or beside the couple, neutral light on the faces
- Decide the route, not the shot list; two rooms plus the chapel is a full day
Outside, and Detroit's year
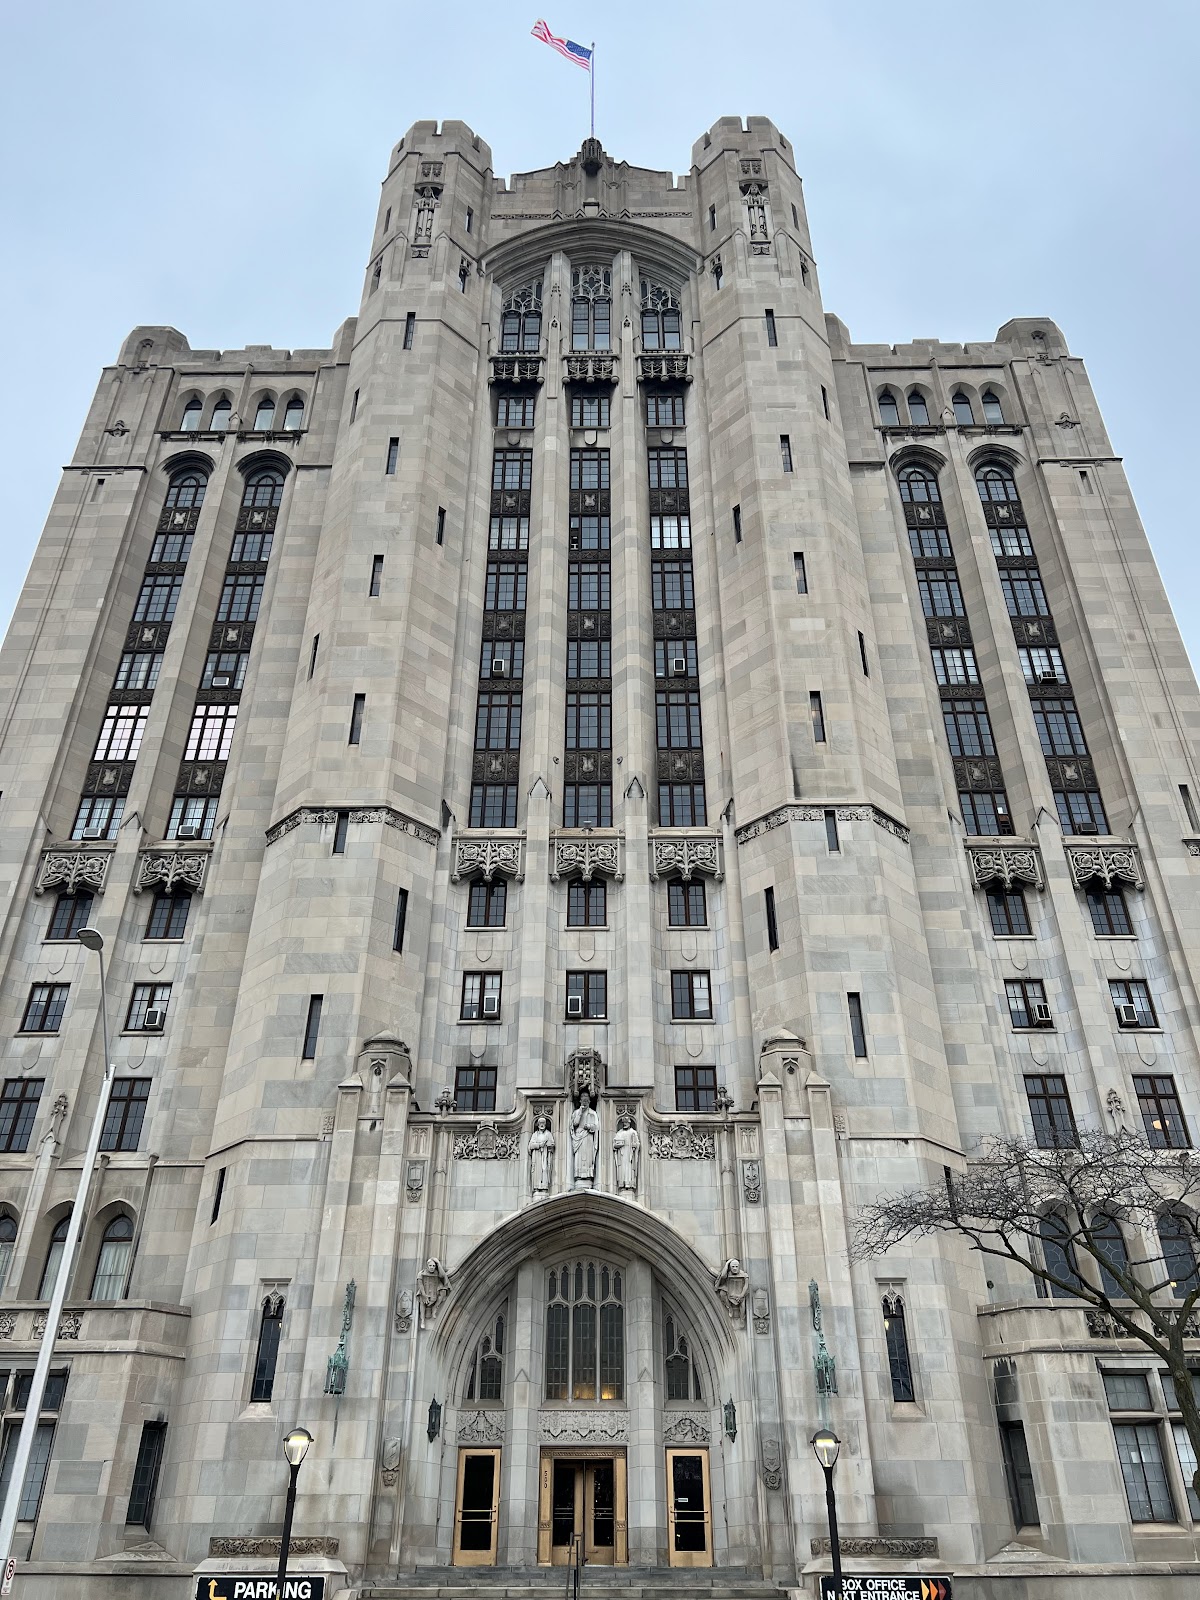
Detroit gives an advantage almost no other American city offers and at a building of this size it is transformative: there is room to stand back. Substantial open ground and surface parking mean an enormous facade can be photographed entire from across the street rather than in fragments — and a building of this scale is otherwise impossible to photograph whole in a dense city.
That is worth planning as a deliberate frame rather than a snapshot: a couple small at the base of an enormous elevation, shot wide for once, reads as a photograph about the building and the city. It is the one frame where going wide is right.
That openness also means low sun reaches street level across a wider area than in a canyon city, so the last ninety minutes give raking light on masonry from more positions. Stone and brick show their texture only when light runs along them, so a short walk to find which side is being raked is worth more than any accessory — and on a facade this large, which elevation is lit makes a very substantial difference.
Detroit’s plan overlays radiating boulevards on a grid, so some streets run diagonally and take low sun at angles the grid streets do not — worth a look at a map before the day.
Michigan’s seasons are four real ones. Summer is warm and humid with afternoon thunderstorms a real possibility, and for a sealed building of this size that is entirely irrelevant indoors — the day continues without a decision while every outdoor venue in the city is making one.
Autumn gives the clearest air and the best raking light of the year on masonry, which is the season the exterior is at its best in and the season worth building a date around if the whole-building frame matters.
Winter is cold and snowy with short days, sunset falling in the middle of the afternoon in December, which compresses the outdoor window into a couple of hours. Snow is the compensation and it is the best natural fill there is, lifting exactly the shadows a low sun carves while fooling a meter by about two stops — and snow at the base of an enormous stone elevation under low winter sun is one of the best frames the building will ever give.
Indoors, snow does something useful in a dim ornate interior: it turns the ground outside into a very large reflector, so whatever daylight reaches a room arrives softer, brighter and more even than at any other time of year. A dark chapel is genuinely easier in February than in July.
And the fogging risk is severe in both directions, with a masonry building holding cold longer than a modern one — so let equipment come towards the temperature of where it is going before it gets there, and plan one excursion rather than several, which the navigation problem makes advisable anyway.
More frames from The Masonic Temple
The Masonic Temple wedding photography: common questions
Why is the chapel the frame?
Because it has the geometry of a religious interior — axial, symmetrical, ornament at one end — without being a working place of worship, so a photographer can work freely with stands and time.
Why does the axial frame need a tripod?
Because one-point perspective is unforgiving: half a metre off the centre line or a degree of tilt turns the convergence crooked. Two minutes of care is the whole difference.
Where should the couple stand?
Two-thirds of the way down, so they become the vanishing point of everything. At the front they block the perspective and it becomes a portrait with pews behind.
How do you handle coloured glass?
As background only. Light through coloured glass is genuinely coloured, so skin in a patch records in that colour with nothing to recover from. Put the couple in neutral light with the colour behind.
What is the navigation problem?
In a building with many floors, moving between two rooms can take ten or fifteen minutes each way. Two rooms plus the chapel is a full day; four rooms is a day spent in corridors.
What does Detroit add outside?
Room to stand back. An enormous facade can be photographed entire from across the street, which a dense city makes impossible — and it is the one frame where going wide is right.
More Detroit, MI venue guides
We are writing a photographer’s guide to every venue we would happily shoot in Detroit, MI. Here are three more, plus the full index:
- The Motown Museum, Detroit: One Frame and How It Is Made
- The Roostertail, Detroit: How the Light Moves
- The Shinola Hotel, Detroit: What It Suits and What It Does Not
All Detroit, MI Wedding Venues →
Planning a wedding at The Masonic Temple?
Choose two rooms and the chapel. Tell us your date and we will walk the route.