 The Omaha Children’s Museum: A Photographer Answers Your Questions
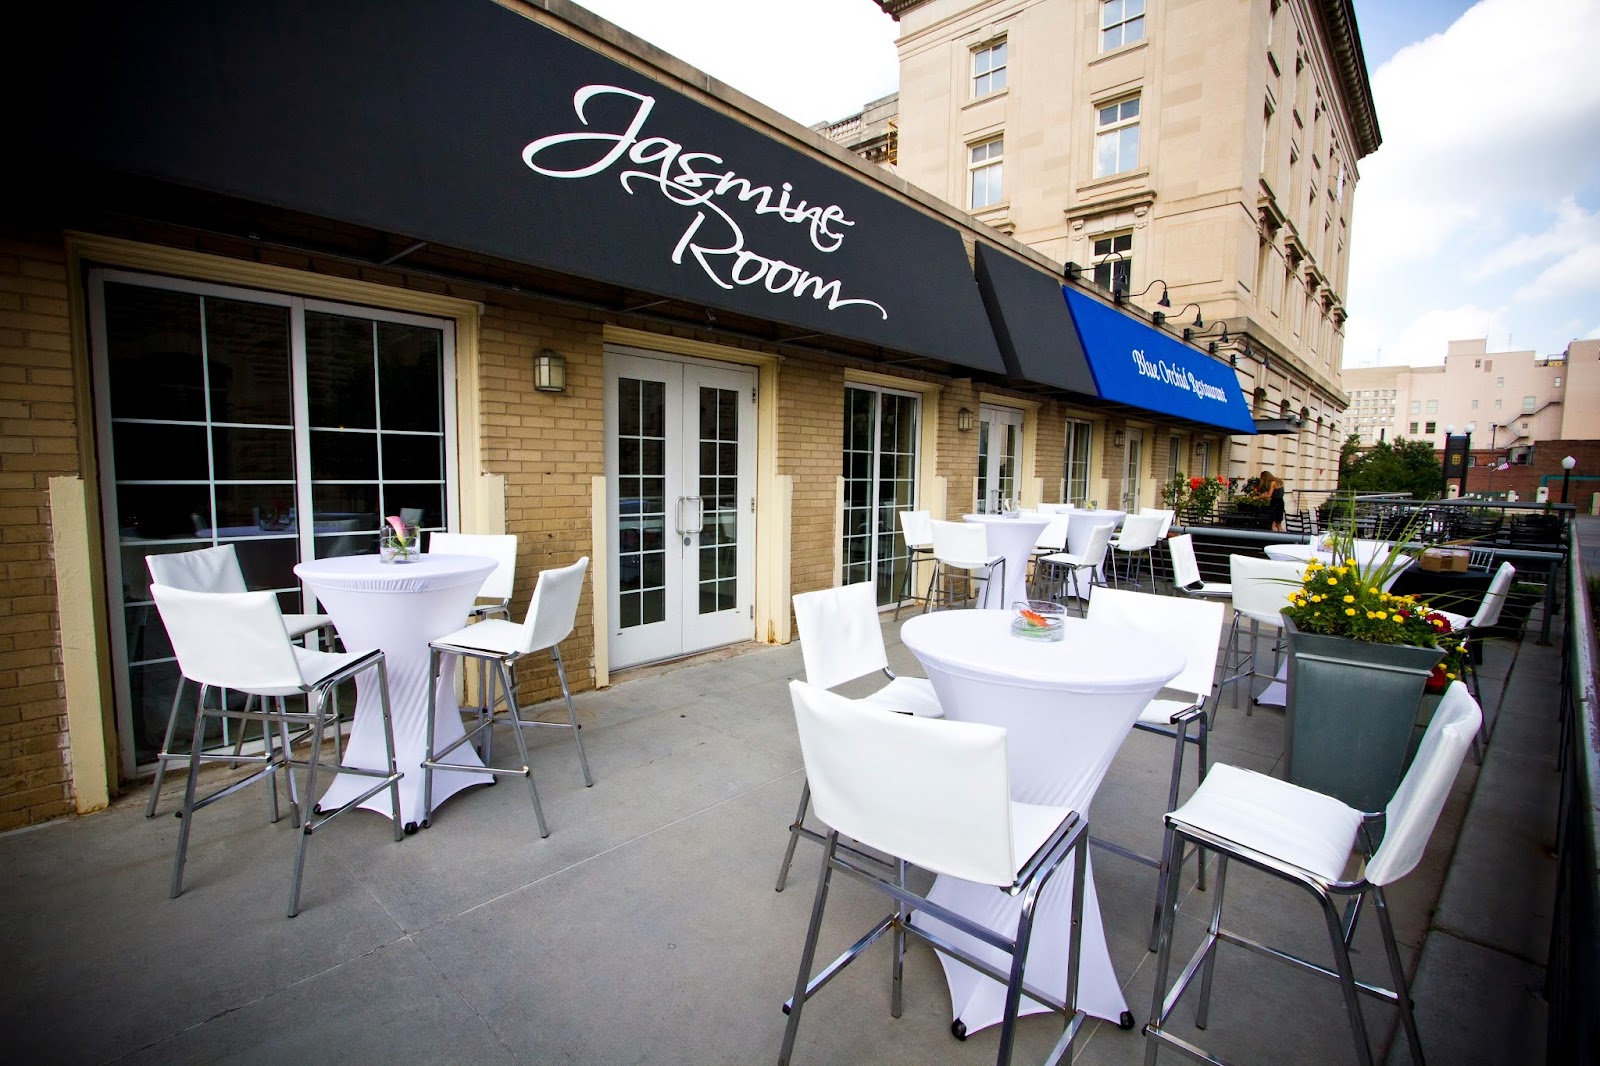
The Grand Manse: Photographing a Converted Federal Building
Federal buildings were built for queues and ceremony, which gives them symmetry, height and very solid walls.
The Grand Manse occupies a converted federal building in downtown Lincoln, Nebraska — a late nineteenth-century structure of heavy masonry, originally built for public administration and now used for events across several levels.
Converted federal buildings share a logic that comes directly from their original purpose, and it is worth knowing because it explains almost everything a photographer encounters. They were built for the public to queue and be served in, which means generous circulation, high ceilings and a hall or lobby of real proportion. They were built to project permanence, which means heavy masonry, thick walls, deep window reveals and strict symmetry. And they were built before adequate electric light, which means tall windows placed to reach into the plan.
That produces a venue with unusually good bones and some very specific constraints. This follows the building’s logic. We have not photographed a wedding at the Grand Manse; converted federal buildings behave the same wherever they survive. Which levels and rooms are available, and what may be attached to original fabric, are questions for their events team — and restored masonry usually takes no fixings at all.
The Grand Manse at a glance
| Where | Downtown Lincoln, Nebraska |
| Character | A converted late-1800s federal building in heavy masonry |
| Why symmetry | Built to project permanence, so the plans are strictly axial |
| Deep reveals | Thick walls act as snoots, producing contained dramatic light |
| Ask first | What may be attached to original masonry — usually nothing |
Symmetry, and why it has to be exact
Federal architecture is axial by design, which gives a photographer strong formal compositions for free — but it also sets a standard that has to be met. In a strictly symmetrical room, a camera position that is near the centre rather than on it reads as an error rather than as a choice, because the eye compares the two halves of the frame directly and sees the discrepancy immediately.
So find the axis and commit to it. Floor patterns, doorways, window spacing and ceiling divisions will all mark it, and lining two or three of those up in the viewfinder is a better test than judging by eye from the middle of the room. Then level with the electronic level, because with this much straight architecture in frame a single degree of tilt is visible.
The alternative is to offset clearly rather than approximately — standing well to one side so the frame is obviously asymmetric. What fails is the ambiguous middle, which looks like an attempt at symmetry that missed.
Stairs in buildings of this type are usually generous and often ceremonial, which makes them the reliable set piece: steps arrange people at different heights automatically, solving the problem that ruins most large group photographs, and one step apart separates a couple and creates a diagonal.
Heavy masonry: deep reveals, no fixings, and raking light
Thick walls produce deep window reveals, and a deep reveal is a natural snoot. Light entering is restricted to a narrower cone than an open window would give, so it falls off fast and produces a contained, dramatic pool — a subject a metre inside a deep reveal sits in light with the room going dark around them, with nothing carried. That is one of the most useful free effects in any masonry building.
Masonry also absorbs rather than reflecting, particularly where the stone is dark, so the ambient is lower than the window area suggests and bounce returns less than expected. Light directly where more is needed, and place people near the openings, because with fall-off this steep a metre of position is worth more than a stop of ISO.
Stone texture reads only in raking light. Tooled masonry, rusticated courses and moulded surrounds all lift into relief when light crosses them and vanish into a flat field under frontal light. So where the fabric is the subject, the source belongs well off to one side — a different position from the one that flatters a face, which is why a frame wanting both needs a compromise or two sources.
Fixings are the practical constraint and they need establishing rather than assuming. Restored masonry and original joinery usually cannot take tape, clamps or anything else, which means every light has to be free-standing and weighted, or hand-held. On stone floors a stand needs proper weight rather than a hopeful sandbag. Asking in advance prevents an awkward conversation at the moment a light goes up.
- Find the axis by lining up two or three markers, not by eye
- Level deliberately; straight architecture makes a degree visible
- Use deep window reveals as free snoots for contained light
- Light masonry from the side; frontal light flattens the tooling
- Assume nothing may be fixed to original fabric — free-standing only
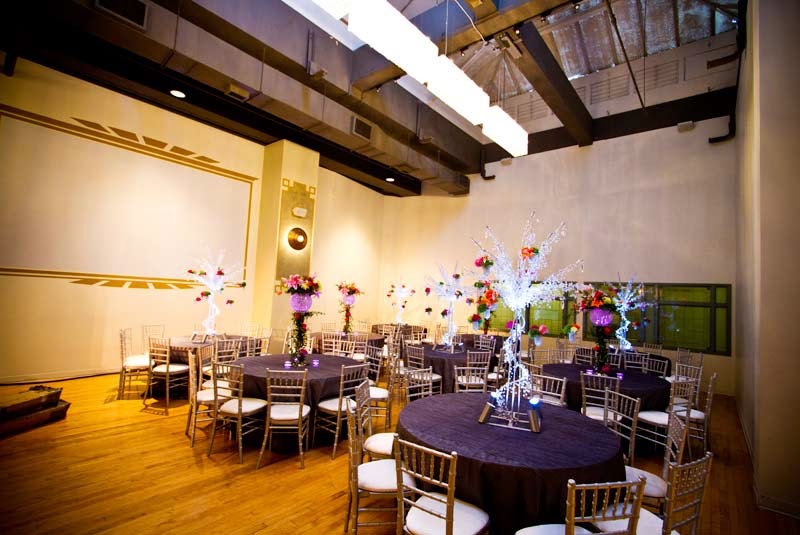
The levels, the evening and downtown outside
A converted federal building usually distributes its event spaces over several levels, which brings the vertical cost: movement between floors is a stair climb or a lift journey rather than a walk, and it scales badly with a wedding party and equipment. Group everything that happens on a level into one continuous pass rather than planning a return, and carry what you need at the start — going back for something is the most expensive mistake available in a building like this.
The upper levels are usually where the daylight is, because the tall windows are there and nothing tall is immediately opposite. That makes an upper room the right place for preparation coverage and for anything that must be flattering — ask for the one with the largest window on the shaded side, switch off the overheads and move the lamps out.
Evening in a masonry building is a straightforward but demanding lighting problem: the ambient is low, the surfaces absorb, and whatever house lighting exists is likely warm and overhead. One warm-gelled source at face height at about forty-five degrees fixes the top-light look and a second behind as a rim separates the couple from a dark surround. Because the ambient is fixed once daylight has gone, that setup holds all evening and the interior becomes the block that absorbs any delay.
Downtown Lincoln outside is low-rise, which means low evening sun genuinely reaches street level and runs the length of a street rather than being cut off — a frame a city of towers cannot offer. The Haymarket district nearby adds a coherent run of brick warehouse buildings, which is a different vocabulary and a useful counterweight to heavy federal stone.
Nebraska’s plains conditions apply to any outdoor block: wind is a constant rather than an occasional event, so a veil is a held-or-removed decision and any stand needs weight; there is very little natural shade, so building shadows are the reliable midday option; and the sun stays visible almost to the horizon, so the golden hour is genuinely long rather than brief.
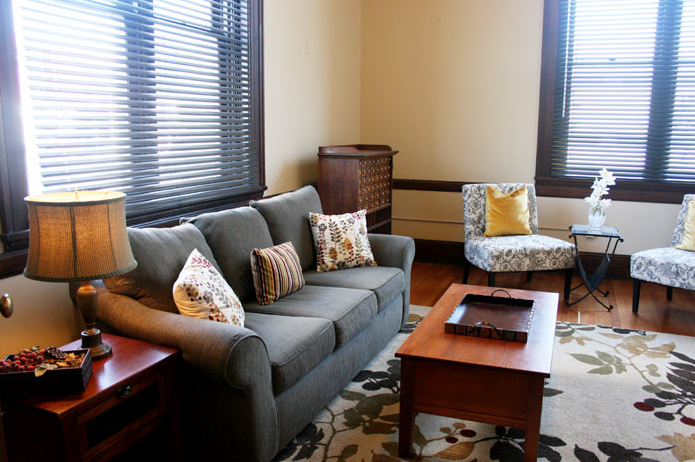
More frames from The Grand Manse
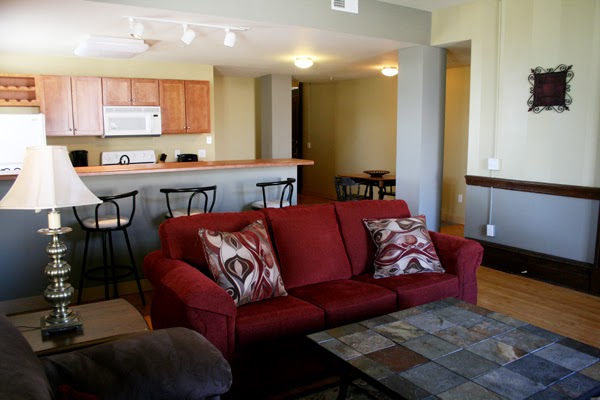
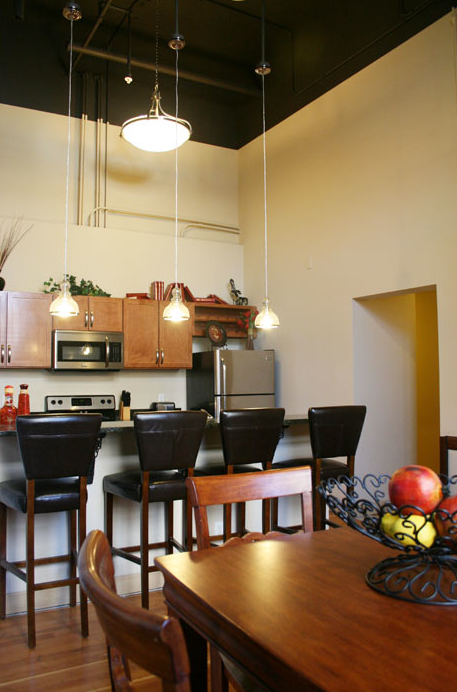
The Grand Manse wedding photography: common questions
Why does symmetry have to be exact here?
Because federal architecture is axial by design, so the eye compares the two halves of the frame directly and sees any discrepancy immediately. Near-centre reads as an error rather than as a choice — commit to the axis or offset clearly.
How do you find the axis?
By lining up two or three markers in the viewfinder — floor pattern, doorway, window spacing, ceiling divisions — rather than judging by eye from the middle of the room. Then level with the electronic level.
What do thick walls give you?
Deep window reveals, which act as natural snoots. Light is restricted to a narrower cone so it falls off fast, and a subject a metre inside sits in a contained pool with the room going dark around them — with nothing carried.
Why does the stonework look flat?
Because the light is frontal. Tooled masonry, rusticated courses and moulded surrounds read by casting small shadows, so the source belongs well off to one side when the fabric is the subject.
Can you attach lights to anything?
Assume not. Restored masonry and original joinery usually take no tape or clamps, so every light must be free-standing and weighted or hand-held — and on stone floors a stand needs proper weight rather than a hopeful sandbag.
Where is the daylight?
Upper levels, where the tall windows are and nothing tall is immediately opposite. Ask for the room with the largest window on the shaded side for preparation, and switch off the overheads.
More Lincoln, NE venue guides
We are writing a photographer’s guide to every venue we would happily shoot in Lincoln, NE. Here are three more, plus the full index:
- The Lied Center: Field Notes on a Modern Performing Arts Venue
- The Lincoln Marriott Cornhusker: Field Notes on a Large Hotel Ballroom
- The Nebraska Club: One Decision About a Club on a High Floor
All Lincoln, NE Wedding Venues →
Planning a wedding at The Grand Manse?
Federal buildings give symmetry and deep reveals and take no fixings. Tell us your date and we will plan a free-standing kit.