 Venue at Willow Creek, Huntsville: The Problem, and Four Ways Out
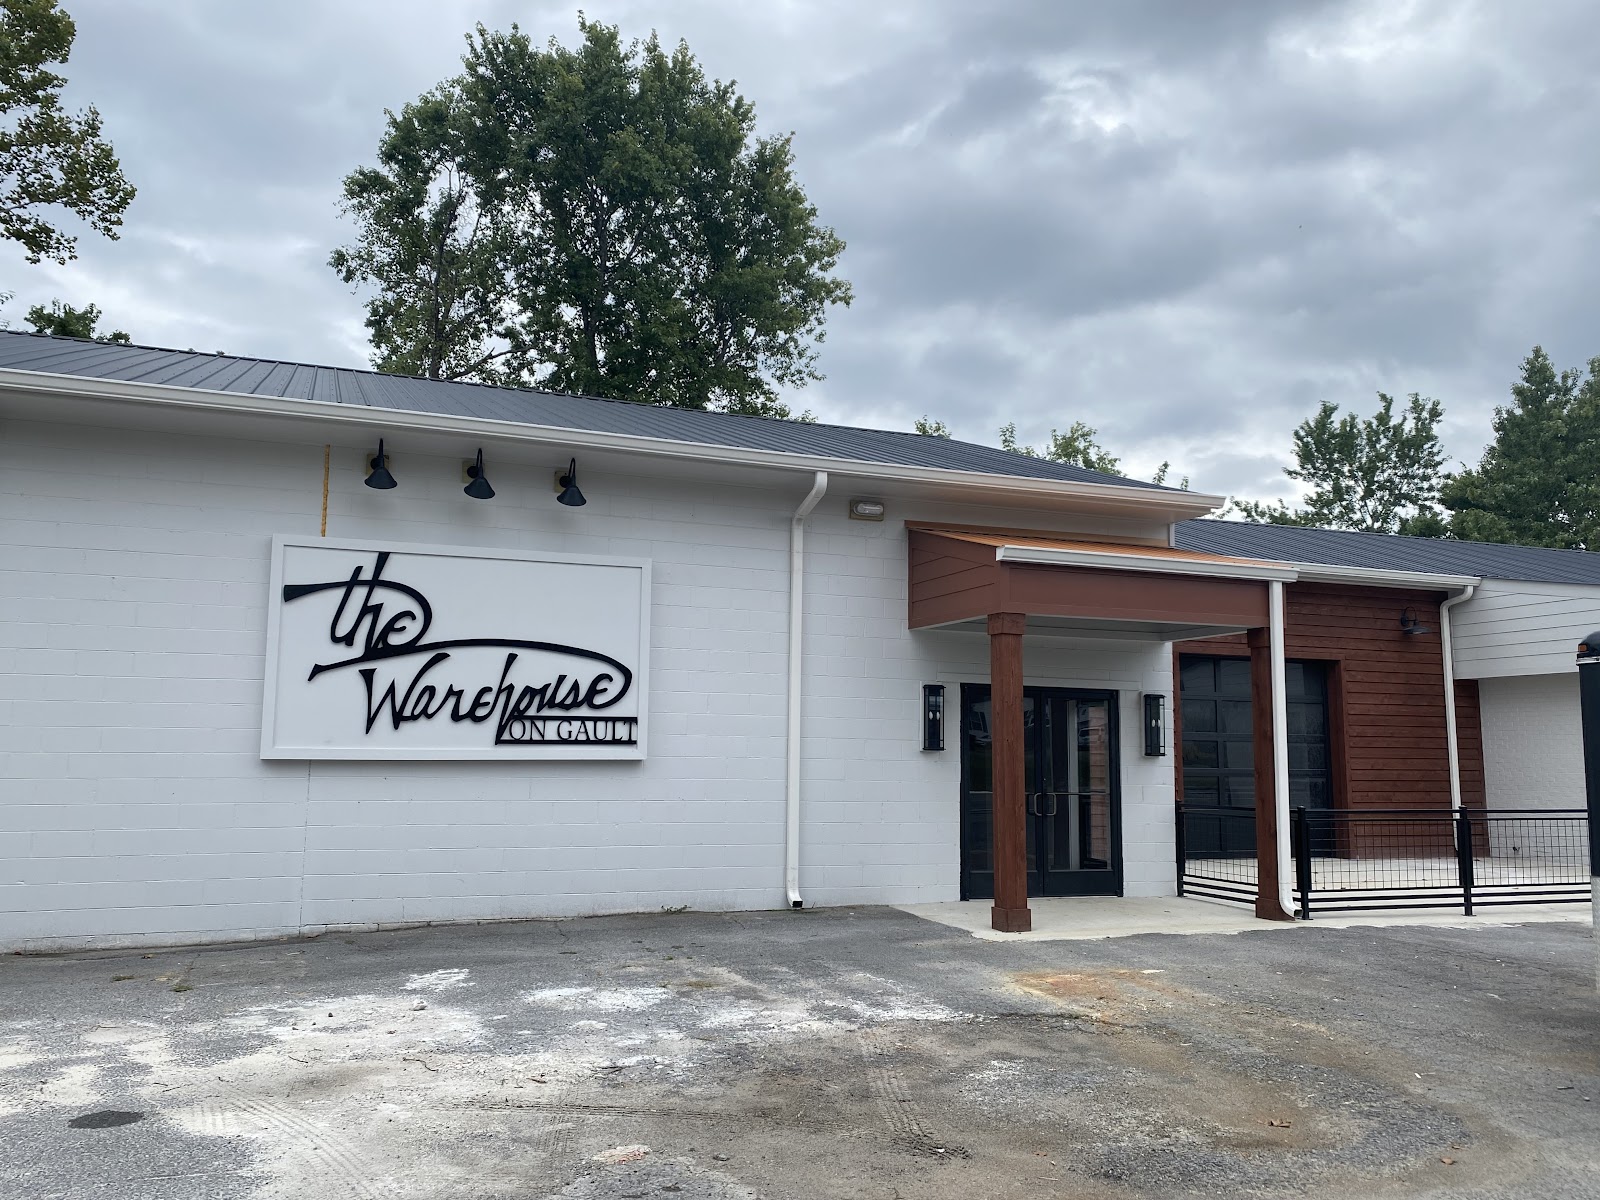
Venue at The Depot, Rainsville: The One Decision That Governs Everything
Keep the building’s character or cover it. Half-measures look like neither.
At a converted industrial or transport building there is one decision that governs the photographic day, and it is whether the pictures keep the building’s character or work past it.
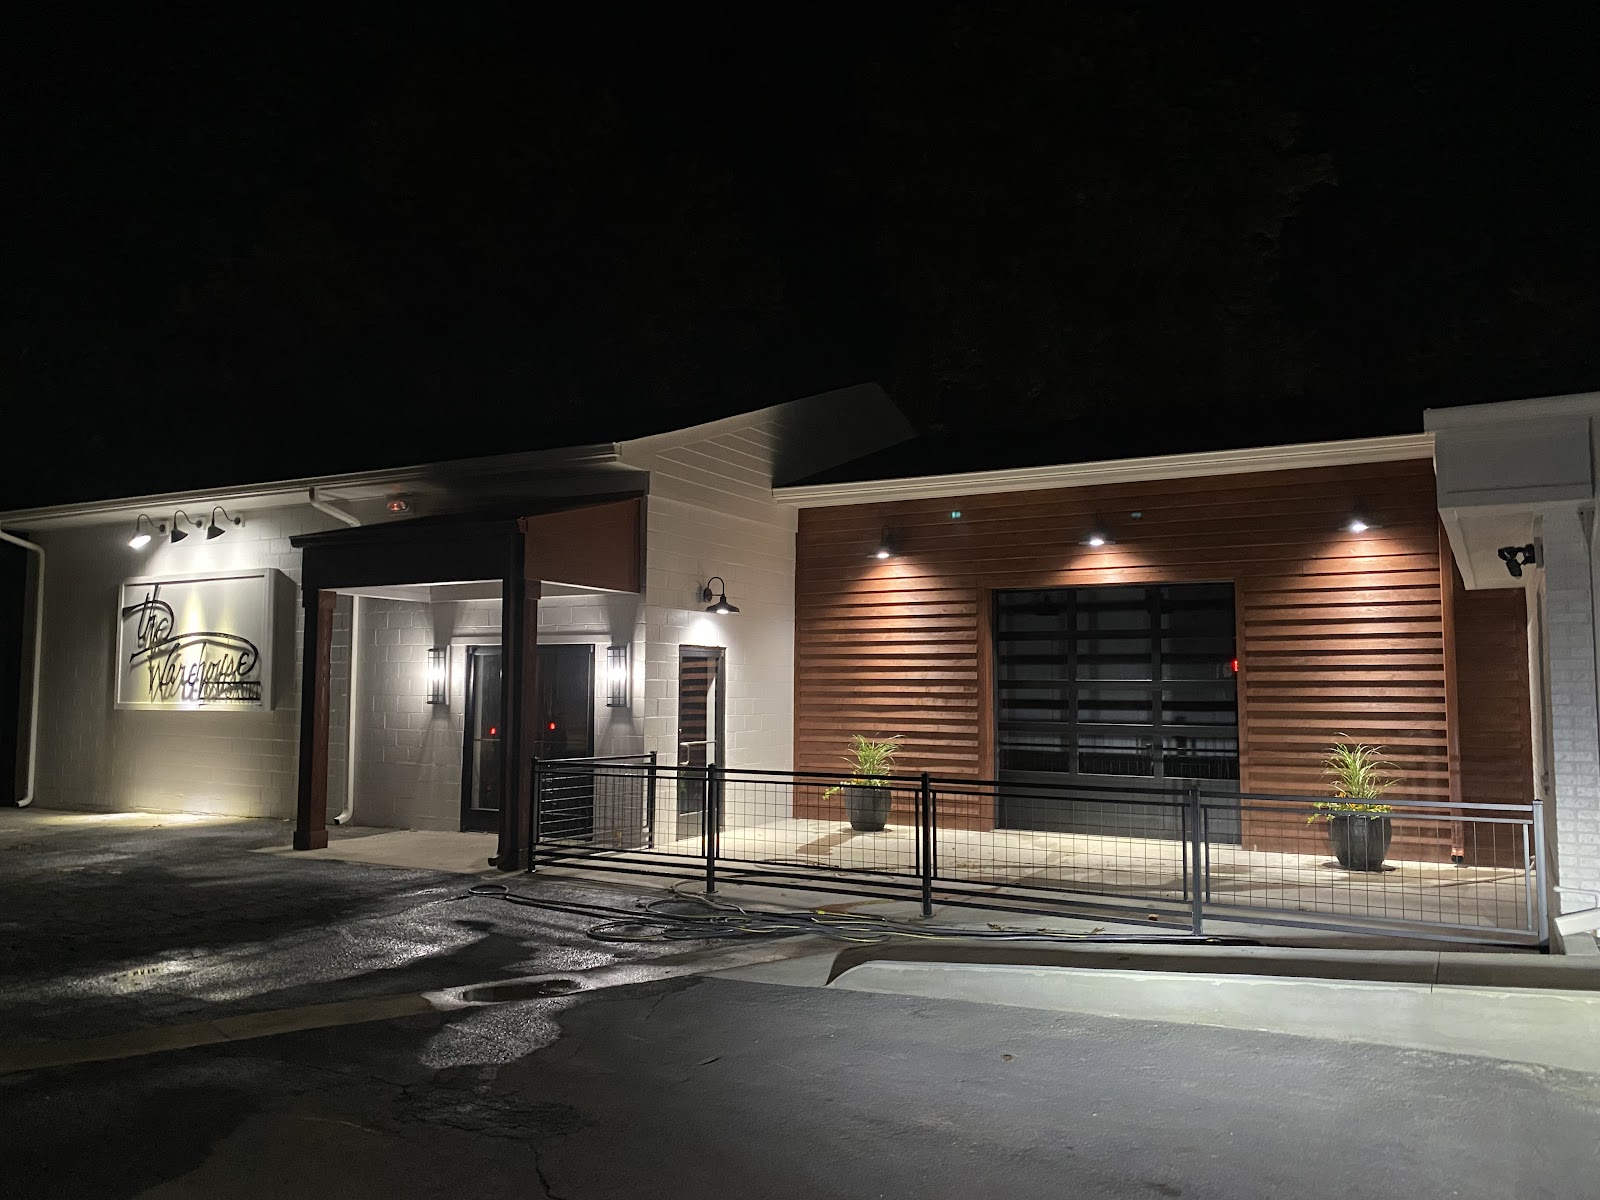
A depot conversion is a working building repurposed: heavy timber or steel structure, a large clear-span interior, concrete or plank floors, exposed brick or metal, industrial openings, and frequently visible traces of what it used to be — loading doors, rails, beams, bolt plates, patched brickwork.
That character is either the reason for the venue or an awkward backdrop, depending entirely on the approach.
Keeping it means photographing the building as what it is: exposing for the materials, using the big openings, letting the structure frame the pictures, and treating the concrete and the steel as texture rather than as something to be hidden. That produces a coherent set of pictures that look unmistakably like a converted depot.
Working past it means the opposite: longer lenses, closer framing, controlled light, and the building reduced to a soft dark suggestion behind faces. That also works, and it produces pictures that could be anywhere but are about the people.
What fails is the half-measure — a wedding dressed in soft fabrics and fairy lights photographed wide enough to show the loading bay, which reads as neither an industrial venue nor a romantic one. That is the commonest outcome at a converted building and it is entirely avoidable.
The second fact is the light. A large clear-span building has few openings relative to its volume, and industrial surfaces absorb — which means the interior is dark, the fall-off from any opening is steep, and separation arrives for nothing.
We have not photographed a wedding at the Venue at The Depot; converted depot venues behave consistently. Which spaces are included, whether the lighting can be dimmed, whether the original openings can be opened, the covered alternative, and what power is available are questions for their team — and whether the big doors can be opened decides more than anything below.
Venue at The Depot at a glance
| Where | A converted depot in north Alabama at Rainsville |
| The decision | Keep the industrial character, or work past it. Not half of each |
| The interior | Dark, clear-span, absorbent — steep fall-off and free separation |
| The gift | Large original openings, which give horizontal light and a frame |
| Ask first | Whether the big doors open, spaces included, lighting control, power |
If the character is kept
Keeping the building means photographing the materials honestly, and the technique follows from what they do to light.
Industrial surfaces absorb. Weathered timber, unpainted brick, concrete and dark steel return very little, which means the interior is a stop or two below what the eye estimates — measure rather than guess — and the background behind any subject drops away steeply. That is the building’s main gift and it costs nothing.
The exposure discipline is absolute: manual, metered on skin, with the surroundings allowed to go dark. A meter looking at a large area of dark brick or timber tries to lift it toward mid-grey, which overexposes a face by two stops or more — and the correct frame has a great deal of near-black in it, because that is the building.
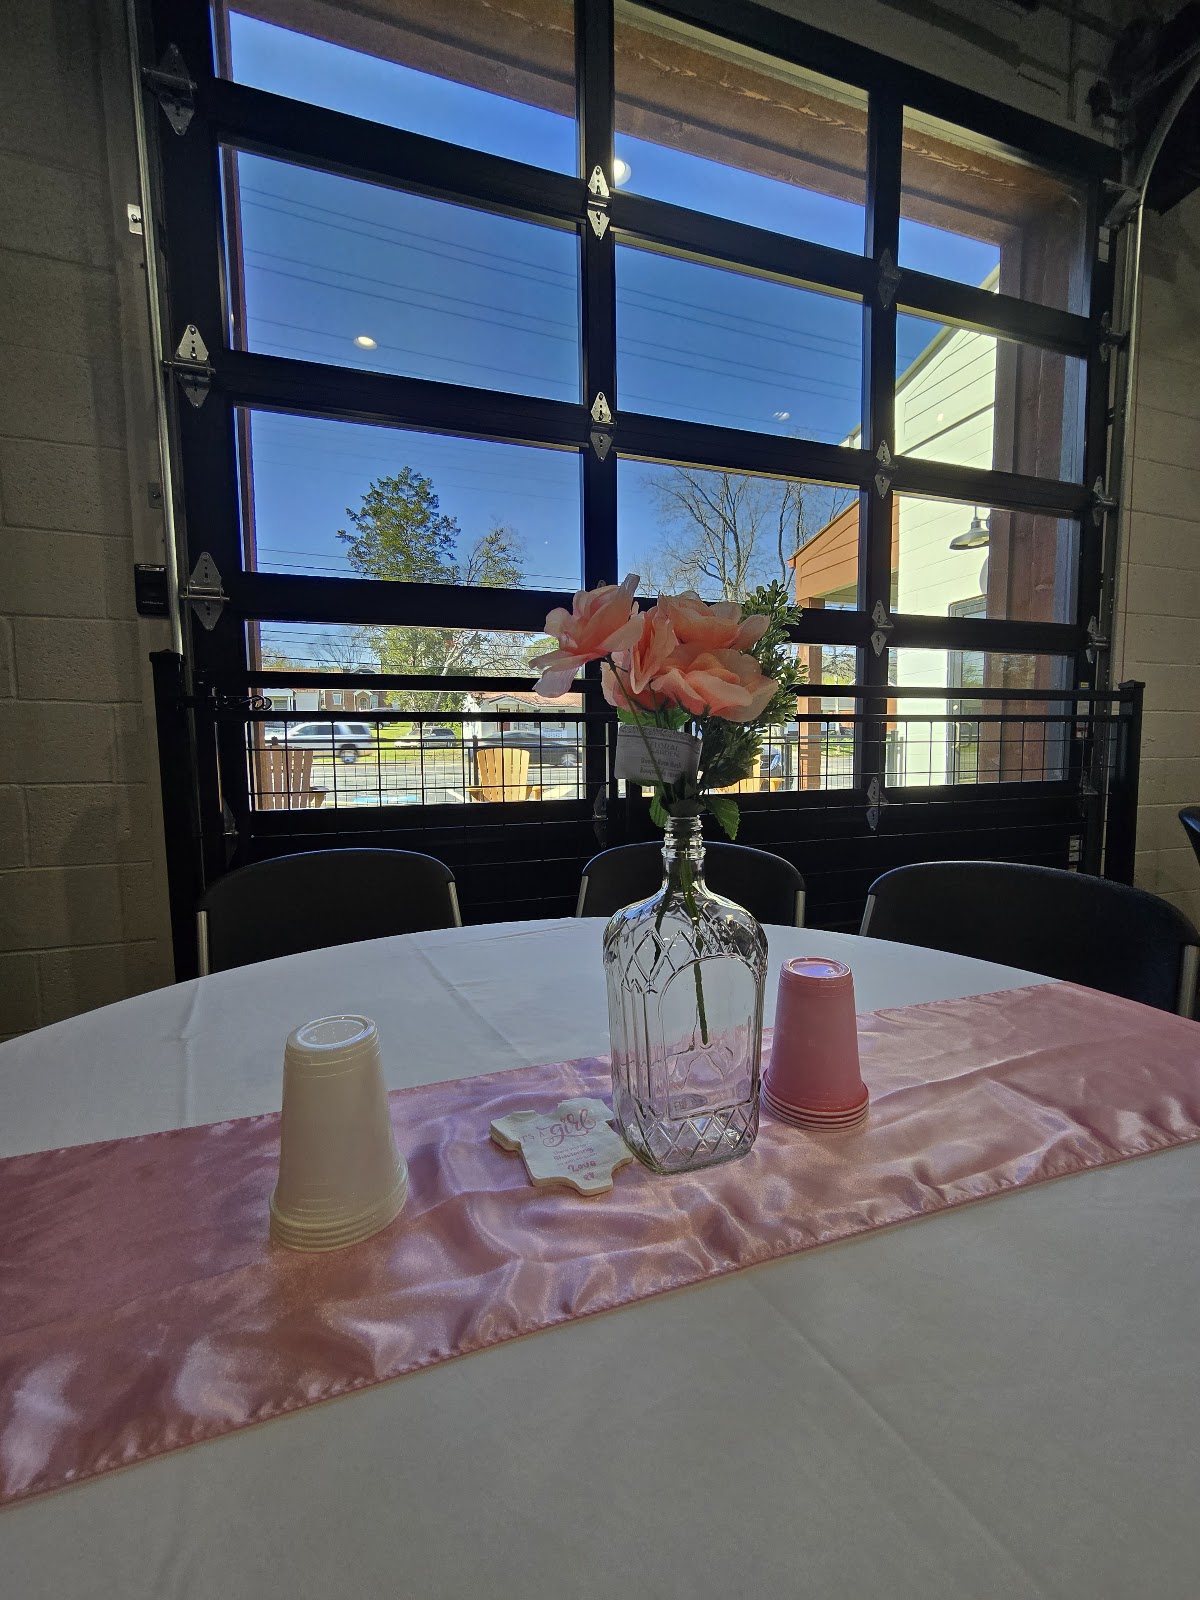
The big openings are the reason to keep the character, because they are the best light on the property. A large loading door or a wide industrial opening gives a dark interior with light entering horizontally from one side, which is the classic portrait condition: two or three metres inside is the working position, turned about forty-five degrees to the opening.
The catchlight settles the distance — low and broad on the opening side of each eye means the doorway is doing the work, and a catchlight high in the eye means the sky still reaches and the position should move back.
Whether the original doors can actually be opened is therefore the most valuable question to ask in advance. A depot with its loading doors open is a completely different building from one with them shut, and the answer decides where the best frames are.
The structure is the compositional resource. Exposed beams, trusses, posts and rails are strong repeating lines, which means a frame built along them reads as intended and one built across them reads as accidental. Standing square to a bay and letting the structure define the edges of the picture gives an architectural frame within the photograph.
The lines also punish carelessness. There is nothing forgiving in an industrial interior — everything is straight — so a frame a degree off level or with a vertical converging where it should be parallel is glaring. Square and level, checked rather than assumed.
Height is the other structural gift and it is usually underused. A depot is tall, and where there is a mezzanine, a loading platform or a stair, a position above the floor makes the volume legible as a shape rather than an expanse — and the roof structure frames it. That is the most distinctive frame such a building offers and it takes nothing but climbing.
The textures are the last of it and they are worth photographing close as well as wide. Patched brick, bolt plates, worn plank, rail set into concrete, faded painted lettering — those are the details that place a set of pictures in this building rather than any other, and they are made at conversational distance with a longer lens.
Where added light is needed it must be close, because nothing here bounces: the light reaching a face is only the light aimed at it, falling off with the square of distance, so a source at two metres needs roughly a quarter of the output of the same source at four. And aiming a flash at a dark high roof returns almost nothing.
For the evening reception, the standard method applies. Expose the ambient about a stop or a stop and a half under what skin needs, so the string lights keep their presence and the materials keep their depth, then add one source for the faces gelled warm to match, just above what the ambient gives the skin, and diffused so it does not read as flash.
If the day works past it
Working past the building is the other legitimate approach, and it takes three things done consistently.
The first is a longer lens used close. At a longer focal length and a wider aperture the brick, steel and concrete dissolve into tone, which means the frames become about faces rather than about a room — and at conversational distance the pictures are of the wedding rather than of the venue. That removes every compositional problem the building presents in one move.
The second is controlled light, and it does a different job here from the one above. Rather than lifting faces to sit inside the building’s exposure, it dominates them: one source through a modifier, off the camera axis, set a stop or more above what the ambient gives the skin, so the face is rendered entirely by your light and the building contributes only a dark background.
That is also the reliable way to keep skin tone consistent across an evening in which string lights, coloured uplighting and whatever the venue provides are all changing. The gel matches whatever is dominant and the white balance follows the gel.
The third is finding the softest surfaces the building has. Even a hard industrial interior usually has something: drapery hung for the event, a painted wall, a large plain surface. Those are where the working-past approach is easiest, because they give a clean background rather than a busy one.
The moments that suit this approach are the ones about people anyway: a first look, speeches, a parent’s face during a toast, hands, a quiet exchange at the edge of the room. Those are better made close and lit deliberately than wide and ambient.
Whichever approach is chosen, the rest of the property is the same.
The preparation rooms are worth assessing for one thing: whether there is a usable window. Where there is, a subject a metre from the glass turned about forty-five degrees to it gets horizontal light with steep fall-off — the best light on the premises — with the room lights off and a custom white balance set on the face. Where there is not, one source through a modifier placed to one side, with the room’s own light a stop under, gives window-like light that stays consistent.
Outdoors, a small-town north Alabama setting gives the ordinary resources and a few specific ones. The building’s own shaded wall is the most dependable position at any hour — a large wall in shade facing open sky is a soft directional source, and a shaded brick or timber wall behind a subject is a dark background.
Any loading dock, canopy or covered platform is better still: a solid roof restricting light to a horizontal band, bouncing off concrete to fill, and incapable of dappling. Two or three metres in from the open edge.
Where there is rail, hard standing or industrial ground, that is the site’s honest exterior character and it photographs well in low raking light — every rail, joint and patch of worn concrete has texture in it at seven in the evening and none at one in the afternoon.
The trees, where the setting has them, are the shade: north Alabama is mixed hardwood and pine, and the canopy edge gives soft directional light in front and darkness behind. Deciduous canopy dapples, pine blocks more fully, and the metering reverses from the open ground’s — dark canopy overexposes a meter where bright concrete underexposes it.
And the practical Alabama notes apply. Summer heat and humidity make an outdoor gathering between June and September a welfare matter first, and whether the building is cooled is a real question at a large clear-span venue. Afternoon thunderstorms are near-daily in July and August. And spring is the state’s severe-weather peak, which makes a named covered alternative a requirement — at a depot that is usually the building itself, which is a genuine argument for it.
- Ask whether the original doors can be opened; it decides the best frames
- Meter on skin and let the brick and timber go black; that is the building
- Square and level — industrial interiors have nothing forgiving in them
- Get above the floor if you can; it is the frame only a depot gives
- Working past it means a longer lens and your light dominant. Commit to one
The north Alabama year
North Alabama has a humid subtropical climate with a genuine four-season feel, and a large enclosed building is close to weather-independent — which means the season decides the exterior and the light through the openings rather than whether the day works.
Winter is mild but not warm: hard freezes occur, snow is occasional and rarely lies, and the deciduous canopy is down. For an indoor wedding it matters little, which is the honest argument for a January or February date — though whether the building is heated is a real question in a large clear-span space.
Winter is the best season for the light through the openings, and the reason is the sun’s angle. The December sun at this latitude reaches about thirty-four degrees above the horizon, which means light comes through a large door almost horizontally and reaches much further into the building than a summer sun does. A depot is better lit in January than in June.
Snow, when it comes, is the best natural fill available outdoors and against dark brick or weathered timber it gives the widest brightness range the property offers — expose for the snow and let the materials go black, overexposing deliberately relative to the meter, which snow fools by about two stops.
Frost on concrete and rail, and morning fog in the valleys, are the more common winter conditions — and an industrial building rising out of fog is a genuinely strong frame.
Late winter into spring brings the region’s flowering: redbud and dogwood through March and April, and wisteria on anything it can reach, which at a converted industrial site is frequently the fence line and the trackside. That contrast — soft saturated colour against hard weathered material — is the strongest seasonal pairing here.
The honest spring caveat is severe weather. Alabama sits in one of the most tornado-prone regions in the country with a pronounced peak from March through May, and severe thunderstorms are a real feature. A named covered alternative with real capacity is a requirement, and a large solid building is a good answer to it.
Spring proper is the most comfortable season: warm, green, long-lit, and with the canopy leafing out through April.
Summer is hot and humid and it is the hardest season. Low nineties Fahrenheit with high humidity pushes the heat index considerably higher, a large clear-span building holds heat unless it is cooled, and open concrete ground outside is hotter still because hard surfaces re-radiate.
The answers are scheduling and shade — early morning, the last two hours, the building’s own shaded walls and the canopy edges — plus the question of cooling, which is worth asking directly. Afternoon thunderstorms are near-daily in July and August, and kudzu on trackside and fence line is a genuine visual feature of this landscape through the summer.
Autumn is the best season overall. The heat breaks in October, the humidity drops, the air clears, and the hardwood colour arrives late — typically from the last week of October into mid-November in north Alabama, weeks later than New England.
Oak russet, maple scarlet, hickory and tulip poplar yellow and sweetgum’s mixed red and purple arrive over two or three weeks, and against weathered brick and dark steel that colour reads at full saturation — a warm soft subject against a hard neutral one, which is the best exterior pairing this venue offers.
Late October and early November are the easiest and most beautiful dates of the year here, with the caveat that November is the state’s second severe-weather peak.
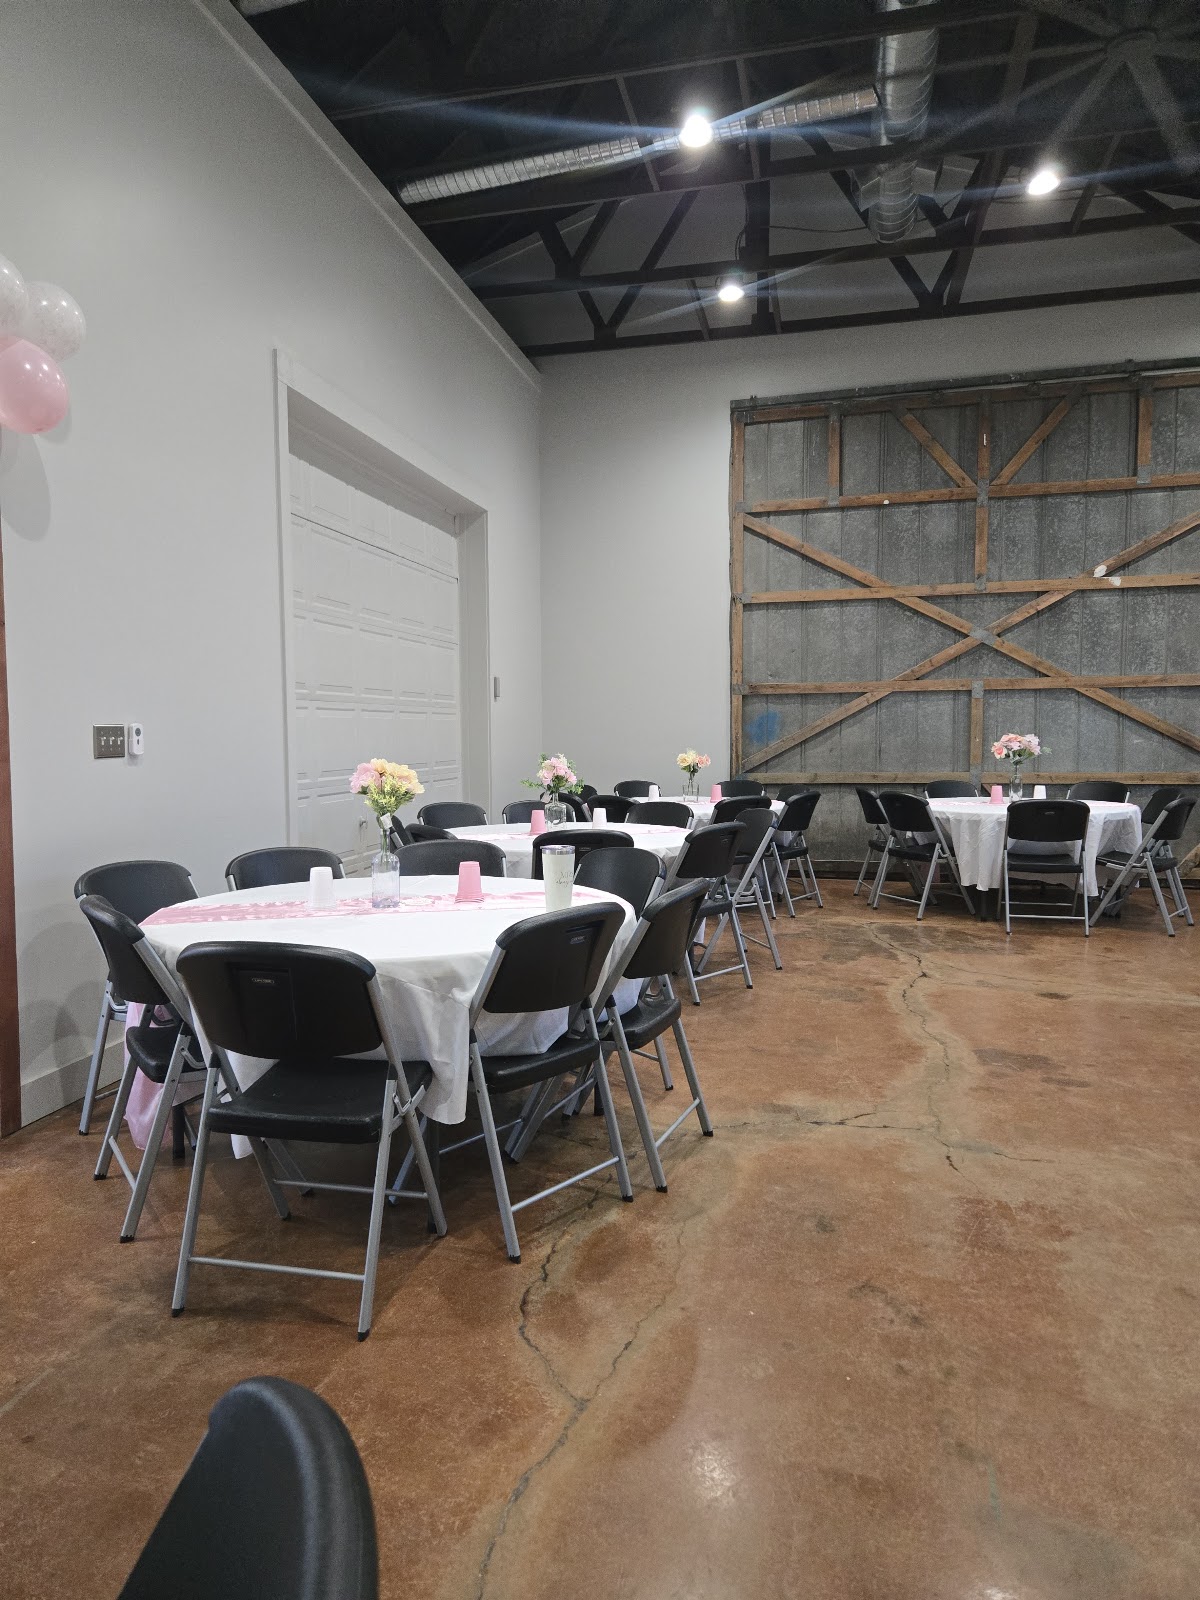
More frames from Venue at The Depot
Venue at The Depot wedding photography: common questions
What is the governing decision?
Whether to keep the building’s industrial character or work past it with a longer lens and controlled light. The half-measure reads as neither.
What is the single most useful question to ask?
Whether the original loading doors can be opened. A depot with them open is a completely different building from one with them shut.
Why does the interior need manual exposure?
Brick, timber, concrete and steel absorb, so a meter tries to lift them and overexposes a face by two stops or more.
What is the building's main gift?
Steep fall-off. The background behind a subject drops away for nothing, which is separation no pale venue supplies.
What is the frame only a depot gives?
A position above the floor — a mezzanine, platform or stair — which makes the volume legible as a shape rather than an expanse.
When is the site at its best?
January, when a low sun reaches far into the building through the openings — and late October into November for autumn colour against hard material.
More Alabama venue guides
We are writing a photographer’s guide to every venue we would happily shoot in Alabama. Here are three more, plus the full index:
- Venue at Willow Creek, Huntsville: The Problem, and Four Ways Out
- Westin Huntsville: The Light Through the Day
- The Preserve, Verbena: The One Decision That Governs Everything
Planning a wedding at Venue at The Depot?
Keep the building or cover it — choose one. Tell us your date.