 The Venetian, Garfield: The Building’s Own Logic
New Jersey Performing Arts Center, Newark: The Building’s Own Logic
A theatre is built to make one place bright and everywhere else dark. Use that rather than fighting it.
A performing arts centre has an internal logic that comes from a single purpose, and once it is understood the building becomes one of the more interesting places in this guide to photograph a wedding.
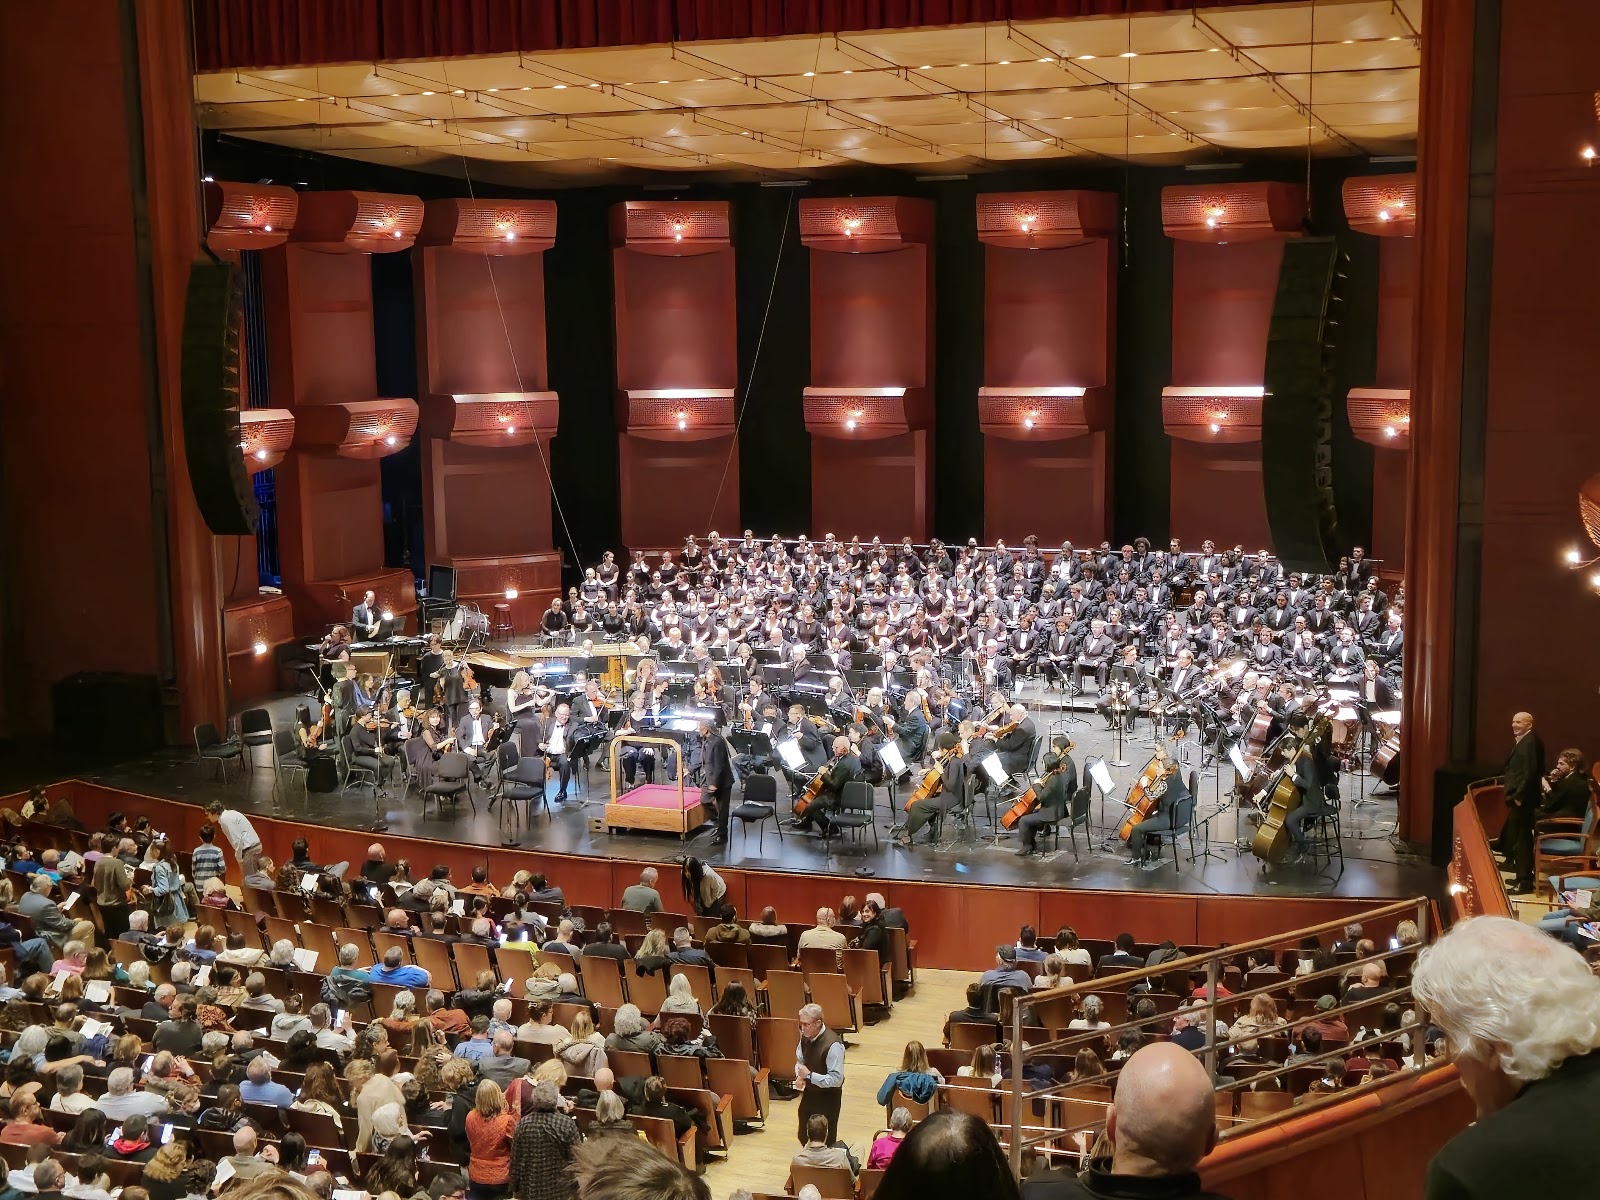
The purpose is to direct attention. Everything in such a building exists to make an audience look at one place and ignore everywhere else — which means the architecture, the finishes and above all the lighting are designed to create contrast rather than to distribute light evenly.
Three consequences follow and they run through every space.
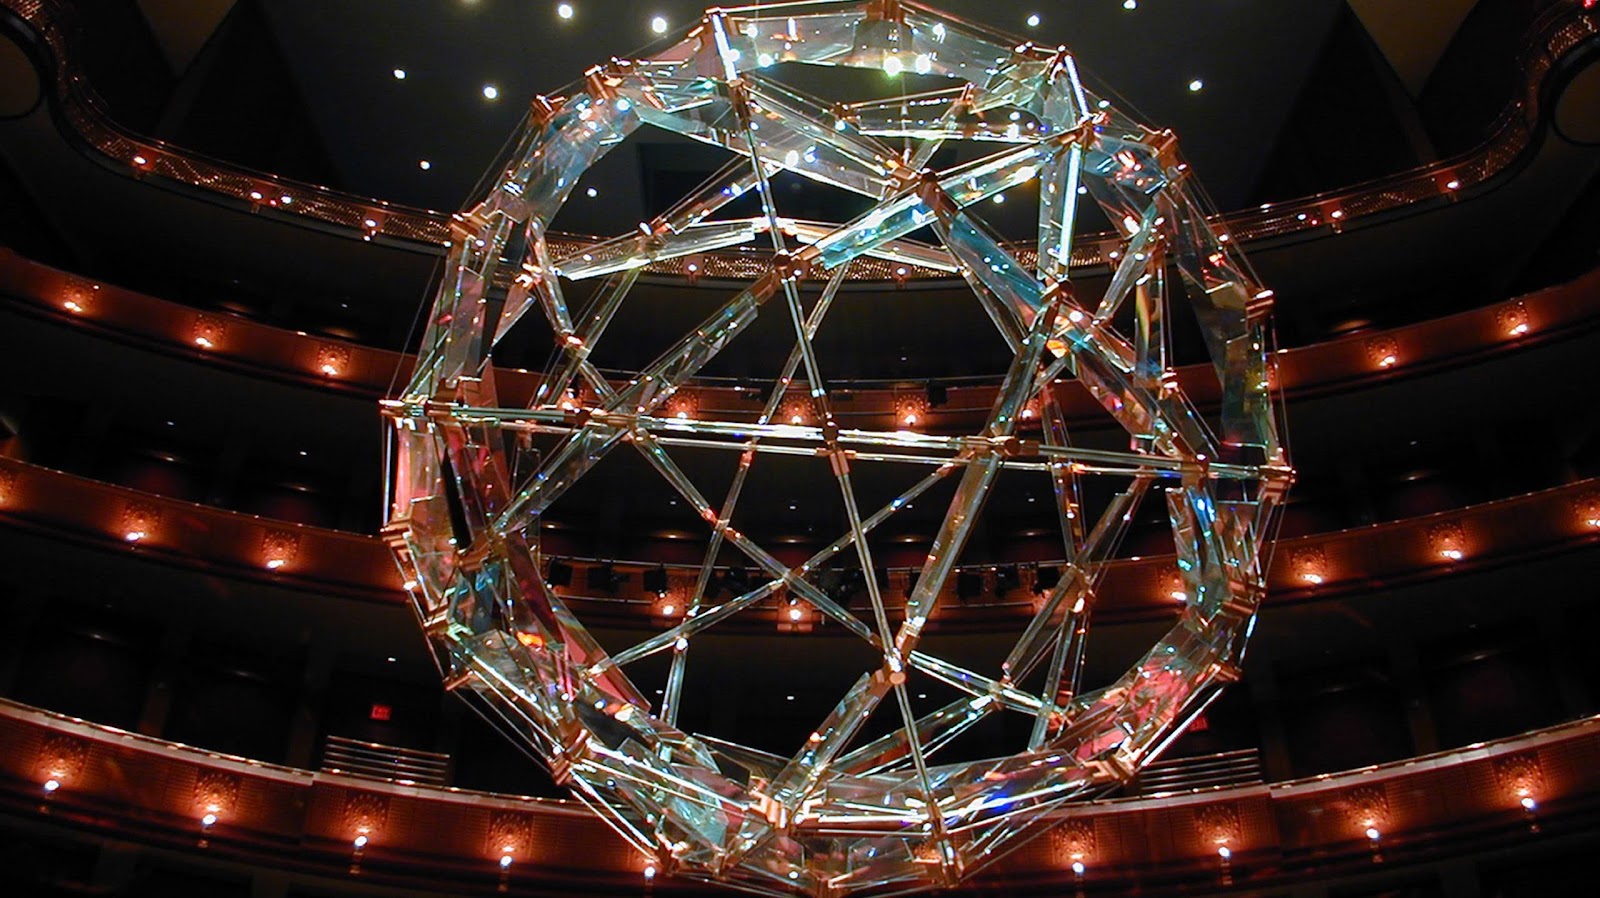
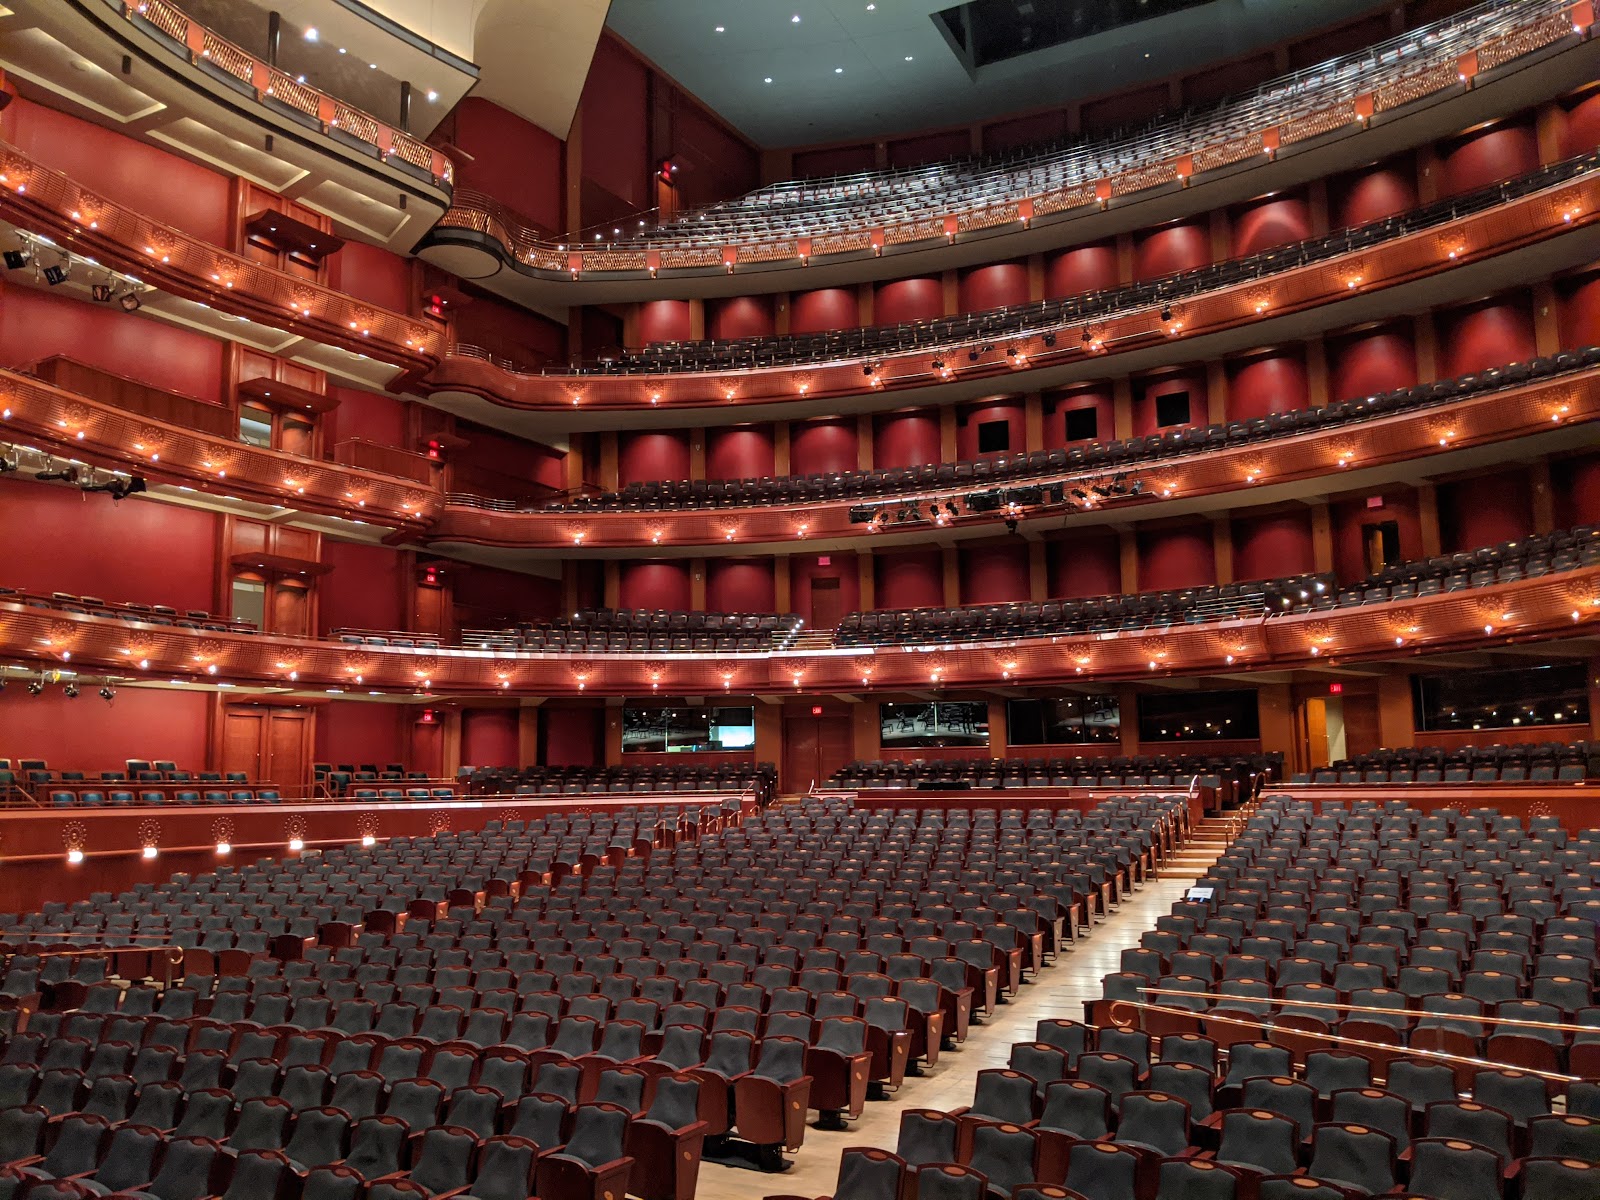
The dark surfaces are deliberate. Auditoria, circulation and back-of-house areas are finished in dark colours specifically so they absorb stray light and do not compete with a lit stage — which means the ambient in those spaces is low, nothing bounces, and any subject lit by a single source has a background that falls away to nothing. That is free separation on a scale no ordinary building offers.
The lighting is theatrical rather than architectural. It is directional, high-contrast, frequently coloured, and it is designed to be looked at as an effect rather than to render a face accurately. That is either the building’s greatest asset or a colour problem, depending entirely on how it is handled.
And the public face is glazed. A modern arts centre presents a large glazed lobby or atrium to the street, because it is meant to look welcoming and lit from outside — which gives the one genuinely bright, daylit space in the building and the only place with a view out.
We have not photographed a wedding at NJPAC; performing arts centres behave consistently. Which spaces are included, whether the theatrical lighting can be set or adjusted for an event, whether stage lighting is available and who operates it, what access there is to the auditorium and the stage, and what the house rules are about photography are questions for their team — and the lighting control question decides more than anything below.
New Jersey Performing Arts Center at a glance
| Where | A performing arts centre in Newark, New Jersey |
| The logic | Built to make one place bright and everywhere else dark |
| The dark | Deliberate, absorbent finishes — free separation on a large scale |
| The lighting | Theatrical: directional, high-contrast, often coloured |
| Ask first | Spaces included, lighting control, stage access, photography rules |
The dark spaces, and the theatrical light
The first thing to do in a building like this is measure, because the eye adapts and a dark-finished space is frequently two stops below what it feels like. The settings that worked in a hotel are wrong here.
The second is to use the absorption, because it is the building’s gift. In an ordinary venue separating a subject from a background is work; here a single source on a face against a dark wall, dark seating or a dark corridor gives a background three or four stops down with no lighting decision involved at all.
That makes the frames here low-key by nature: a lit face, a dark surround, very little in between. It is a strong and deliberate look and it is what the building actually offers — and the instinct to raise sensitivity until the space is legible produces the characteristic bad picture of a theatre, which is a grey muddy frame with no contrast and no atmosphere.
The metering discipline follows and it is absolute: manual, metered on skin, with the surroundings allowed to go black. A meter looking at dark theatre finishes overexposes a face by two stops or more.
Added light has to be close, because nothing in these spaces bounces. The light reaching a face is only the light aimed at it, falling off with the square of distance, so a source at two metres needs roughly a quarter of the output of the same source at four — and close is softer relative to the subject. Aiming a flash at a high dark ceiling returns nothing at all.
The theatrical lighting is the second element and the decision about it is the important one: use it, or override it.
Using it means treating the house or stage lighting as the light. Theatrical fixtures are directional and hard-edged, which on a face produces dramatic, modelled, high-contrast light quite unlike anything a photographer normally works with — and a couple standing in a stage wash, exposed for it, is a frame available nowhere else.
The requirement is colour. Stage lighting is gelled and it can be strongly so, which means skin will be rendered whatever colour the fixture is. The rule is to set the white balance for what lands on the face and let everything else fall where it falls — correct skin in a coloured room is a picture, and skin rendered green or magenta is not recoverable. Where the wash is extremely saturated, the honest options are to embrace it as a colour frame or to override it.
Overriding means making your own light dominant on the face — one source off the camera axis, gelled to sit sympathetically with the room, at about a stop above what the theatrical light gives the skin. That renders the face correctly while leaving the stage light as a background effect, which is frequently the best of both.
Whether the lighting can be set for an event is the single most valuable question to ask in advance. A venue that will put up a simple warm wash for a ceremony and a dimmed state for a first dance is transformed relative to one running its default house lights — and at an arts centre that capability exists, which is unusual.
The auditorium itself is the building’s signature space and it gives one frame that nothing else does: a couple on a stage, or in the front of house, with tiered seating receding into darkness behind or around them. Shot from the stage looking out, an empty auditorium is a repeating pattern of seat backs disappearing into black — graphic, unmistakable, and exposed for the couple with the house allowed to go dark.
Access to the stage and the auditorium is a scheduling and permission question rather than a technical one, and it is worth resolving early because it is where the best frames are.
The glazed lobby, the geometry, and the city outside
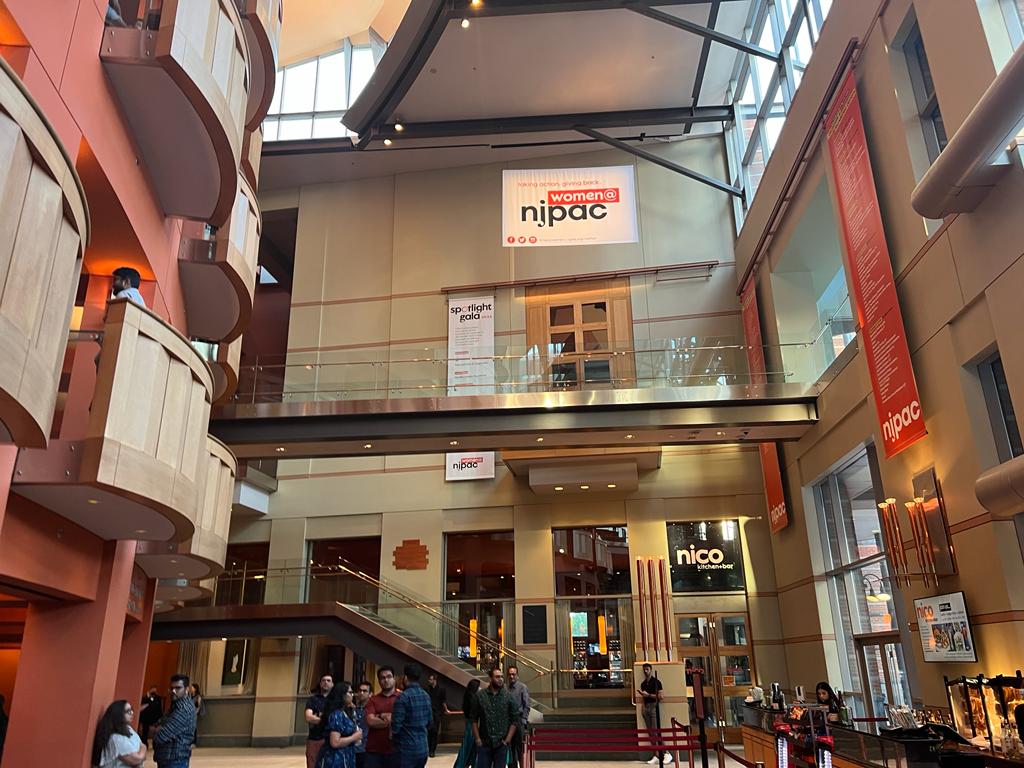
The glazed lobby is the other half of the building and it behaves in the exact opposite way to everything else in it.
It is bright, daylit and pale-surfaced, which means the light bounces, fills every shadow and does not fall off — so the problem there is separation rather than illumination, which is the reverse of the problem twenty metres away in the auditorium. A day that moves between the two needs the metering corrected in both directions, and it is the single most useful thing to be aware of in this building.
The glazing is also the best portrait source in the building. A subject a metre from it, turned about forty-five degrees, gets horizontal light at head height with real modelling because the window is still much brighter than anything bouncing around — and in a tall glazed lobby that light is abundant and soft.
Two rules there and both free: turn off whatever interior lighting can be turned off, because warm fixtures against cool daylight put two colours on one face; and set a custom white balance on a face in position.
Large glazing reflects, and in a building like this it reflects a great deal. A frame pointed toward it at a shallow angle picks up the lobby, the camera and the photographer — and a few degrees off perpendicular removes it. Shooting deliberately into the reflection is the alternative, and in a modern glazed space the layering of interior and exterior in one frame is a genuinely strong effect when it is intended.
After dark the glazing inverts: it goes from a window to a mirror as the exterior darkens, which means by the evening the whole lit lobby is reflected back into itself. That is worth planning for rather than being surprised by, and it makes the glazed space a completely different environment at nine in the evening from the one it was at four.
The geometry is the third element and modern arts-centre architecture supplies a great deal of it: long straight lines, tall volumes, repeated structural elements, stairs, balconies and large plain surfaces. Those are compositional resources if they are used deliberately.
Stairs and balconies are the most useful, because they give height — and height makes a large volume legible as a shape rather than as an expanse, which wide framing at floor level cannot do. Any position looking down over a lobby or a foyer is worth finding.
The requirement with all of it is precision. Long straight lines and plain surfaces punish approximation: a frame a degree off level or a subject placed almost-but-not-quite deliberately reads as a mistake, where the same imprecision would hide entirely in woodland. Square, level, and placed on purpose.
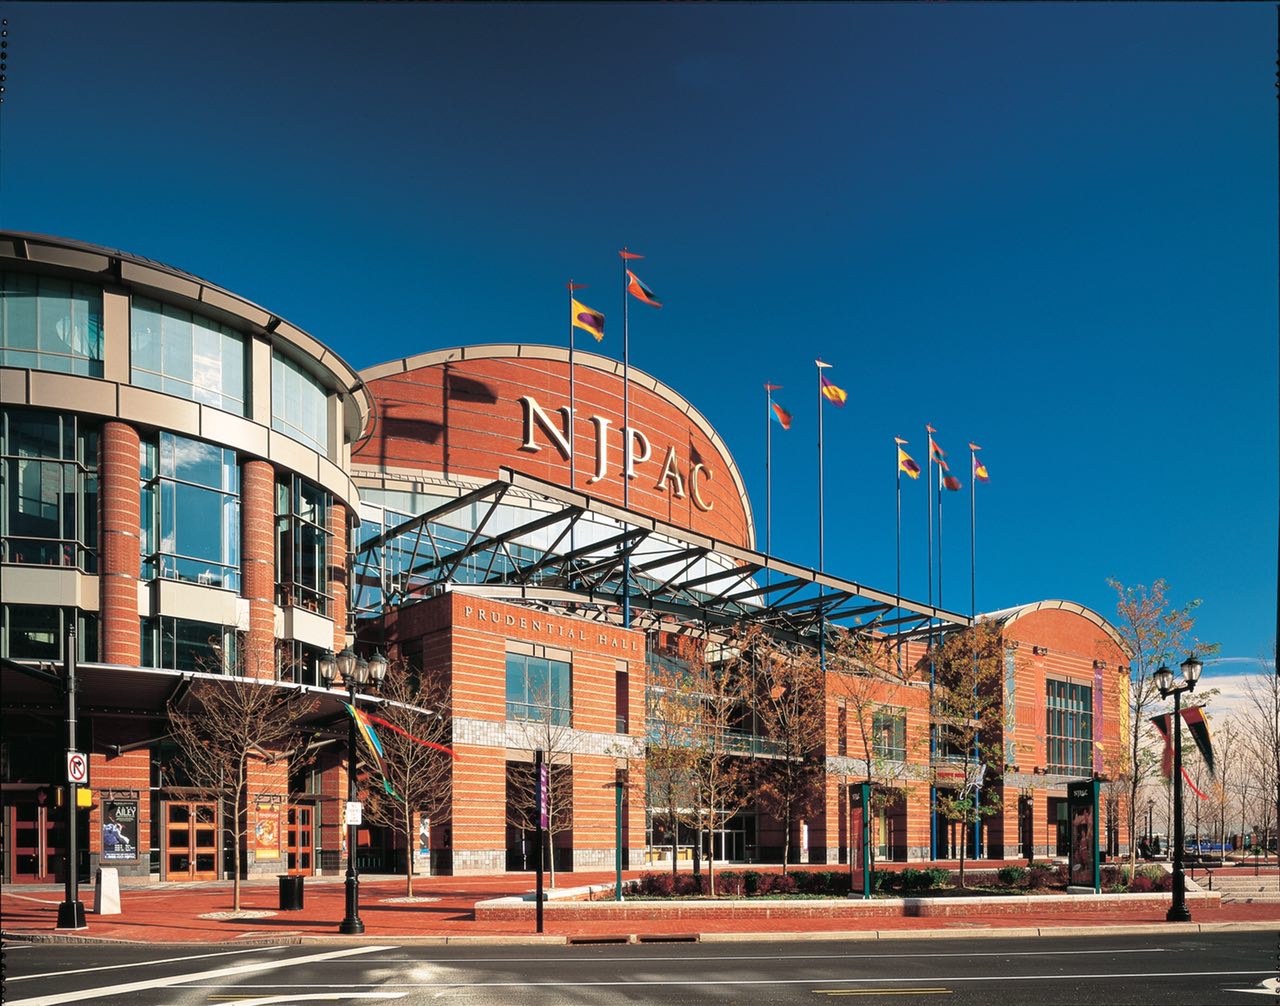
Outside, the setting is a city centre, which gives the ordinary urban resources and one specific one. The ordinary ones: a street is a canyon, so the light on the pavement depends on which way the street runs and how high the buildings are, and an east-west street is lit along its length at the ends of the day while a north-south one is lit only around the middle.
Doorways, recessed entrances, arcades and solid awnings are the midday shade, and they are everywhere in a city and almost never used. A recessed doorway restricts daylight to a horizontal band that models a face properly, gives a dark surround, and cannot dapple.
The specific resource is the building’s own exterior at night. A glazed arts centre is lit from within after dark, which makes it a large soft source on its own forecourt — so a couple standing outside in the evening is lit by the building, which is both flattering and unmistakably of the place. A tripod, a few seconds, and a close gelled source on the faces is the whole recipe.
And wet pavement after rain doubles all of it in reflection, which makes a rainy evening in a city one of the strongest conditions available rather than a setback.
- Measure the ambient — dark theatre finishes are two stops below what they feel
- Meter on skin and let the surroundings go black; that is the building’s gift
- Decide whether to use the stage light or override it, and commit
- The glazed lobby inverts every rule — reset the metering when you cross
- Precision matters: straight lines and plain surfaces punish approximation
The year, for a building that does not care
A performing arts centre is among the most weather-independent venues in this guide, which means the season affects the outdoor half of the day and the quality of light in the glazed spaces rather than whether anything works.
Winter is cold with snow in most years, and for the building it is close to irrelevant — guests arrive under cover, everything happens inside, and nothing depends on the sky. That is the honest argument for this kind of venue on a February date and it is a strong one.
Where winter does matter is the glazed lobby, and it matters positively. The December sun at this latitude reaches only about twenty-six degrees above the horizon, which means it enters tall glazing almost horizontally and travels much further into the space than a high summer sun does — so a daylit lobby is better lit in January than in July, with light reaching further in and modelling faces rather than falling on top of them.
Winter also gives the earliest and longest evening, which for a building whose exterior is lit from within is a real advantage: the after-dark frames are available from mid-afternoon rather than from nine at night, which means they fit comfortably inside a normal running order.
And winter air in this region is the clearest of the year, which matters for any city frame with distance in it.
The costs outdoors are cold, a short day, batteries draining faster, and a cold camera fogging when carried from a winter street into a heated lobby — which at a building with a large temperature difference is worth planning for: spares in an inside pocket and bodies bagged until they warm.
Spring is mild and increasingly clear, and it is the most straightforward season for combining indoor and outdoor work. Street trees leaf out through May, which softens a city frame considerably.
Summer is hot and humid in northern New Jersey — commonly upper eighties Fahrenheit and above with high humidity — and afternoon thunderstorms are a real feature from June into August. Indoors none of that matters. Outdoors it means the middle of the day belongs to doorways and arcades, and it means the evening frames arrive late, because in June the light lasts until well after eight.
The humidity also reduces clarity in any long city view, and it makes a high sun in a glazed lobby harsher — a bright summer afternoon in a tall atrium can produce hard geometric shadow patterns from the structure across the floor and, if anyone is standing in the wrong place, across a face. The test is the usual one: look at the face rather than the floor.
Autumn is the best season for the outdoor half and for the glazed spaces both. The humidity breaks in September, the air reaches its clearest of the year, and the sun is low enough by mid-October that the lobby light improves markedly.
City street trees turn from the middle of October into early November, which gives colour in an urban frame — and a city’s planting is chosen deliberately, so what is there tends to be there in quantity. Against a dark modern façade, that colour reads at full saturation.
For a building whose interiors are deliberately dark and deliberately artificial, the honest summary is that the season matters least here of anywhere in this guide — which is exactly why it is a good choice for a date that cannot be moved.
More frames from New Jersey Performing Arts Center
New Jersey Performing Arts Center wedding photography: common questions
What is the building's logic?
It is built to direct attention: dark absorbent finishes so nothing competes with a lit stage, and lighting designed for contrast rather than even coverage.
How does that help?
It gives free separation. A single source on a face against dark theatre finishes leaves a background three or four stops down with no work at all.
Should I use the stage lighting?
Either use it, exposed for what lands on the face with the white balance set to that — or override it with your own source a stop above it. Commit to one.
What is the best question to ask in advance?
Whether the lighting can be set for the event. A venue that will put up a warm wash and a dimmed state is transformed relative to default house lights.
What changes in the glazed lobby?
Everything. It is bright and pale, so the problem becomes separation rather than light — and the metering correction reverses when you cross into it.
Does the season matter here?
Less than at any venue in this guide. Where it does: a low winter sun reaches much further into a glazed lobby than a high summer one.
More New Jersey venue guides
We are writing a photographer’s guide to every venue we would happily shoot in New Jersey. Here are three more, plus the full index:
- Newark Museum of Art: A Walk Through the Site
- Olde Mill Inn, Basking Ridge: One Frame, and How It Is Made
- Park Savoy, Florham Park: What It Suits and What It Does Not
Planning a wedding at New Jersey Performing Arts Center?
A building designed around contrast. Tell us your date and we will use it.