 The Thunderbird Inn: Field Notes on a 1964 Motor Inn
The Trolley Barn, Atlanta: What It Suits and What It Does Not
A trolley barn is one long room with one set of doors. That simplicity is the whole proposition.
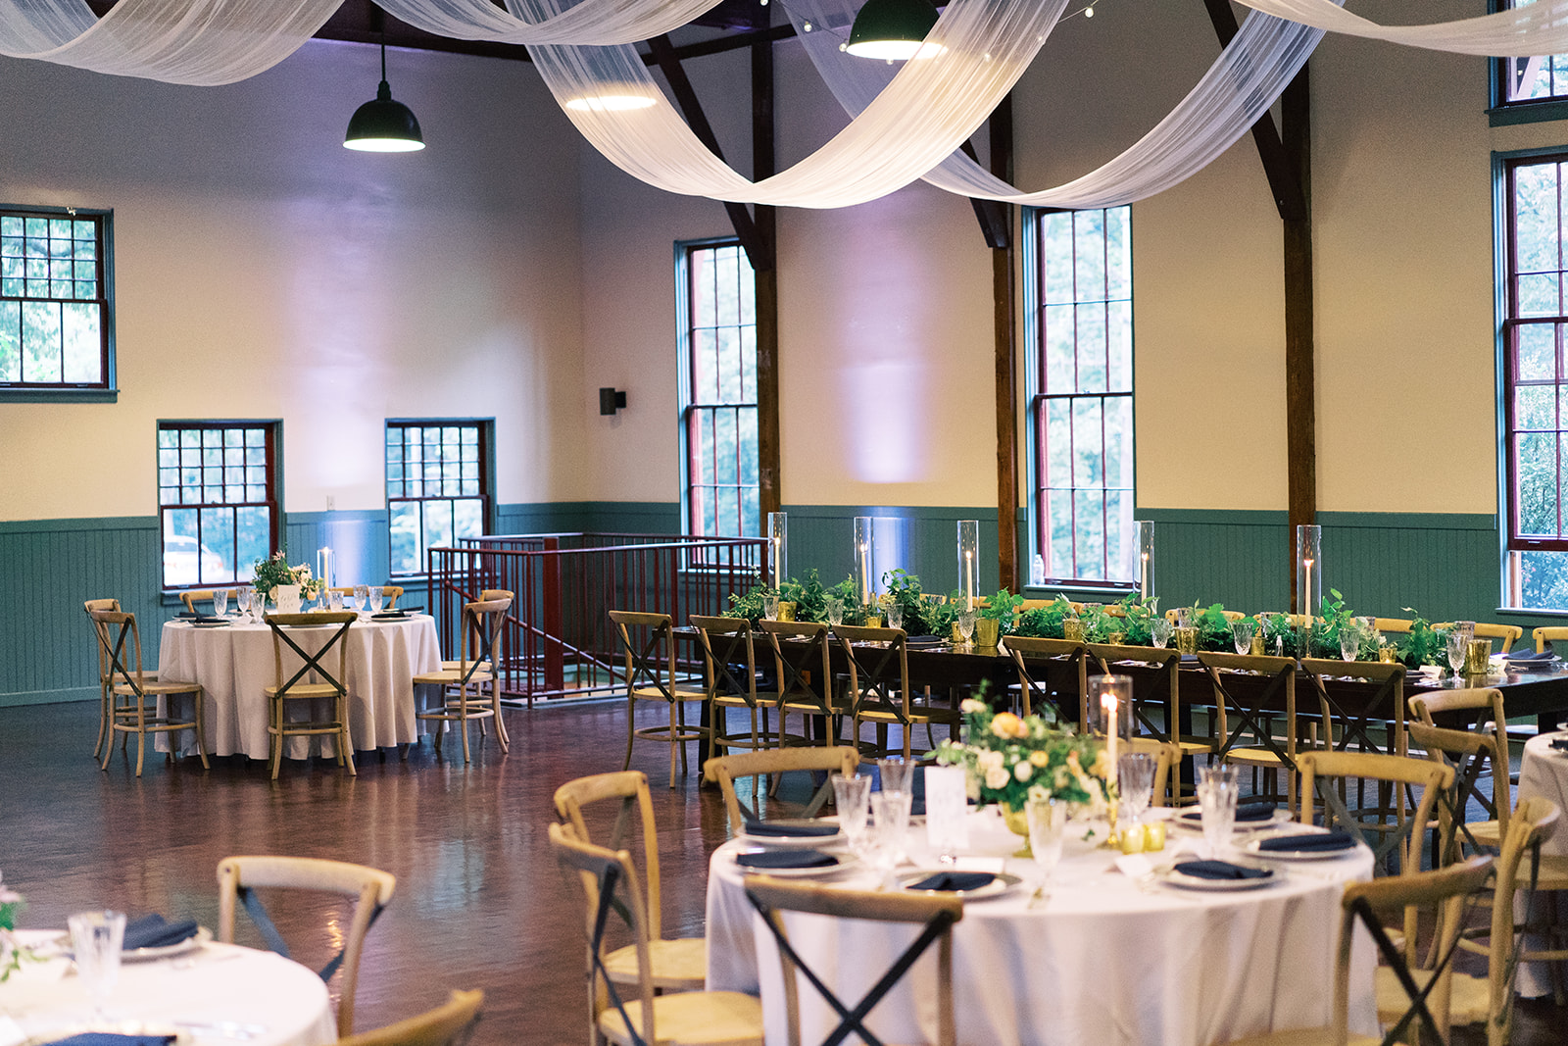
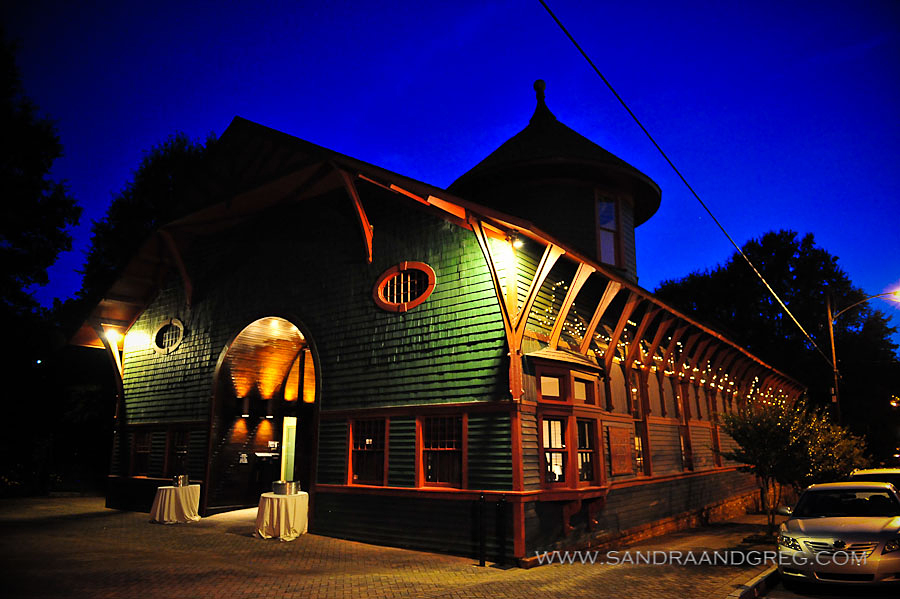
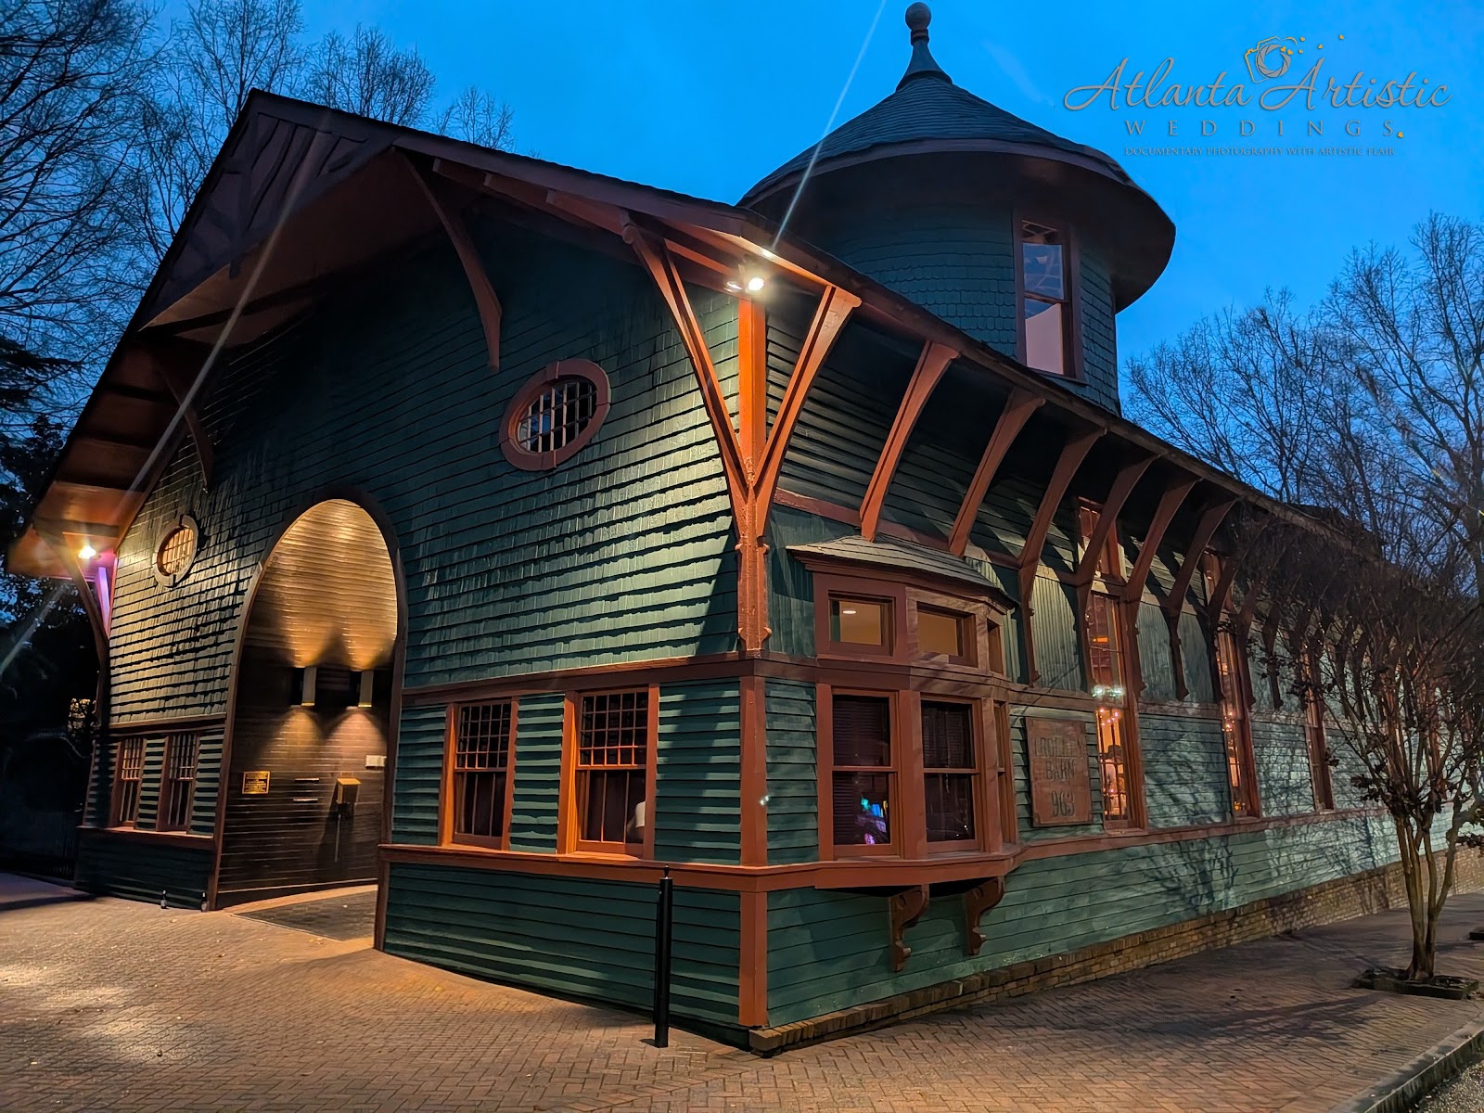
The Trolley Barn sits in the quaint neighbourhood of Inman Park and combines, by its own description, historical charm with urban sophistication.
A converted trolley barn is a specific and unusually simple building type, and the simplicity is what makes it worth assessing carefully rather than generically. A barn built to house streetcars was a single long shed: one clear volume with no internal structure to speak of, large doors at one or both ends so that vehicles could pass through, brick or timber walls, and a roof structure carried on trusses. That is the whole building — which means the entire photographic proposition rests on three things: the long axis, the end doors, and the surfaces.
This is written as suits and does not suit, because a building this simple serves some briefs beautifully and refuses others outright. We have not photographed a wedding at the Trolley Barn; converted single-volume sheds behave the same wherever they stand. What may be attached to original fabric, whether the end doors open, and what the capacity is are the questions for their team — the middle one changes the day most.
The Trolley Barn at a glance
| Where | Inman Park, Atlanta, Georgia |
| Character | A converted trolley barn — one long clear volume with end doors |
| The three assets | The long axis, the end doors, and the original surfaces |
| Suits | Character, medium counts, a weatherproof day, one strong frame |
| Ask first | Fixings, whether the end doors open, and the capacity |
The three conditions, and the frame they make
The long axis is the first asset and it gives the frame the building is for. Camera at one end on the centre line, the room running away to the far wall, the roof trusses converging overhead, and the couple placed somewhere in that depth: that is a one-point perspective, and it is the most forceful composition available in architecture because the eye has no choice about where to go.
It works in a shed specifically because there is nothing in the middle. A building designed for vehicles to pass through is clear span by necessity, which means the view down its length is genuinely unbroken — something a church with pillars, a hall with columns or a ballroom with chandeliers cannot give.
It is also unforgiving. Half a metre off the centre line or a degree of tilt turns the convergence crooked and the whole effect collapses into something that reads as a mistake rather than as intent. This is one of the few frames worth a tripod, a level and two minutes of care, and the two minutes are the entire difference.
The couple belongs in the depth rather than at the front: placed two-thirds of the way down they read as small figures at the vanishing point of everything, which is the emotional content of the frame. At the front they block the perspective and it becomes an ordinary portrait with a ceiling.
The end doors are the second asset and they are the thing that makes the axial frame work. A long room photographed down its length goes dark at the far wall unless something lights it, and a dark far wall kills the depth the frame exists to show. If the doors open, daylight at the far end rim-lights the couple, gives a bright destination for the eye and makes the volume read as a tunnel towards something. If they do not, a single bare source on the floor behind the couple, hidden by them, does the same job.
Large open doors are also the best portrait light in the building, behaving as an enormous soft source close to the subject. Two metres inside a big opening gives a broad wraparound key with natural fall-off into the volume behind — better light than anything that can be carried.
The surfaces are the third asset. Brick and timber are both forgiving mid-tones that hold detail at almost any sensible exposure and both need raking light to read: along them, texture; at them, a brown field. Both bounce warm, so one gelled source should own the faces while the materials stay as warm as they are. And the trusses overhead are strong repetition, which rewards a levelled frame and a moment of care.
Who it suits
A simple building with real character is a genuinely good proposition, and the simplicity is the point rather than a limitation.
These briefs are well served here:
- Couples who want one strong, distinctive architectural frame in the album
- Medium guest counts, which a single clear volume takes comfortably
- Anyone who wants Atlanta’s summer storms to be irrelevant to the day
- Couples drawn to brick, timber and industrial-era character
- Weddings in a walkable neighbourhood, where the streets extend the day
Who should look elsewhere
The reverse list follows from the same simplicity. One room means one set of conditions, and where a brief needs variety the building cannot manufacture it.
Several reasonable briefs run against the grain here:
- Couples wanting several distinct settings inside one venue
- Anyone needing natural-light preparation space, which a shed does not have
- Large formal groups, if the capacity is set by circulation rather than floor
- Briefs whose references are pale, bright and airy rather than warm and textured
- Weddings needing an outdoor ceremony space of the venue’s own
Inman Park, and Atlanta's weather
The neighbourhood is the answer to the variety question and at this venue it is an unusually good one. Inman Park is a walkable residential district of Victorian houses, mature street trees and porches — which is a completely different register from the barn and it is thirty seconds away.
Porches are the specific asset in a district like that, and they are worth seeking out: a roof above with an open side makes a porch a large directional source at exactly the right size for two people, available all day regardless of the sun and working in rain. A Victorian porch also gives ornament, steps and a frame in one feature.
Mature street trees are the other asset and in Atlanta they are abundant, because this is one of the most heavily wooded major cities in the country. Continuous canopy shade is the midday resource; dapple is its hazard, putting hot spots several stops above the surrounding shadow and shifting with any breeze, so full shade, open light, or wait for the sun to drop.
Green bounce from dense planting throws green onto nearby skin, and because the cast is localised auto white balance cannot fix it. Set a custom white balance on a face in the position being used, and use any pale paving as a neutral bounce.
A residential district means residents, so a large group photographed on a street needs consideration rather than assumption — and it means the frames are small-scale and intimate rather than grand, which complements the barn’s single big frame precisely.
Summer heat and humidity make long outdoor blocks genuinely difficult in formal clothes, so trips should be short and purposeful. Afternoon thunderstorms are close to a daily feature rather than an occasional event, which for an enclosed barn is an advantage — the day continues indoors without a decision — and rain on a metal or timber roof, with the room warm and lit and the end doors framing weather outside, is an atmosphere that no hotel ballroom can produce. It is worth recording rather than waiting out.
Humidity produces the region’s equipment problem: a camera chilled by air conditioning fogs comprehensively on reaching the outside air and can take many minutes to clear, so warm the kit before the outdoor block and plan one excursion rather than several. And spring brings pine pollen in late March and April, coating surfaces in a visible yellow film and affecting guests as much as equipment.
More frames from The Trolley Barn
The Trolley Barn wedding photography: common questions
What is the defining frame here?
The long view down the barn from one end on the centre line, with the roof trusses converging and the couple placed in the depth. A clear-span shed gives an unbroken view that no pillared building can.
Why does it need a tripod?
Because one-point perspective is unforgiving — half a metre off the centre line or a degree of tilt turns the convergence crooked and the effect collapses. Two minutes of care is the whole difference.
Why do the end doors matter so much?
Because a long room goes dark at the far wall, and a dark far end kills the depth the frame exists to show. Open doors rim-light the couple and give the eye a destination.
Where is the best portrait light?
Two metres inside a large open door. It behaves as an enormous soft source close to the subject, with natural fall-off into the volume behind.
What does the neighbourhood add?
A completely different register thirty seconds away — Victorian porches, which are large directional sources at exactly the right size for two people, and abundant mature street trees.
Is rain a problem?
No. Rain on the roof with the room warm and lit and the end doors framing weather outside is an atmosphere no ballroom can produce, and worth recording rather than waiting out.
More Atlanta, GA venue guides
We are writing a photographer’s guide to every venue we would happily shoot in Atlanta, GA. Here are three more, plus the full index:
- The Westside Cultural Arts Center, Atlanta: Four Ways Out of the Blank Box Problem
- The Wimbish House, Atlanta: The One Decision That Governs Everything
- The Atlanta Botanical Garden: How the Light Moves
All Atlanta, GA Wedding Venues →
Planning a wedding at The Trolley Barn?
One frame inside, a different register outside. Tell us your date and we will use both.