 The Venue, Asheville: A Season-by-Season Guide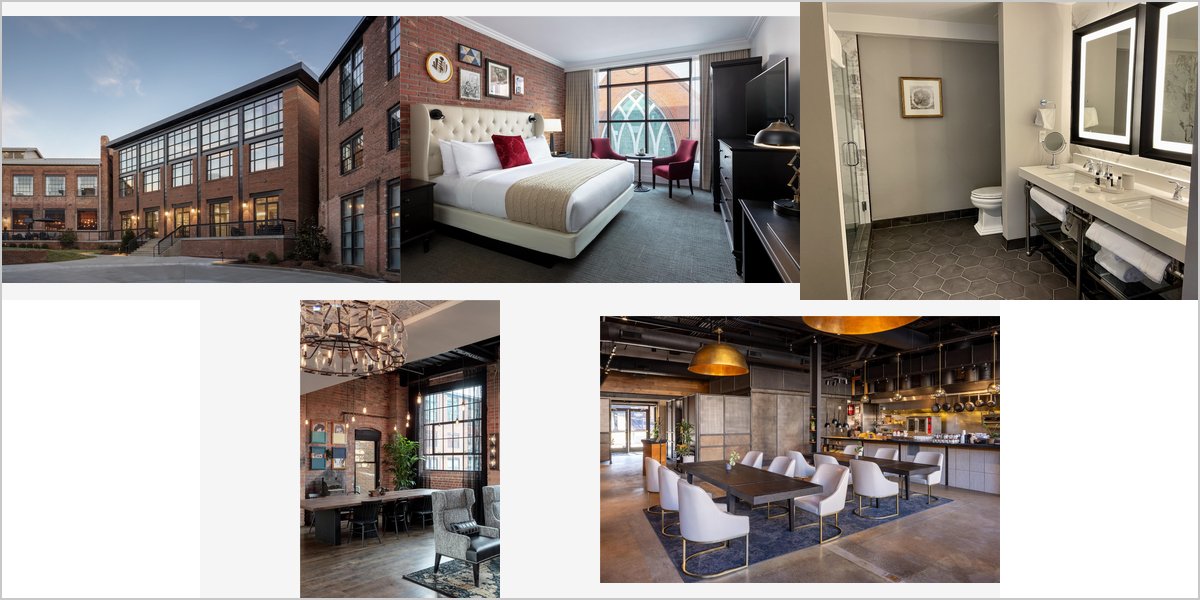
June 22, 2026
The Foundry Hotel: Reading the Light in a Converted Steel Works
Brick, steel and a courtyard, in a downtown block with real history. The courtyard is the light; the building is the texture.
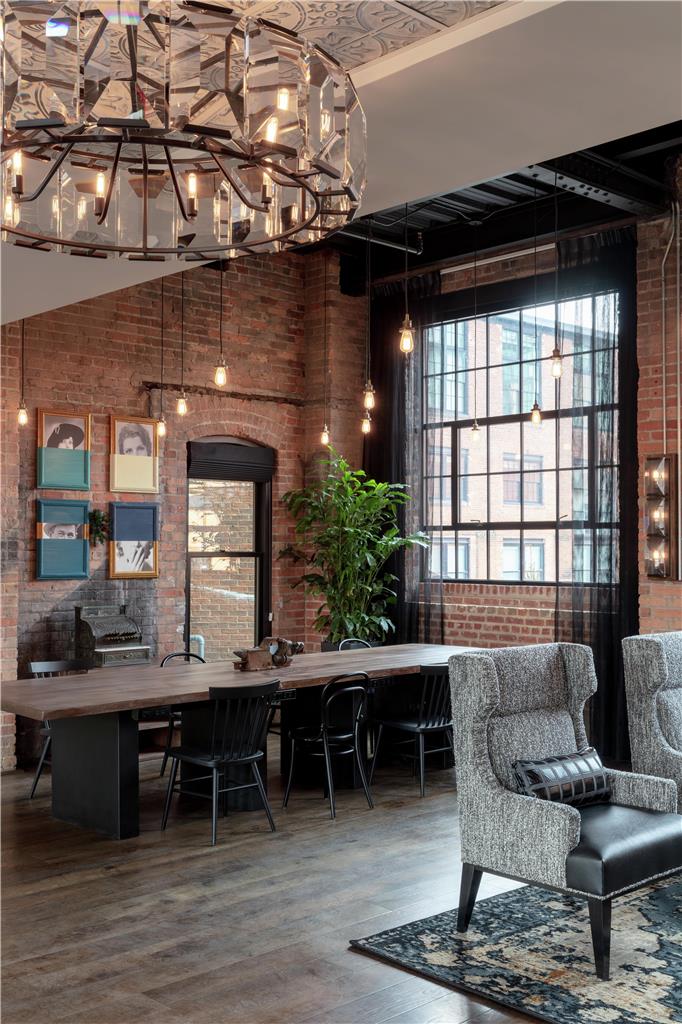
The Foundry Hotel occupies converted early twentieth-century industrial buildings in downtown Asheville, on a block with significant African American history, retaining exposed brick, steel structure and industrial detail from its working life as a foundry. A courtyard sits within the complex.
Photographically the combination is a familiar and good one: industrial texture indoors, which gives character and scale but poor light, and an enclosed outdoor courtyard, which gives the light. That division is the whole plan. Industrial conversions almost never have flattering interior light — the surfaces are dark, the ceilings are high, and the fixtures are chosen for atmosphere rather than for faces — but a courtyard solves it.
This is a light-and-timeline guide. We have not photographed a wedding at the Foundry; brick, steel and walled courtyards behave predictably wherever they occur. Which spaces your booking includes and hotel policy are for their events team.
The Foundry Hotel at a glance
| Where | The Block, downtown Asheville, North Carolina |
| Character | Converted early twentieth-century steel foundry; exposed brick and steel structure |
| Light | Dark textured interiors; an enclosed courtyard providing the usable daylight |
| Materials | Brick two to three stops below white, and warm; steel dark and neutral |
| Plan around | Interiors that need lighting, and a courtyard that does not |
The courtyard is where the light is
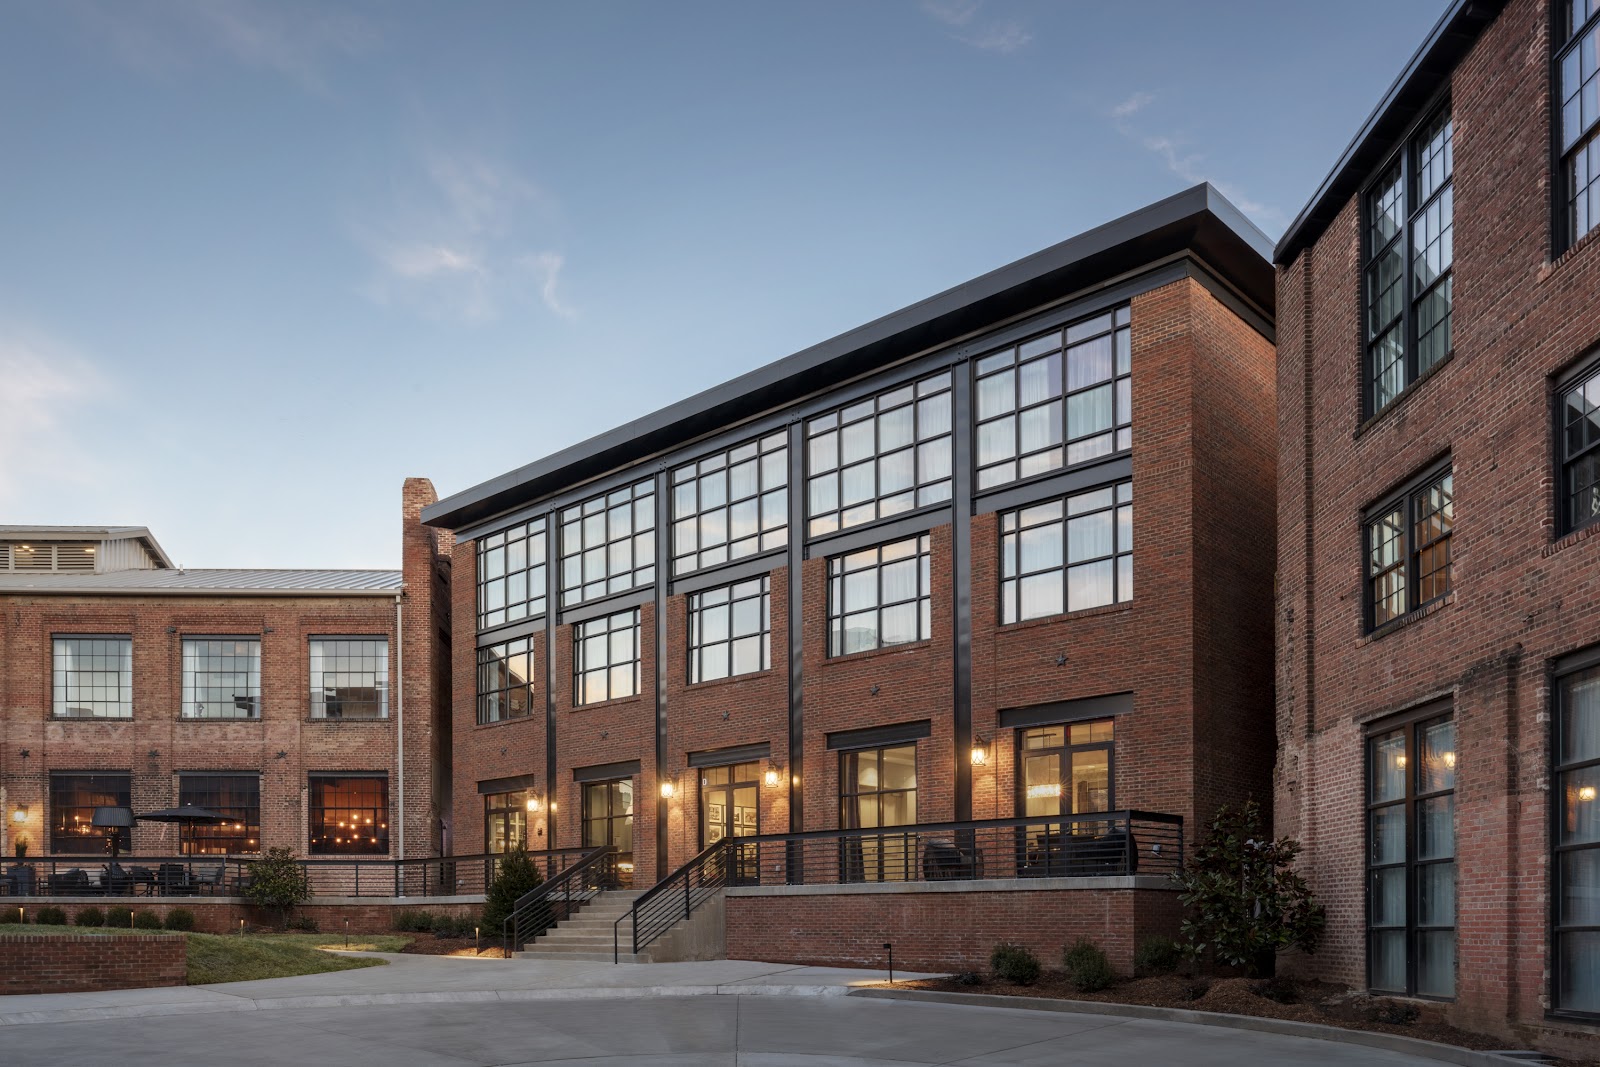
An enclosed courtyard is an outdoor room, and it solves several problems simultaneously. The surrounding walls block wind, which matters for veils and for anything on a stand. They shelter it, so it stays usable in the changeable mountain weather Asheville reliably provides. They give privacy. And they bounce light inward from the sides, filling shadows under brows in a way open ground cannot.
The light there is usually open shade — soft, even and directionless — because the walls block direct sun for much of the day. That is the most forgiving light available and it works at almost any hour, which makes the courtyard the one location here that does not need scheduling precision.
The trade is that low golden-hour sun will not reach the courtyard floor. If you want warm raking light, it happens on the street outside or on any upper terrace, not down in the well. Plan a short block elsewhere for it rather than waiting for something the geometry will not deliver.
Interiors: brick and steel both take light away
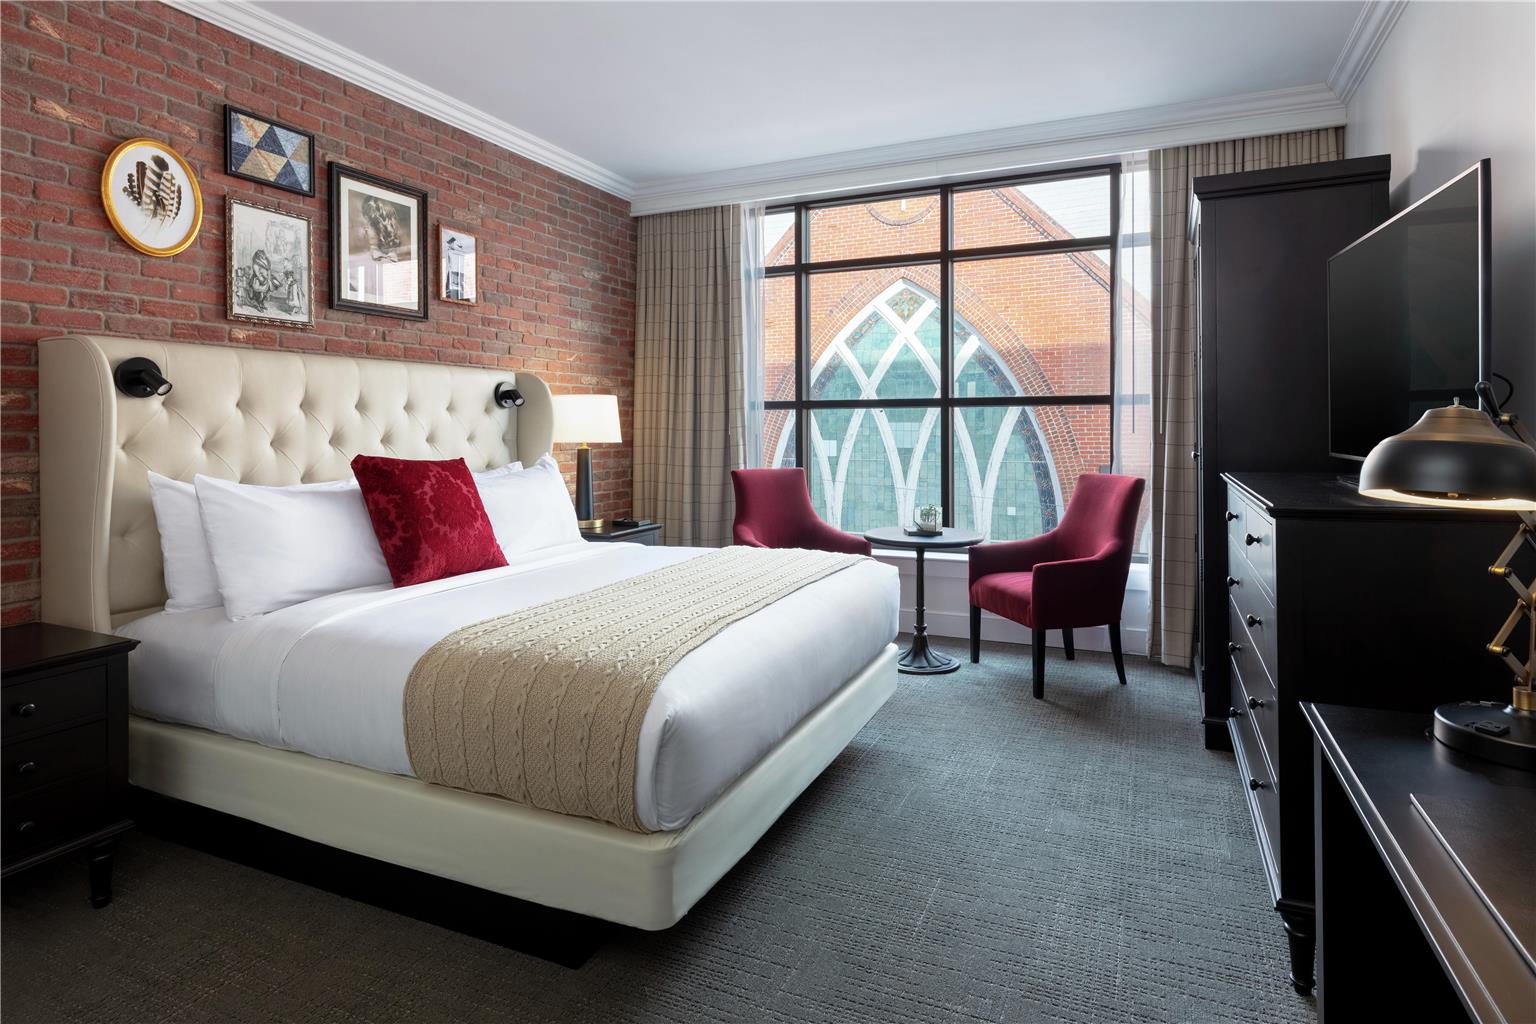
Exposed brick sits two to three stops below a white wall and it is red, so it absorbs light and returns what little bounces as warm-red. Steel structure overhead is dark and neutral, absorbing more and returning nothing useful. Between them, a converted foundry interior is a room that takes light away rather than helping you distribute it.
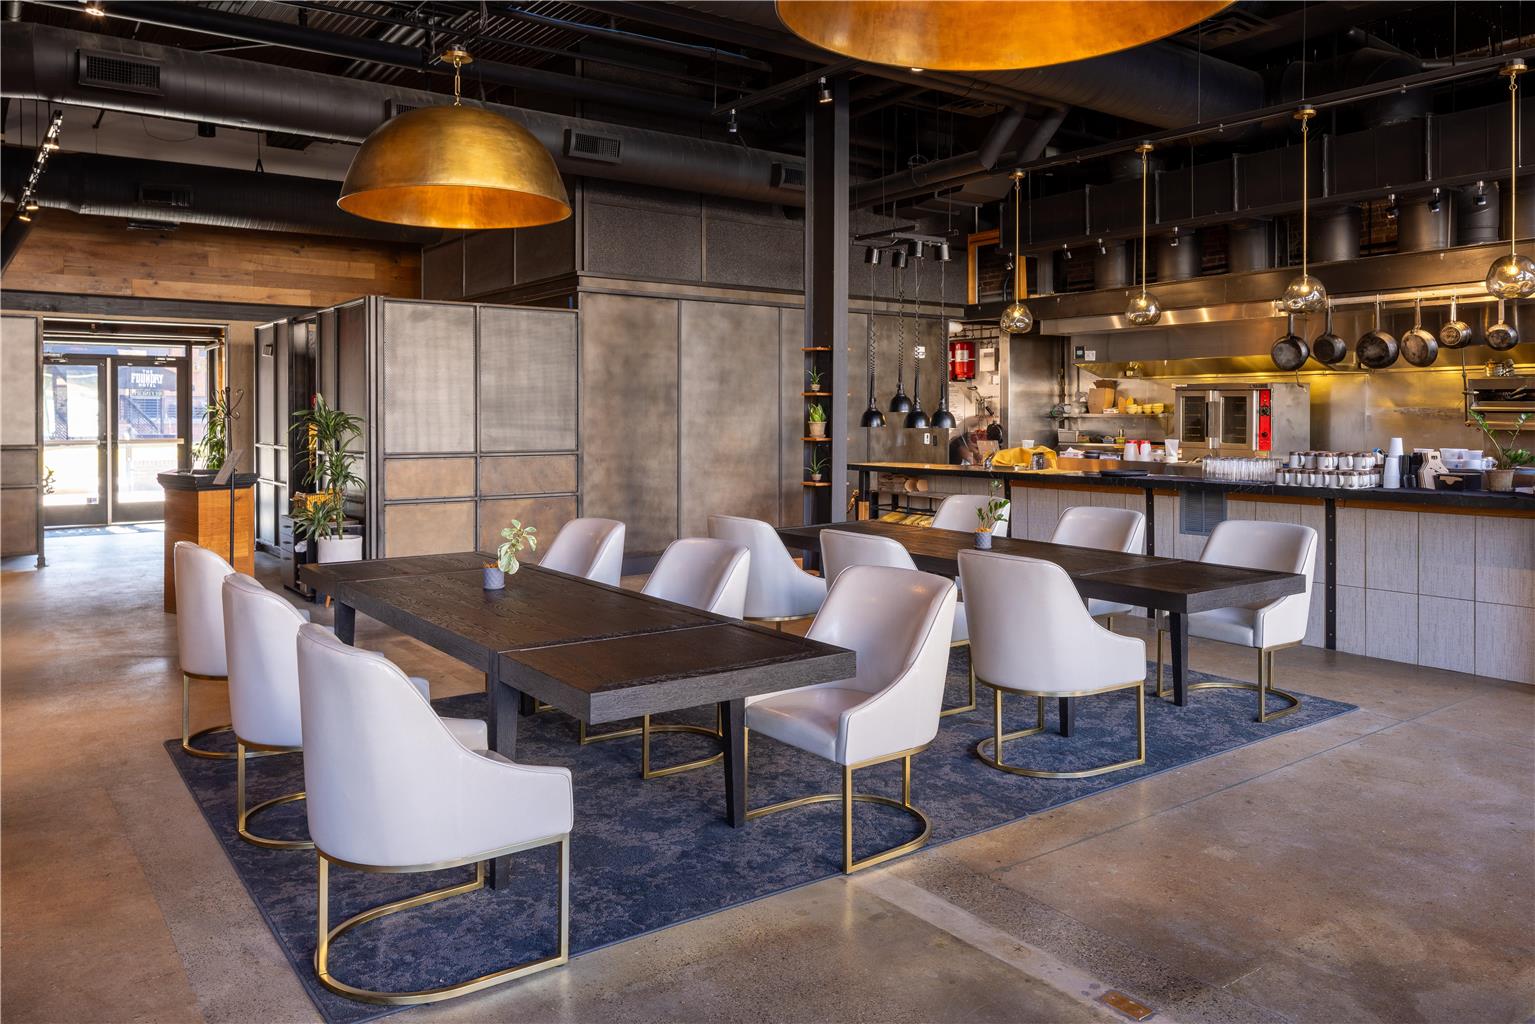
The consequences are practical. Bounce flash is effectively unavailable, because the ceiling is high and dark. You need more power, higher ISO or closer light placement than a pale room would require. And skin lit only by ambient bounce goes warm with no cool component at all, which looks artificial.
So light from stands, modified, with one feathered key from the side — which has the useful side effect of raking across the brick and steel and making their texture read — and a rim light behind any group to separate them from a dark background. Keep the room warm in white balance and the faces slightly cooler.
Using the industrial character rather than fighting it
The reason to book a converted foundry is the texture, and it is worth shooting deliberately rather than treating it as background. Steel trusses overhead give scale and a strong compositional structure in a wide frame. Brick walls give texture that reads at close range. Industrial detail — bolts, rivets, original fittings — gives close frames that state what the building was.
That means at least one frame should include the roof structure with the couple small below it, because that is what distinguishes the venue from a hotel function room. Include the height; it is the thing a converted industrial building has that a purpose-built room does not.
The downtown block outside adds to it. Asheville’s downtown is compact, walkable and full of early twentieth-century and Art Deco commercial architecture, with mountains visible at the ends of some streets. That gives a genuinely different exterior register within a couple of minutes.
There is also a historical dimension worth treating with care. The Block is a district with significant African American history in Asheville, and a converted industrial building there carries more than architectural interest. That is not a photographic technique so much as a reason to photograph the place attentively — the brick and the streets around it have a story that predates the hotel, and a gallery that includes the neighbourhood rather than only the venue tends to be the better one.
The timeline
Built around the fact that the courtyard is stable and everything else is not.
- Preparation in a guest room with a window. The only conventional daylight in the building, and the easiest good light of the day.
- Couple’s portraits and groups in the courtyard. Open shade is consistent, so this can sit almost anywhere in the schedule — which makes it the flexible part.
- Interior frames with the steel structure while the rooms are empty, usually just before guests are seated. Ornate or industrial, empty rooms photograph better.
- Ten minutes on the downtown block in the last light and the twenty minutes after sunset, for the warm raking light the courtyard cannot give you.
- Reception lit from stands, warm ambient preserved, rim light behind the dancefloor.
- Remember the ridgelines. Blue Ridge mountains take the direct sun early, so the outdoor block should be earlier than a sunset app suggests.
What works in your favour
- An enclosed courtyard gives sheltered, private, evenly lit open shade at almost any hour
- Courtyard walls bounce light inward, filling shadows open ground cannot
- Steel trusses and exposed brick give genuine industrial scale and texture
- Accommodation on site for daylight-lit preparation coverage
- Compact walkable downtown with Art Deco architecture two minutes away
What to plan around
- Brick and steel both absorb light; interiors need real lighting equipment
- High dark ceilings make bounce flash unavailable
- Low golden-hour sun will not reach the courtyard floor
- Warm brick bounce leaves skin with no cool component unless a cooler key is used
- Blue Ridge ridgelines close the outdoor window earlier than expected
More frames from The Foundry Hotel
The Foundry Hotel wedding photography: common questions
Why is the courtyard the most important space?
Because it is an outdoor room that solves several problems at once — walls block wind, shelter it from changeable mountain weather, give privacy and bounce light inward to fill shadows. It sits in open shade, which is the most forgiving light there is, and it works at almost any hour, so it does not need scheduling precision.
Will we get golden hour in the courtyard?
No. The surrounding walls block low direct sun, which is exactly what makes the space sheltered and evenly lit. Warm raking light happens out on the street or on any upper terrace, so plan a short block there rather than waiting for something the geometry will not deliver.
Why do the interiors need so much light?
Because both main materials take light away. Exposed brick is two to three stops below a white wall and returns what bounces as warm-red; the steel structure above is dark and returns nothing. Bounce flash is unavailable, so you need stands, modifiers and more power than a pale room would take.
How do you keep skin from going orange indoors?
Keep the room warm in your white balance — it honestly is warm — and light faces with something closer to neutral so they retain a cool component. Skin lit only by warm brick bounce has no cool tones in it at all, which is what makes it look artificial.
What frame should we be sure to get?
One wide shot including the steel roof structure with the couple small below it. The height and the trusses are what distinguish a converted foundry from a hotel function room, and a gallery that stays at eye level never shows what the building actually is.
More Asheville venue guides
We are writing a photographer’s guide to every venue we would happily shoot in Asheville. Here are three more, plus the full index:
- The Venue, Asheville: A Season-by-Season Guide
- Thomas Wolfe Auditorium: The Technical Side of a Civic Theatre
- The Asheville Masonic Temple: A Photographer’s Walk-Through
All Asheville Wedding Venues →
Planning a wedding at The Foundry Hotel?
Courtyard for the light, interiors for the texture, downtown for the warmth. Tell us your date and we will assign each part of the day to the space that actually suits it.