 The Riverside Hotel, Boise: The Light Through a Day
The Owyhee Hotel, Boise: A Building Converted Twice
Original bones with modern rooms inserted into them. Those two things light completely differently.
A historic hotel that has been converted and reworked has two building logics in it at once, and the useful thing is that they are easy to tell apart on sight.
The original logic is pre-air-conditioning and pre-adequate-electric-light: tall ceilings so heat could rise, tall windows because daylight was the light, thick masonry walls with deep reveals, and generous floor-to-floor heights. Everything about it was arranged around daylight and passive cooling.
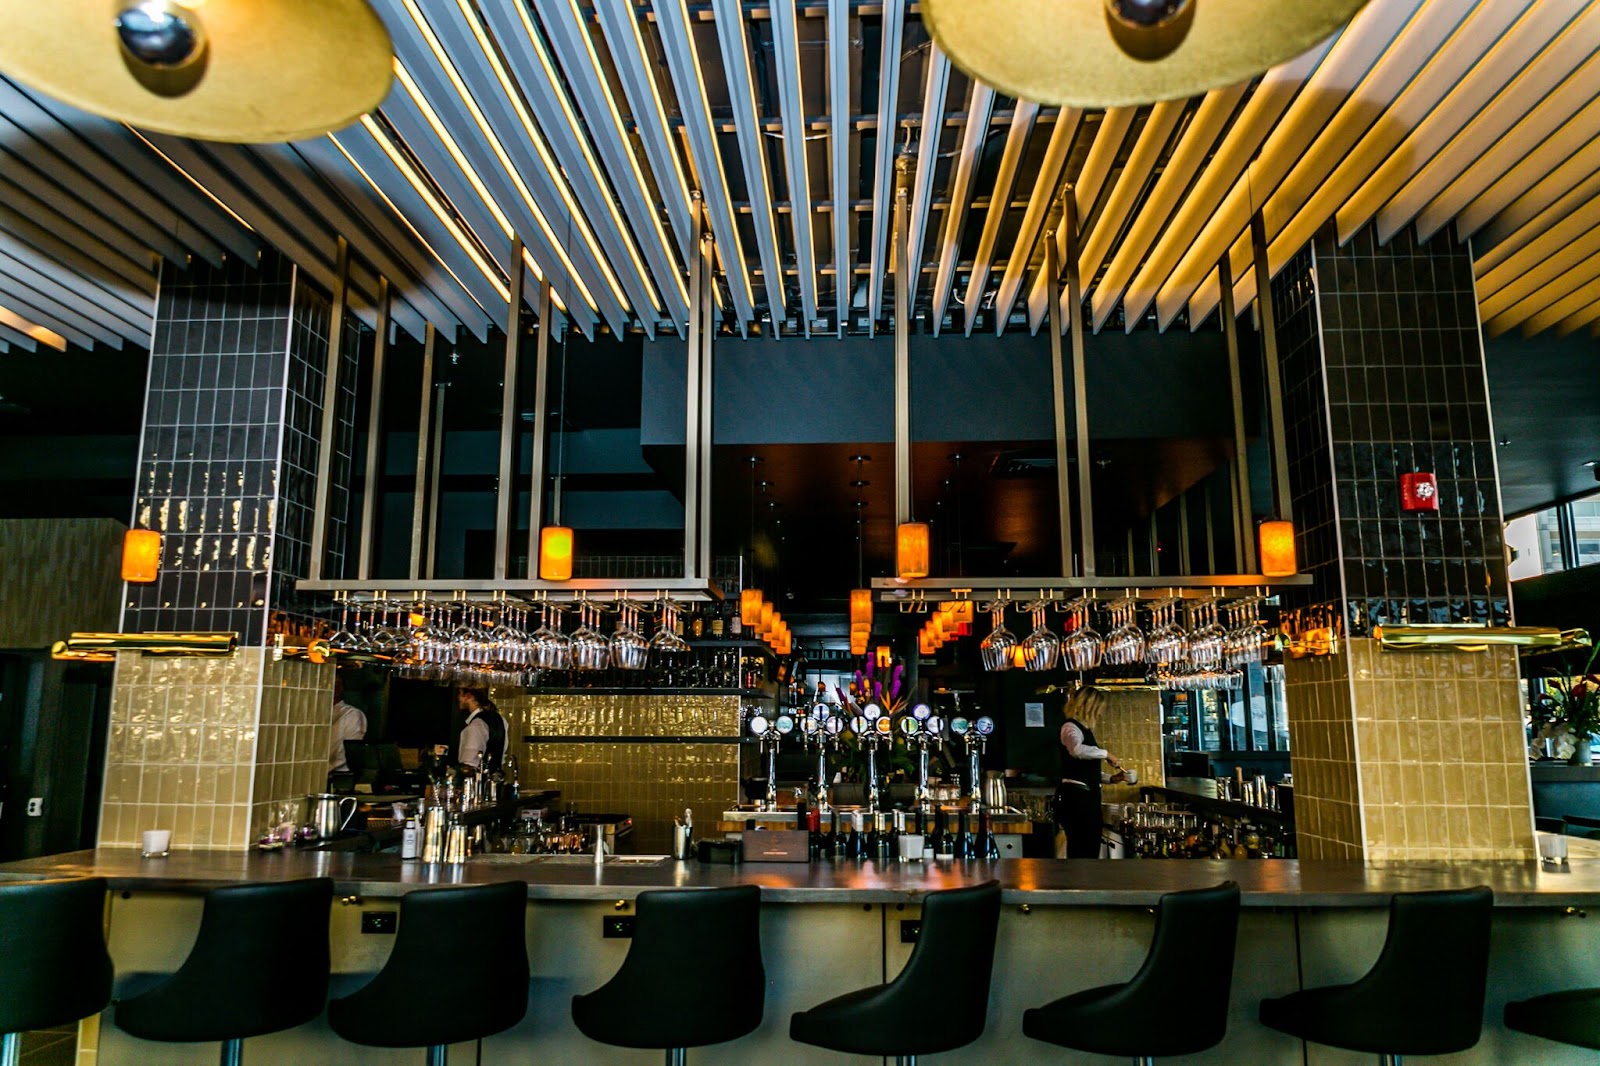
The inserted logic is the opposite: modern rooms and spaces built inside that shell, with normal ceiling heights, pale surfaces, even artificial lighting and glazing sized for a view rather than for illumination. Those spaces were designed on the assumption that the light would be switched on.
So the building has original bones that are excellent for daylight and modern insertions that are excellent for reliability, and they need different approaches. A photographer who carries one configuration between them produces a sequence that looks like two venues.
We have not photographed a wedding at the Owyhee Hotel; converted historic buildings behave consistently. Which spaces are included, whether original features are exposed, and whether the lighting is adjustable are questions for their team.
The Owyhee Hotel at a glance
| Where | Downtown Boise, Idaho |
| The original logic | Tall windows, deep reveals, high ceilings — arranged around daylight |
| The inserted logic | Normal ceilings, pale surfaces, even artificial light |
| The consequence | Two lighting registers in one building; change at the door |
| Ask first | Spaces included, exposed original features, lighting control |
What the original bones give
The tall window is the first and best of the original features. A window that extends close to the floor means the light wraps upward as well as sideways and fills under the chin — something a modern casement cannot do, and the reason a portrait beside an old window looks better than the same portrait beside a new one.
Two to three metres back is the working distance: at half a metre the fall-off across two faces darkens the far one; at two or three it is directional and even. Every overhead and lamp fitting should be switched off, so the room has one colour of light rather than two landing on the same face — and the shaded side is the requirement, with a north-facing space shaded all year at this latitude and therefore the most reliable.
The deep reveal is the second original feature and it is better than photographers expect. A window set in a thick masonry wall sits at the bottom of a shaft, which shades the glass from direct sun for much of the day and restricts the light to a narrow directional band — a soft, sun-proof, directional source built into the architecture. In a high desert climate where direct sun is hard and clear, that matters more than it would in a cloudy place.
One variable: how far into the reveal to stand. Right at the opening the light is strong and very directional; a metre back it is softer and broader. One test frame at each settles it.
The high ceiling is the third and it is a mixed thing. It gives volume and it gives room for tall windows, both of which are good; and it means bounce flash returns very little in the original spaces, which needs testing rather than assuming. One test frame per room, because the inserted spaces will answer differently.
Exposed original fabric is the fourth. Where a conversion has stripped back to masonry, timber beams or original joinery, all of it reads only under raking light: light running along brick or a beam lifts every course and joint, while light facing it flattens the surface into a field of one colour. And masonry is a warm mid-toned reflector rather than a dark absorber, which means an exposed brick or stone wall near a window is a warm secondary source rather than merely a background — worth a custom white balance set on a face.
The stair, where an original one survives, is the best single architectural feature in a building of this type: elevation, a line for a descent, and a vertical composition with original ironwork or joinery. It wants light from one side, ideally a landing window, because overhead light on a stair shadows every eye socket at once.
What the insertions give, and the thresholds
The inserted modern spaces bring reliability and the familiar contemporary problem.
Reliability first: modern rooms are heated, evenly lit, and consistent, which means they work at any hour and in any weather. In a climate with hot dry summers and cold winters that is worth having, and it means the schedule can be built around the outdoor windows rather than around the indoor ones.
The problem is separation. Pale, hard-surfaced, evenly lit spaces give a subject nothing to stand against: the wall behind a face is as bright as the face and the picture flattens, and nothing about that is recoverable because the information was never recorded.
The answers are geometric and they all work. Distance between subject and background, so fall-off does something — five metres rather than one. The darker end of the room, because every evenly lit space is in fact unevenly lit and one end is always half a stop to a stop down. A background that is depth rather than a near wall: a corridor, an open doorway, a further space. And a source brighter on the face than the room is on the wall, which is the only version that works regardless of geometry.
The compensation is that inserted ceilings are normal rather than tall, which means bounce flash works in those spaces even where it fails in the original ones — a bounced source needs no stand, follows a walking pace and lights a room evenly. One test frame settles it and the distinction is worth knowing, because it changes what has to be carried through the building.
Mixed colour is the standing condition and a twice-converted building is worse for it than most: original or reproduction period fittings, cooler recessed downlights added in the conversion, modern LED in service areas, and any coloured uplighting installed for the event. Three temperatures on one face cannot be reconciled afterwards, so pick the one that should be correct, set white balance to it, and switch off or overpower whatever else lands on skin.
The thresholds between the two registers are where the building’s best frames are, and they exist because the brightness and character differ. Standing two or three metres inside a dimmer original space, facing out towards a brighter modern one — or towards a tall window — gives a large soft source in front and darkness behind, which needs nothing added.
One test frame at two, three and four metres in shows where the trade sits, watching the wall behind rather than the face.
The practical discipline is to change configuration at the door and cluster the schedule by space rather than by activity. Original spaces: daylight settings, a window, no flash or a single gelled source. Inserted spaces: a bounced source, geometric separation, and white balance set to the fittings. Switching at the threshold rather than mid-room is what produces a coherent set.
- Two to three metres from a tall original window, fittings off, shaded side
- Use the deep reveals — sun-proof directional light built into the wall
- Test bounce per space; original rooms return little, inserted ones work
- Build separation geometrically in the inserted spaces
- Work the thresholds between the two registers; they need nothing added
Outside, and the Idaho year
Outside, downtown Boise in a mid-sized city has streets wide enough to stand back in, which means the building can be photographed whole — worth one frame, raked by low sun so brick, stone dressings and any original detail read as material rather than as a flat wall.
Masonry here behaves as a warm mid-toned reflector rather than a dark absorber, so a sunlit elevation is a genuine soft source: a couple three or four metres out from one, facing it, is well lit for nothing, with a custom white balance set on a face because that bounce is markedly warmer than daylight.
The river corridor is the other nearby asset and in a semi-arid valley it is the shade. Cottonwoods along the Boise River give genuinely full shade over a large area, which matters because high desert planting elsewhere in the valley filters almost nothing — the sagebrush foothills have no trees at all. So the river corridor is the midday position, and it is a green environment a short distance from a brown one.
The foothills rising north-east of the city are the background and they change colour through the year: green briefly in spring, gold and brown through a dry summer, snow-dusted in winter. They are treeless, which makes them a clean tonal mass rather than a busy one — and the dry clear air means they hold texture rather than hazing to grey, so a long lens compressing them into a wall behind a couple is a frame this climate gives and a humid one does not.
The timed frame is the crossing: twenty-five to forty minutes after sunset, when the sky still holds colour at about the brightness of the building’s own lighting, so one exposure holds couple, building and sky. In dry air that window is shorter than in a humid climate, so it is a scheduled ten minutes — and since the interior does not change through the day, taking it costs nothing.
The seasons here are sharper than an eastern year. Summer is hot and very dry, which means the middle of the day is unusable in the open and the ends of it are exceptional, because dry clear air at low sun gives the hardest and cleanest raking light a photographer will meet.
Late summer brings wildfire smoke, which deserves naming honestly because it has become a reliable part of the western calendar: smoke from fires elsewhere can sit in the valley for days, flattening the foothills to grey, turning the sun orange and removing the deep blue sky. It is good warm diffusion and no panorama, and a couple booking August or early September should be told.
Autumn is the best window of the year: the smoke usually clears, the air returns to its exceptional clarity, the cottonwoods along the river turn yellow, and low sun arrives at a civilised hour. Late September into October is the strongest period.
Winter brings the valley’s distinctive condition, the inversion: cold air settling under warmer air above, trapping haze and fog at low level for days — which in the city means flat, soft, grey light with no shadows at all. That is genuinely good for faces and it is the one time the middle of a winter day is as usable as the ends of it.
Snow is regular, and it turns the ground into a reflector which brightens every tall window in the building. And a December midday sun at about twenty-three degrees above the horizon comes into those windows at a low angle rather than from overhead, which means the original spaces are directional and usable through the whole short day — the season this building performs best.
More frames from The Owyhee Hotel
The Owyhee Hotel wedding photography: common questions
What are the two logics?
Original bones arranged around daylight — tall windows, deep reveals, high ceilings — and modern insertions with normal ceilings, pale surfaces and even artificial light.
Why are the deep reveals useful?
A window in a thick wall sits at the bottom of a shaft, which shades the glass from direct sun and restricts the light to a narrow directional band.
Does bounce flash work?
In the inserted spaces usually yes, because the ceilings are normal. In the original spaces usually not, because they are tall. One test frame each.
What is the modern spaces' problem?
Separation. Pale, evenly lit rooms give a subject nothing to stand against, and the fixes are all geometric.
Where are the best frames?
At the thresholds between the two registers — two or three metres inside a dimmer original space, facing a brighter modern one or a tall window.
When does the building perform best?
Winter. A low December sun comes into the tall windows at an angle all day, and snow outside sends more light in. Valley inversions also give flat soft light.
More Boise, ID venue guides
We are writing a photographer’s guide to every venue we would happily shoot in Boise, ID. Here are three more, plus the full index:
- The Riverside Hotel, Boise: The Light Through a Day
- The Boise Depot, Idaho: The One Decision That Governs Everything
- The Idaho Botanical Garden, Boise: A Walk Through the Site
Planning a wedding at The Owyhee Hotel?
Two registers, changed at the door. Tell us your date and we will map them.