 The Thunderbird Inn: Field Notes on a 1964 Motor Inn
The Goat Farm Arts Center, Atlanta: A Walk Through an Industrial Site
Several old industrial buildings on one site is not one venue. It is a route, and the route is the plan.
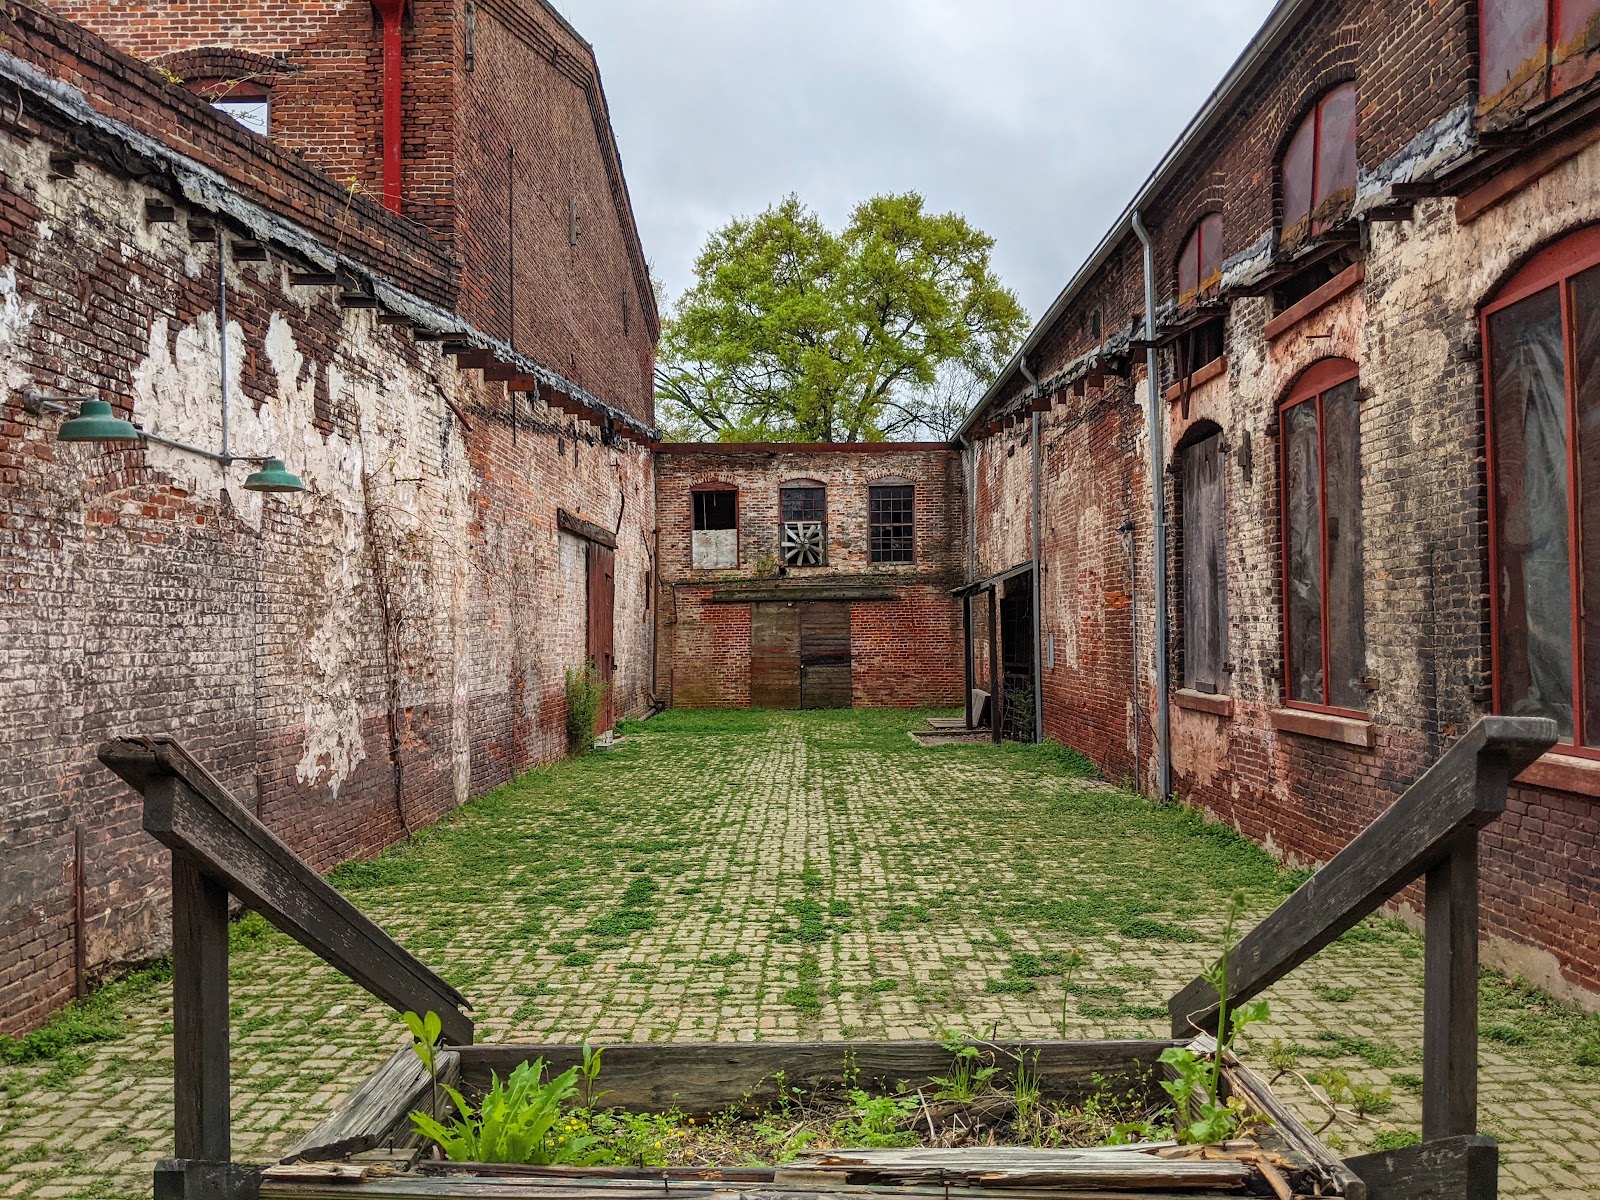
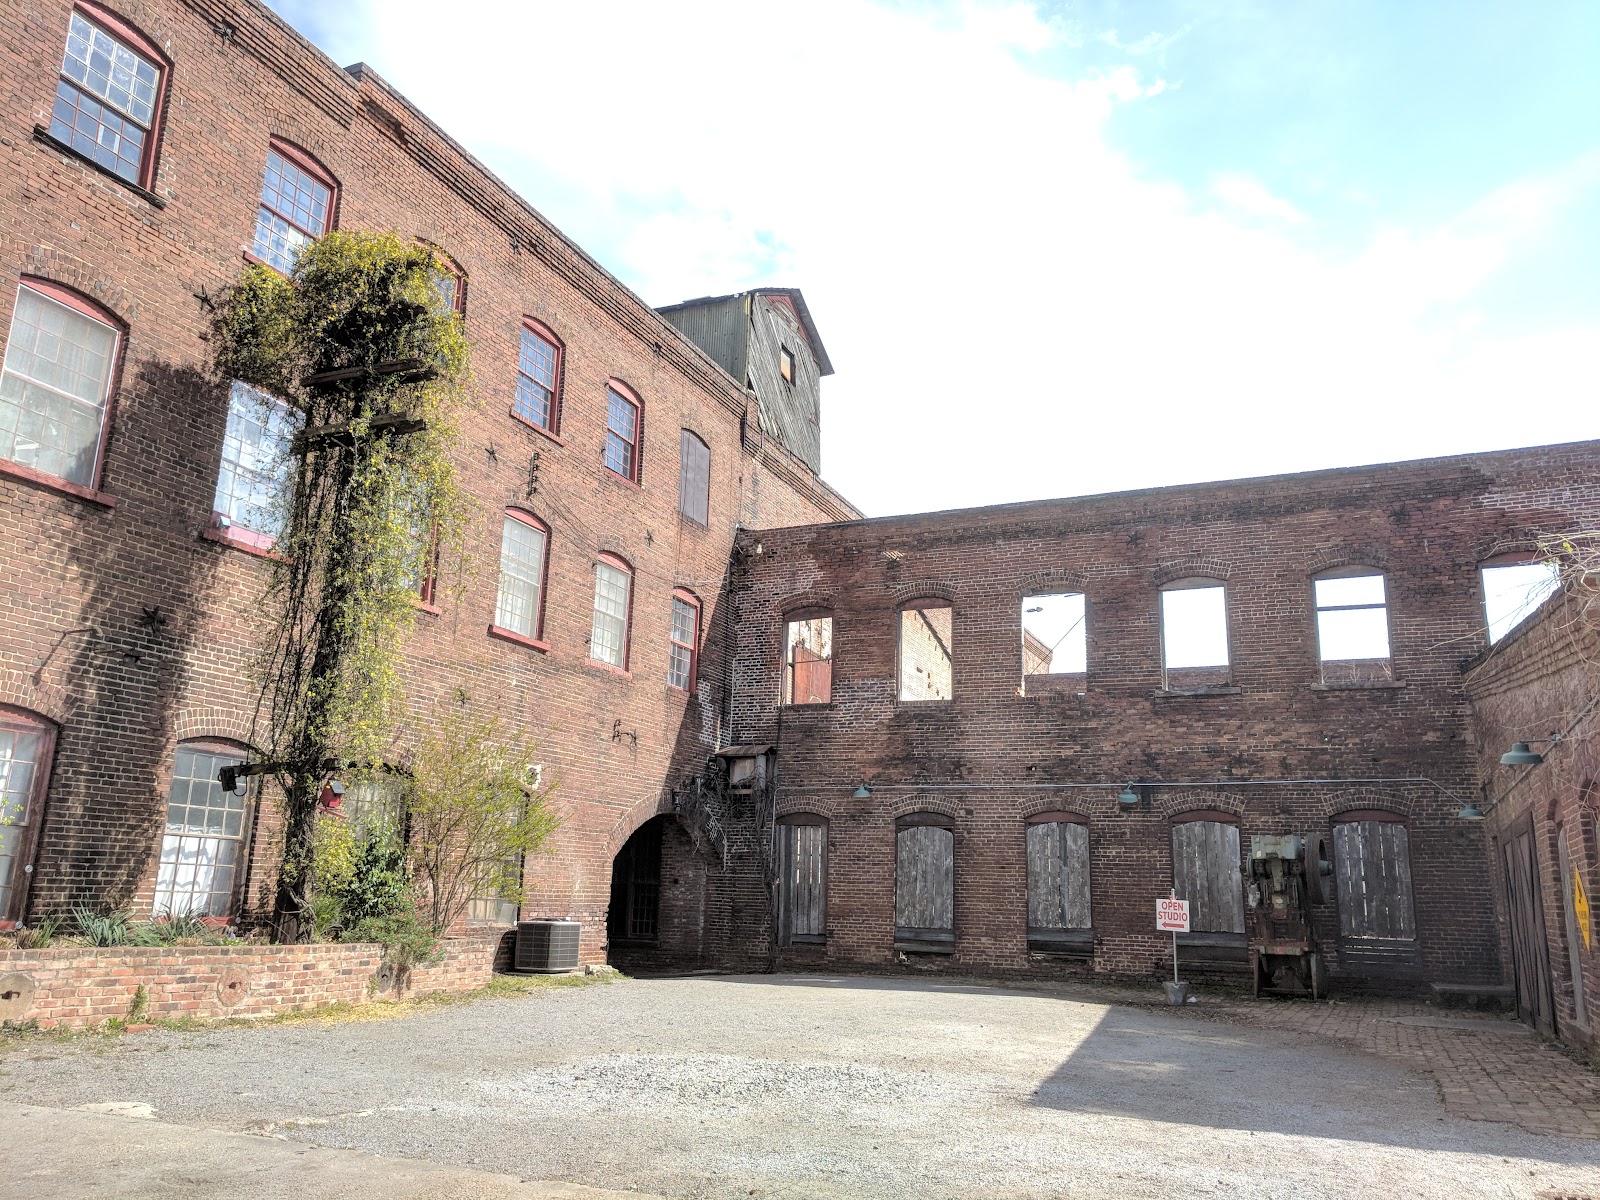
The Goat Farm Arts Center’s exposed brick, weathered beams and remnants of old machinery tell stories of the past, as its own description has it — a backdrop teeming with character.
The important structural fact about a site like this is that it is a site rather than a building: several old industrial structures with yards, alleys and passages between them. That is an unusual richness — genuinely different settings within a hundred metres — and it changes the shape of the planning entirely. Instead of learning one room and working it, the job is to establish a route: which building, which yard, which wall, in which order, at which hour.
So this is a walk through the site. We have not photographed a wedding at the Goat Farm; historic industrial sites behave the same wherever they survive. Which buildings and outdoor areas a booking includes, what may be attached to original fabric, what is safe to walk on or near, and whether resident artists or tenants are using parts of the site on the date are the questions for their team — the last two are more important here than at a purpose-built venue.
The Goat Farm Arts Center at a glance
| Where | Atlanta, Georgia |
| Character | A historic industrial site of brick buildings, yards and old machinery |
| The logic | A route rather than a room |
| The assets | Brick, weathered timber, machinery, alleys and open yards |
| Ask first | Areas included, fixings, what is safe, and who else is on site |
Into the buildings: brick, timber and openings
Brick is the site’s dominant material and it is the most forgiving surface any venue offers: a mid-tone that meters predictably, with real texture that holds detail at almost any sensible exposure and never leaves a frame feeling empty. The one thing it demands is raking light — light running along a brick wall lifts every mortar line into relief, while light pointed at the same wall flattens it into a plain brown field. The position worth finding is always the one where the key grazes the surface.
Weathered timber behaves the same way and more so, because weathering adds splits, nail lines and grain that new timber does not have. Both brick and timber bounce strongly warm, which means anyone standing close to either picks up an orange cast on the shadow side of the face — bounced and localised, so global white balance cannot separate it. Let one gelled source own the faces and allow the materials to be as warm as they are.
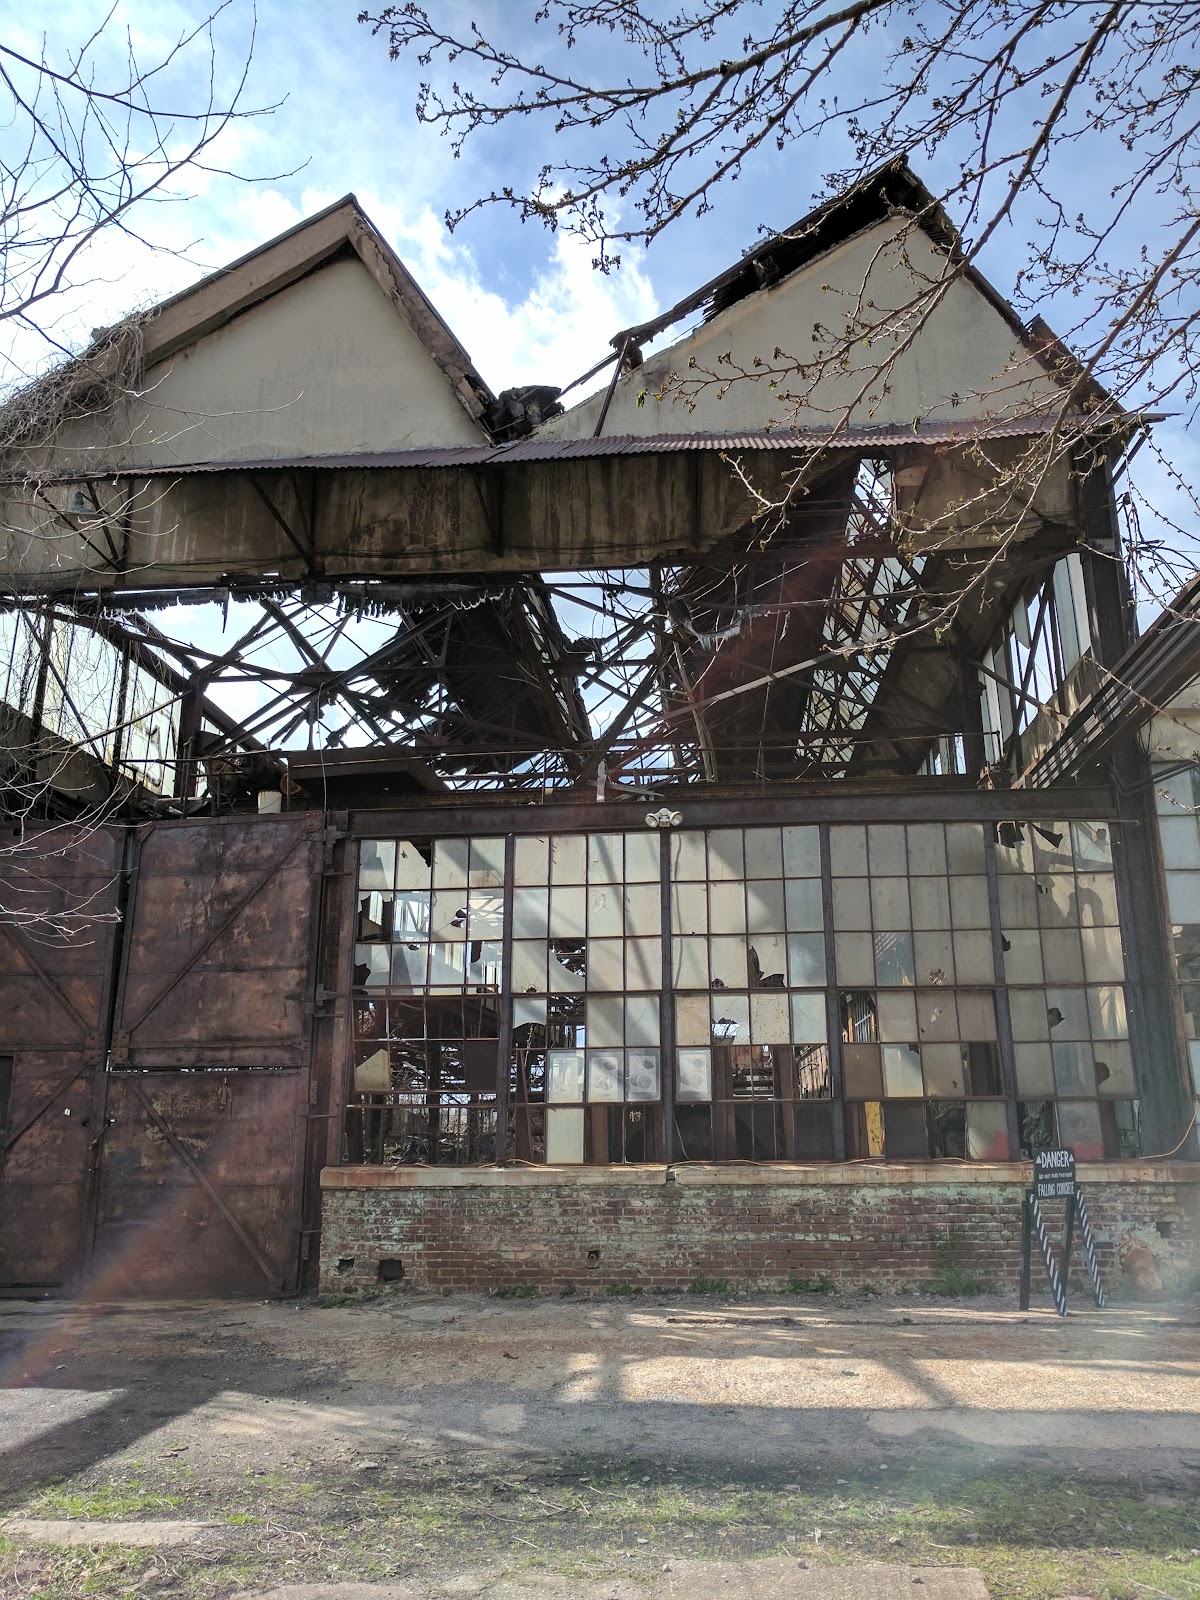
Volume is the technical condition inside old industrial buildings. Ceilings are high enough that a flash aimed upward returns almost nothing usable, so bounce barely functions — test it with one frame on arrival, and where it fails use a pale wall at a sensible distance or go direct and modified with enough power for the real distance. The compensation is steep fall-off, which is free separation: a couple three metres in front of anything else sits against natural darkness with no equipment at all.
Large openings are the best light in any such building. Two metres inside a big opening gives a broad wraparound key with natural fall-off into the volume behind — better than anything that can be carried — and turning the subject gives three setups without moving anything: facing it, side-on, and back to it.
Which elevation the openings are on decides which building is worth using at which hour. A shaded opening gives soft directional light all day with no hotspots; a sunlit one gives a hard patch and, through steel framing, a grid of hard shadow that is attractive on brick and unusable on a face. On a multi-building site that is an advantage rather than a constraint, because there is almost always a shaded opening somewhere — which is the practical reason the route matters.
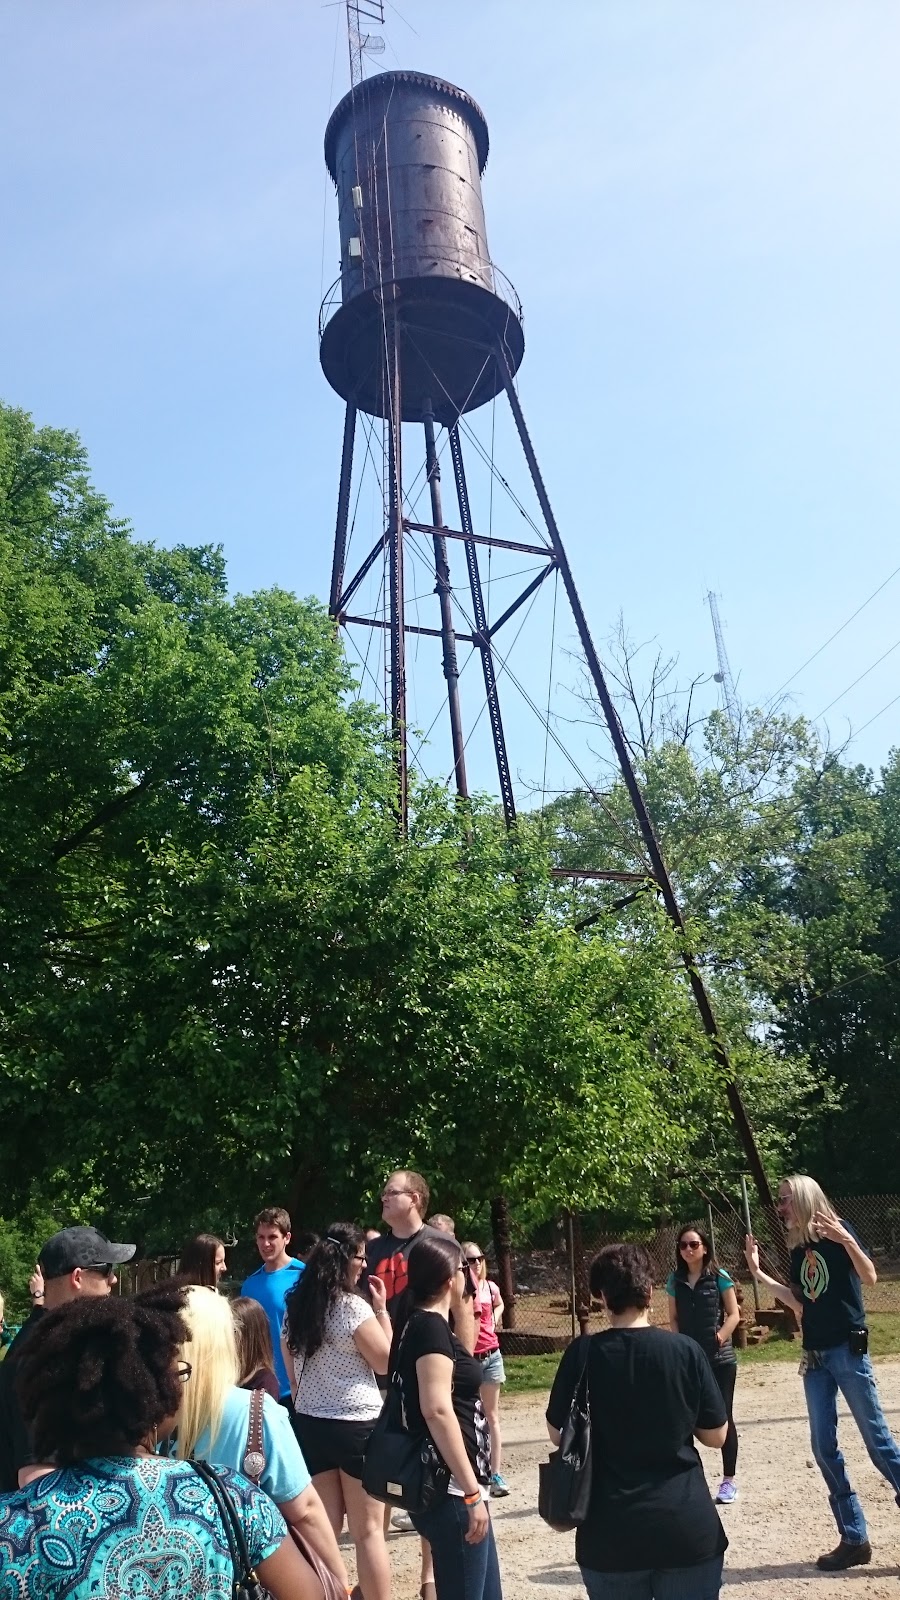
Old machinery is the site’s signature and it needs the standard decision. Commit to a piece deliberately, placing the couple in relation to it so both read; or exclude it with a long lens. Half-in — machinery partly sharp and partly cropped — fails, because mechanical detail takes the eye the way a face does. And a dark oily machine against a brick wall is a strong graphic subject in its own right, worth a frame on a fast lens.
The yards, the alleys and the route
The spaces between buildings are as valuable as the buildings, and alleys are the most dependable positions on any industrial site. Walls on both sides give directional light — light enters from above and reflects off the facing wall, which is exactly the geometry of a softbox — with a contained background that has nothing distracting in it, and shelter.
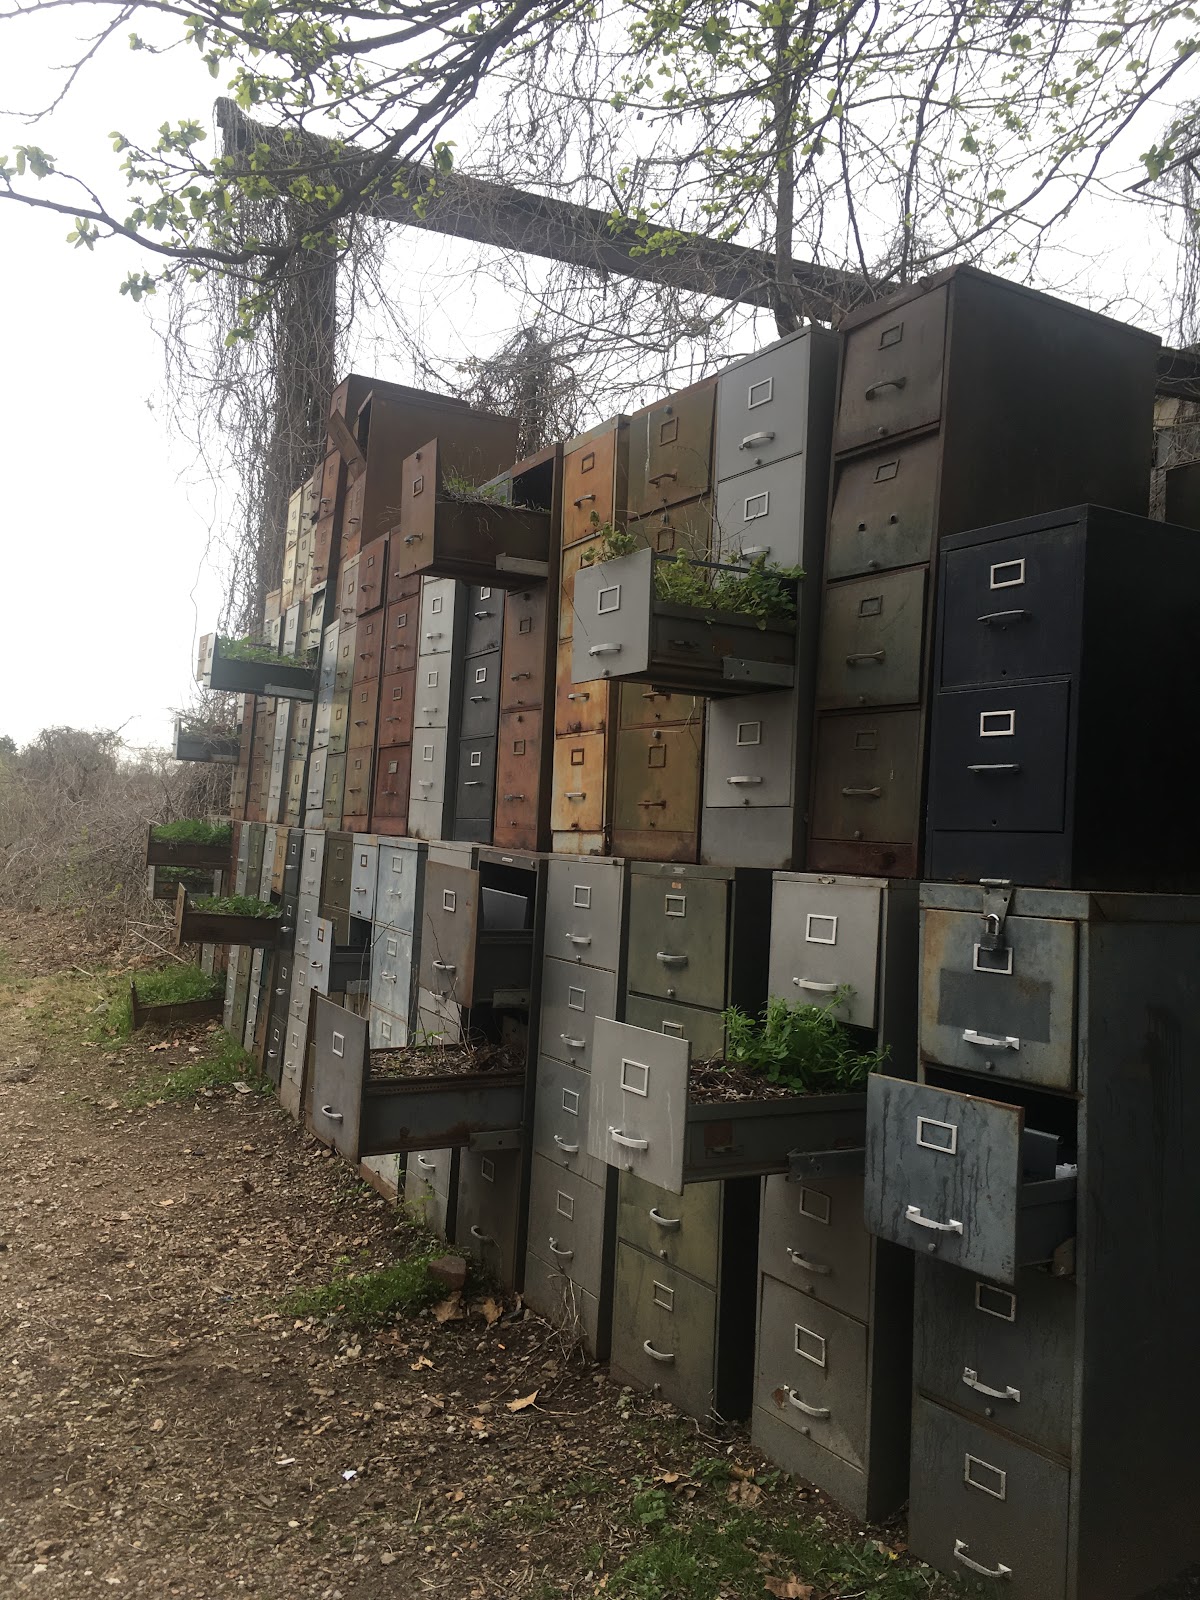
Alleys also have the most texture, because service elevations were never tidied. Pipework, patched brick, old signage, fire escapes and paint layers are all material, and none of it needs anything done to it beyond finding the wall the light is raking along.
Open yards are the counterweight and they behave like any hard-surfaced open space: light from overhead, fill from paving rather than foliage, and no shade except a building’s own shadow. That shadow line is the yard’s resource and it moves, so learning where it will be at the ceremony hour rather than at the site-visit hour is the most useful piece of preparation — and in an Atlanta summer it is the difference between a workable block and an unworkable one.
The overhead light in a yard needs the usual cheap fix: a reflector held low, a lifted chin, or a small source at face height. Paving already returns some light from below, so the correction needed is small.
The route is the thing to establish in advance and it should be short. Four known positions beat an hour of wandering, and on a site where everything is a walk in Georgia heat the wandering is not free. The four worth identifying are: one raked brick wall, one alley, one large shaded opening, and the one position that will take the largest group — which on an industrial site is usually a yard or a loading dock rather than anywhere indoors.
Two practical questions matter more here than at a purpose-built venue. What is safe: an old industrial site has surfaces, edges and structures that are not designed for people in formal shoes, and asking rather than assuming is the right approach. And who else is on site: if resident artists or tenants are working, parts of the route may be unavailable or occupied, which is not obvious from a quiet site visit.
Original fabric usually takes no fixings, so assume nothing may be taped, clamped or pinned, and plan free-standing weighted stands throughout.
- Rake the brick and the timber; facing them flattens both to brown
- Test bounce once inside; industrial ceilings return almost nothing
- Two metres inside a large opening, and pick the shaded elevation
- Alleys give softbox geometry, contained backgrounds and shelter
- Leave the site visit with four positions and a group spot, not an impression
Atlanta's weather, and the year
Atlanta’s climate governs a site like this more than it governs an enclosed venue, because so much of the route is outdoors. Summer heat and humidity make long blocks genuinely difficult in formal clothes, and brick and paving hold heat — so trips should be short, planned and purposeful rather than exploratory.
Atlanta’s tree canopy is the mitigation and it is abundant even in industrial districts, because this is one of the most heavily wooded major cities in the country. Any mature tree on or near the site is the midday resource; dapple is its hazard, putting hot spots several stops above the surrounding shadow and shifting with any breeze, so full shade, open light, or wait.
Afternoon thunderstorms are close to a daily feature of an Atlanta summer rather than an occasional event, and on a multi-building site the fallback is not one question but two: which building, and how long it takes to reach from wherever the ceremony is. That needs a time attached rather than an intention.
Rain is also the weather this venue is best in, which is worth saying. Wet brick goes dark and every mortar line reads; weathered timber saturates and shows its grain; yards and alleys hold reflections; and machinery against a wet wall under a dark sky is better than anything a dry afternoon gives. Rain against a large industrial opening, with the room warm and lit behind, is an atmosphere no ballroom can produce.
The light after a cell passes is frequently the best of the day — a dark sky with low sun coming in underneath — and on a brick site it is worth stepping back out for even after the schedule has closed.
Humidity produces the region’s equipment problem: a camera chilled by air conditioning fogs comprehensively on reaching the outside air and can take many minutes to clear. On a site where the route alternates between conditioned interiors and humid yards repeatedly, that is a recurring cost, so plan the route to minimise crossings rather than accepting several.
Spring brings pine pollen in late March and April, coating surfaces in a visible yellow film and hanging in the air — on an industrial site it lands on brick, metal and paving, shows as a yellow cast on pale surfaces, and affects guests as much as equipment.
And Atlanta’s winters are mild enough that the whole route stays usable all year, which is a real advantage over most venues in this series. A clear winter afternoon gives low raking light for hours rather than for ninety minutes, which on brick and weathered timber is the best condition either material ever gets.
More frames from The Goat Farm Arts Center
The Goat Farm Arts Center wedding photography: common questions
What is different about a multi-building site?
It is a route rather than a room. Instead of learning one space and working it, the job is to establish which building, which yard and which wall, in which order and at which hour.
What should a site visit produce?
Four positions and a group spot: one raked brick wall, one alley, one large shaded opening, and the place that takes the biggest group — usually a yard or a loading dock.
Why are alleys so useful?
Walls on both sides give exactly the geometry of a softbox — light from above reflecting off the facing wall — plus a contained background, shelter, and the most texture on any industrial site.
Does bounce flash work inside?
No — industrial ceilings are too high to return anything useful, and the distances are real. Use a pale wall or go direct with enough power, and test with one frame on arrival.
What extra questions does an old site need?
What is safe to walk on or near, since the surfaces were not designed for formal shoes; and who else is on site, because resident tenants may occupy part of the route on the date.
Is rain a problem?
It is the weather this venue is best in. Wet brick goes dark and every mortar line reads, timber saturates, yards hold reflections, and rain beyond a large opening is an atmosphere no ballroom can produce.
More Atlanta, GA venue guides
We are writing a photographer’s guide to every venue we would happily shoot in Atlanta, GA. Here are three more, plus the full index:
- The King Plow Arts Center, Atlanta: Field Notes on a Converted Factory
- Piedmont Park, Atlanta: One Frame and How It Is Made
- The Ritz-Carlton Atlanta: Photographing a Downtown Luxury Hotel
All Atlanta, GA Wedding Venues →
Planning a wedding at The Goat Farm Arts Center?
Four positions and a route beat an hour of wandering. Tell us your date.